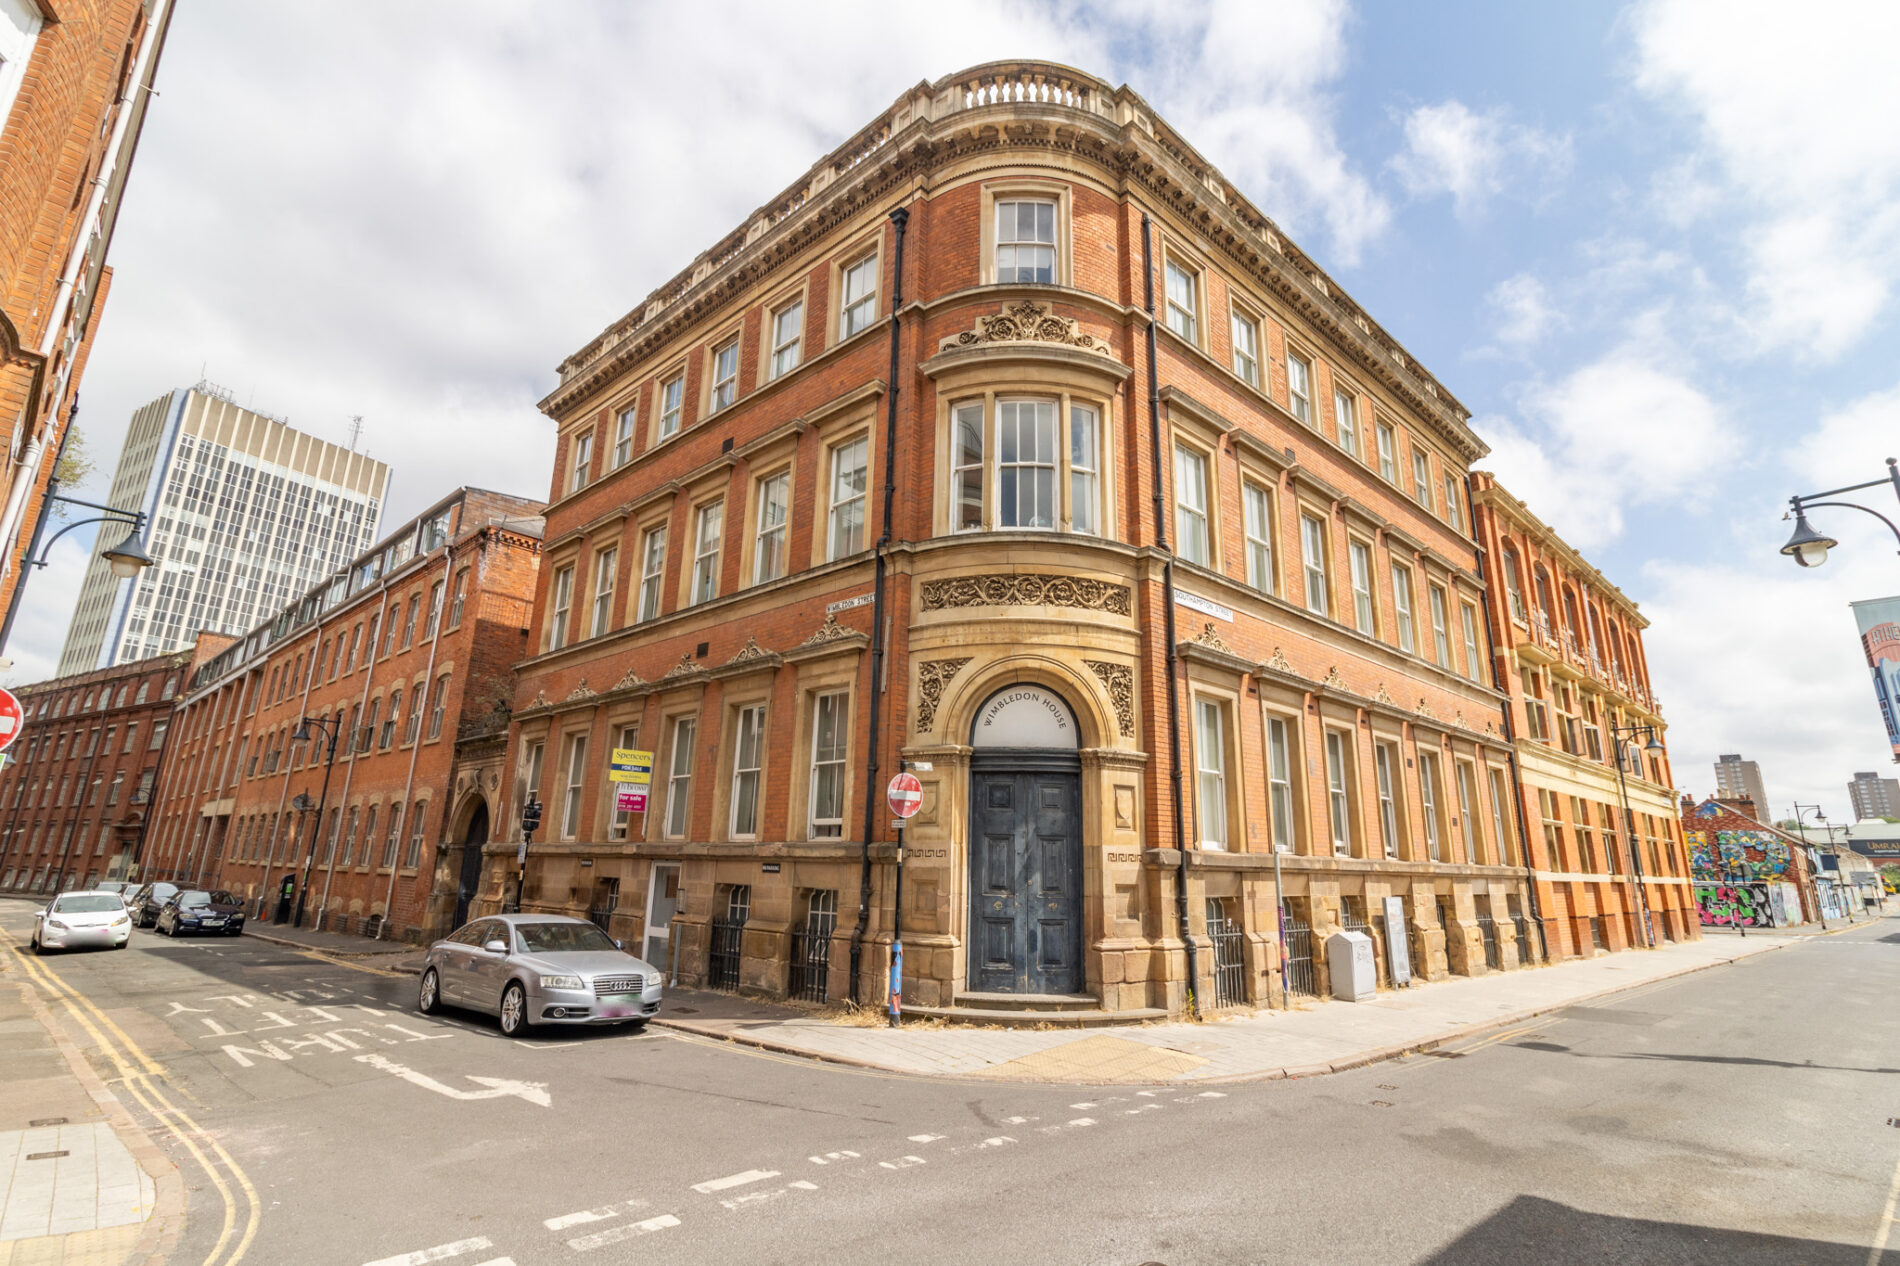
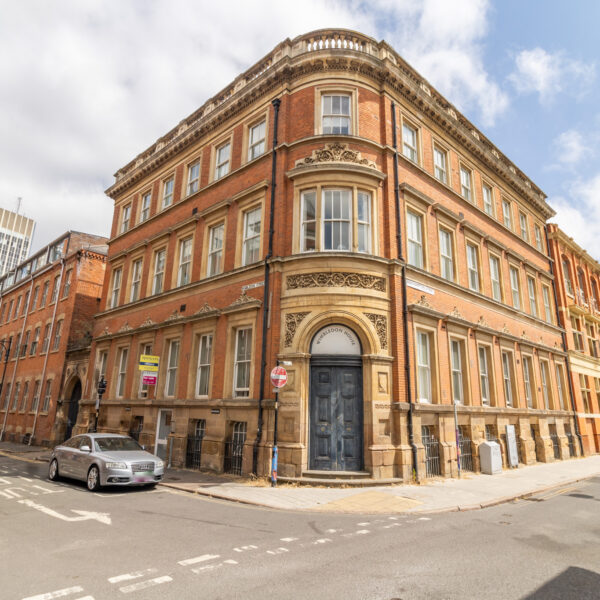
Wimbledon Street, Wimbledon House, LE1
Leicester
£80,000
Property features
- LOWER GROUND FLOOR CITY CENTRE APARTMENT
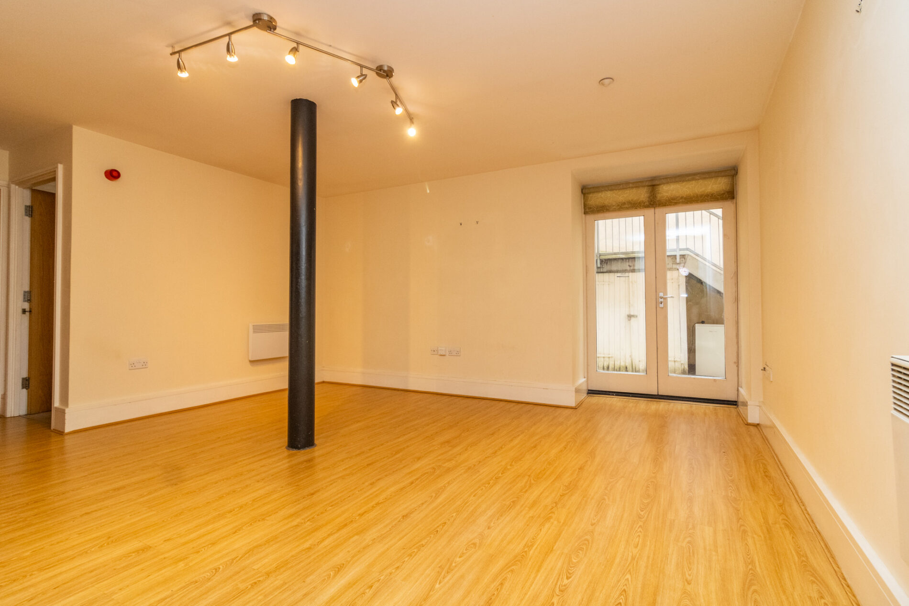
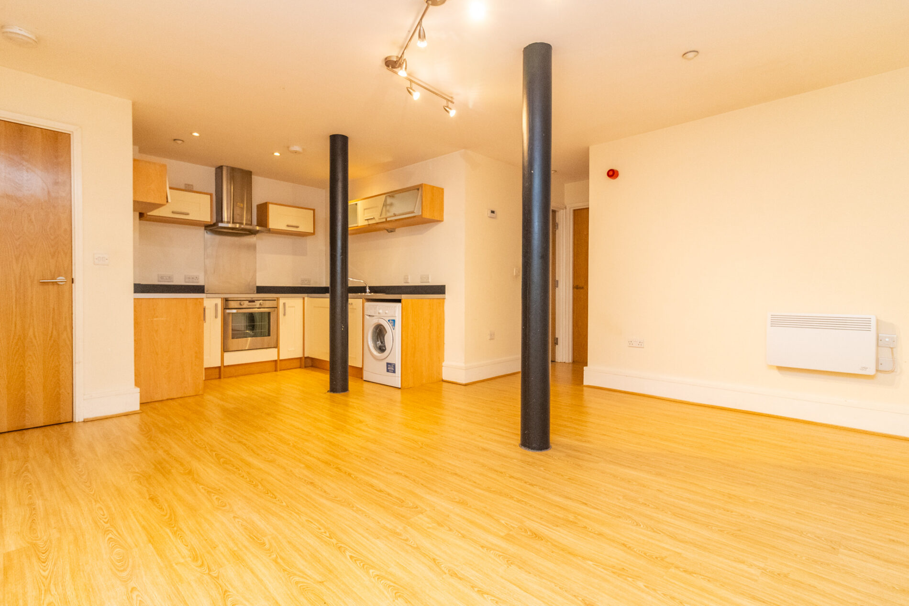
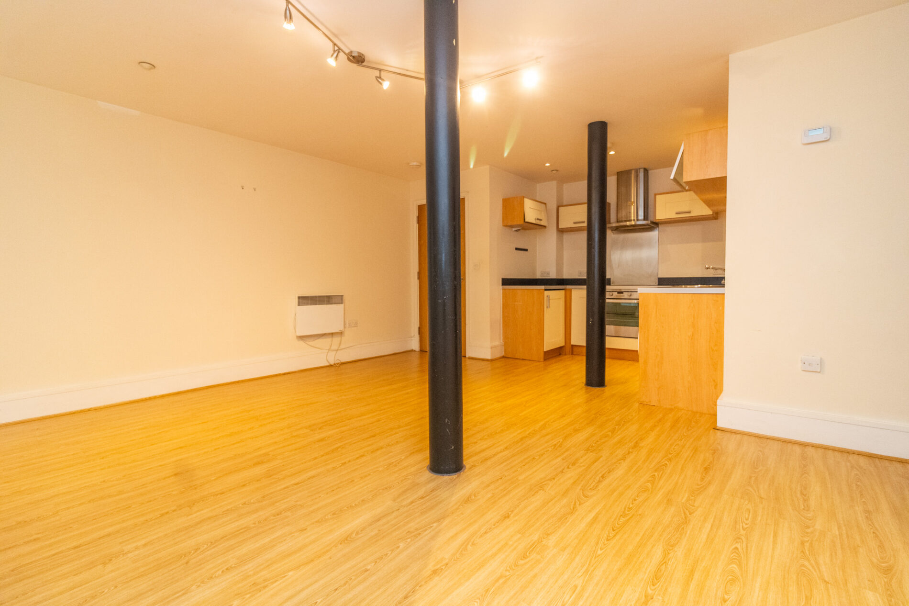
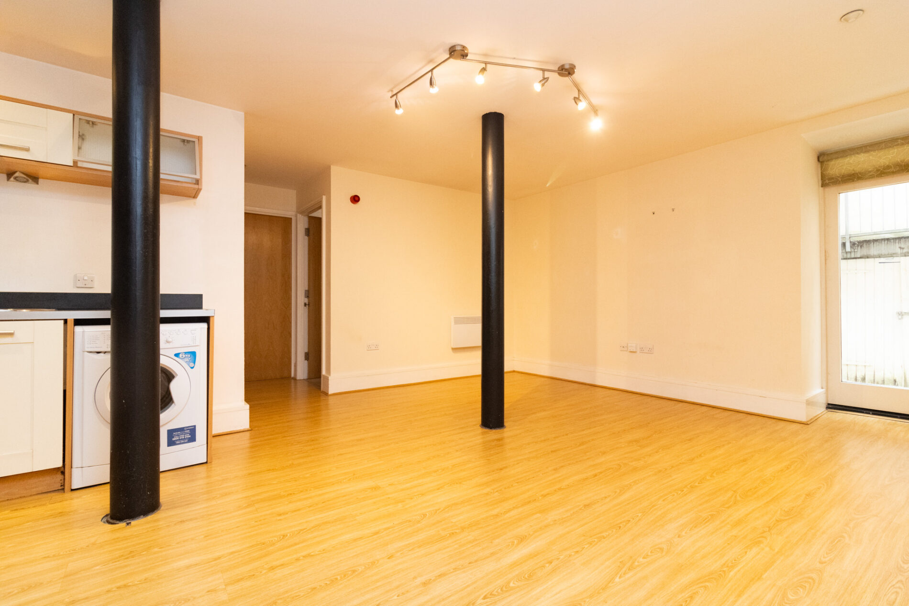
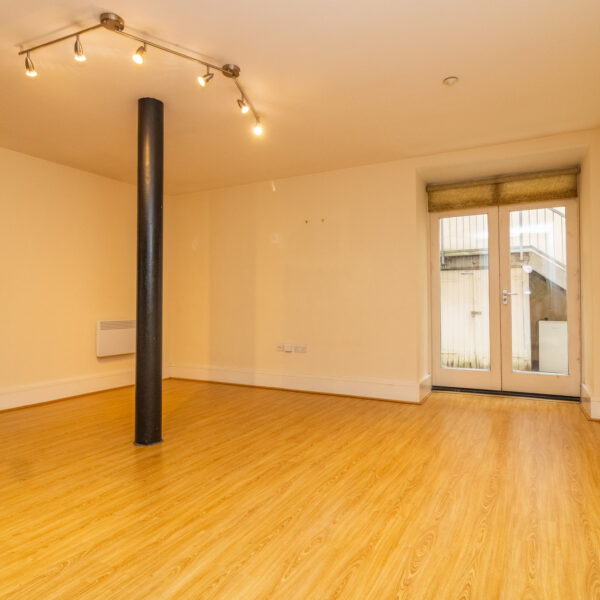
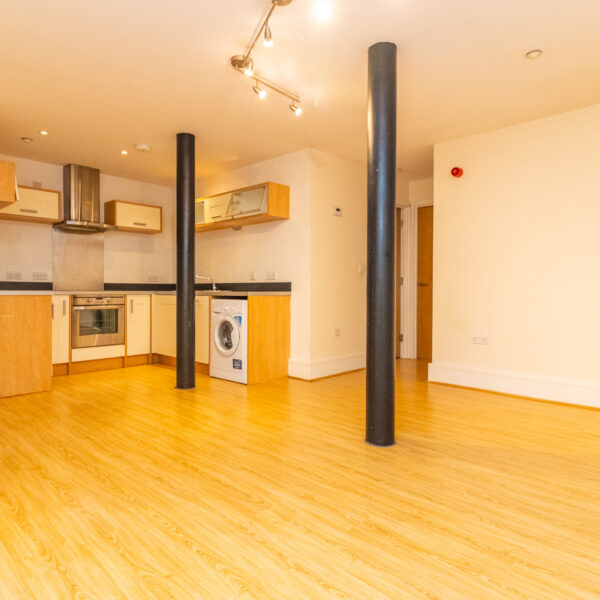
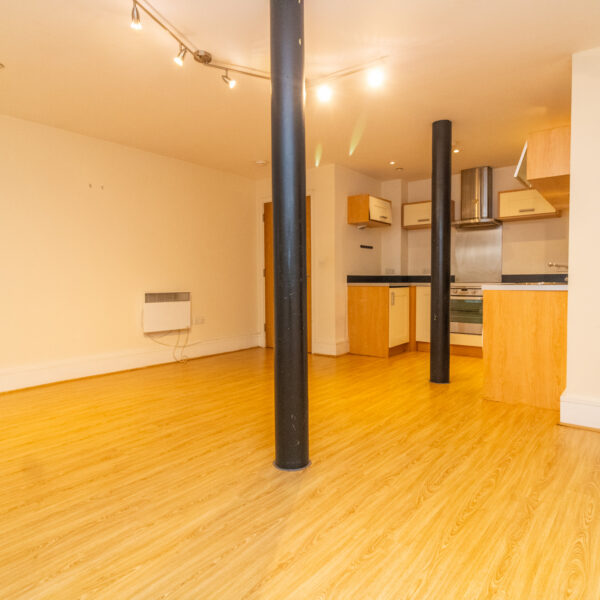
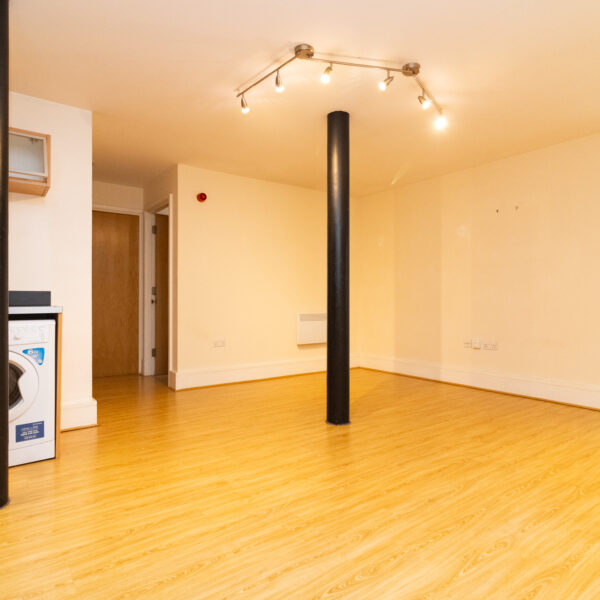
- FEATURE OPEN PLAN LIVING AREA
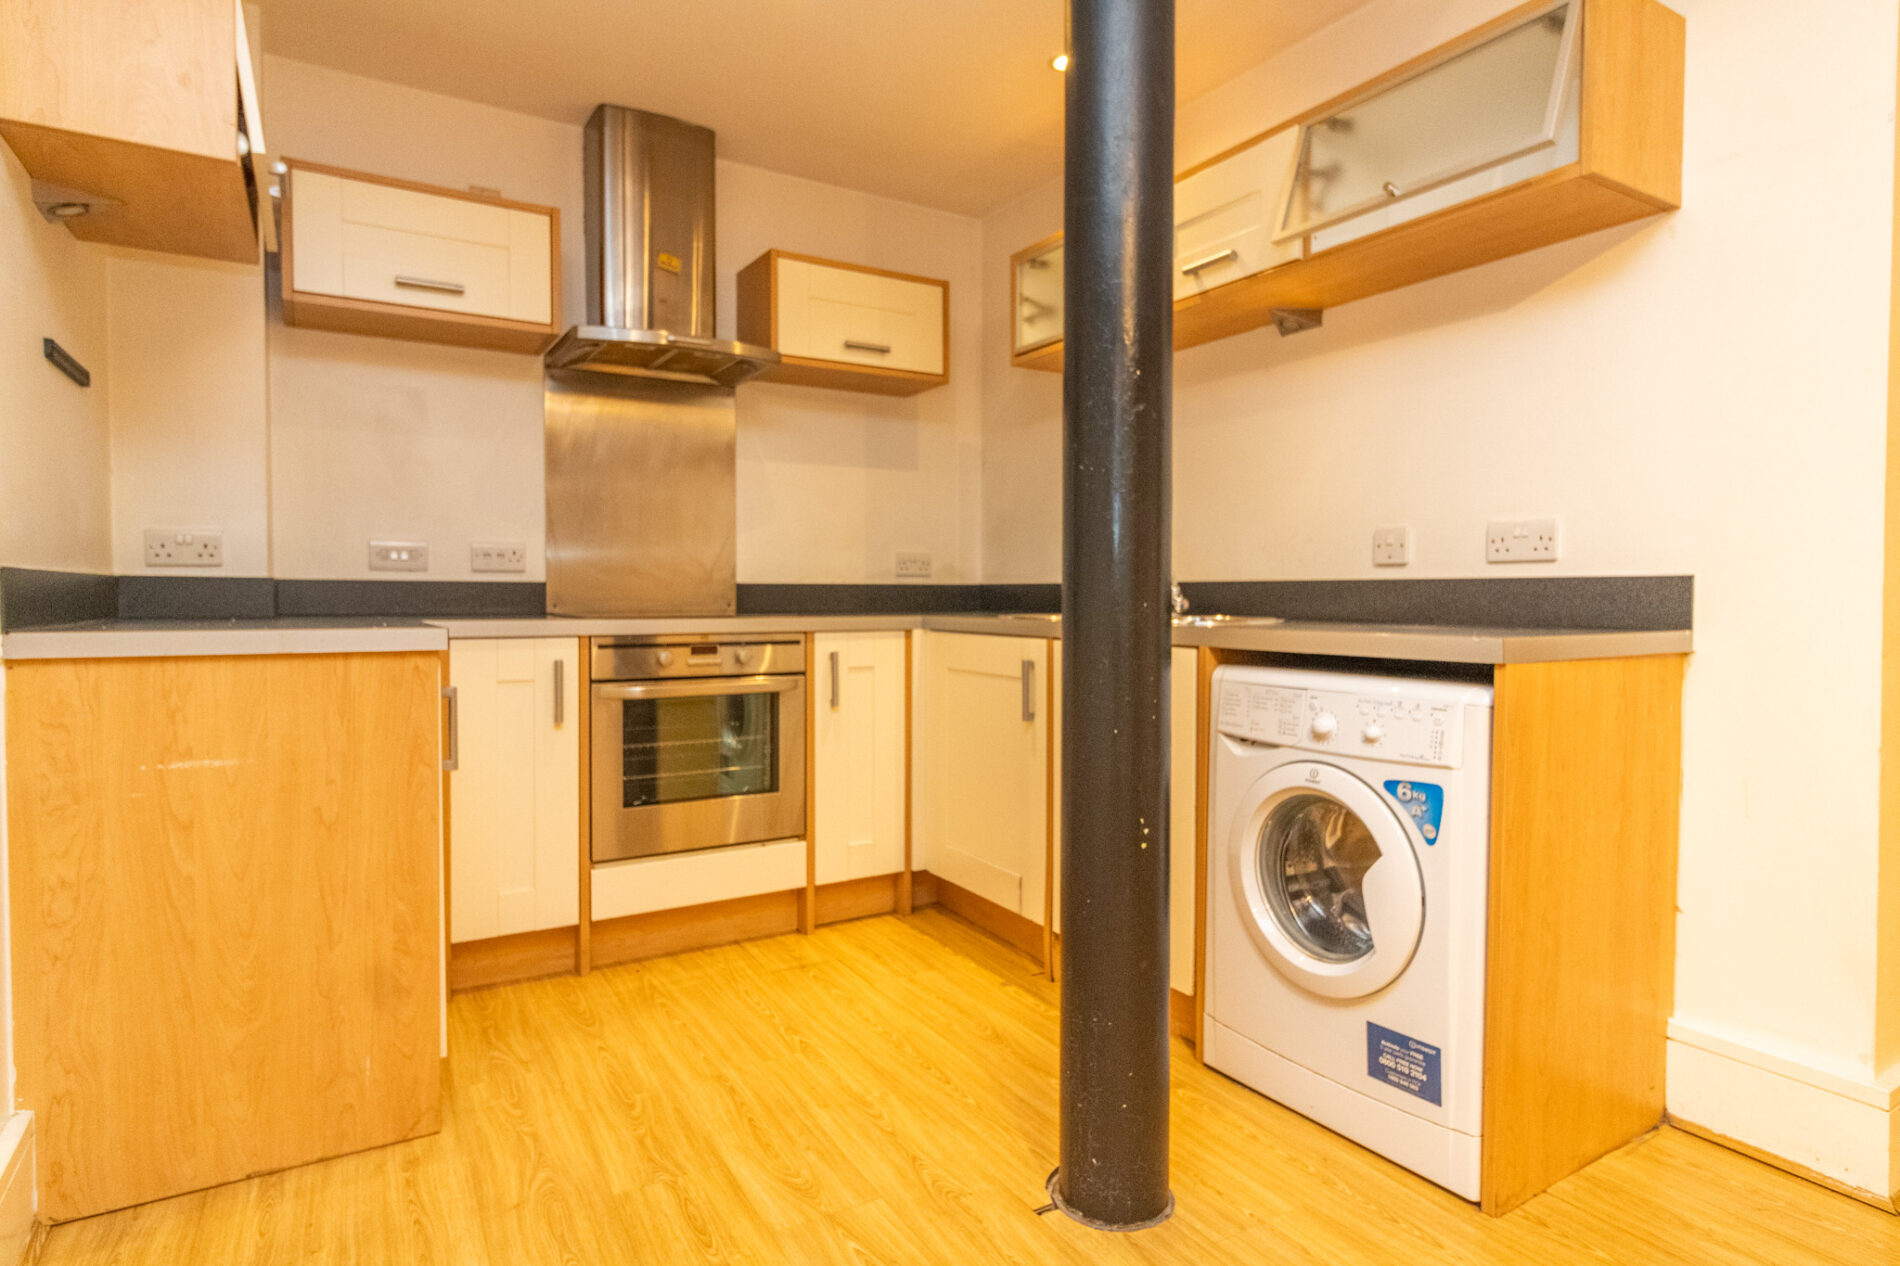
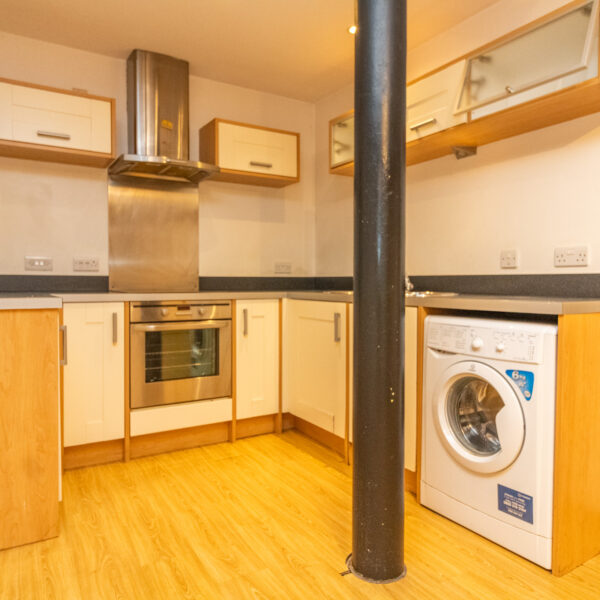
- KITCHEN AREA WITH INTEGRATED APPLIANCES
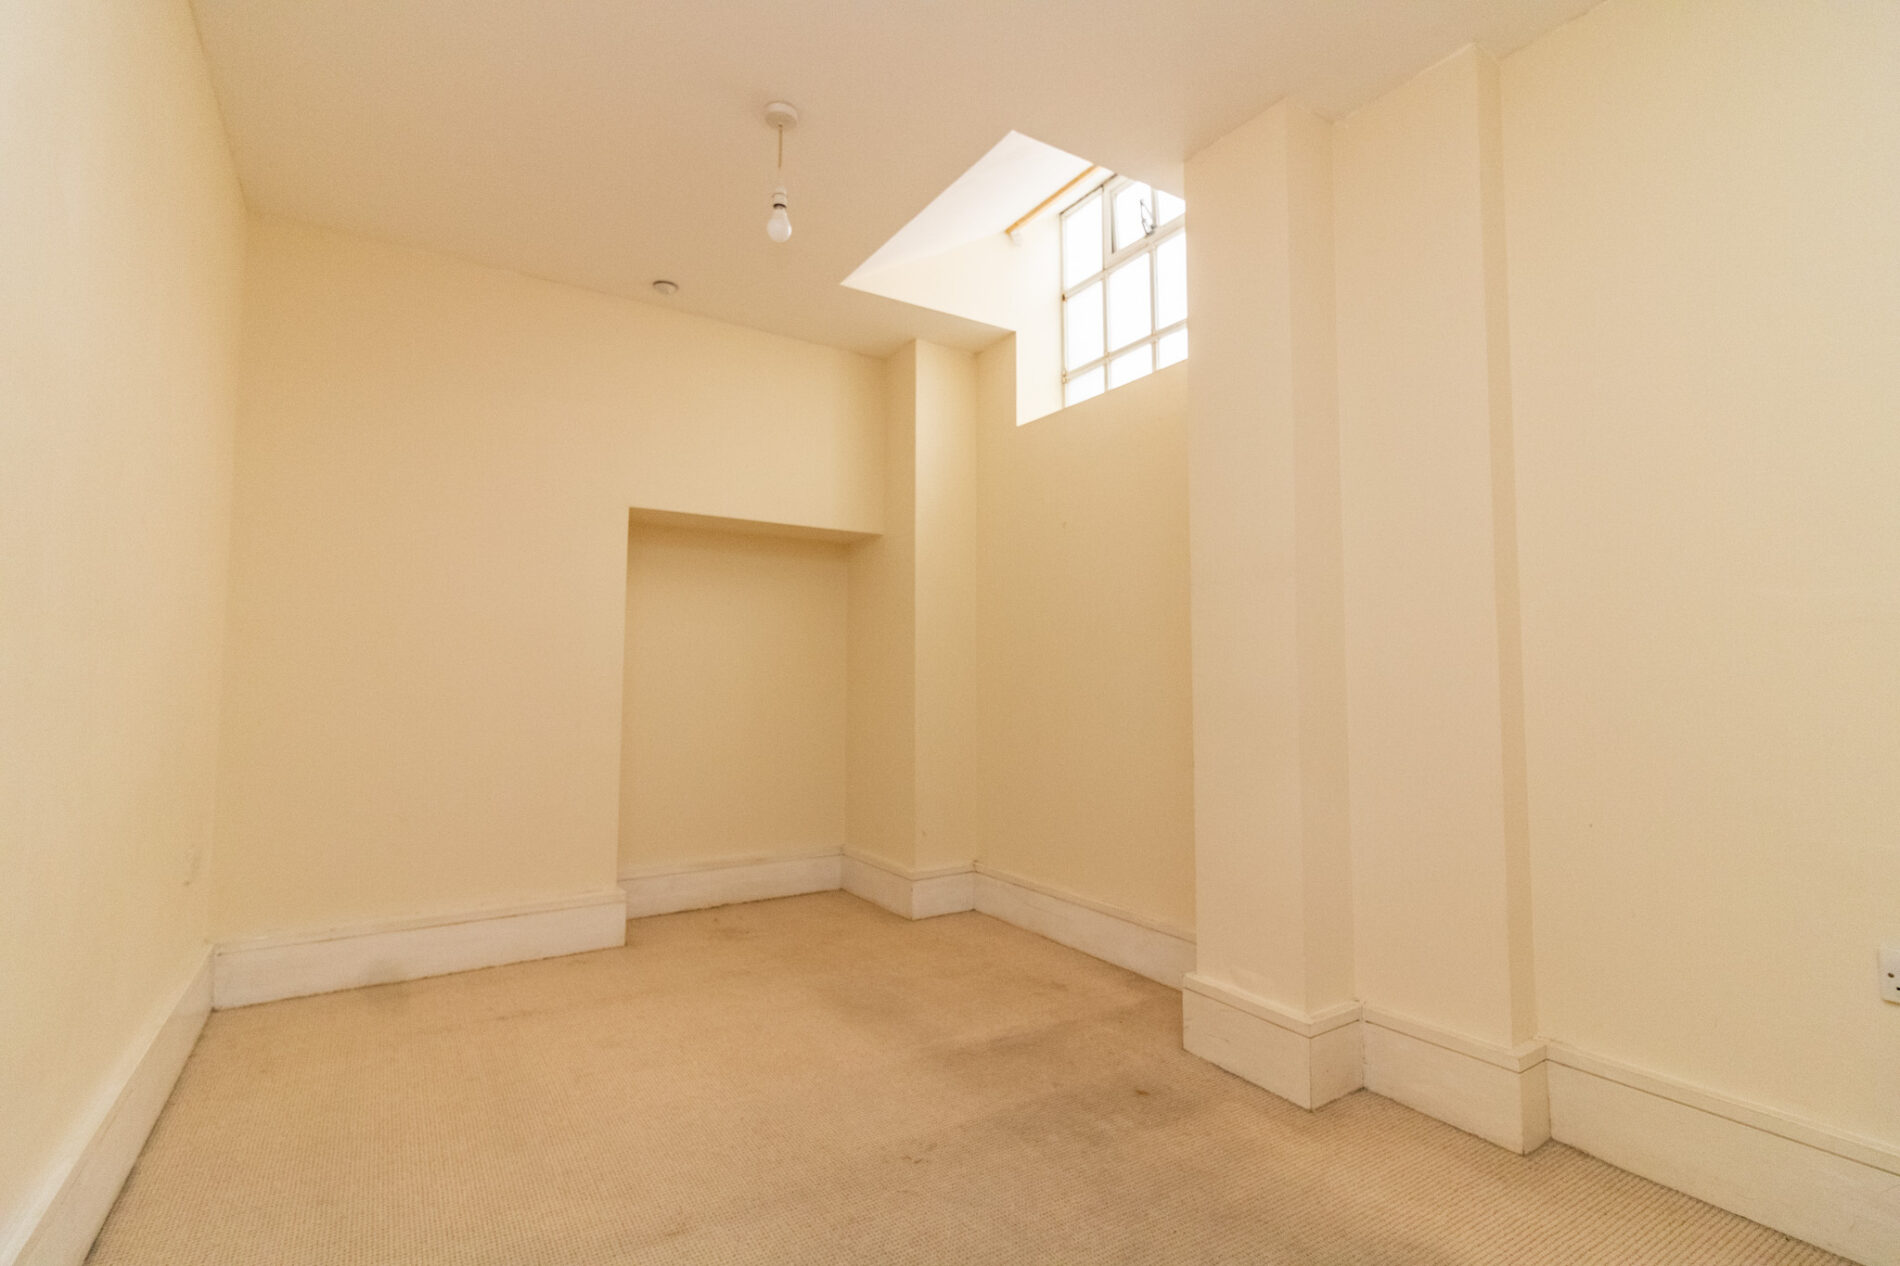
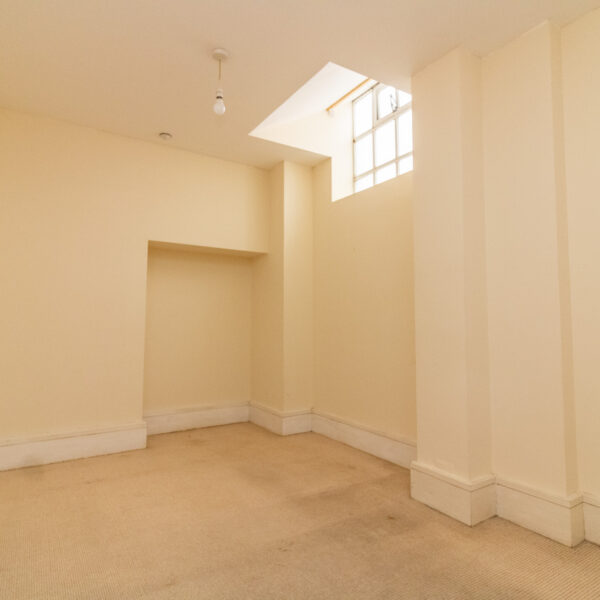
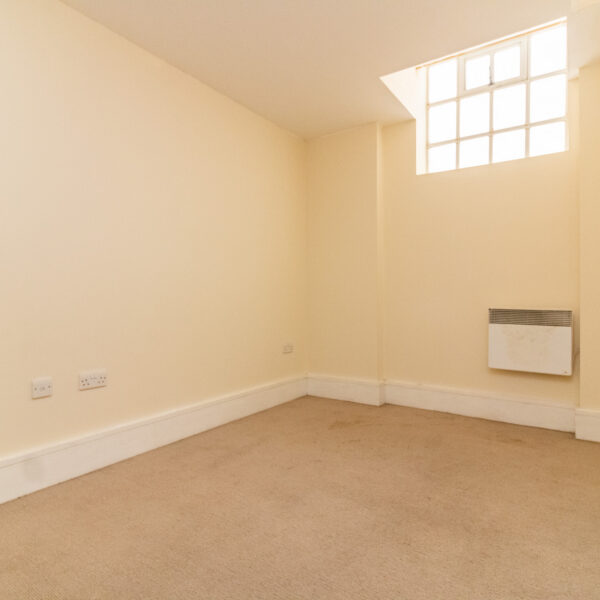
- TWO BEDROOMS & BATHROOM
- REAR TERRACE SEATING AREA
- NO ONWARD CHAIN
Details
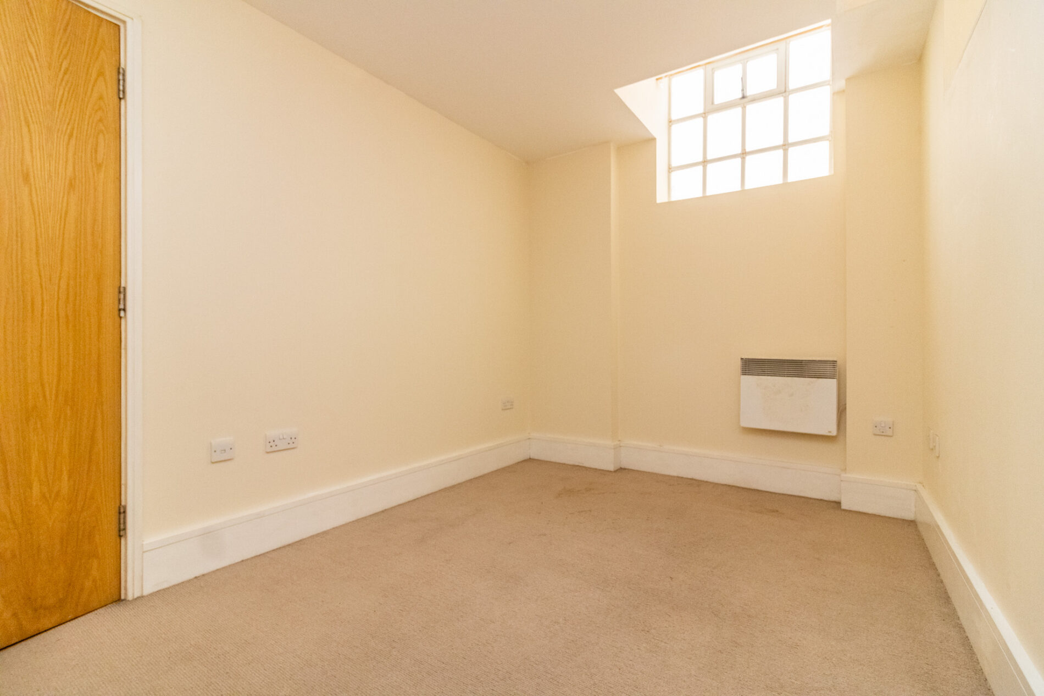
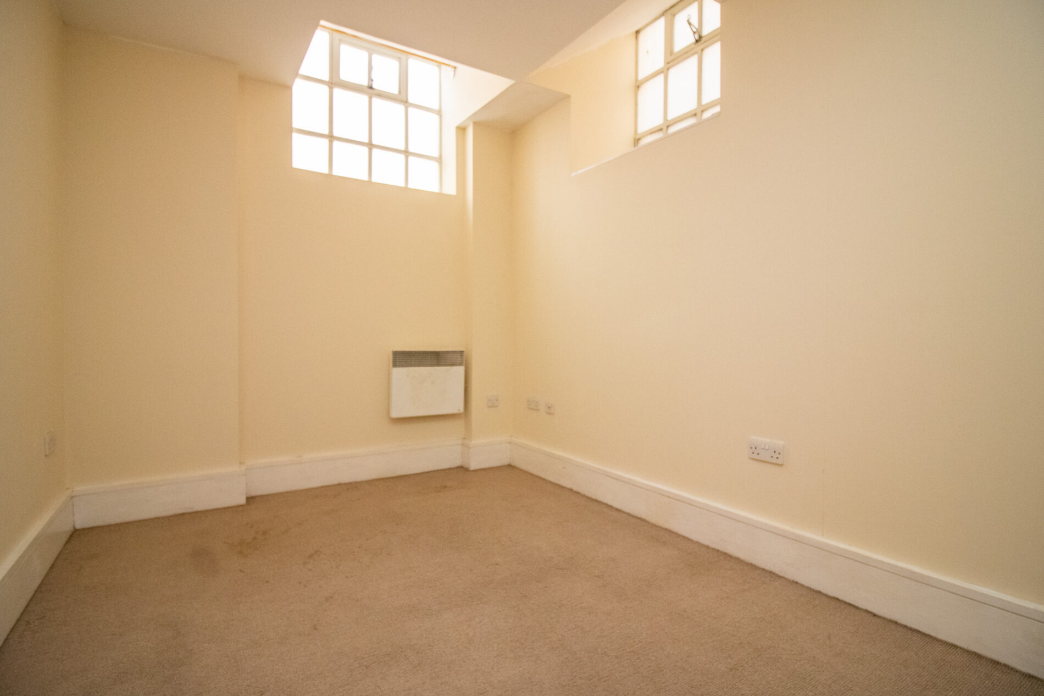
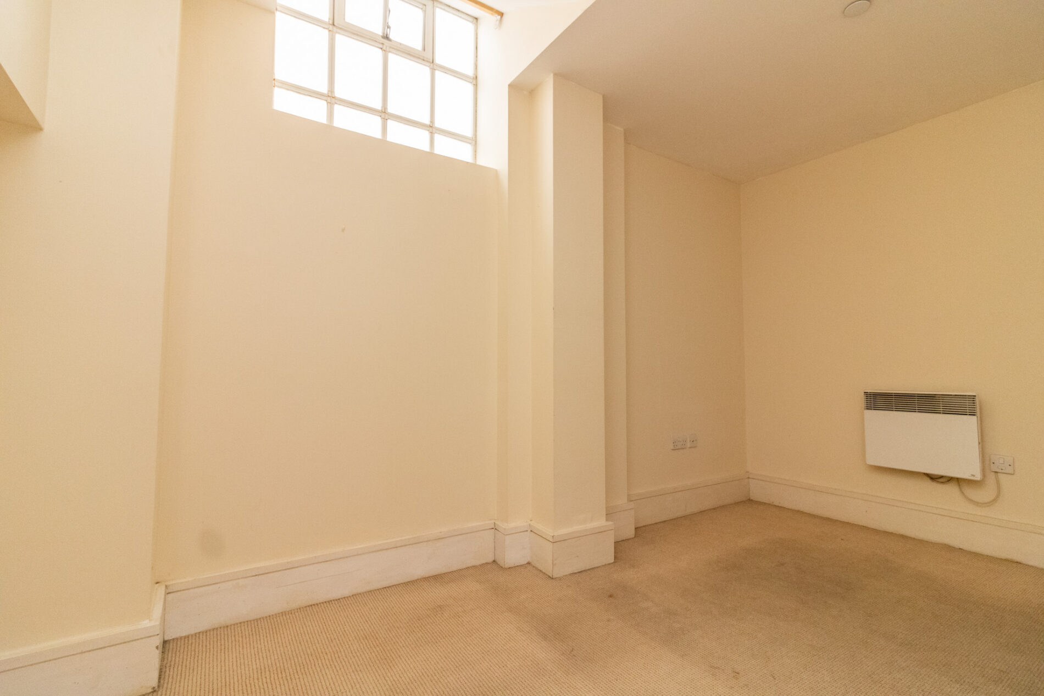
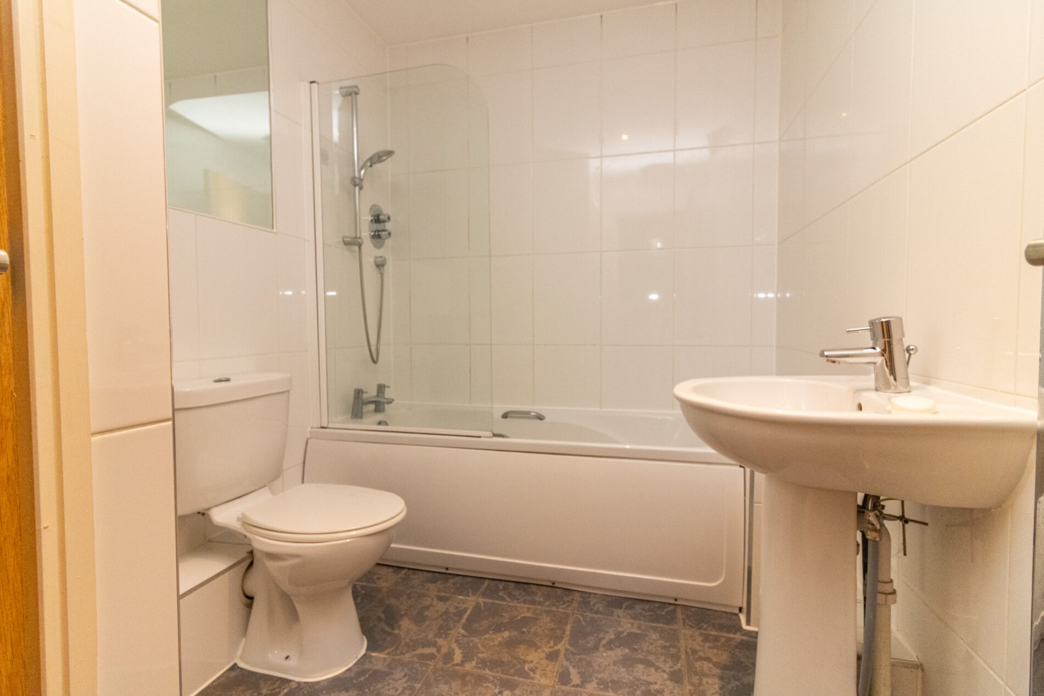
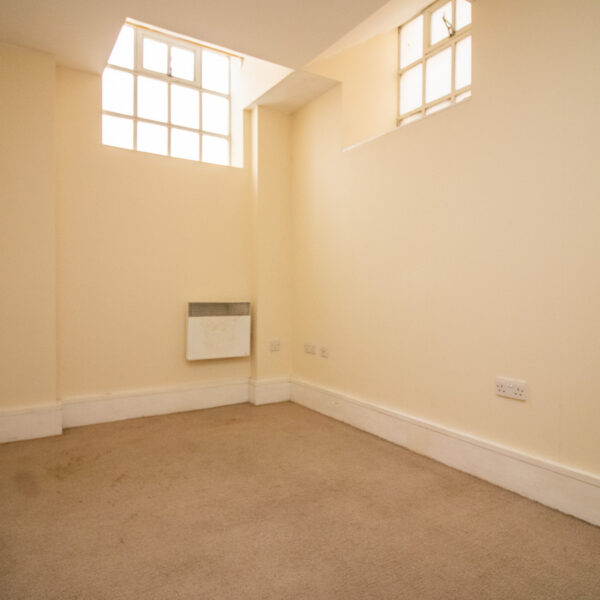
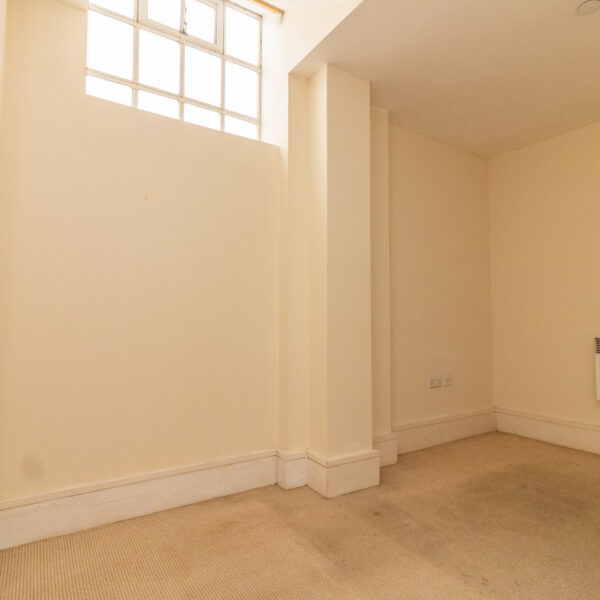
Located on the lower ground floor within a city centre development, this apartment offers an excellent opportunity for both first-time buyers and investors, with the added benefit of no onward chain. The property features a spacious open-plan living area, designed to accommodate both relaxation and dining. The kitchen area is thoughtfully arranged and comes complete with integrated appliances (including oven, hob, fridge freezer, and dishwasher), providing a seamless and practical space for every-day living. There are two well-proportioned bedrooms, each offering comfortable accommodation and flexibility for use as a guest room, home office, or dressing room, depending on individual requirements. The bathroom is fitted with a suite, including a bath with shower over, wash basin, and low-level WC. The apartment also benefits from a rear terrace seating area (accessed directly from the living space), ideal for unwinding or entertaining guests . Additional features include secure entry to the building, efficient electric heating, ensuring both comfort and peace of mind. The location is particularly advantageous, with a range of shops, restaurants, and the Leicester Railway Station just a short walk away, as well as excellent public transport links for convenient access to the wider city and beyond. Early viewing is highly recommended to fully appreciate the quality and convenience on offer.
DETAILED ACCOMMODATION
Secure access leading to;
COMMUNAL ENTRANCE
Stairs and lifts leading to flats.
ENTRANCE HALL
Electric heater, intercom phone
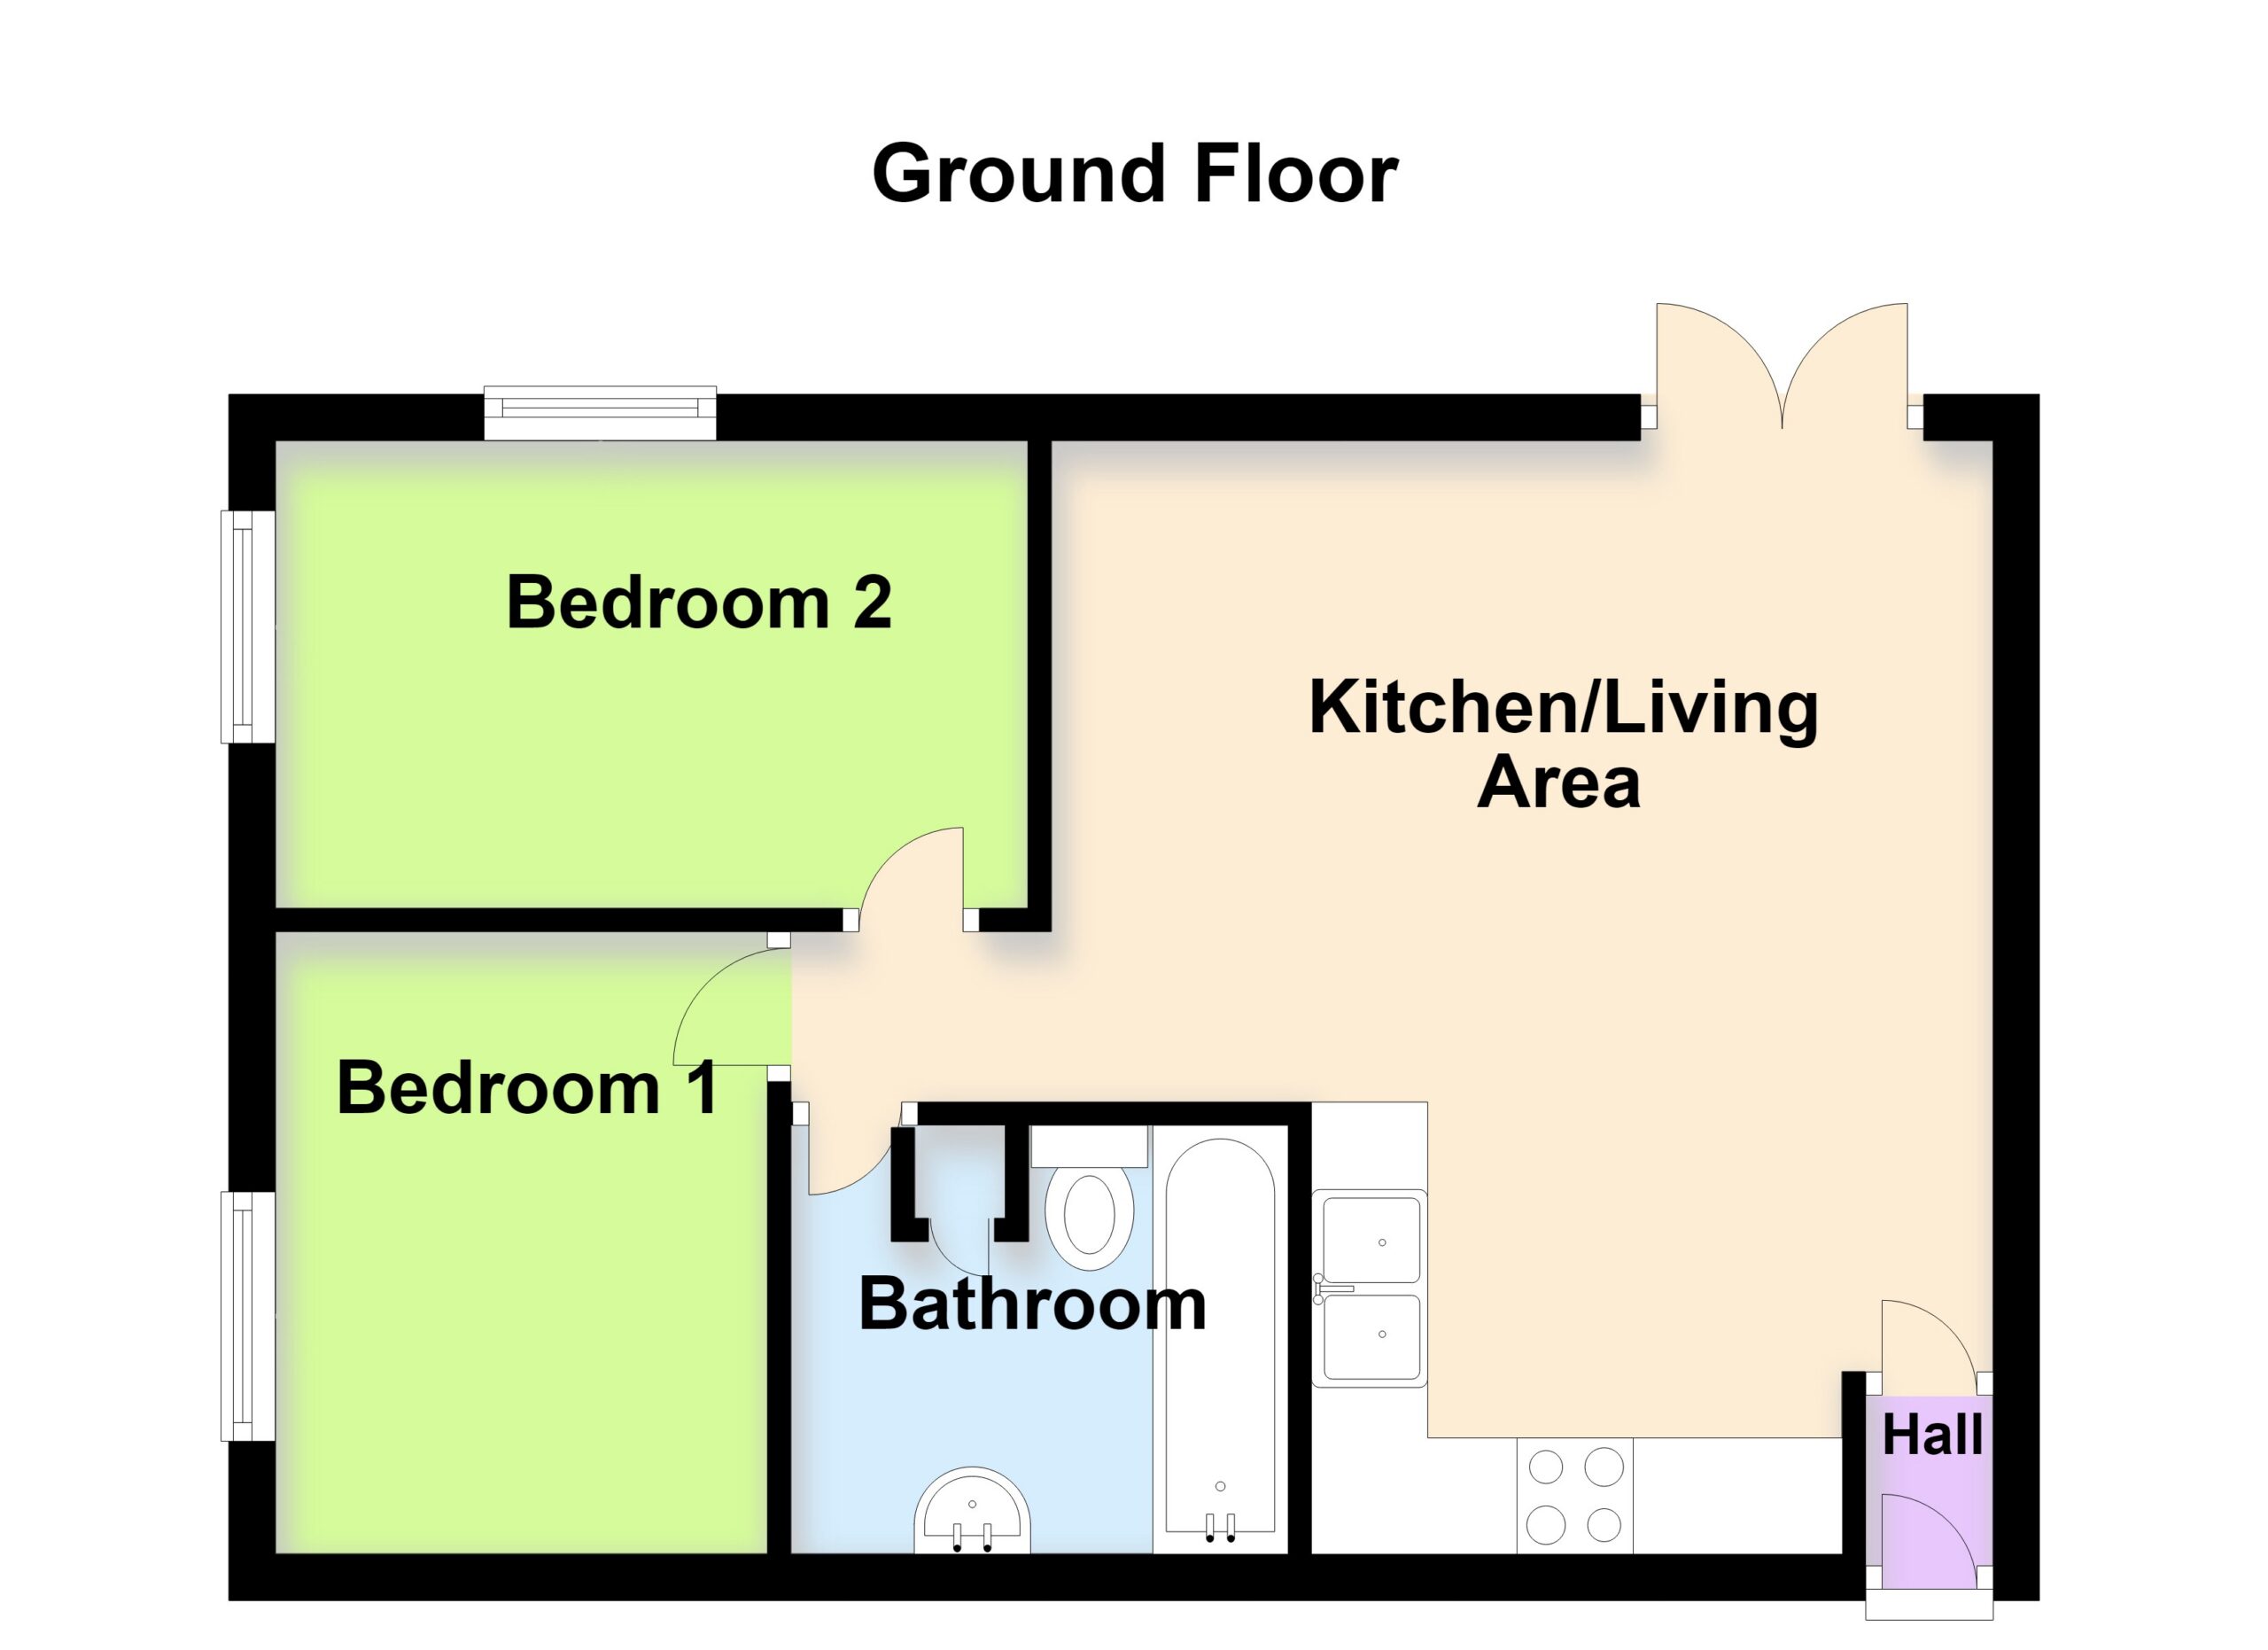
OPEN PLAN LIVING ROOM 21' 0" x 15' 5" (6.40m x 4.70m)
Kitchen area comprising circular sink and drainer with cupboards under, matching base units with work surfaces over with matching upturn, drawers and cupboards under, complementing eye level cupboards, built in oven and four piece ceramic hob with extractor fan over set in stainless steel hood with matching splash back,integrated dishwasher and fridge, plumbing for washing machine, living area with feature steel pillars, electric heaters, sealed double glazed French doors to rear patio
BEDROOM 1 12' 0" x 8' 1" (3.66m x 2.46m)
Electric heaters, duel aspect windows
BEDROOM 2 12' 5" x 8' 8" (3.78m x 2.64m)
Electric heater
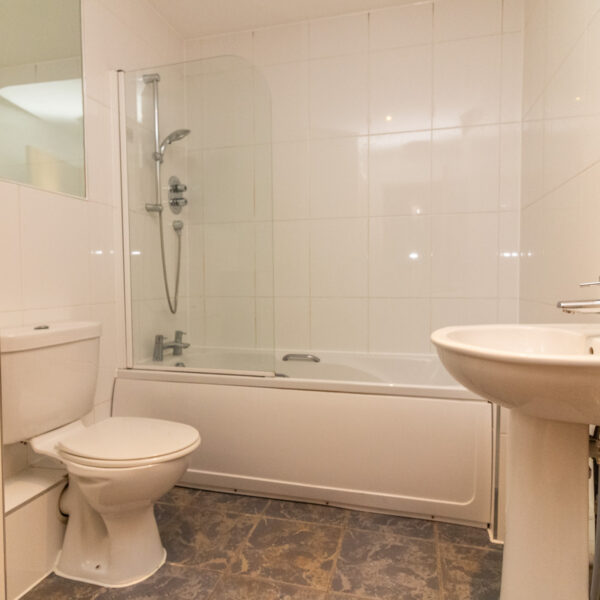
BATHROOM 8' 1" x 9' 1" (2.46m x 2.77m)
Theee piece suite comprising panel bath with shower over, pedestal wash hand basin and low level WC, heater towel rail, built in cupboard housing hot water tank, tiled throughout.
OUTSIDE
Rear shared patio area providing seating
VIEWING
Strictly through Moore & York Ltd., who will be pleased to supply any further information required and arrange appropriate appointments.
SERVICES
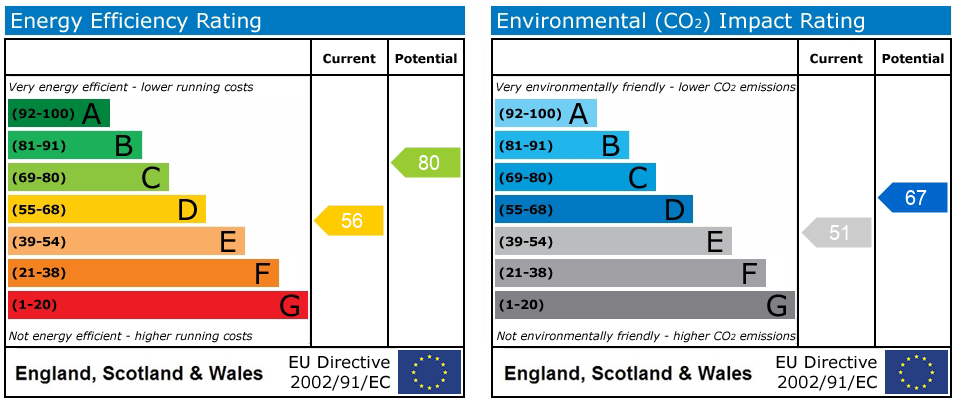
All main services are understood to be available. Central heating is electric, electric power points are fitted throughout the property.
MAKING AN OFFER
As part of our service to our Vendors, we have a responsibility to ensure that all potential buyers are in a position to proceed with any offer they make and would therefore ask any potential purchaser to speak with our Mortgage Advisor to discuss and establish how they intend to fund their purchase. Additionally, we can offer Independent Financial Advice and are able to source mortgages from the whole of the market, helping you secure the best possible deal, potentially saving you money.
If you are making a cash offer, we will ask you to confirm the source and availability of your funds in order to present your offer in the best possible light to our Vendor
ANTI MONEY LAUNDERING
If you have an offer agreed we are legally bound to carry out ID and Anti-Money Laundering checks and on acceptance of offer one of our onboarding team will contact you to guide you through this secure process. There will be a upfront cost of this of £79.99 plus VAT for these checks
IMPORTANT INFORMATION
Measurements or distances are approximate. The text, photographs and floor plans are for guidance only and are not necessarily comprehensive. It should not be assumed that the property has all necessary planning, building regulation or other consents. Moore & York have not tested any services, equipment or facilities. Purchasers must satisfy themselves by inspection or otherwise. We have not made any investigations into the existence or otherwise of any issues concerning pollution of land, air or water contamination and the purchaser is responsible for making his own enquiries in this regard.
Floor Plans
EPC