Three Oaks, 159 Main Street, Swithland LE12 8TQ
Loughborough
£975,000 Guide Price
Property features
- Three/Four bedrooms
- Detached Bungalow
- Desirable Charnwood Forest Location
- Beautifully Appointed Throughout
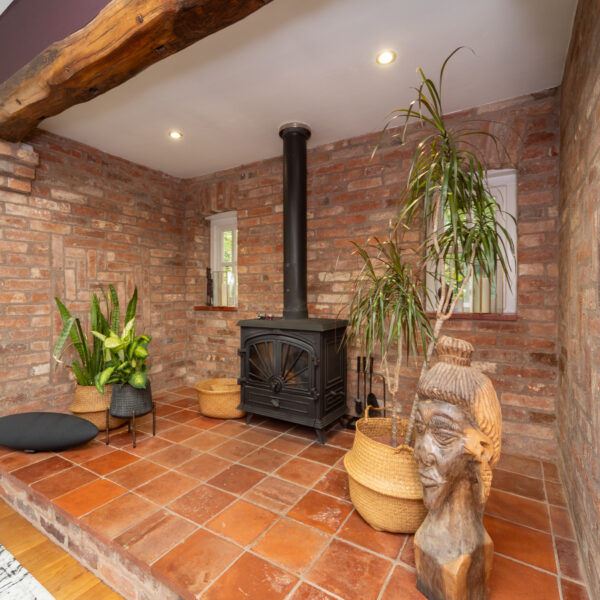
- Inglenook Fireplace
- 1/3 Acre Mature Garden Plot
- Driveway And Double Garage
- Loft Room With Development Potential
- Bespoke In-Frame Kitchen
- Private Position, Set Well Back From The Road
Details
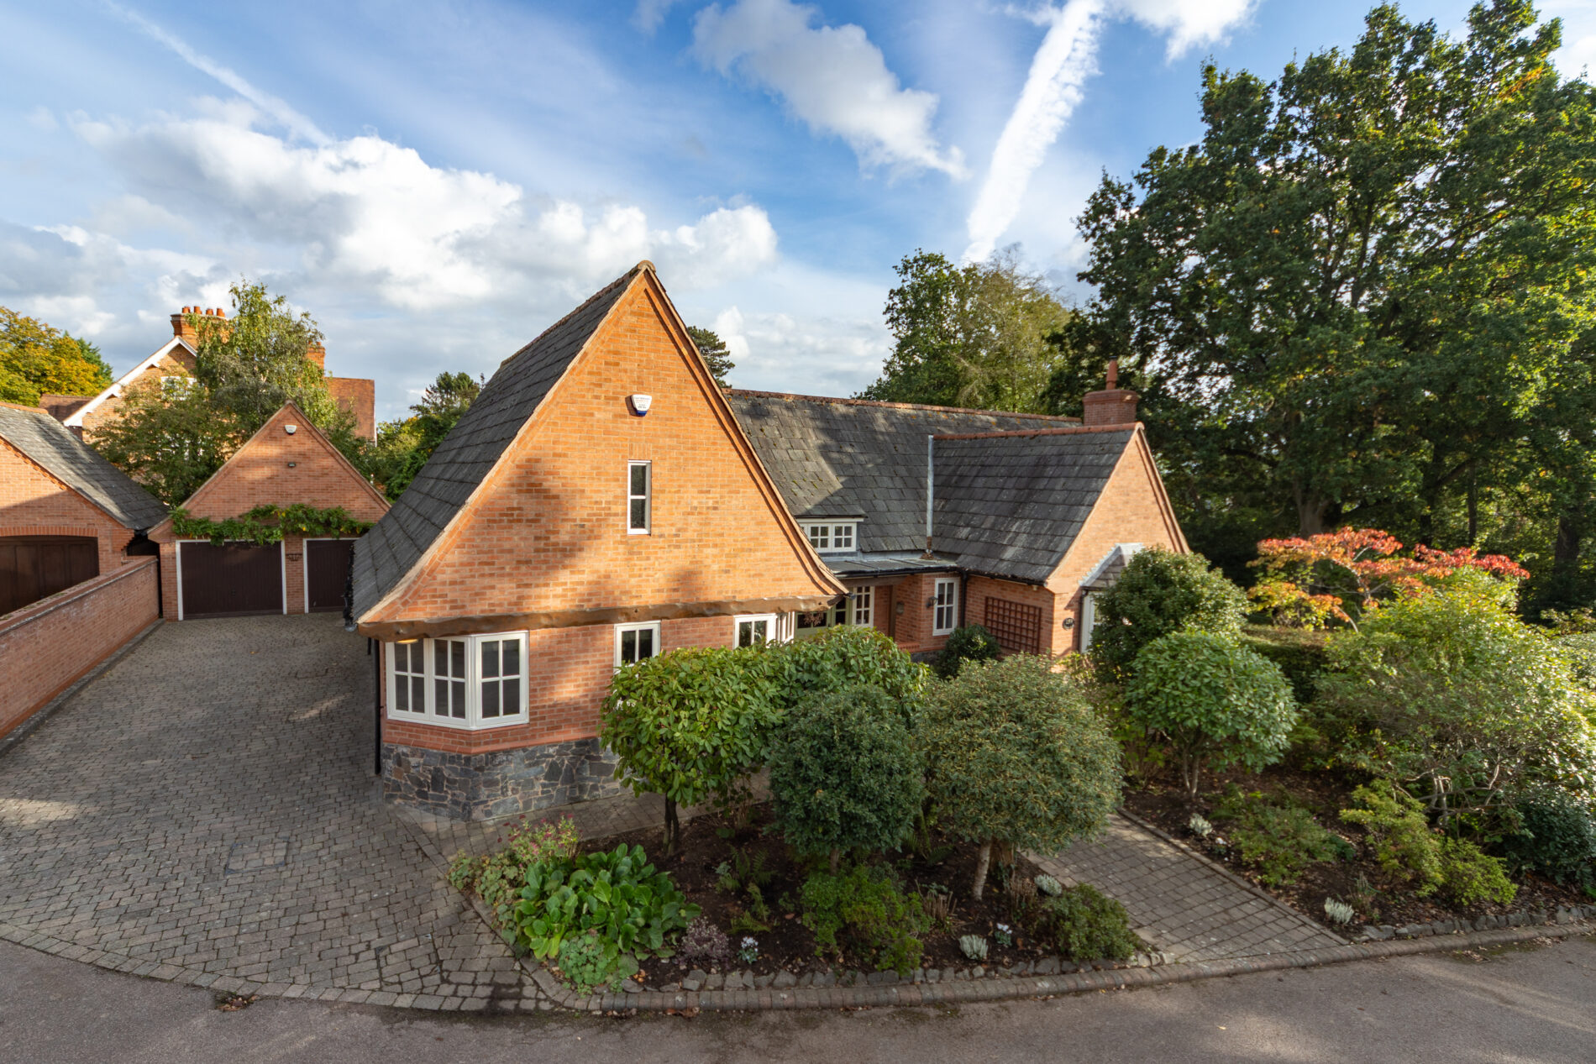
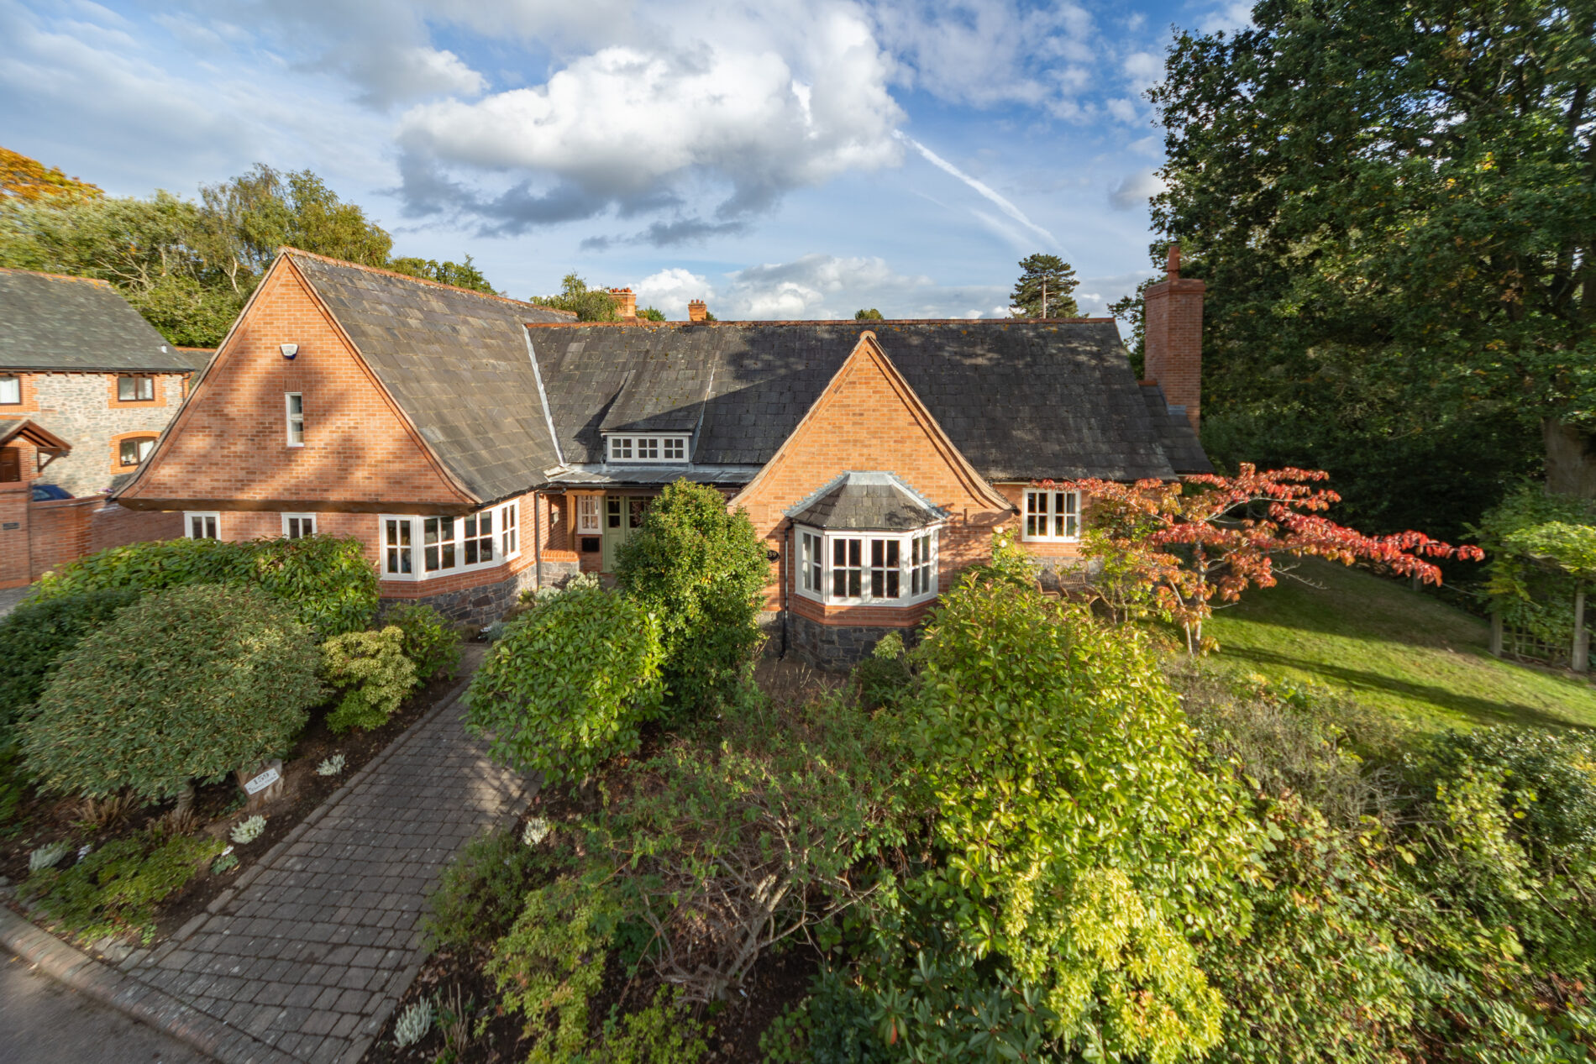
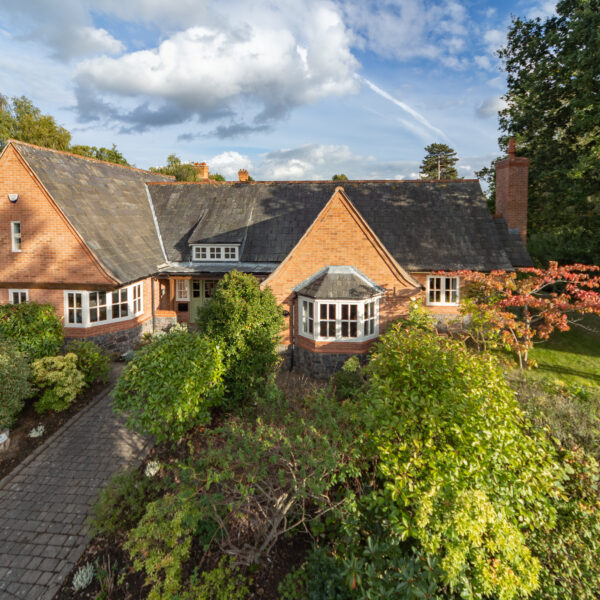
Set within the highly sought-after Charnwood Forest village of Swithland, this beautifully appointed detached bungalow offers a tranquil retreat with exceptional style and comfort. The property features three/four bedrooms, complemented by fresh, modern decor that pays homage to traditional design elements. The heart of the home is a bespoke in-frame kitchen & dining room, crafted to a high specification and ideal for both everyday living and entertaining. An impressive inglenook fireplace adds character and warmth to the main reception room, creating an inviting focal point. Additional highlights include a versatile 9m+ loft room with development potential (subject to necessary consents), offering flexibility for future expansion. The property also benefits from a spacious driveway and double garage, providing ample parking. Situated close to Bradgate Park and Lingdale Golf Club. With meticulous attention to detail throughout and set on a substantial plot of approximately one third of an acre, mature gardens surround the home; this residence presents an outstanding opportunity for those seeking refined living in a prestigious setting.
SWITHLAND
Swithland is an idyllic conservation village set firmly in the midst of the Charnwood forest close to Bradgate Park and is home to the 13th century St Leonards church, Swithland reservoir, village primary school, many attractive listed buildings and a renowned local pub/restaurant; The Griffin Inn. There are many scenic walks nearby and despite its rural setting the village is very well placed for access to motorway networks and local travel links as well as train and air travel. Local shopping is located either in nearby Woodhouse Eaves or Rothley.
EPC RATING
The property has an EPC rating of C/71; for further information and to see the full report please visit: https://www.gov.uk/findenergy-certificate and use the postcode when prompted.
FRONTAGE AND DRIVEWAY
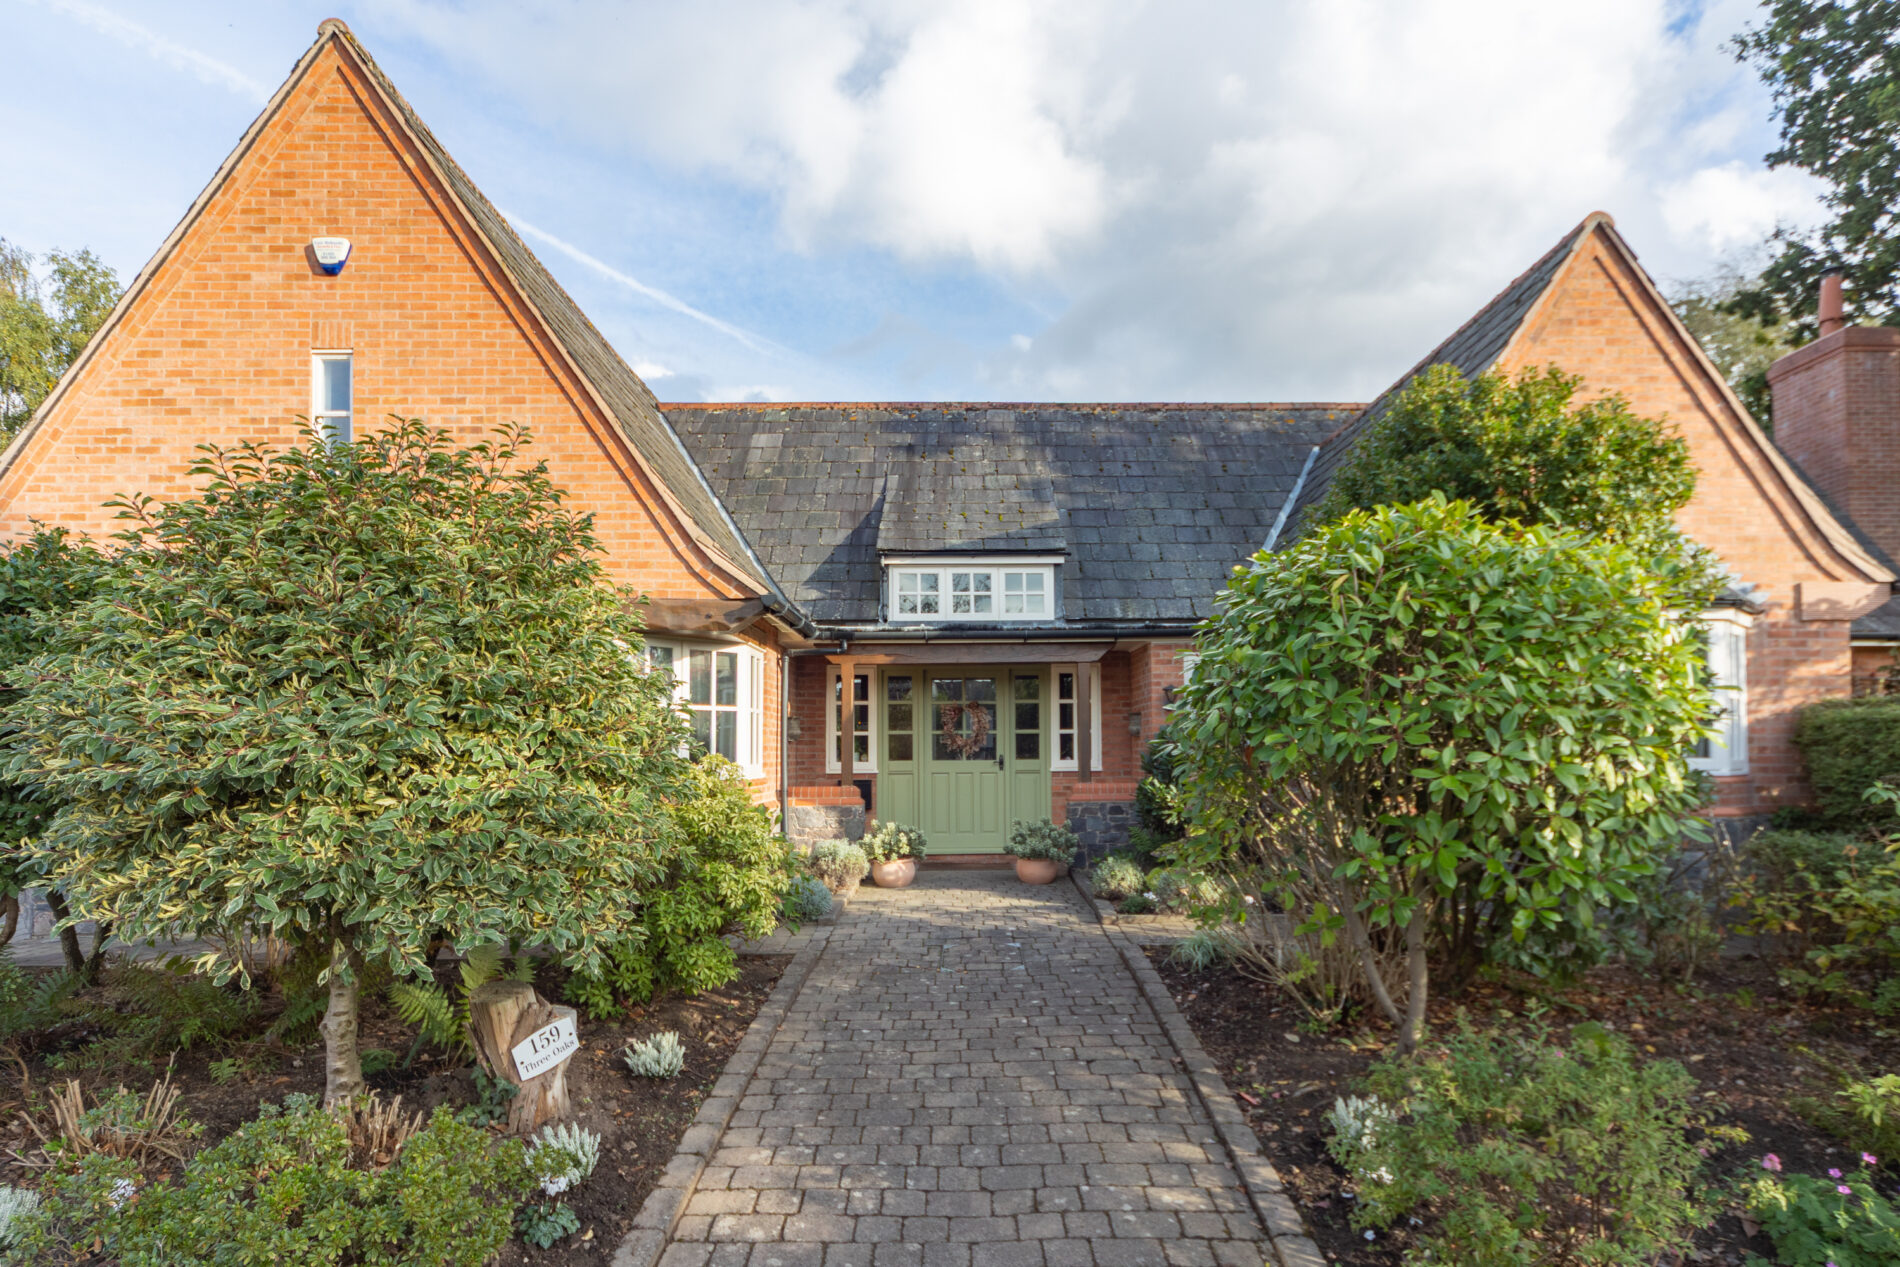
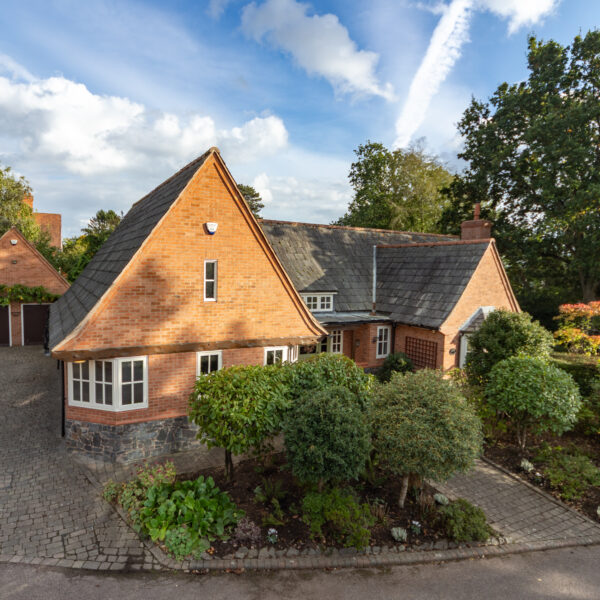
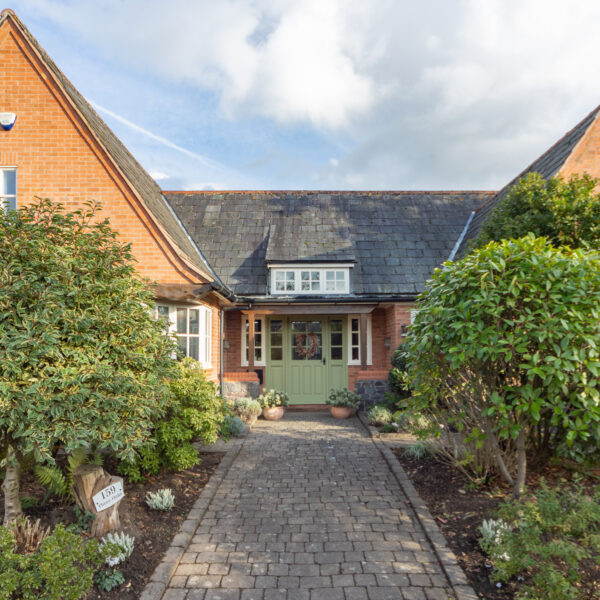
The property is situated in an elevated position off Main Street, accessed by a private driveway shared with two adjacent dwellings. The block paved driveway parking is for six cars and sits directly in front of the detached double garage (5.67 x 5.55m) which has twin up/over doors, internal lighting, power, storage within the exposed trusses and a side access door and window to the garden.
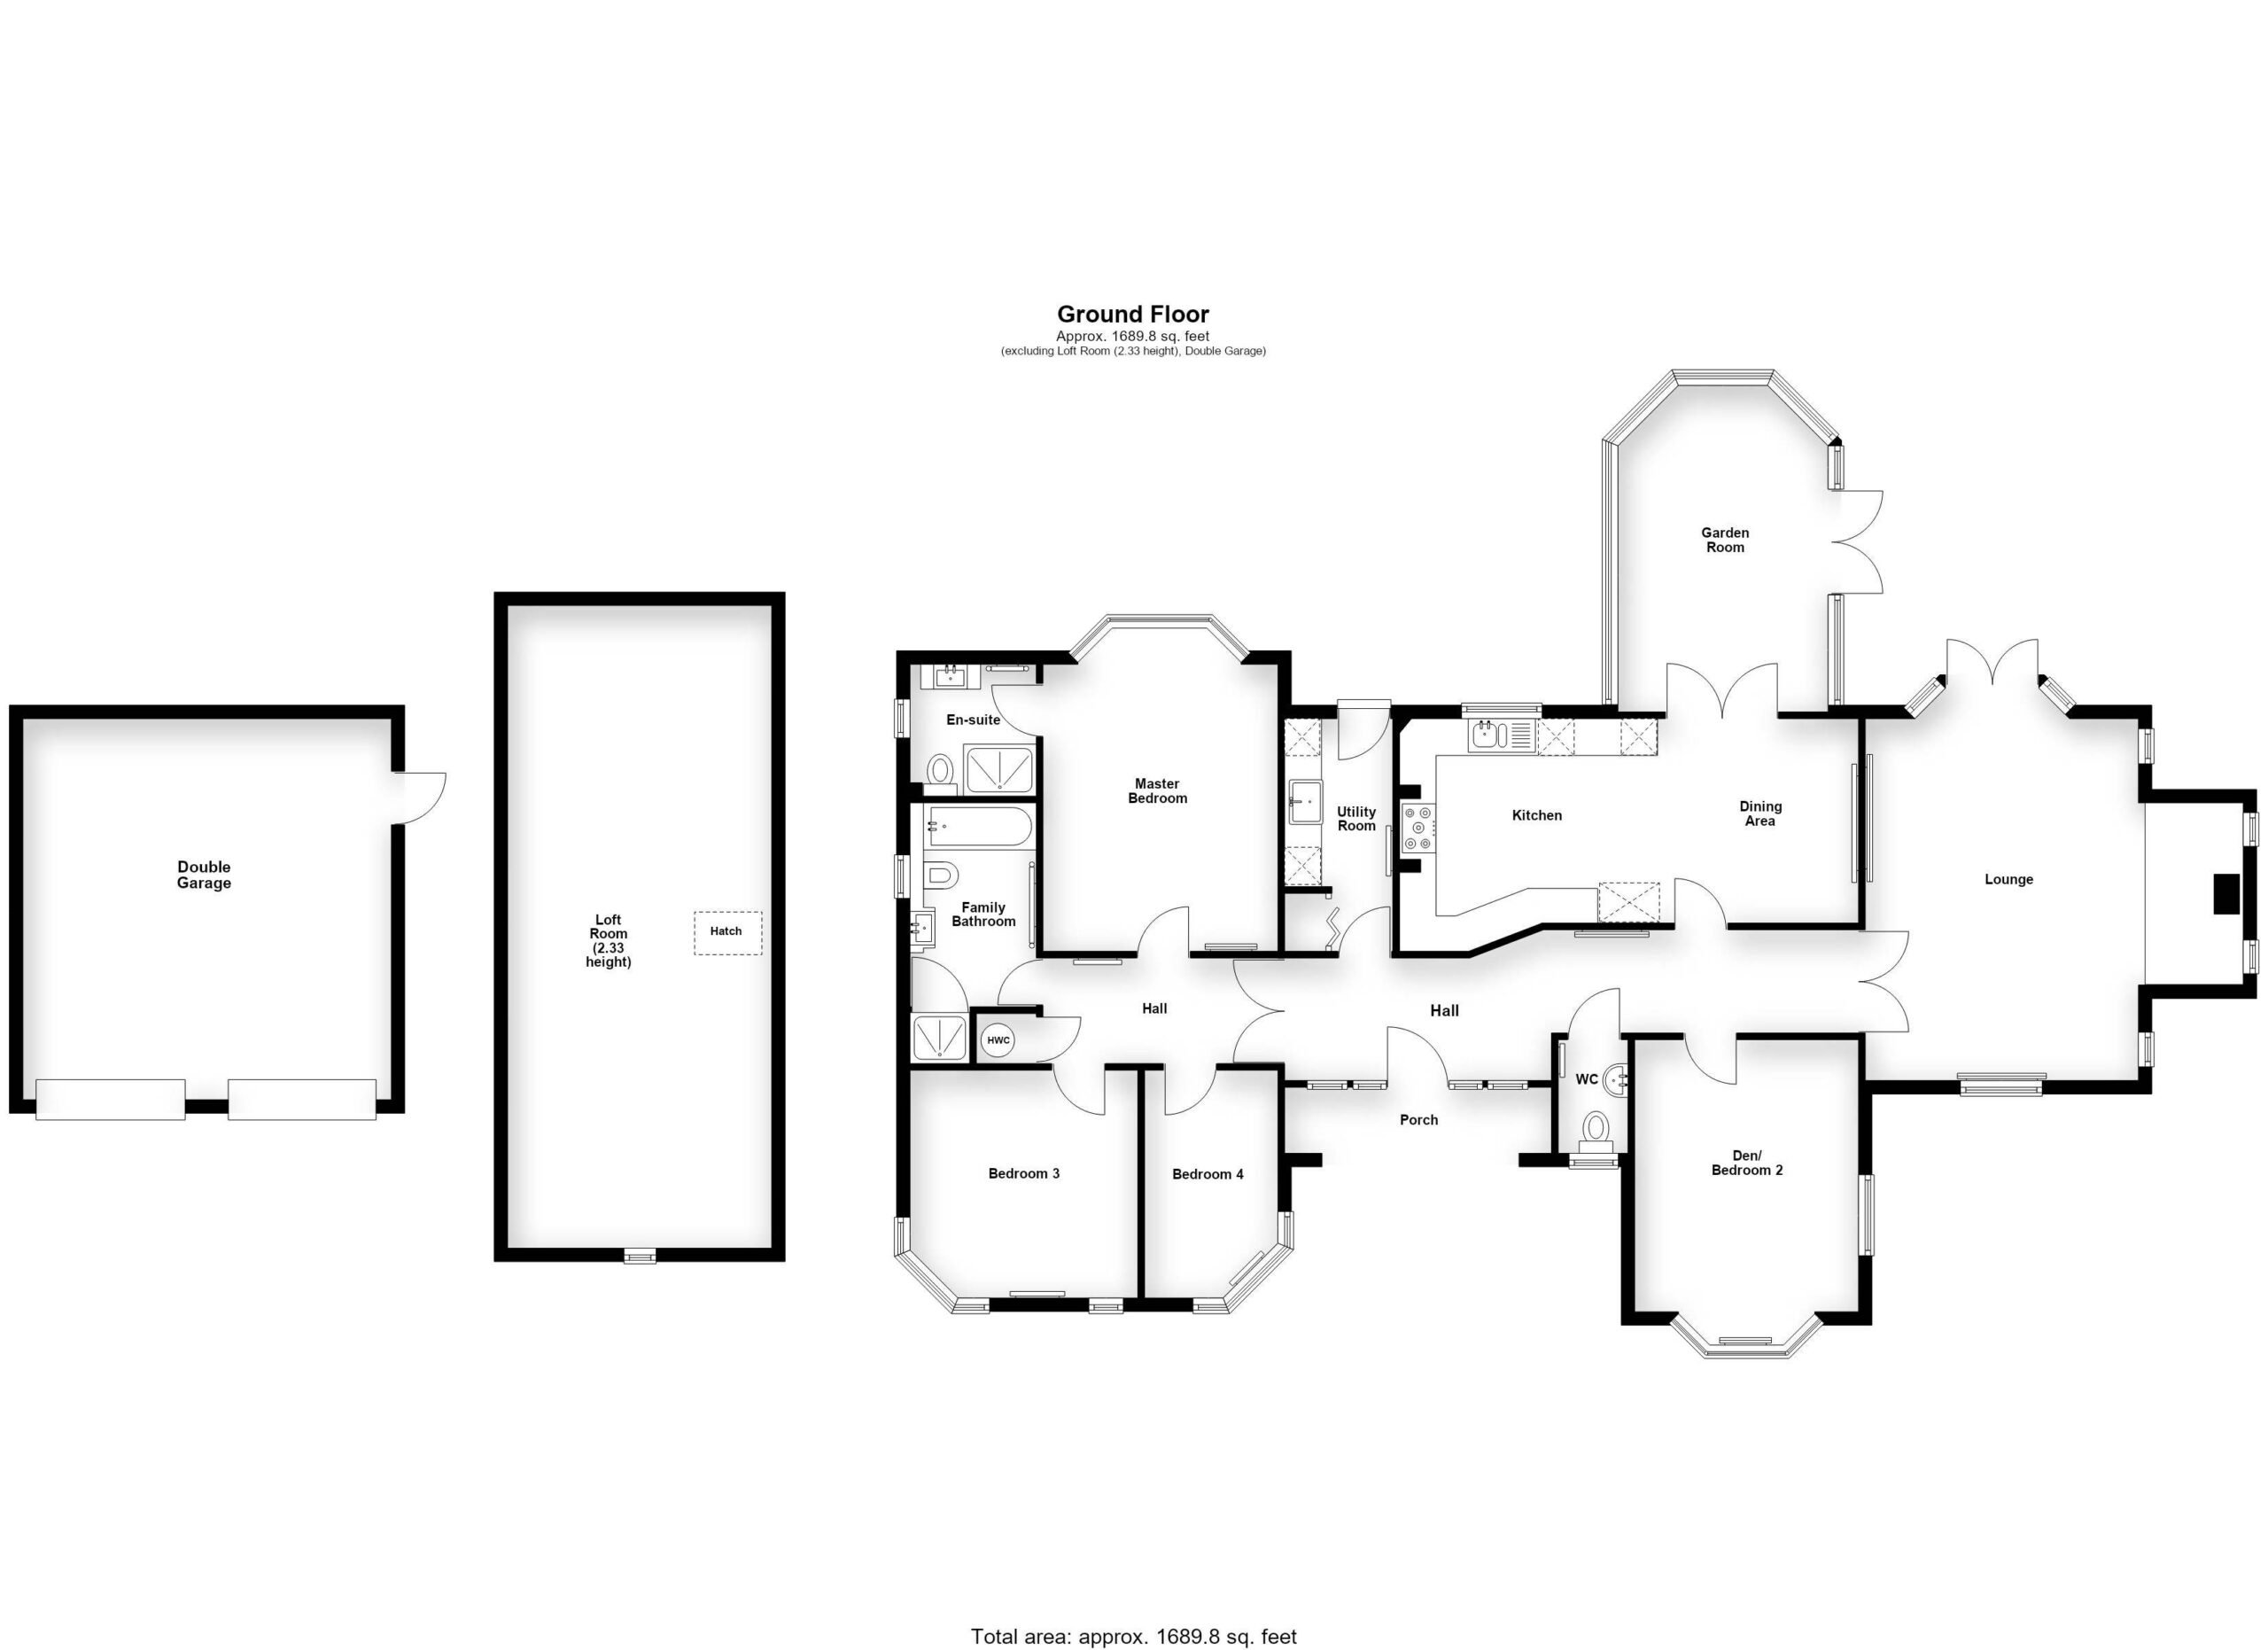
RECEPTION PORCH 13' 0" x 3' 3" (3.97m x 0.98m)
A sheltered reception space and semi open plan with internal access via the front door to the hallway.
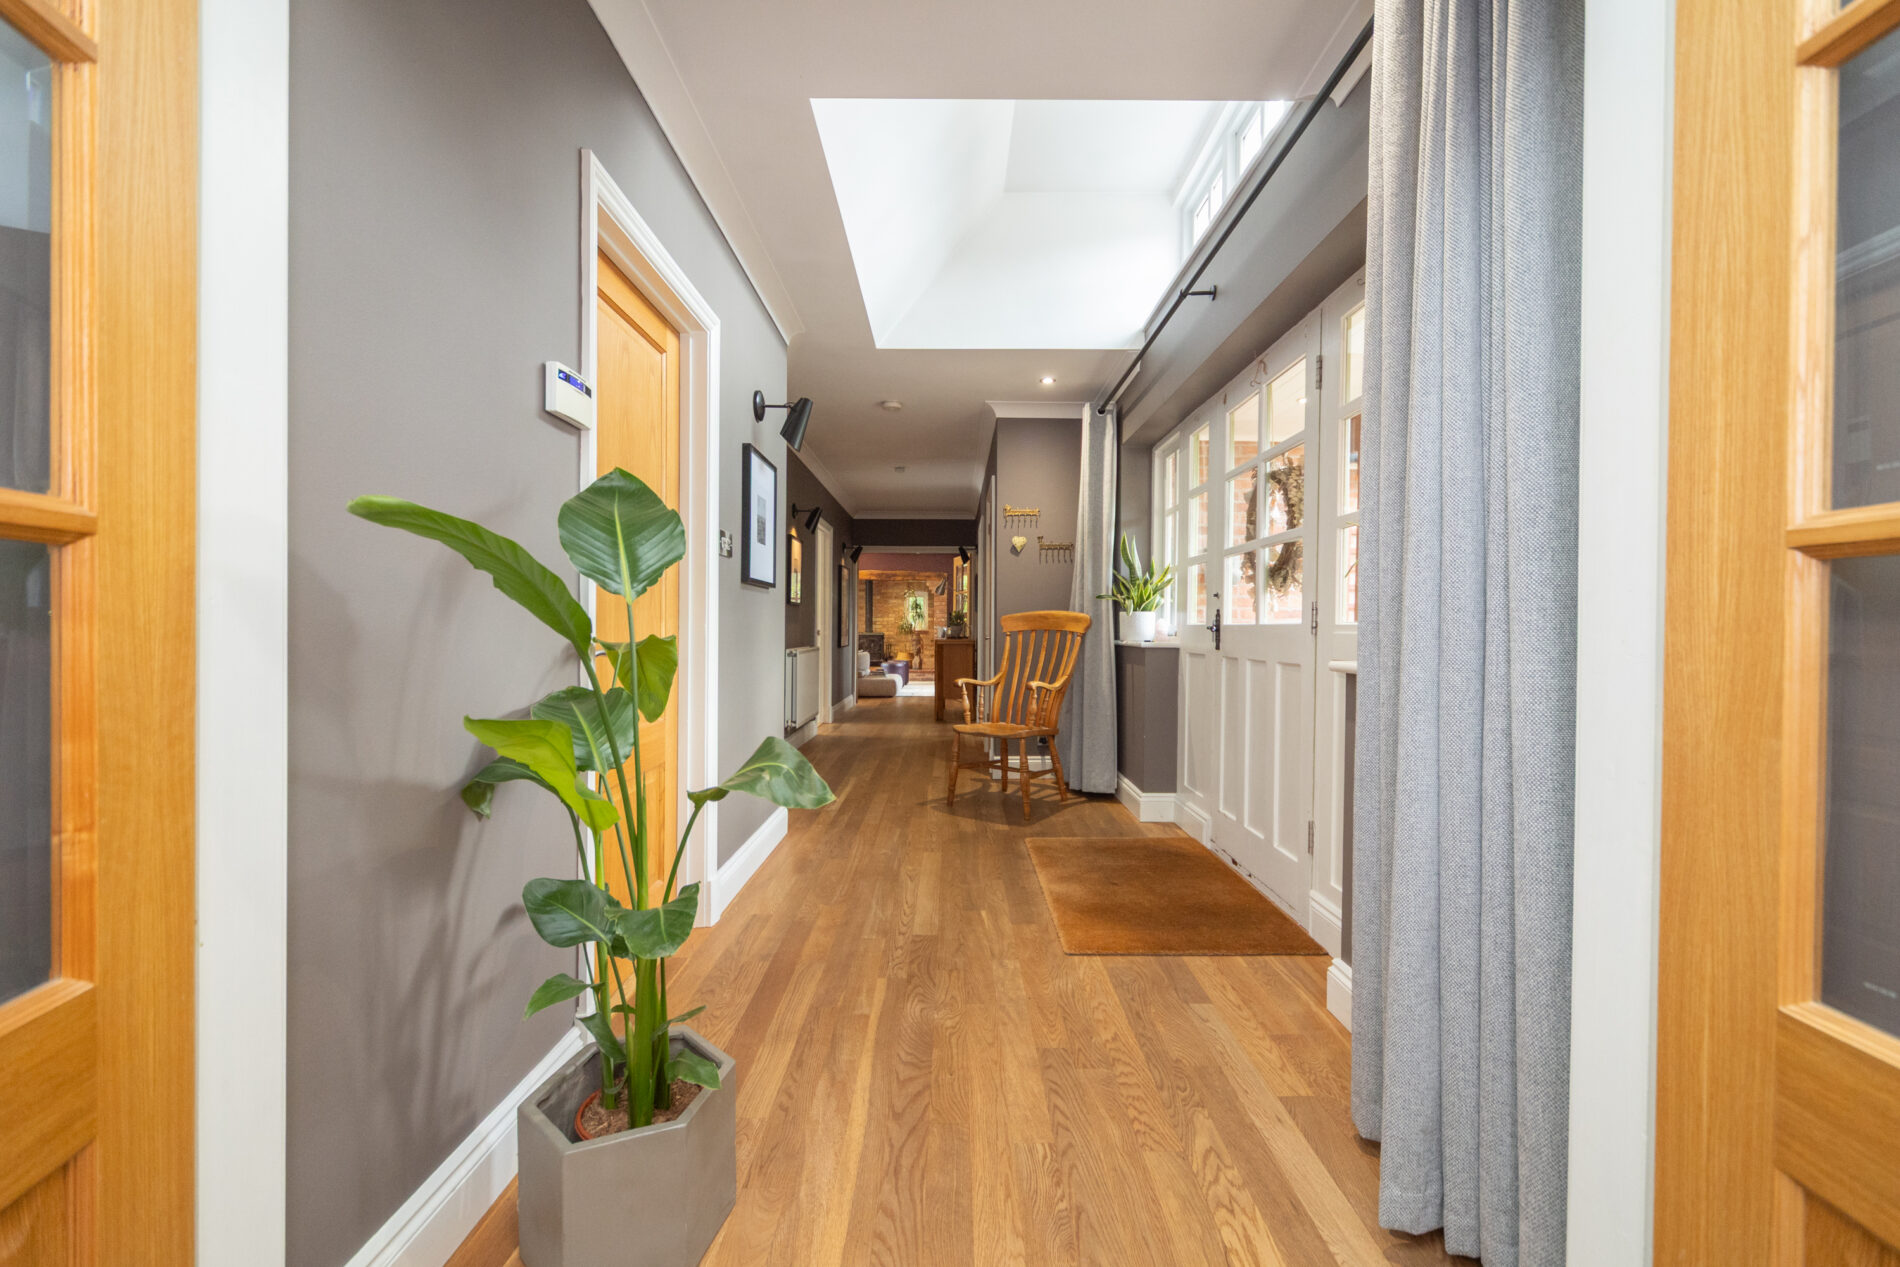
HALLWAY 28' 0" x 6' 0" (8.53m x 1.82m)
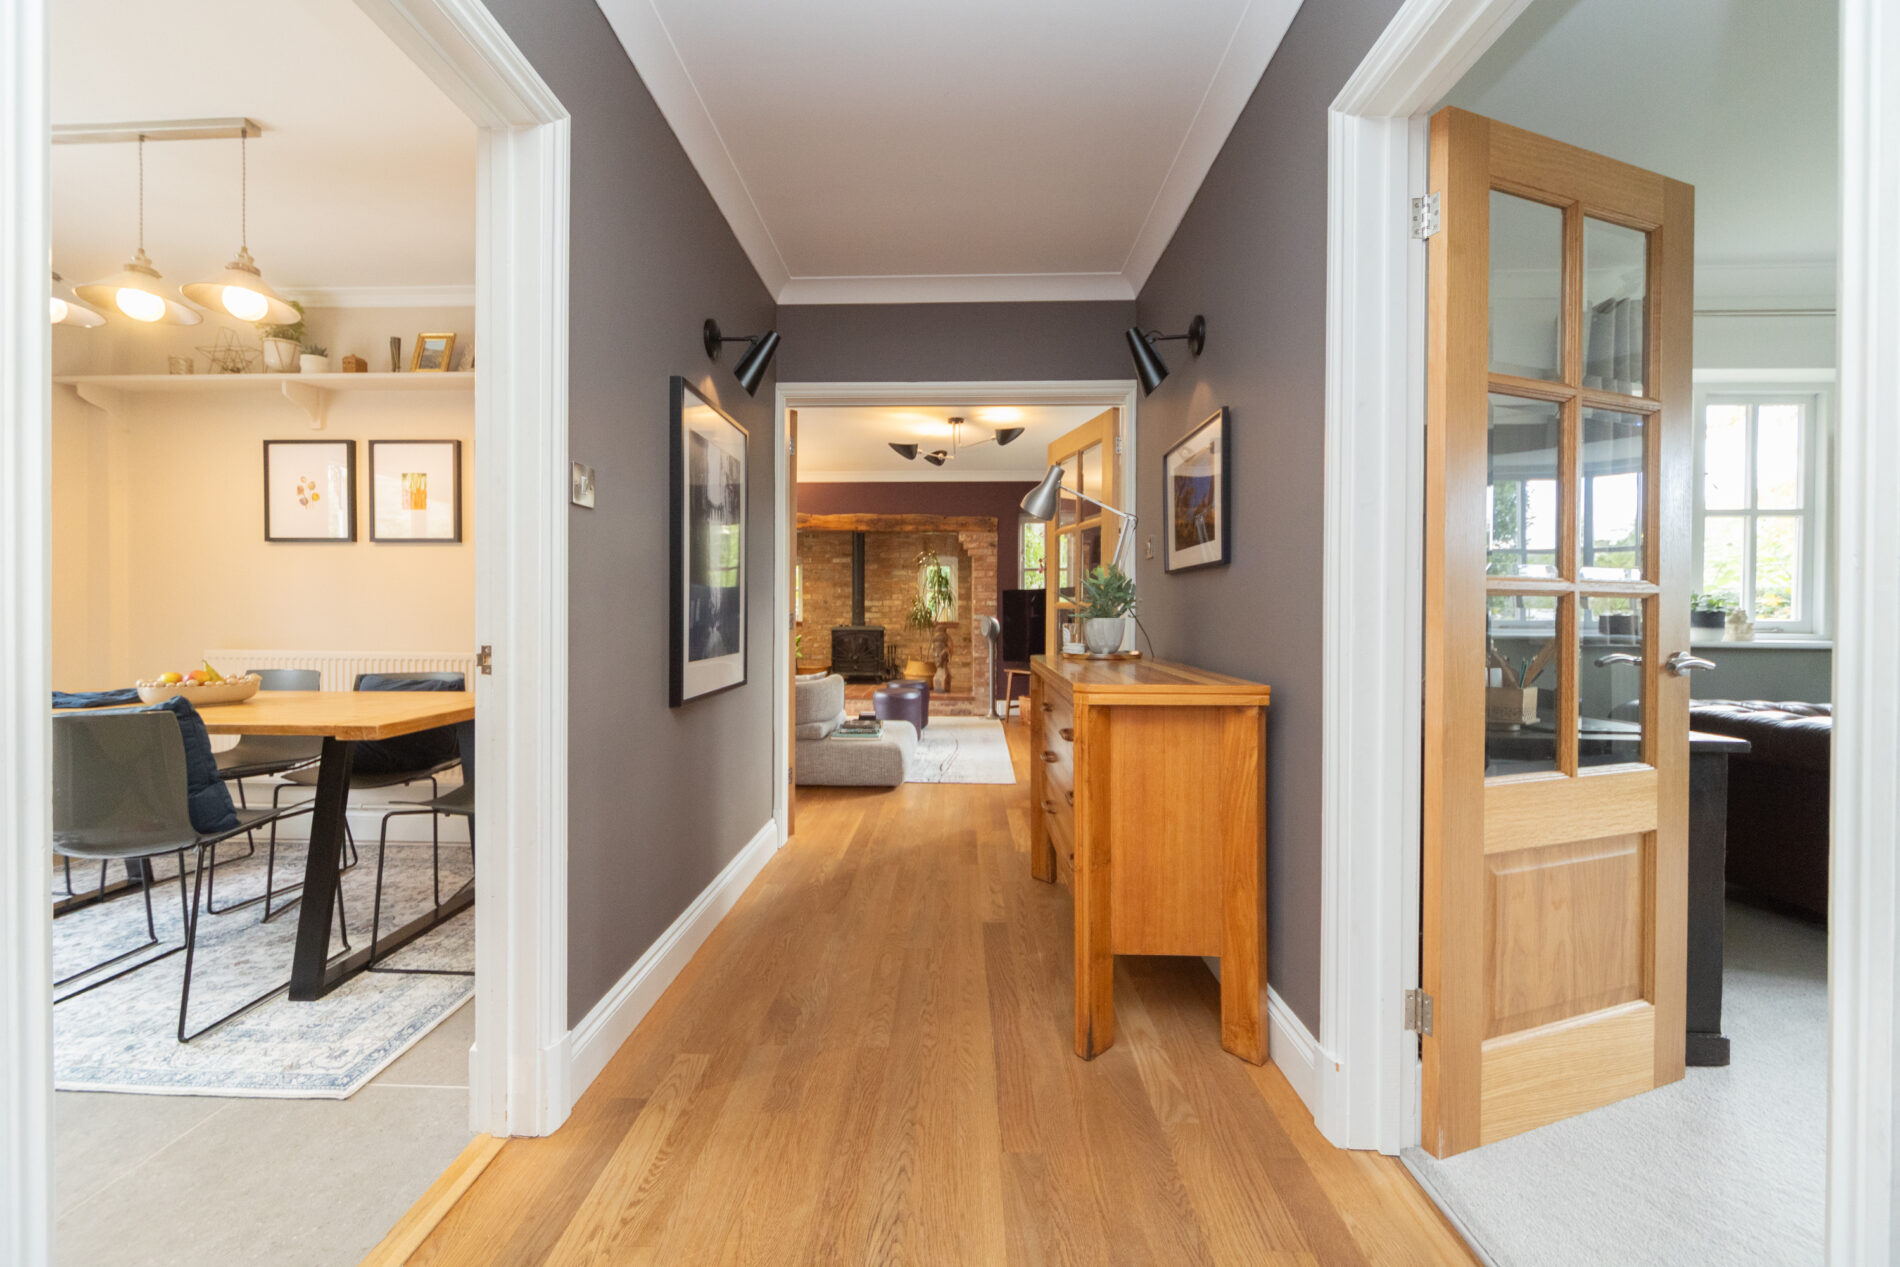
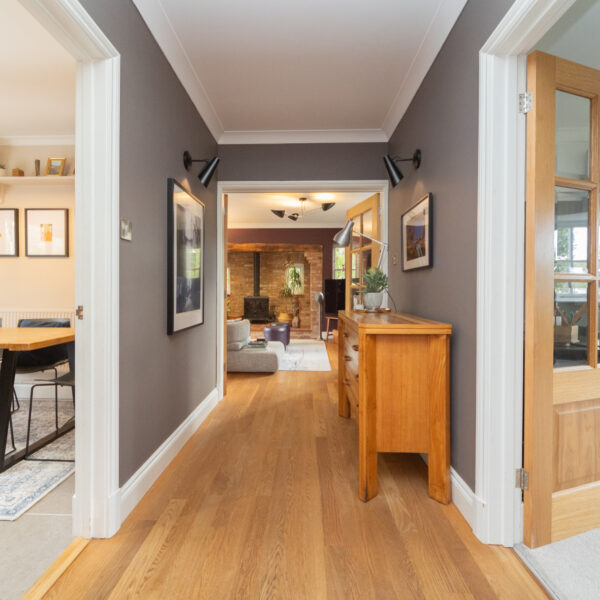
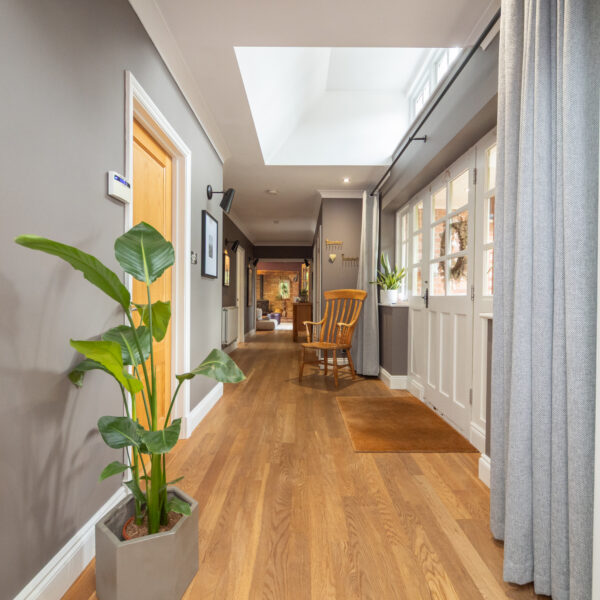
A welcoming space with semi-vaulted ceiling and lots of light thanks to the feature eyebrow window. Windows and door to the front elevation, lighting, radiator and glazed double doors to the inner hallway.
GROUND FLOOR WC 5' 7" x 3' 4" (1.69m x 1.01m)
With two piece suite including WC and wash basin, radiator and ceiling lighting. Double glazed window to the front elevation.
LOUNGE 17' 8" x 18' 2" (5.38m x 5.53m)
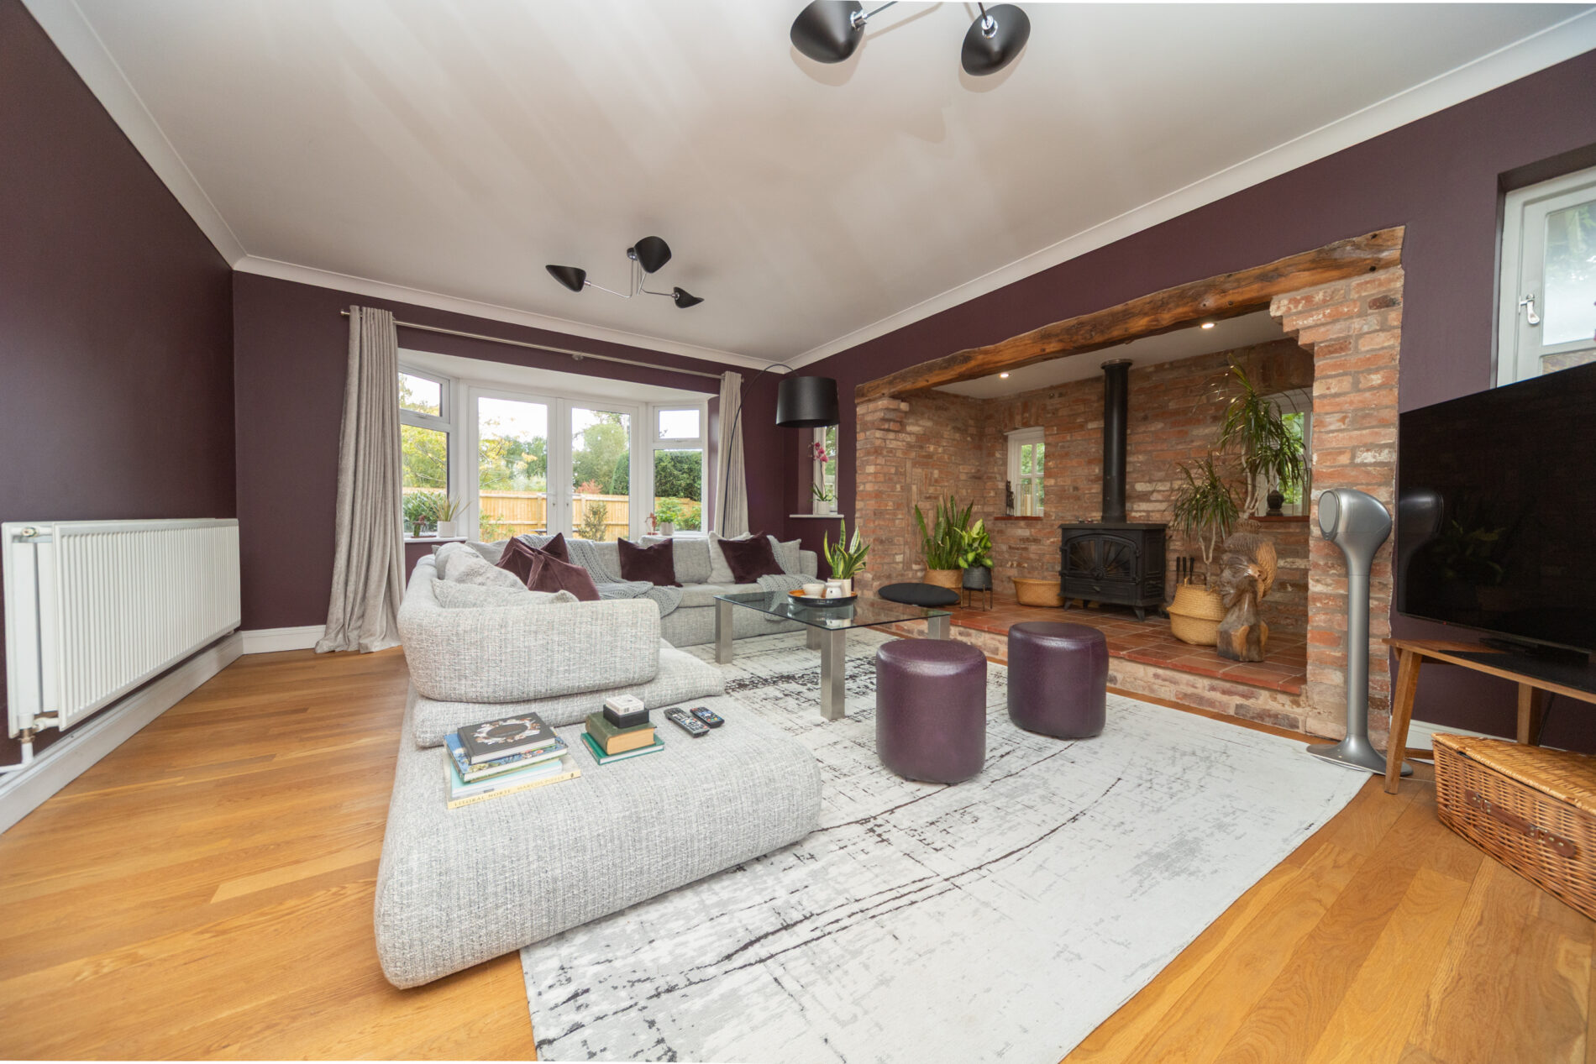
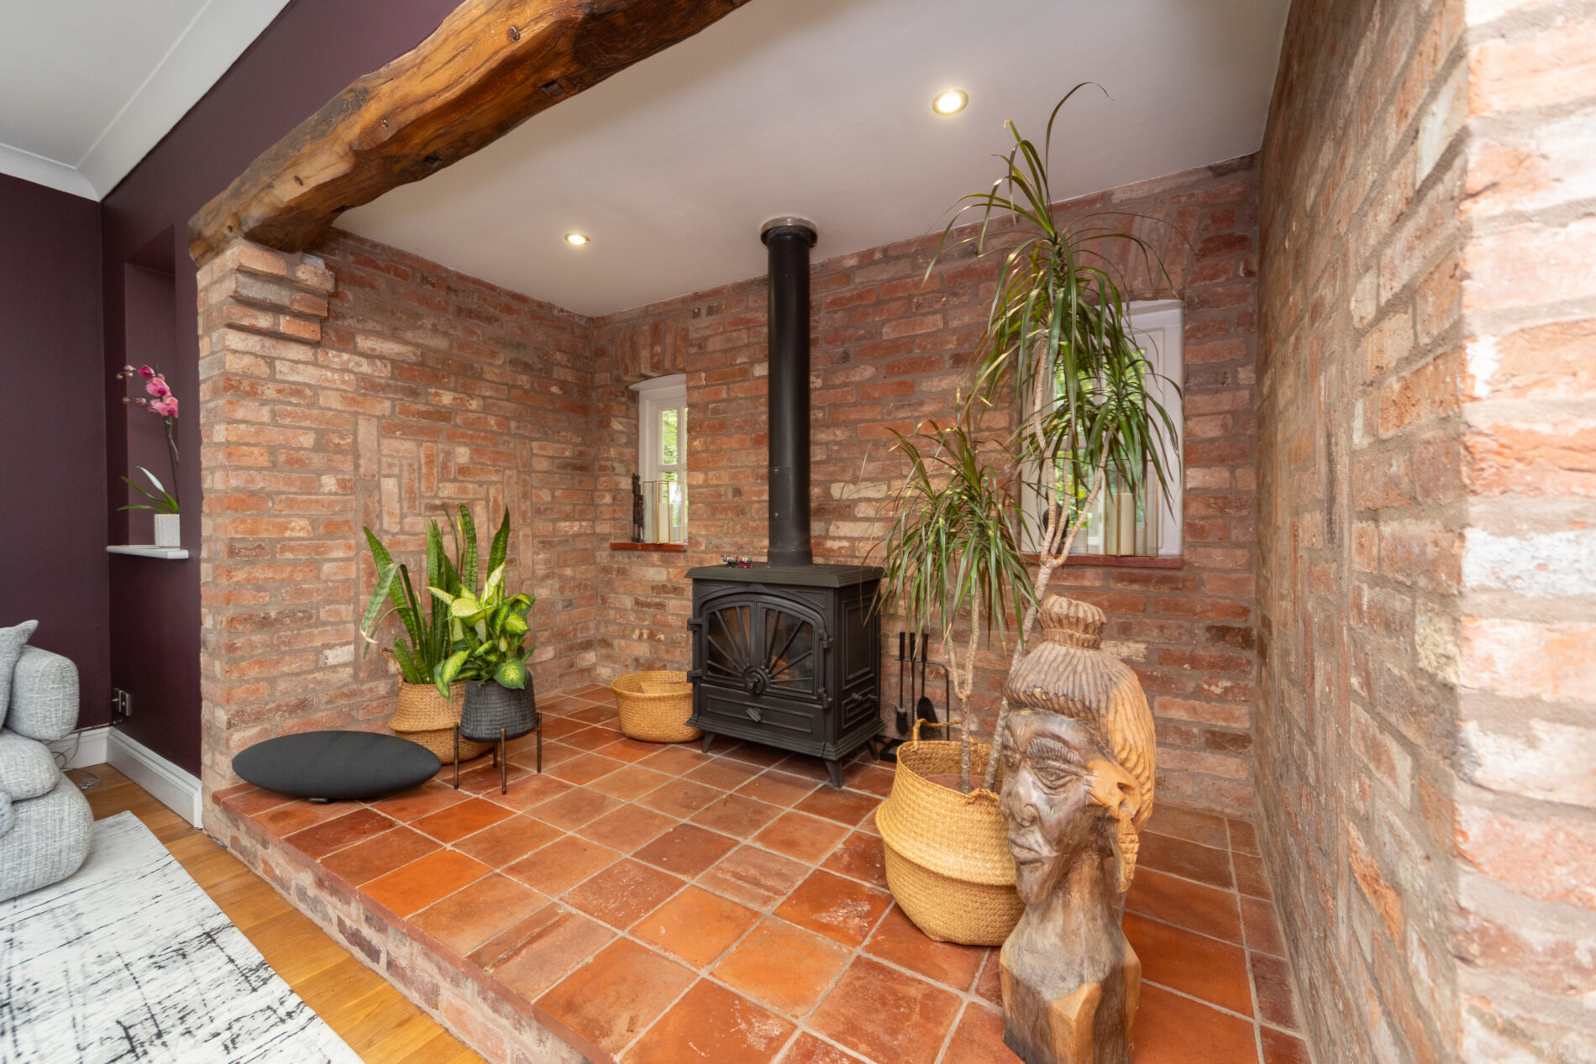
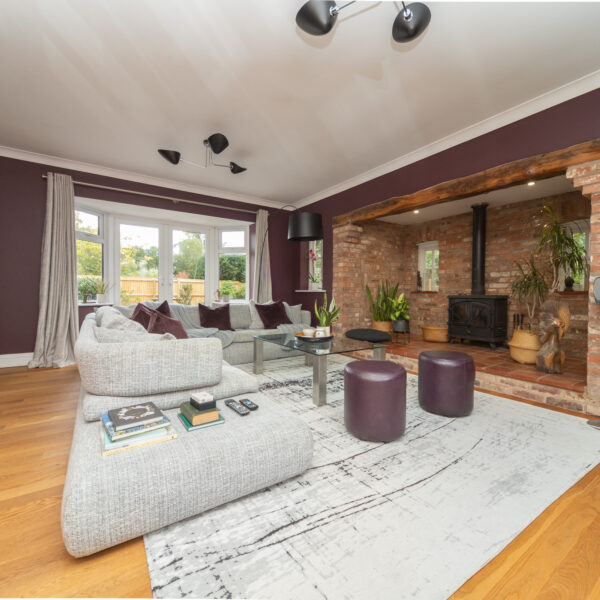
A spacious and characterful room with double glazed windows to front and side elevations, deep inglenook fireplace with exposed brickwork and log burner, radiator, oak flooring and bay to rear elevation with double glazed windows and double glazed French doors leading out into the garden.
KITCHEN & DINING ROOM 22' 5" x 11' 4" (6.83m x 3.46m)
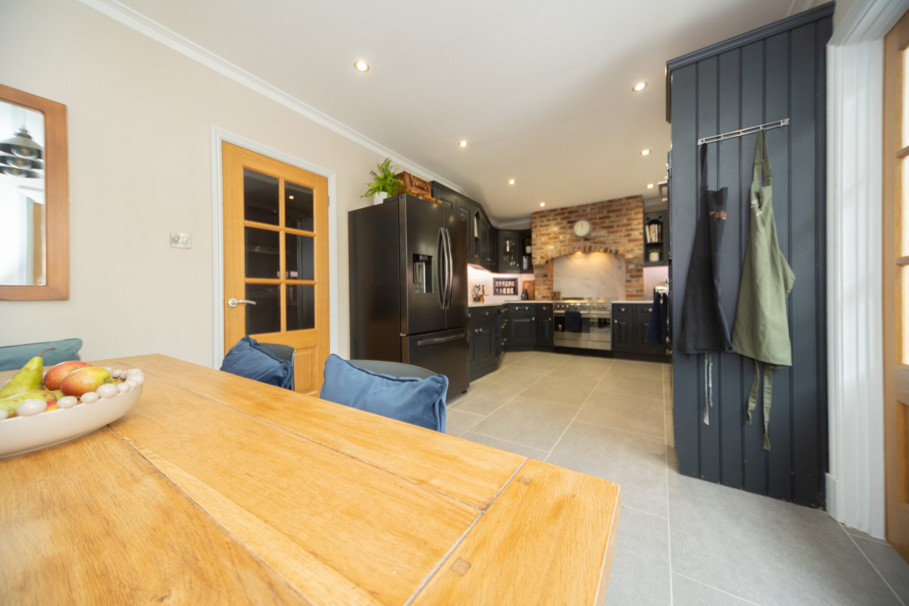
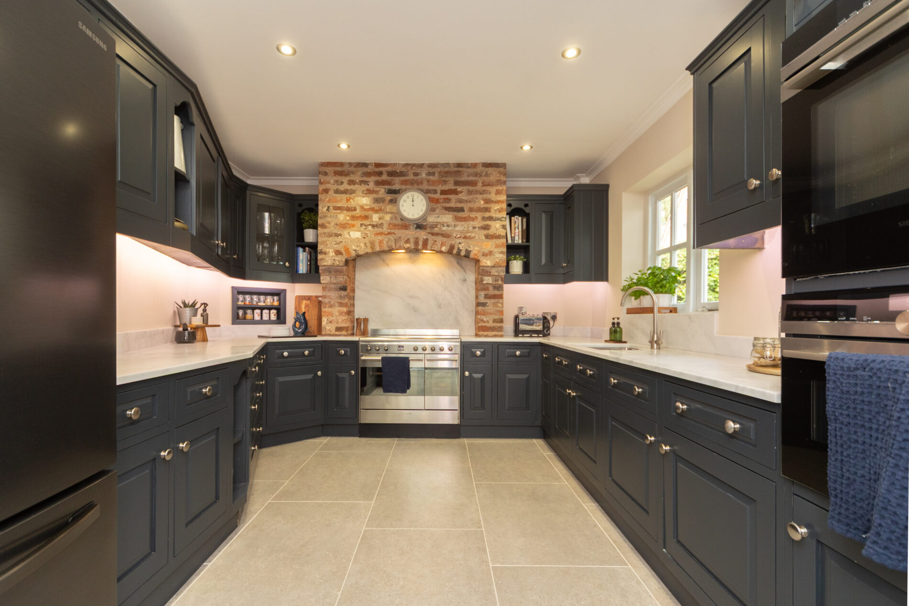
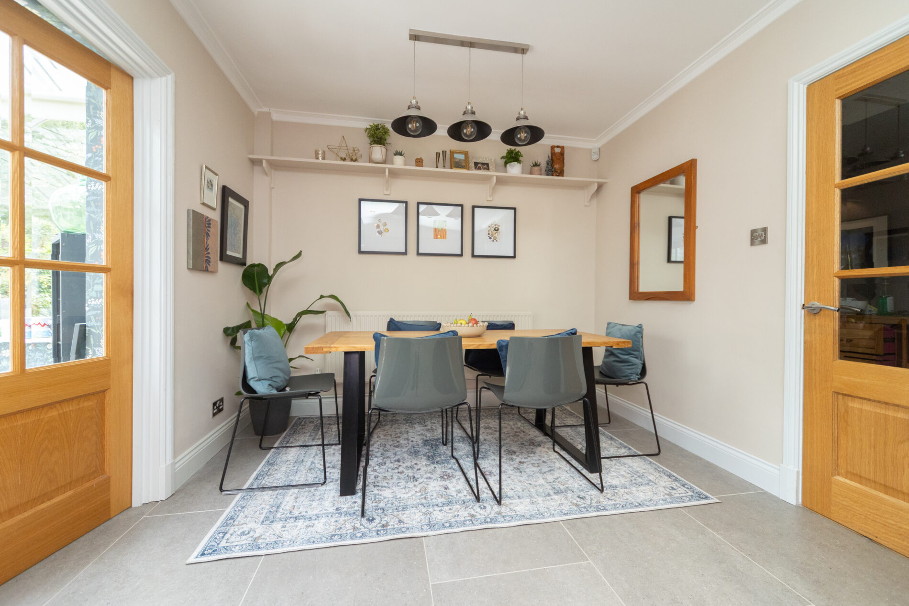
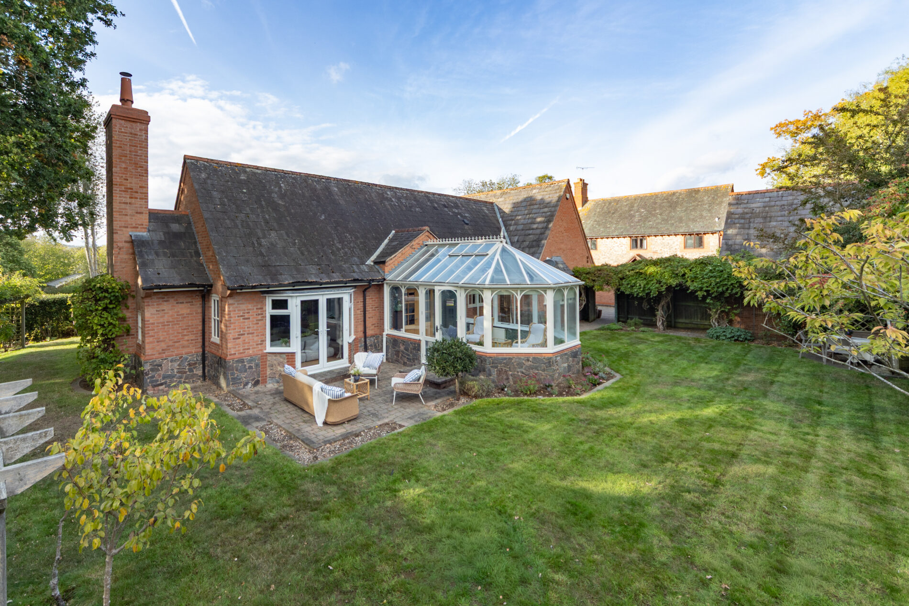
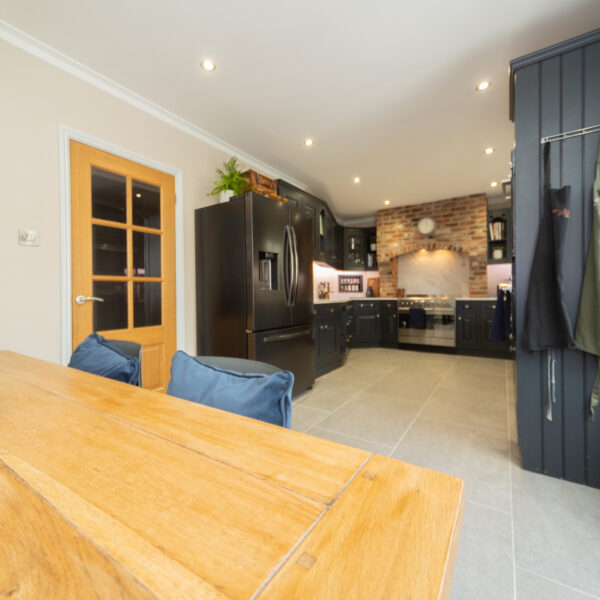
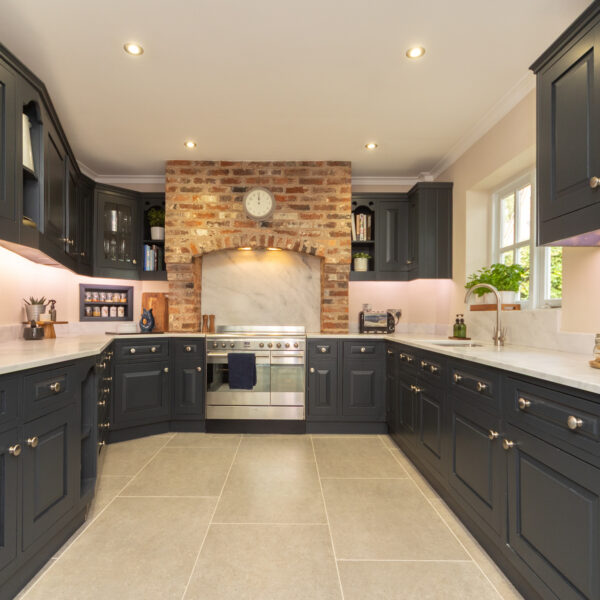
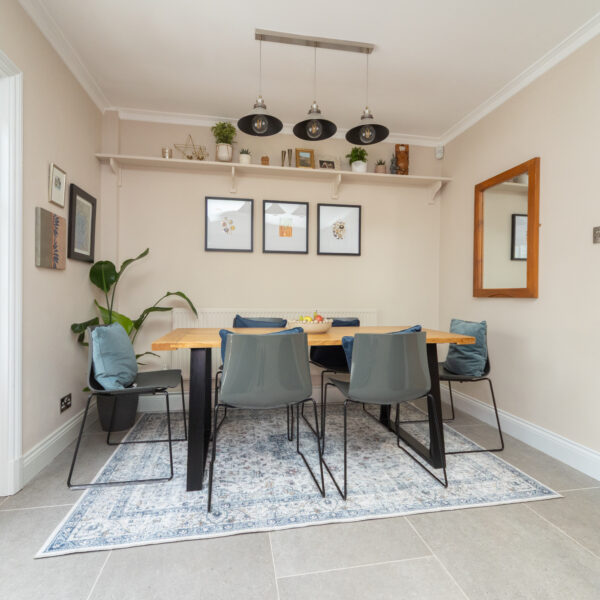
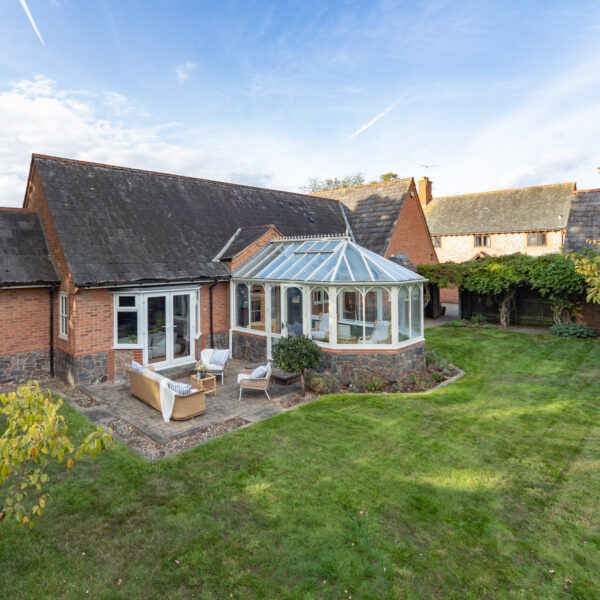
Re-fitted to include a bespoke range of in-frame wall, base and drawer units with white carrara worktops, undercut stainless steel sink unit, space for range style cooker within overmantel, exposed brickwork and extractor unit, space for American style fridge/freezer, integrated dishwasher, ample space for table and chairs within the dining area, radiator, tiled flooring, down lights, double glazed window to rear elevation and oak double doors leading into the Amdega Garden Room.
GARDEN ROOM 14' 6" x 10' 3" (4.41m x 3.13m)
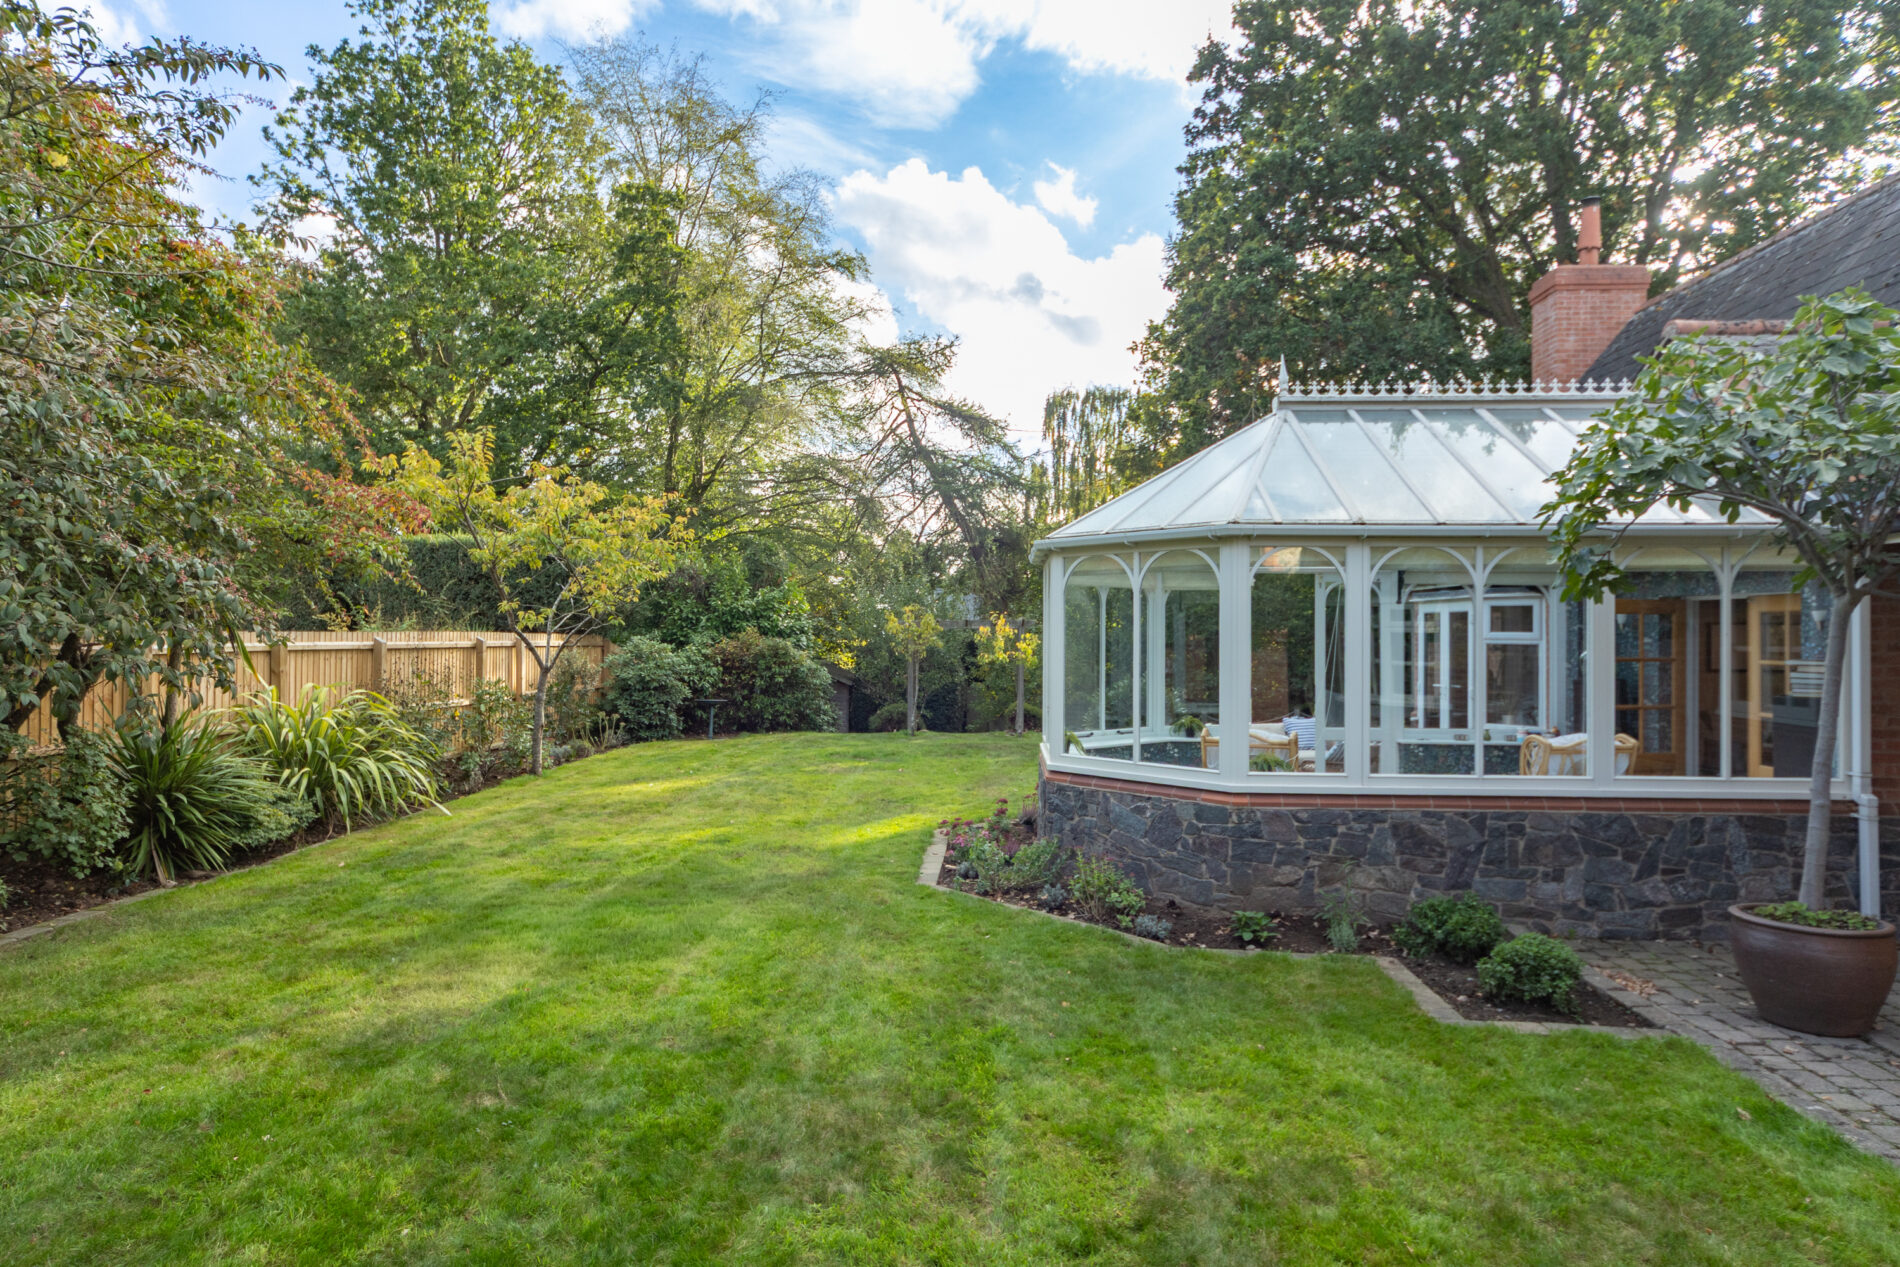
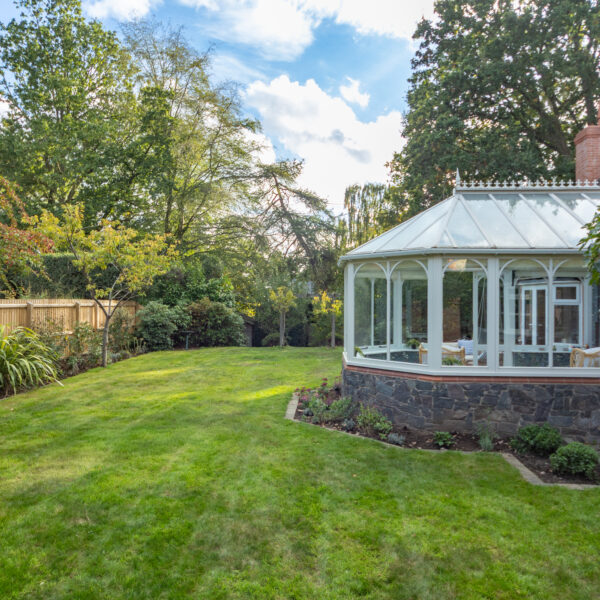
A fantastic space to sit and relax just off the kitchen with glazing to three sides allowing panoramic views over the gardens and enjoying an easterly aspect which keeps the space temperate. There's a tiled floor, central heating radiator and french doors leading out into the garden.
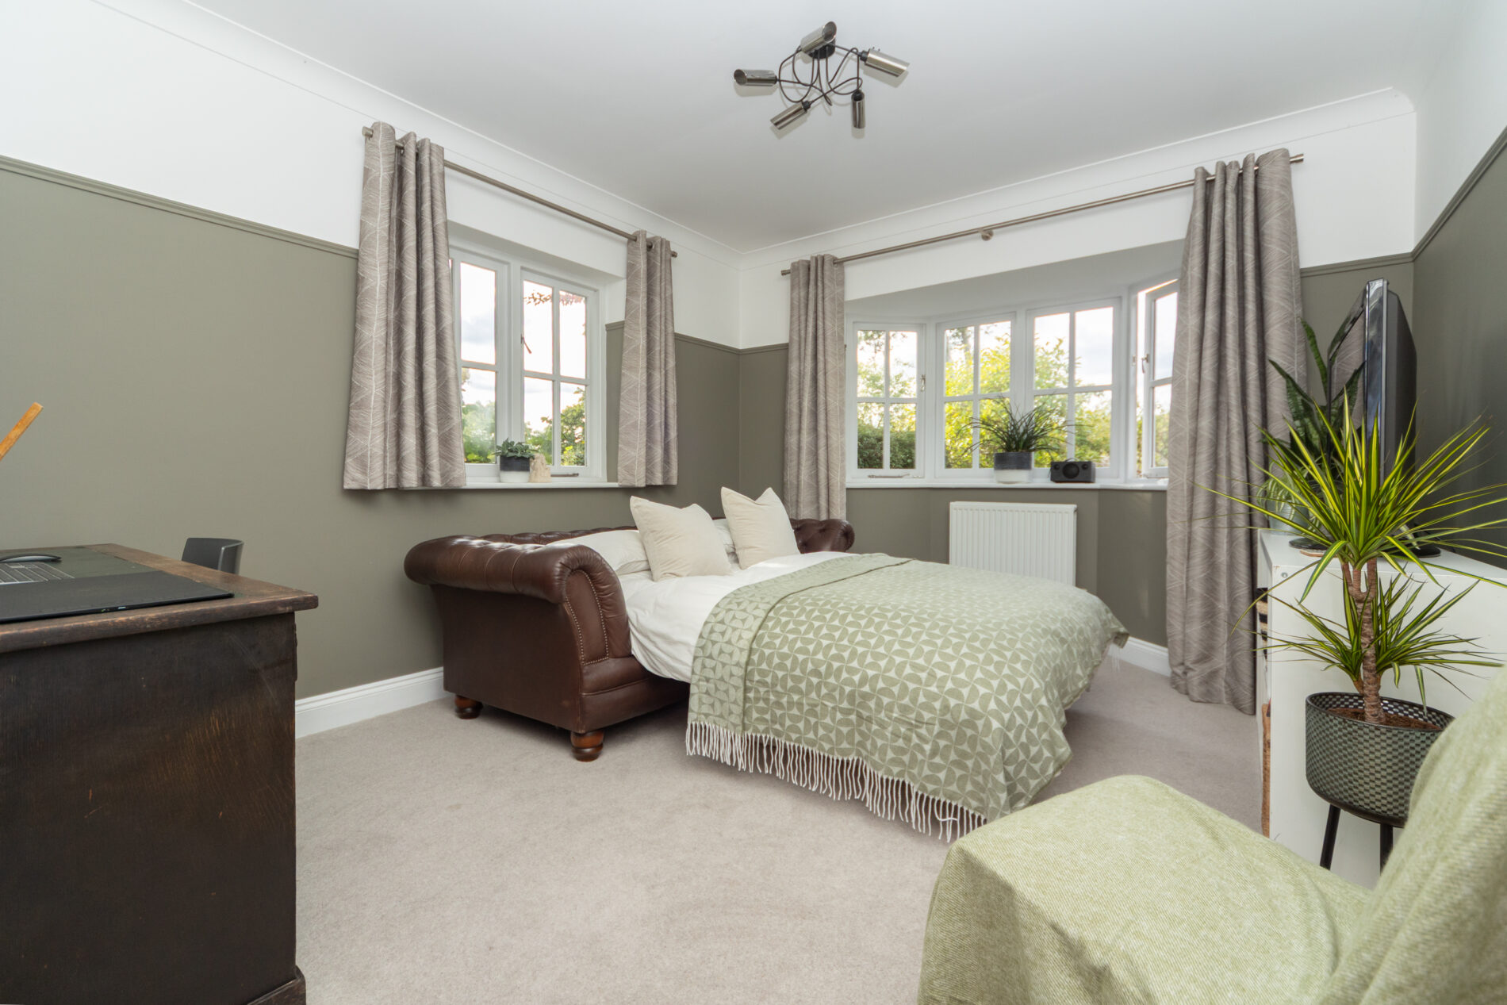
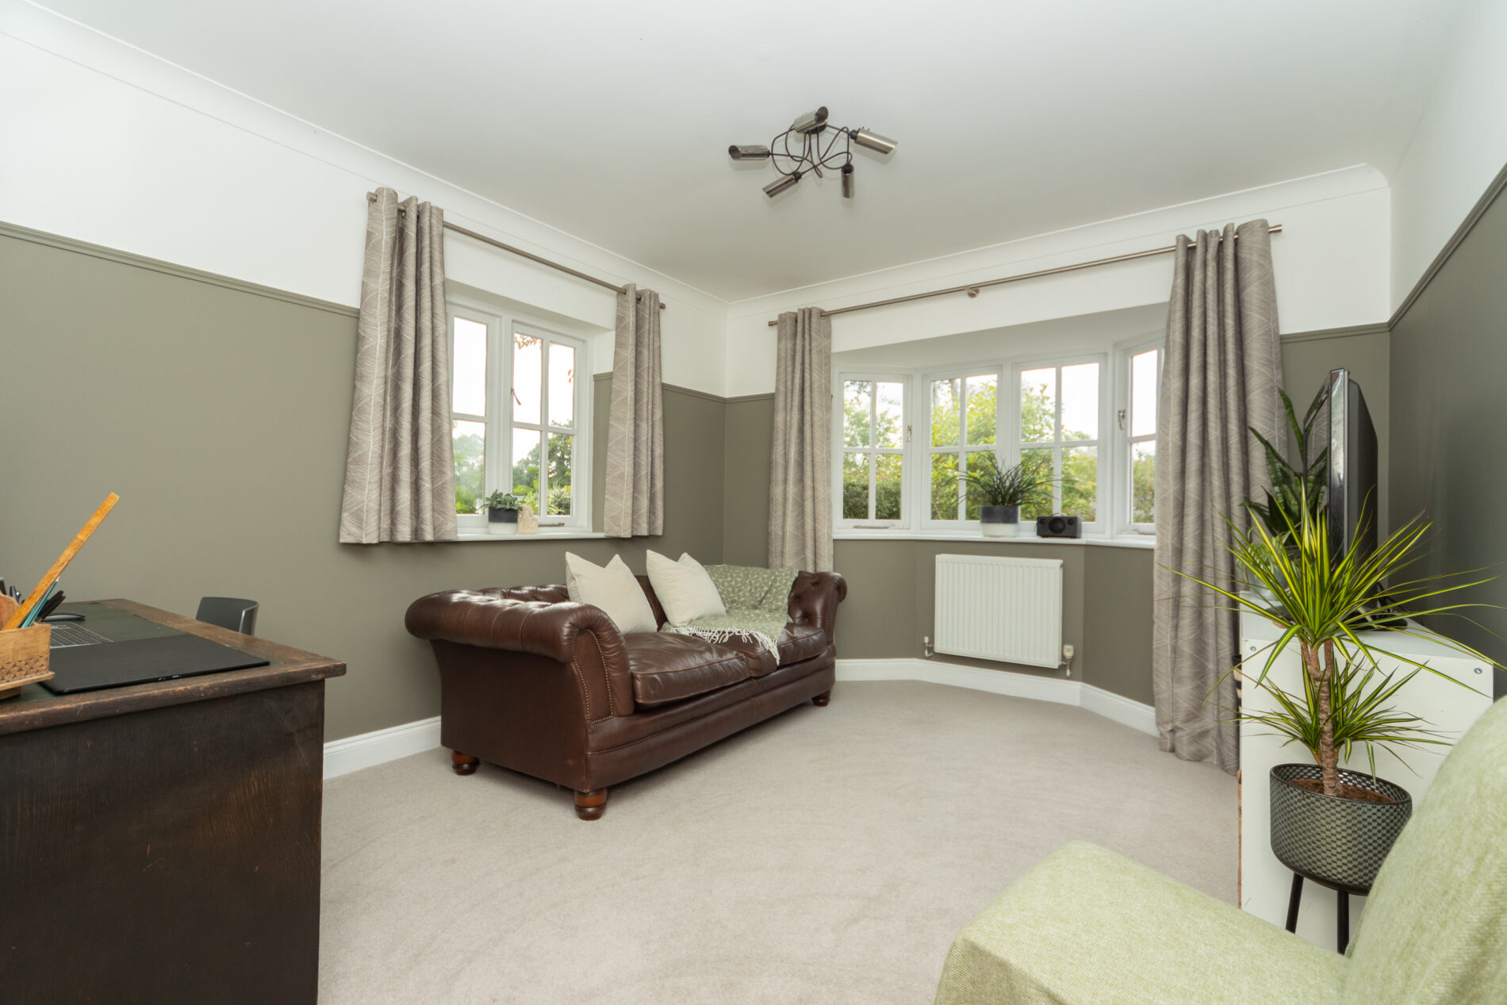
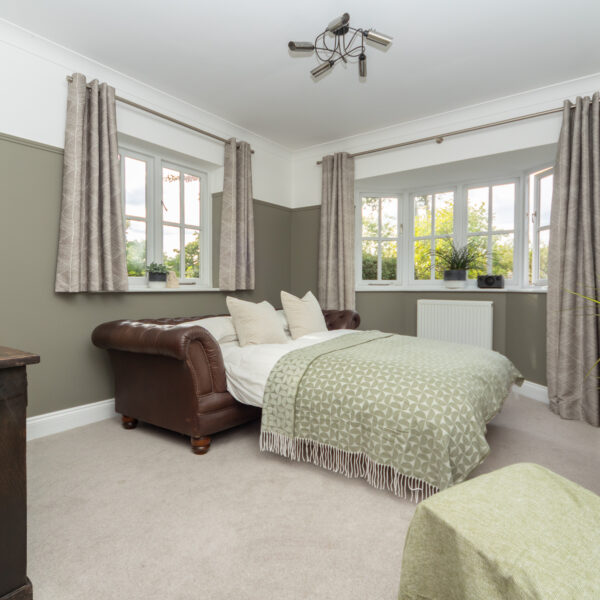
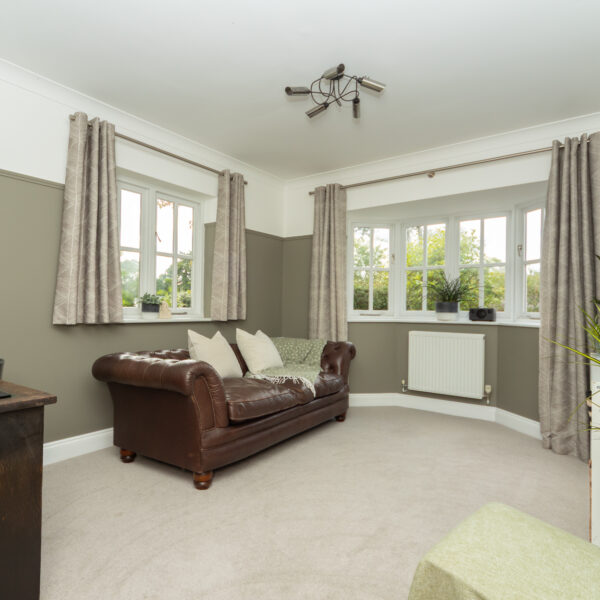
DEN/BEDROOM TWO 13' 3" x 10' 11" (4.05m x 3.33m)
A spacious double bedroom which is large enough to be employed as a formal dining room, additional sitting room or as present, a combination room which is a great study space with room for a sofa bed. Sizes exclude bay.
UTILITY ROOM 11' 4" x 5' 3" (3.46m x 1.61m)
Fitted with a matching range of wall and base units with complimentary worktops, Belfast style sink unit, under-counter space and plumbing for washing machine and tumble dryer, cupboard concealing a modern Vaillant boiler, tiled flooring, down lights and external door leading out into the garden.
INNER HALLWAY 11' 1" x 5' 2" (3.37m x 1.57m)
With access to three further bedrooms including the master suite, family bathroom and also to the airing cupboard which houses the unvented hot water cylinder. Access above via ladder to the boarded loft space.
LOFT ROOM 31' 4" x 12' 11" (9.56m x 3.93m)
Boarded throughout and with a window to the front gable end - the space has a 'ceiling height' of 2.33m and is ripe for conversion; P/21/1612/2 - Planning permission (now lapsed) granted for conversion into a new master bedroom suite with ensuite and dressing area.
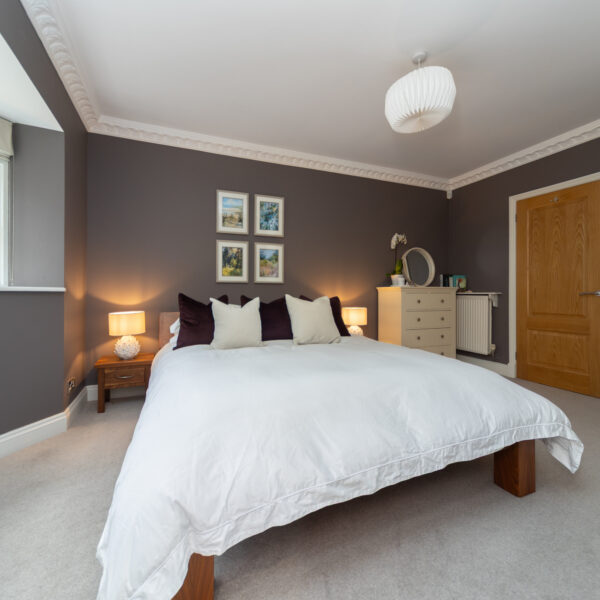
MASTER BEDROOM 14' 0" x 11' 0" (4.27m x 3.36m)
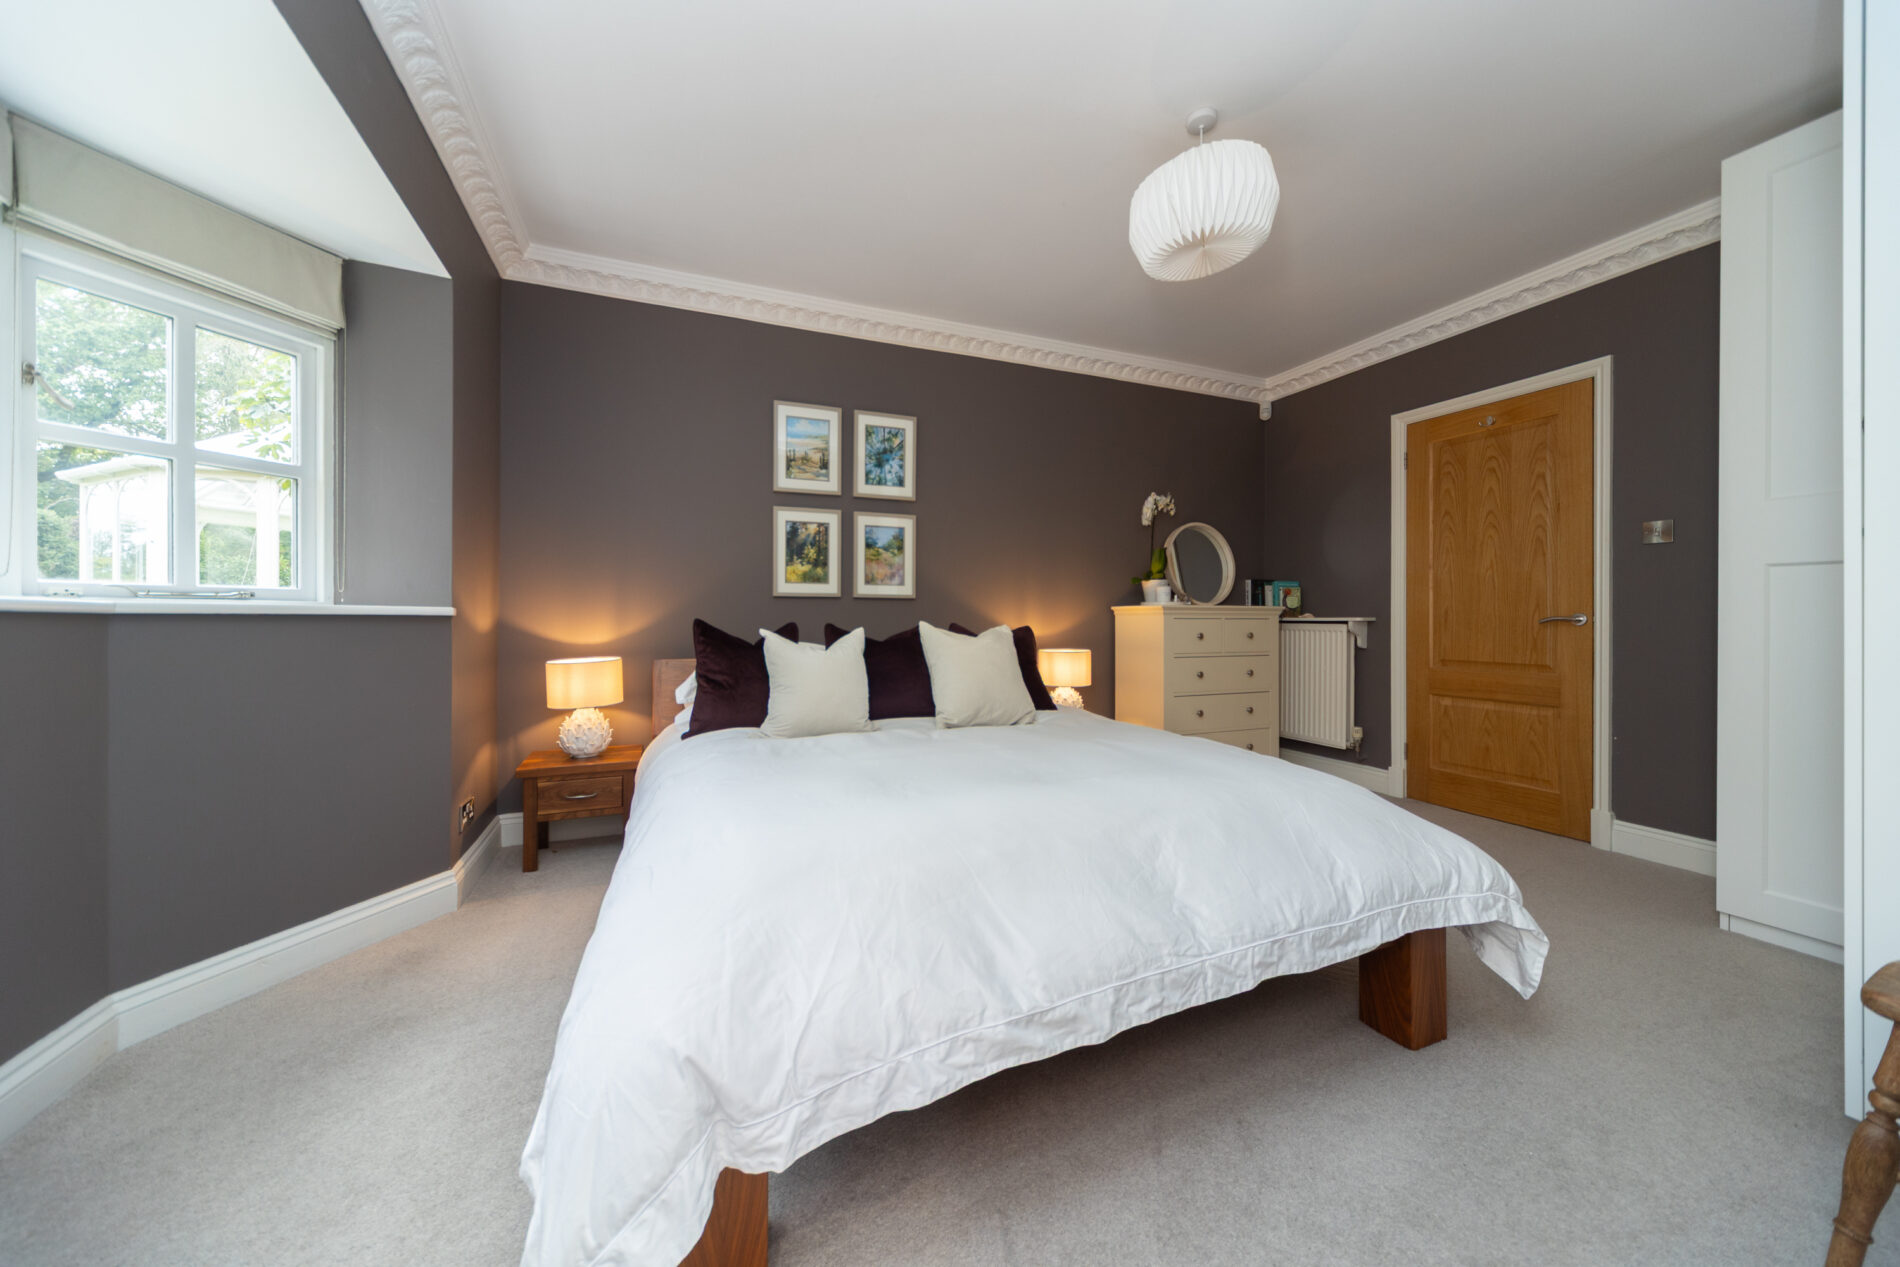
A generous double room with double glazed bay window overlooking the garden, ceiling light, radiator and ample space for storage furniture. A door leads off to the smart en-suite shower room.
EN-SUITE SHOWER ROOM 6' 6" x 6' 6" (1.98m x 1.98m)
With double glazed window to the side elevation, ceiling lighting, extractor, towel radiator and modern three piece suite comprising shower cubicle, wash basin and WC.
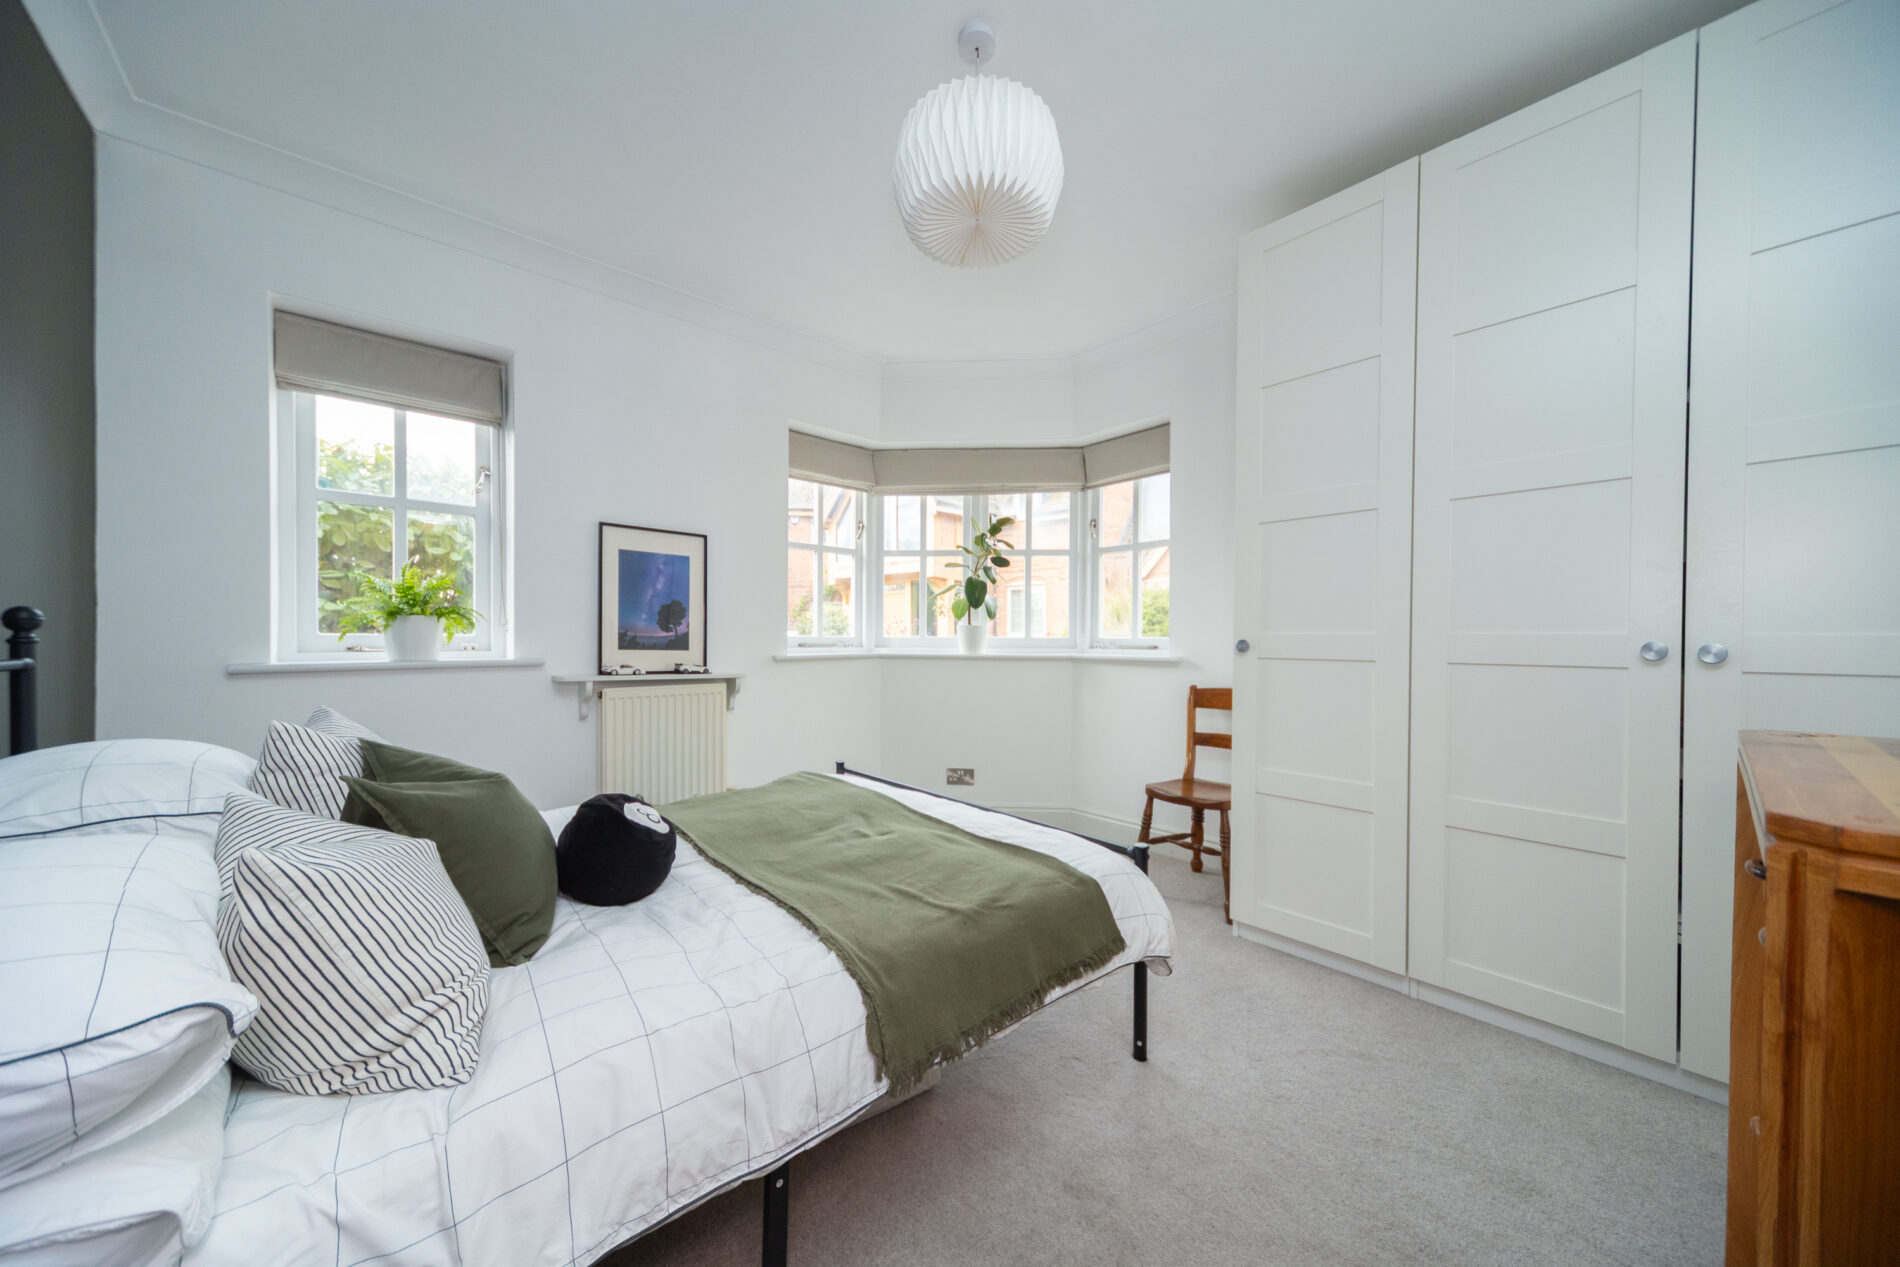
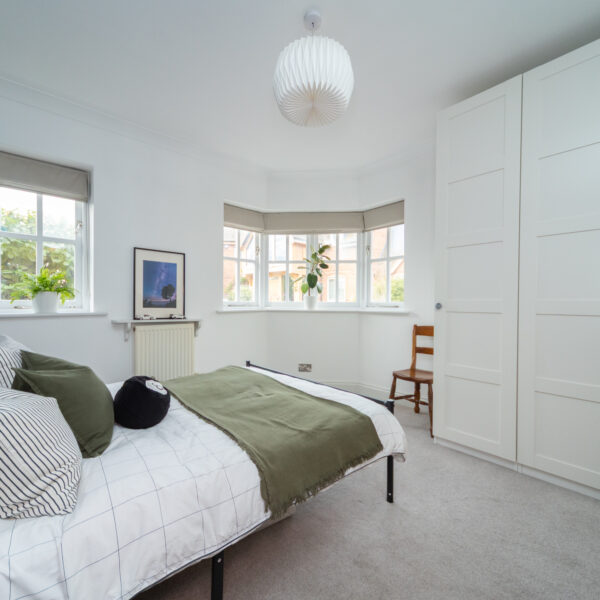
BEDROOM THREE 11' 1" x 11' 1" (3.39m x 3.39m)
A characterful double room with double glazed corner window, radiator, ceiling light and additional window to the front elevation.
BEDROOM FOUR 11' 1" x 6' 6" (3.39m x 1.98m)
A single room or ideal study/home office with double glazed corner window allowing lots of natural light, radiator and ceiling light point.
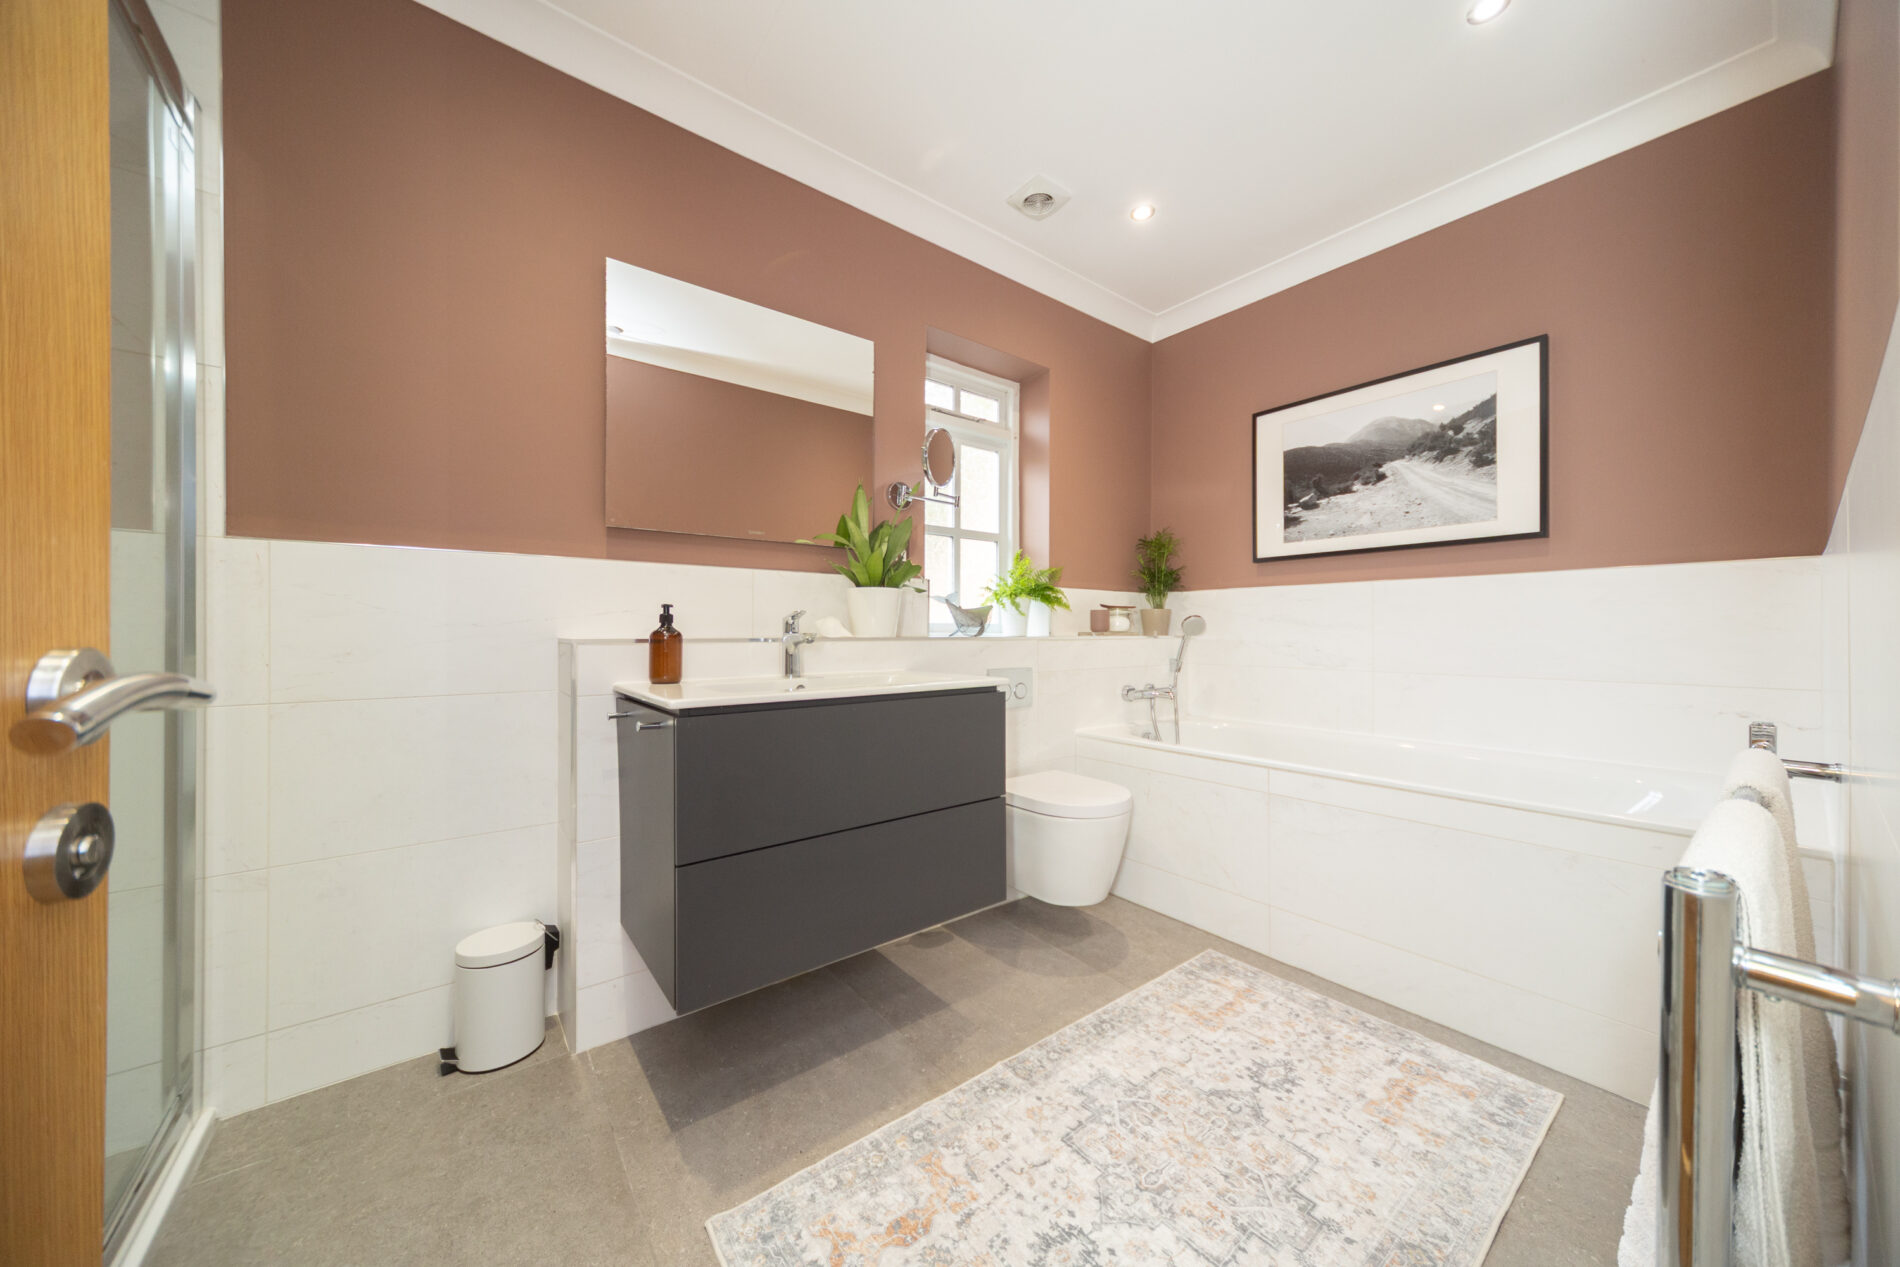
FAMILY BATHROOM 9' 11" x 6' 2" (3.03m x 1.88m)
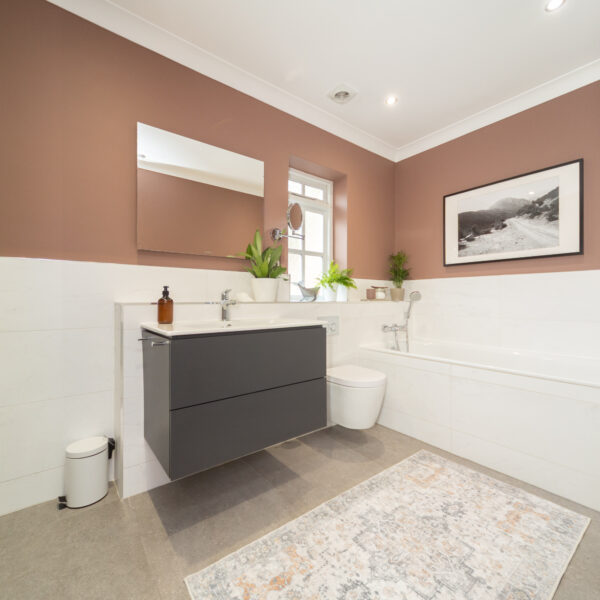
A modern and attractive space with three piece suite plus separate shower cubicle, towel radiator, extractor and lighting plus double glazed window to the side elevation.
GARDENS
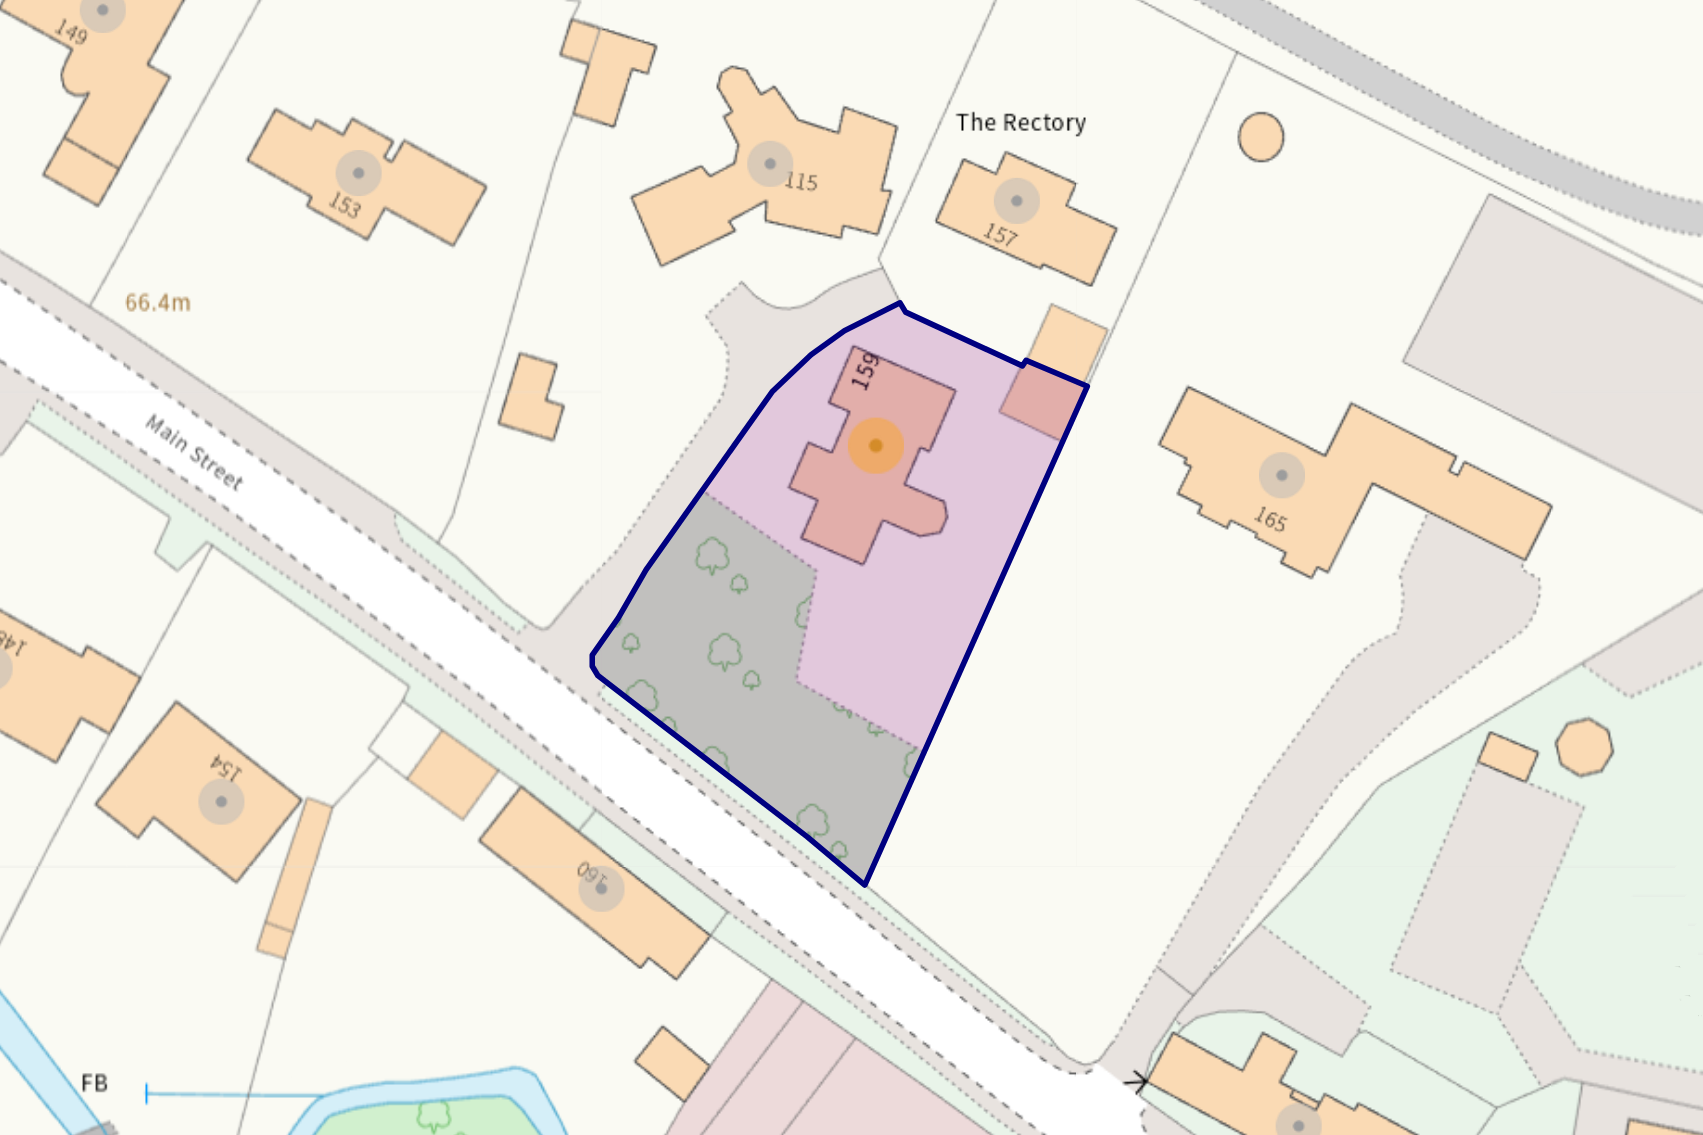
The gardens are one of the property's stand-out features; A mature space of approximately one third of an acre overall with several specimen trees from which the property derives it's moniker and with plenty of lawn space for entertaining or simply relaxing in the sunshine (English weather allowing).
COUNCIL TAX BAND
The property has a council tax rating of 'G' via Charnwood Borough Council.
MAKING AN OFFER
As part of our service to our Vendors, we have a responsibility to ensure that all potential buyers are in a position to proceed with any offer they make and would therefore ask any potential purchaser to speak with our Mortgage Advisor to discuss and establish how they intend to fund their purchase. Additionally, we can offer Independent Financial Advice and are able to source mortgages from the whole of the market, helping you secure the best possible deal, potentially saving you money. If you are making a cash offer, we will ask you to confirm the source and availability of your funds in order to present your offer in the best possible light to our Vendor.
PLOT & FLOOR PLANS
Purchasers should note that the floor/plot plan(s) included within the property particulars is/are intended to show the relationship between rooms/boundaries and do not necessarily reflect exact dimensions. Plans are produced for guidance only and are not necessarily to scale. Purchasers must satisfy themselves of matters of importance regarding dimensions, boundary ownership or other details by inspection or advice from their Surveyor or Solicitor.
IDENTIFICATION AND MONEY LAUNDERING
If you have an offer agreed we are legally bound to carry out ID and Anti-Money Laundering checks and on acceptance of offer one of our onboarding team will contact you to guide you through this secure process. There will be a charge of £79.99 plus VAT for these checks
IMPORTANT INFORMATION
Although we endeavour to ensure the accuracy of property details we have not tested any services, heating, plumbing, equipment or apparatus, fixtures or fittings and no guarantee can be given or implied that they are connected, in working order or fit for purpose. We may not have had sight of legal documentation confirming tenure or other details and any references made are based upon information supplied in good faith by the Vendor.
Floor Plans