Rosehill, Loughborough, LE11
Loughborough
£244,950
Property features
- Three Bedroom Semi-detached
- Popular Location
- Driveway and Garage
- Electric Car Charger
- Lounge and Dining Room
- Fitted Kitchen
- Modern Bathroom
- Cul-de-sac Position
- Low Maintenance Garden
- Upvc Glazed and Modern Boiler
Details
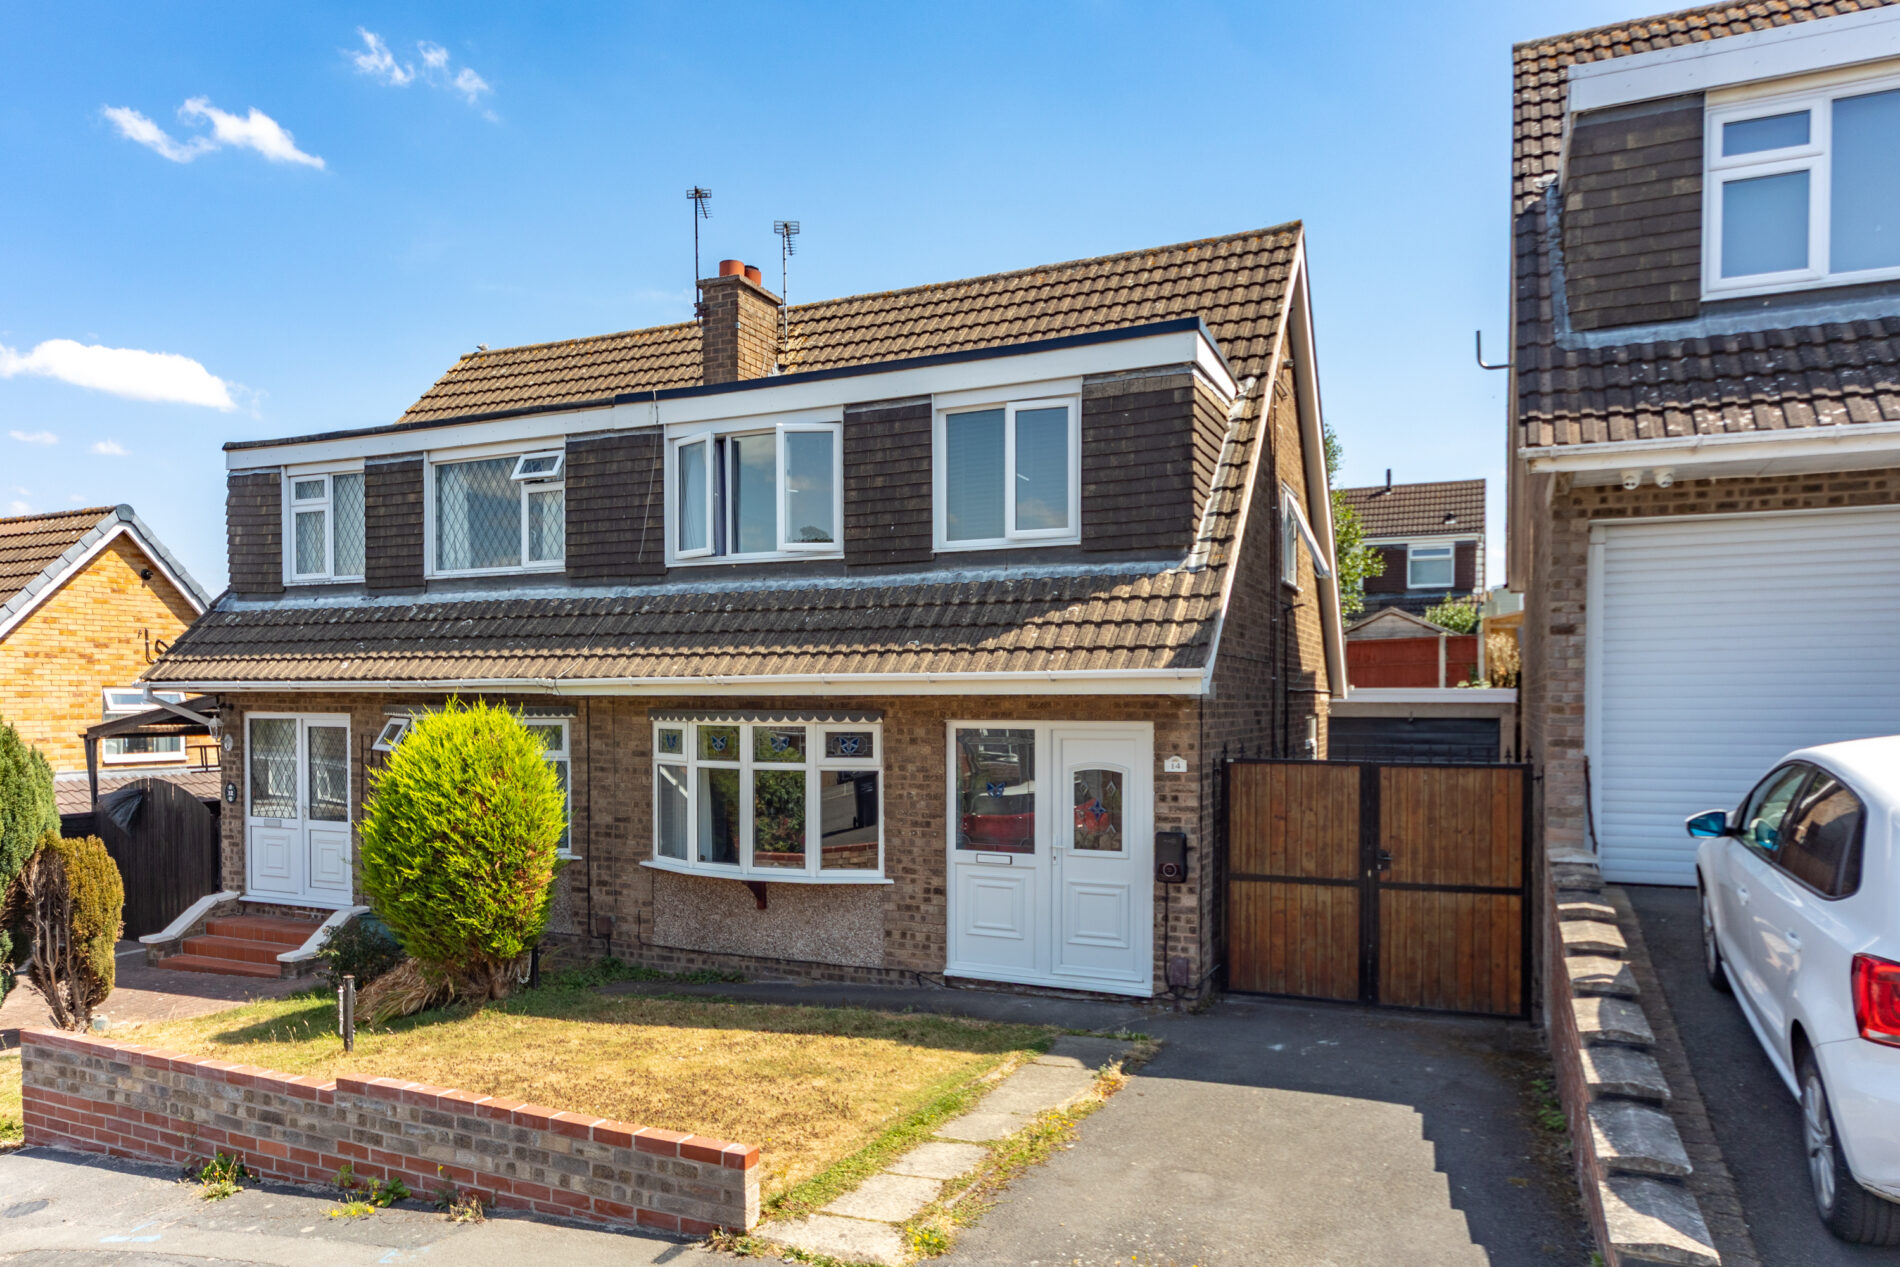
This well-presented three bedroom semi-detached house is situated in a popular cul-de-sac location. The property features a spacious lounge and a separate dining room, creating versatile living and entertaining spaces. The fitted kitchen is designed with practicality in mind, providing ample storage and worktop space for every-day needs. Upstairs, there are three good-sized bedrooms, all serviced by a modern bathroom with contemporary fittings. The home benefits from Upvc double glazing throughout and a modern boiler. Additional features include a private driveway and garage, providing secure parking and extra storage options. The low maintenance garden offers a relaxing environment with minimal upkeep required. Located close to local amenities, schools, and transport links, this property is ideal for those seeking a well-maintained home in a sought-after setting.
LOUGHBOROUGH
Loughborough is a thriving Market/University town and offers convenient access to East Midlands International Airport at Castle Donington, the adjoining Charnwood Forest and the M1/M42 motorways as well as travel throughout the midlands by road. The town offers a good range of major shopping brands and a wide spread of employers plus offers a fine range of amenities including excellent day-to-day shopping, private and state schooling for all ages, a wide variety of recreational amenities and regular public transport services by both road and rail to Nottingham, Derby, Leicester, London and beyond.
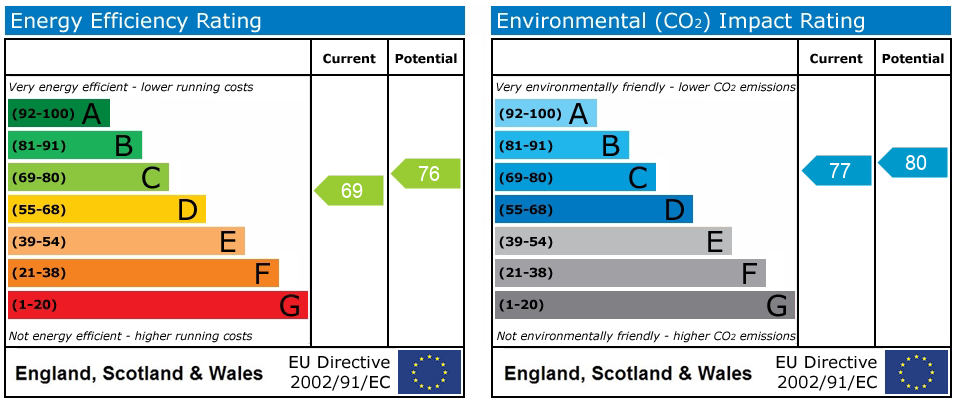
EPC RATING
The property has an EPC rating of C; for further information and to see the full report please visit: https://www.gov.uk/findenergy-certificate and use the postcode when prompted.
COUNCIL TAX BAND
The property has a council tax rating of 'C' via Charnwood Borough Council.
DRIVEWAY & FRONTAGE
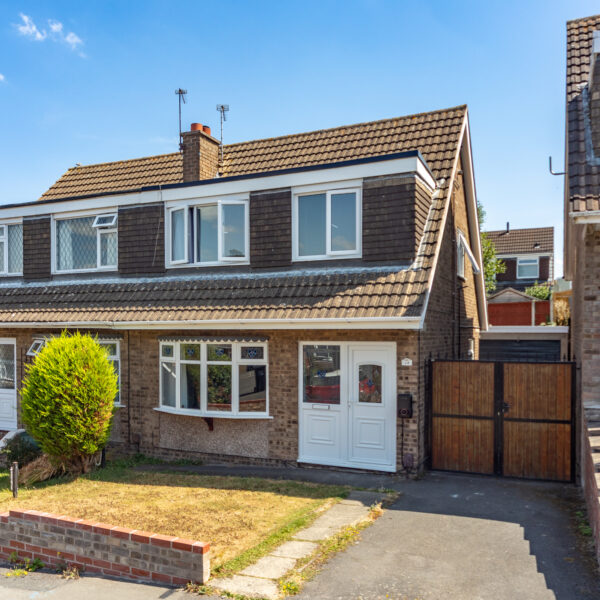
The property's frontage is laid to lawn with a driveway at the right hand side of the house leading via gates to the detached garage.
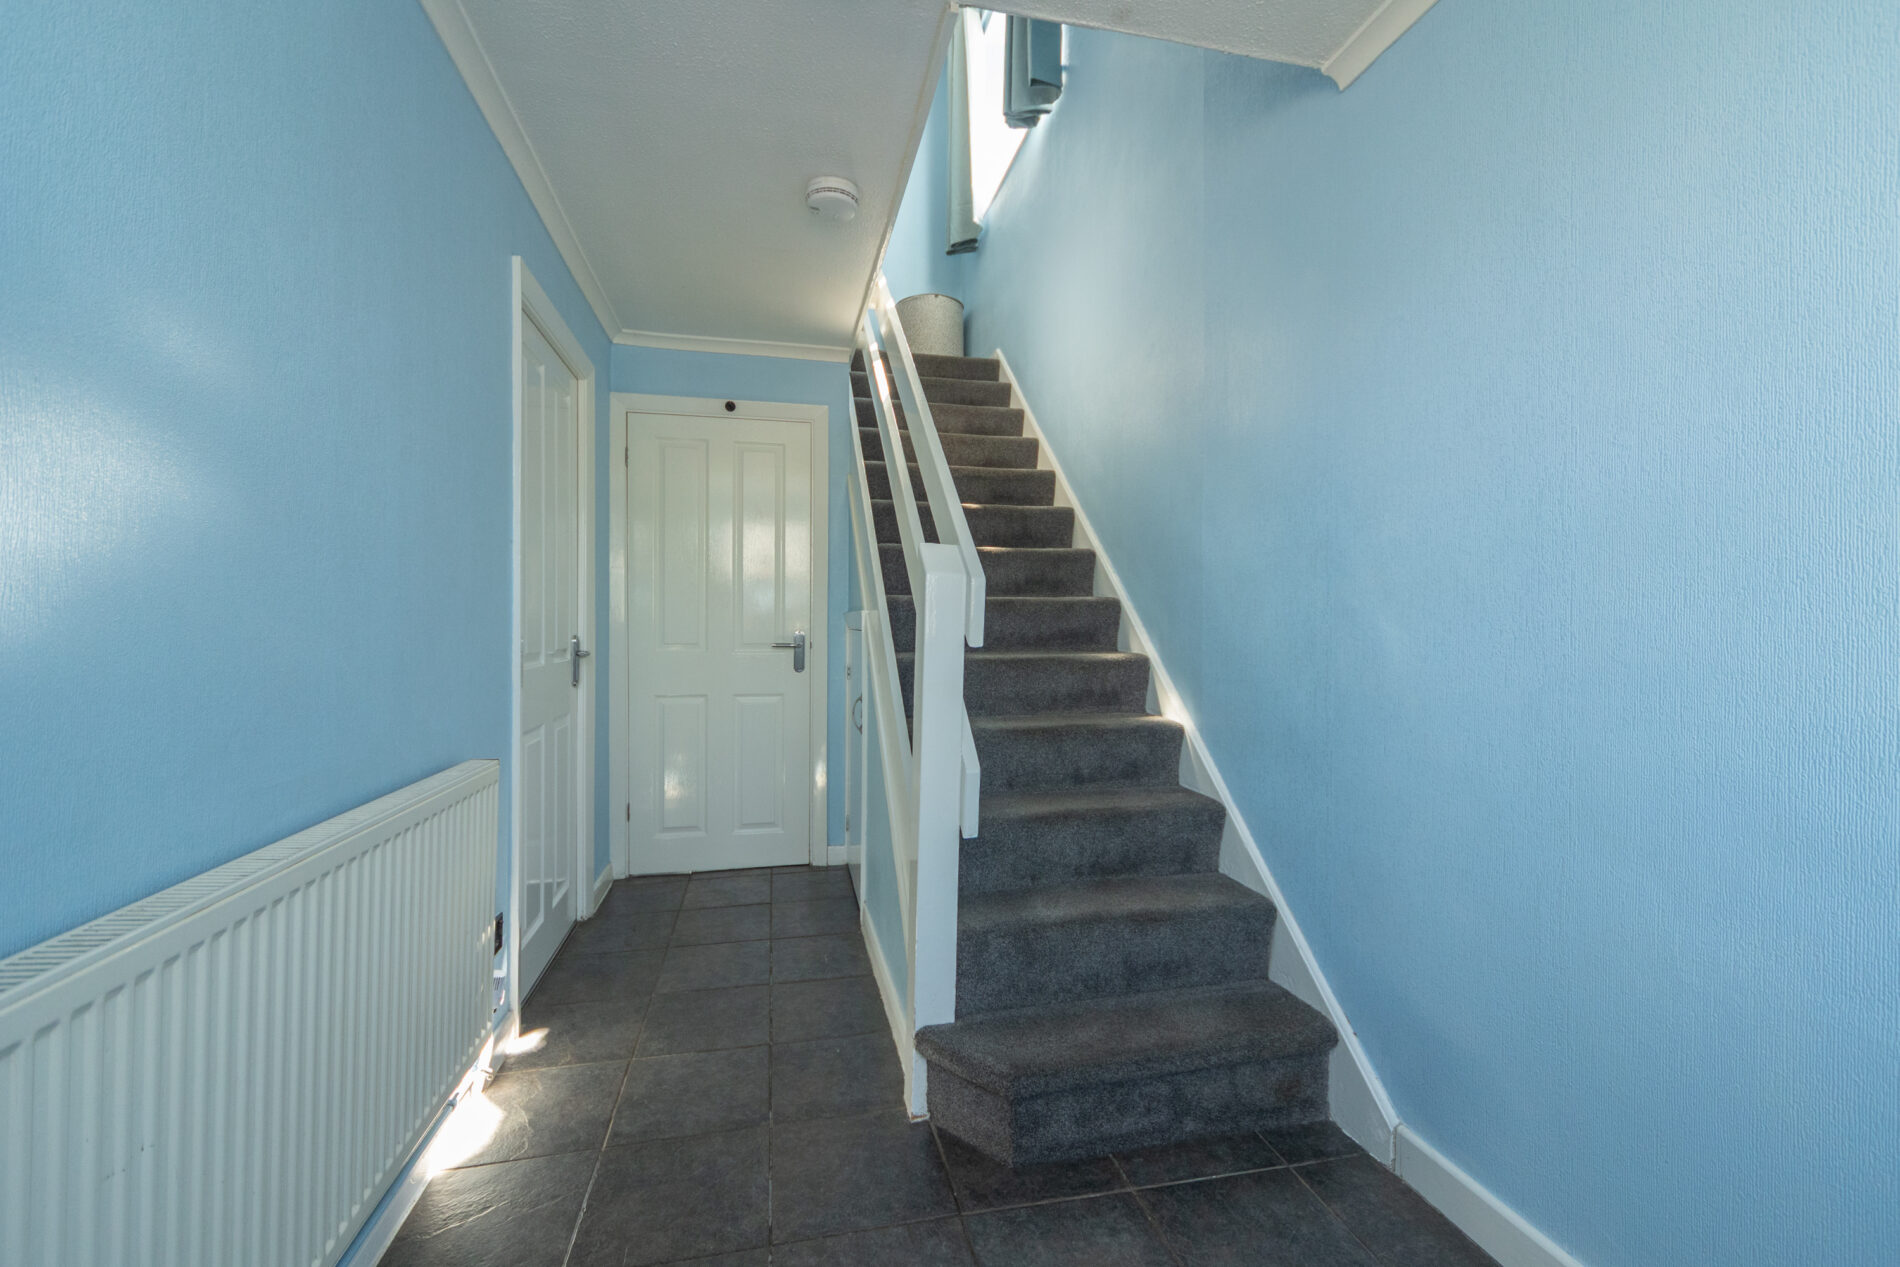
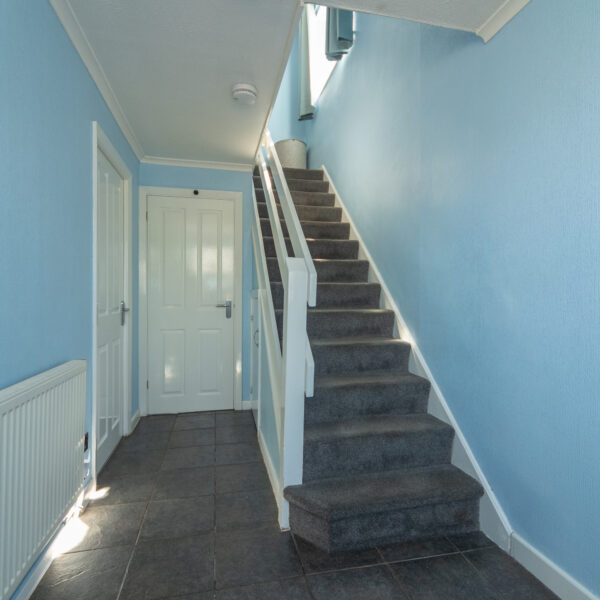
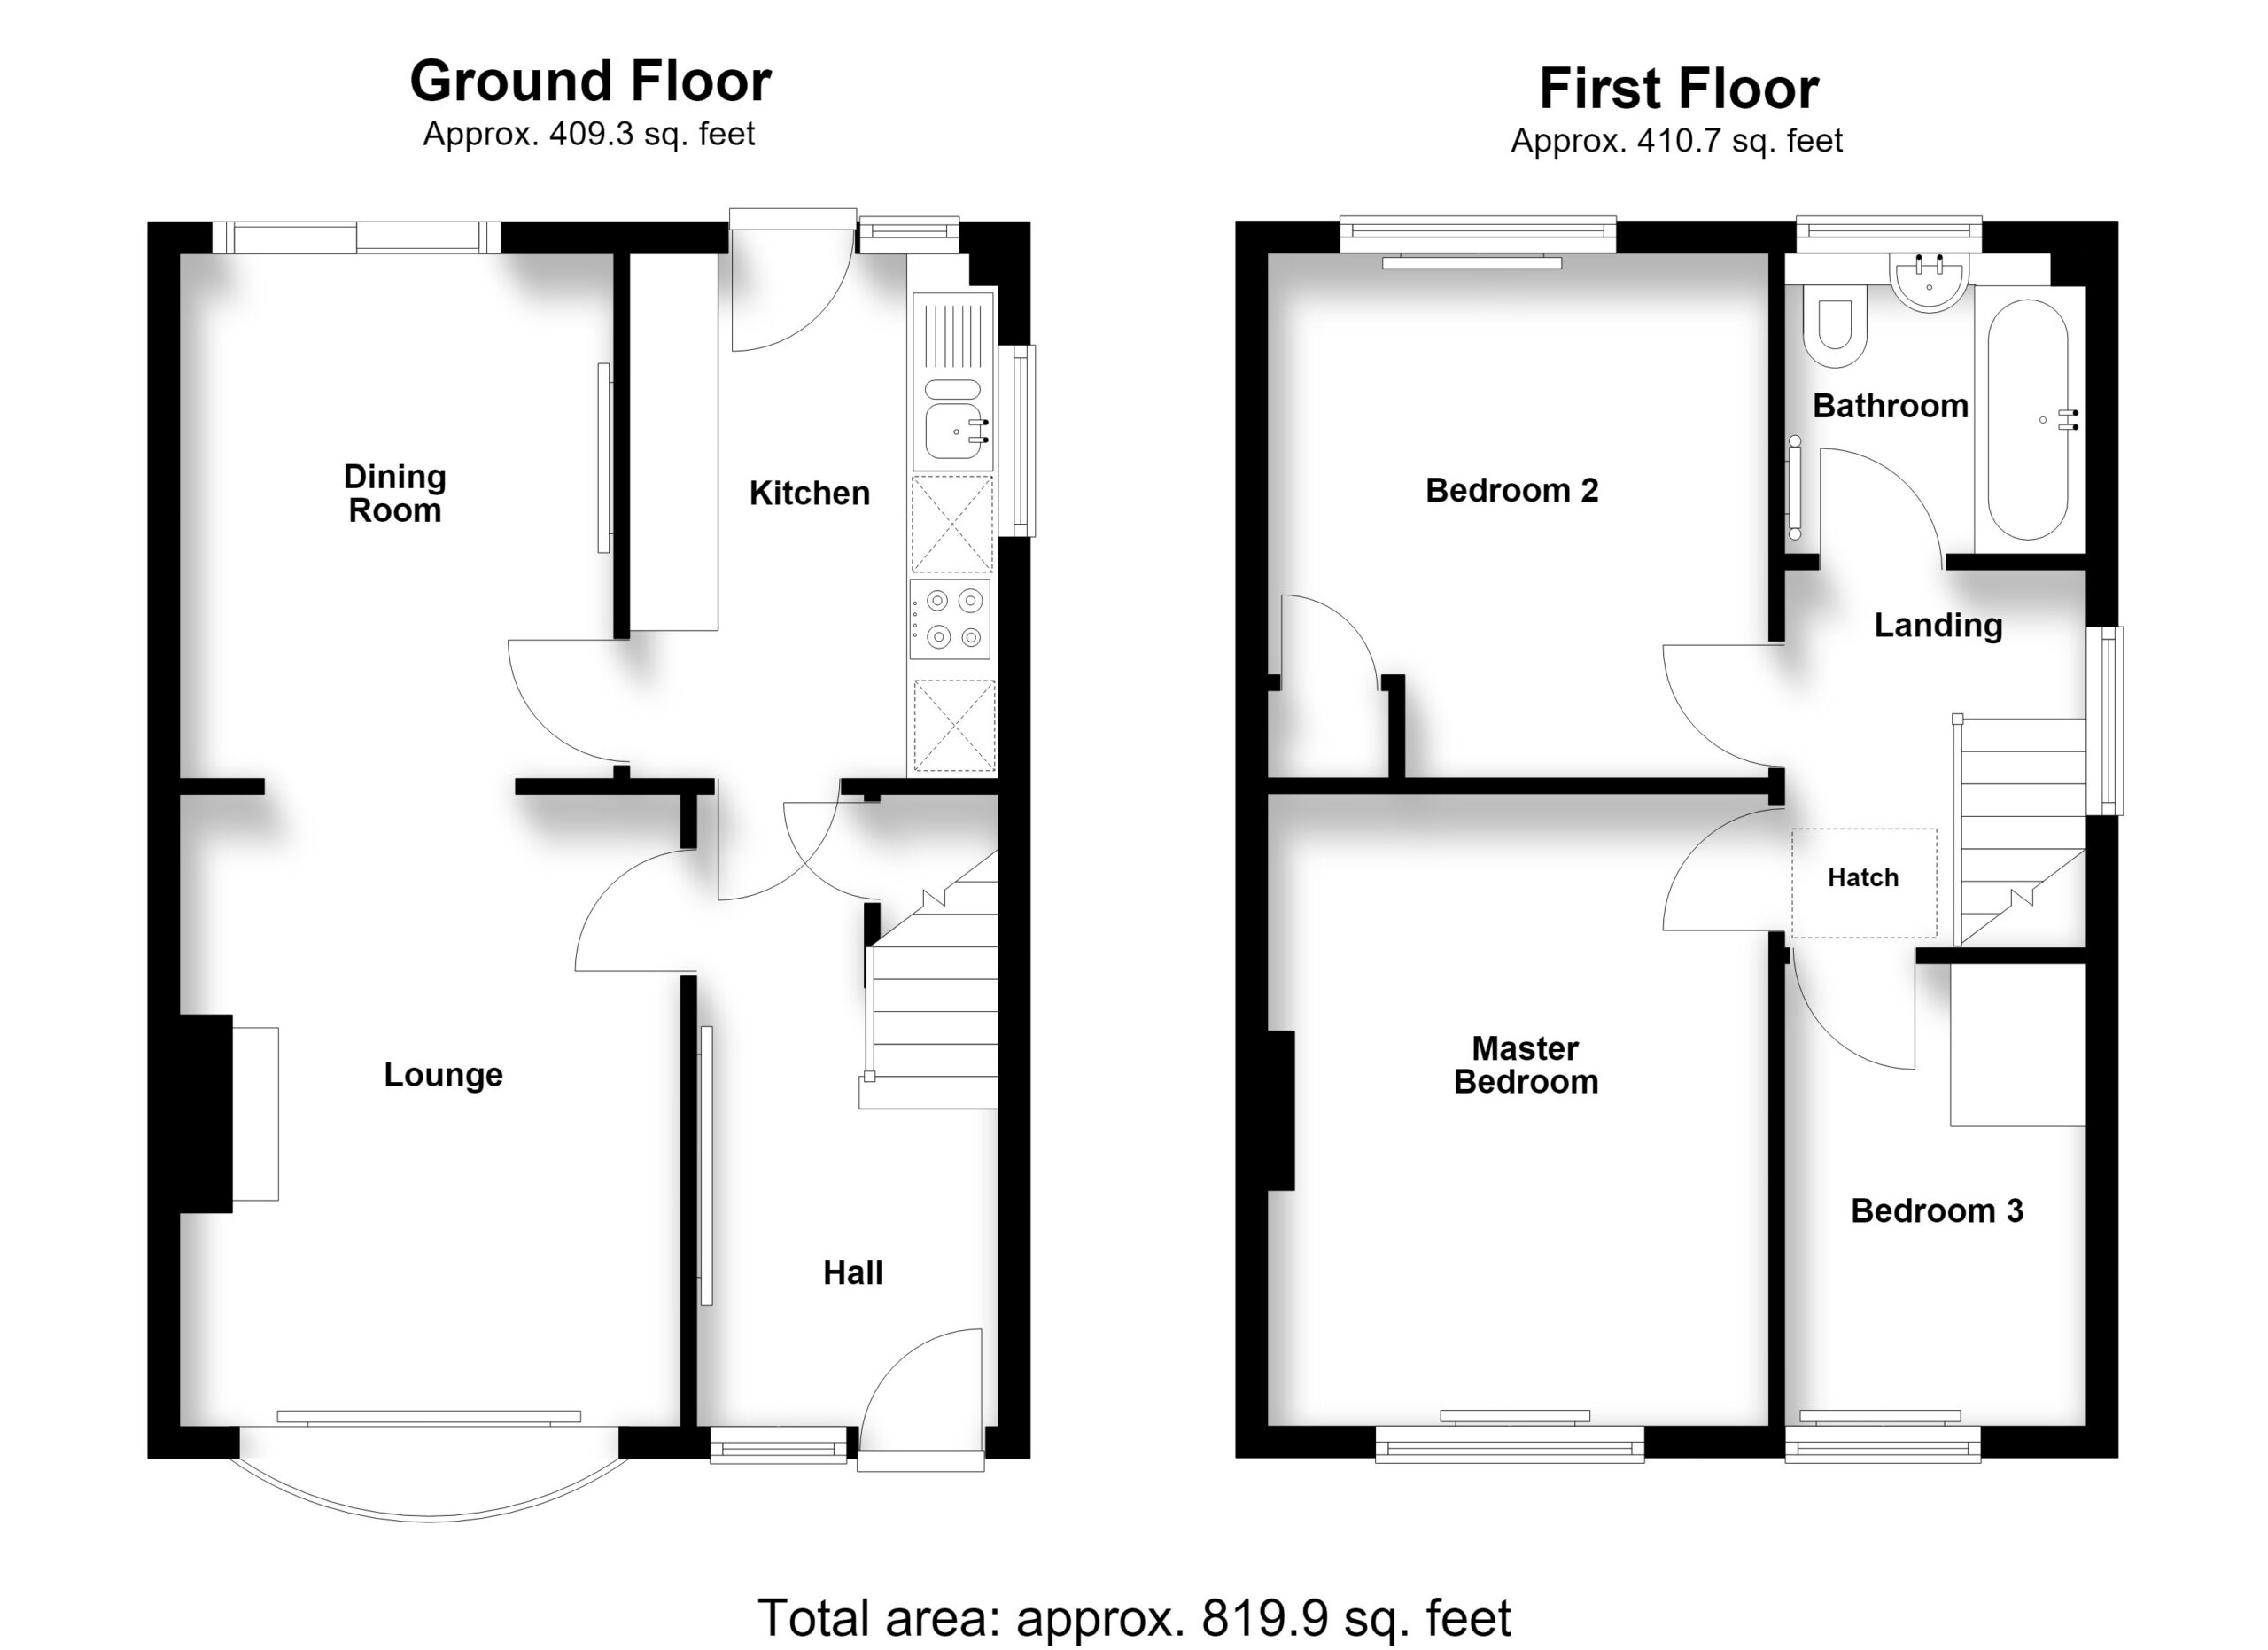
ENTRANCE HALL 13' 0" x 6' 2" (3.96m x 1.89m)
With stairs to the first floor and useful storage space beneath, ceiling light, radiator and doors leading to the lounge and kitchen.
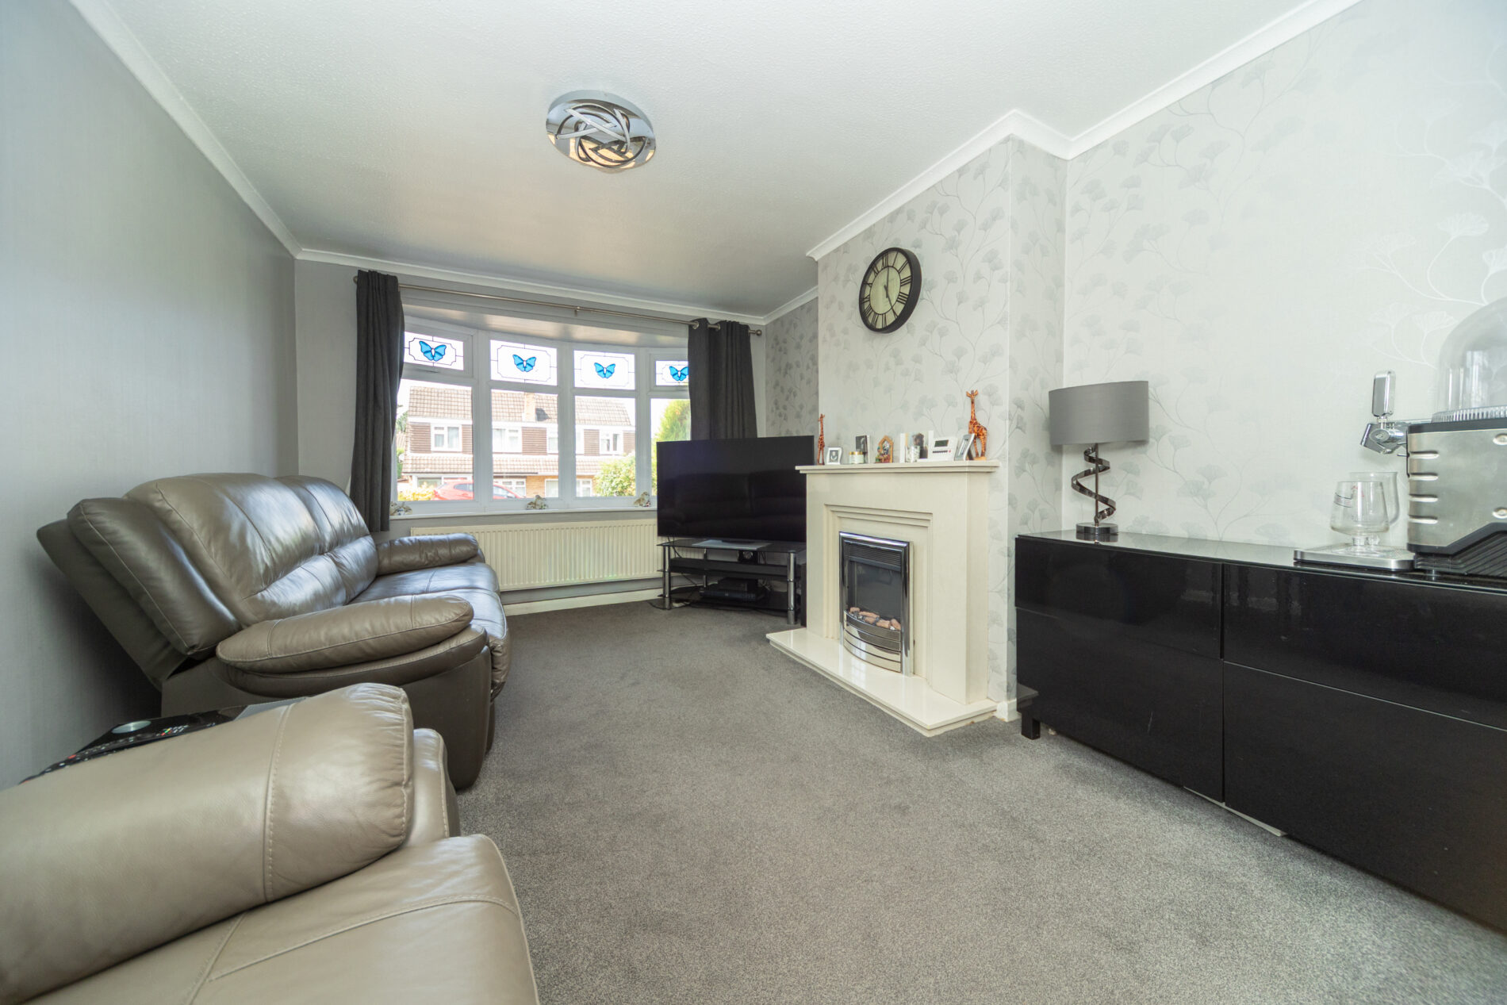
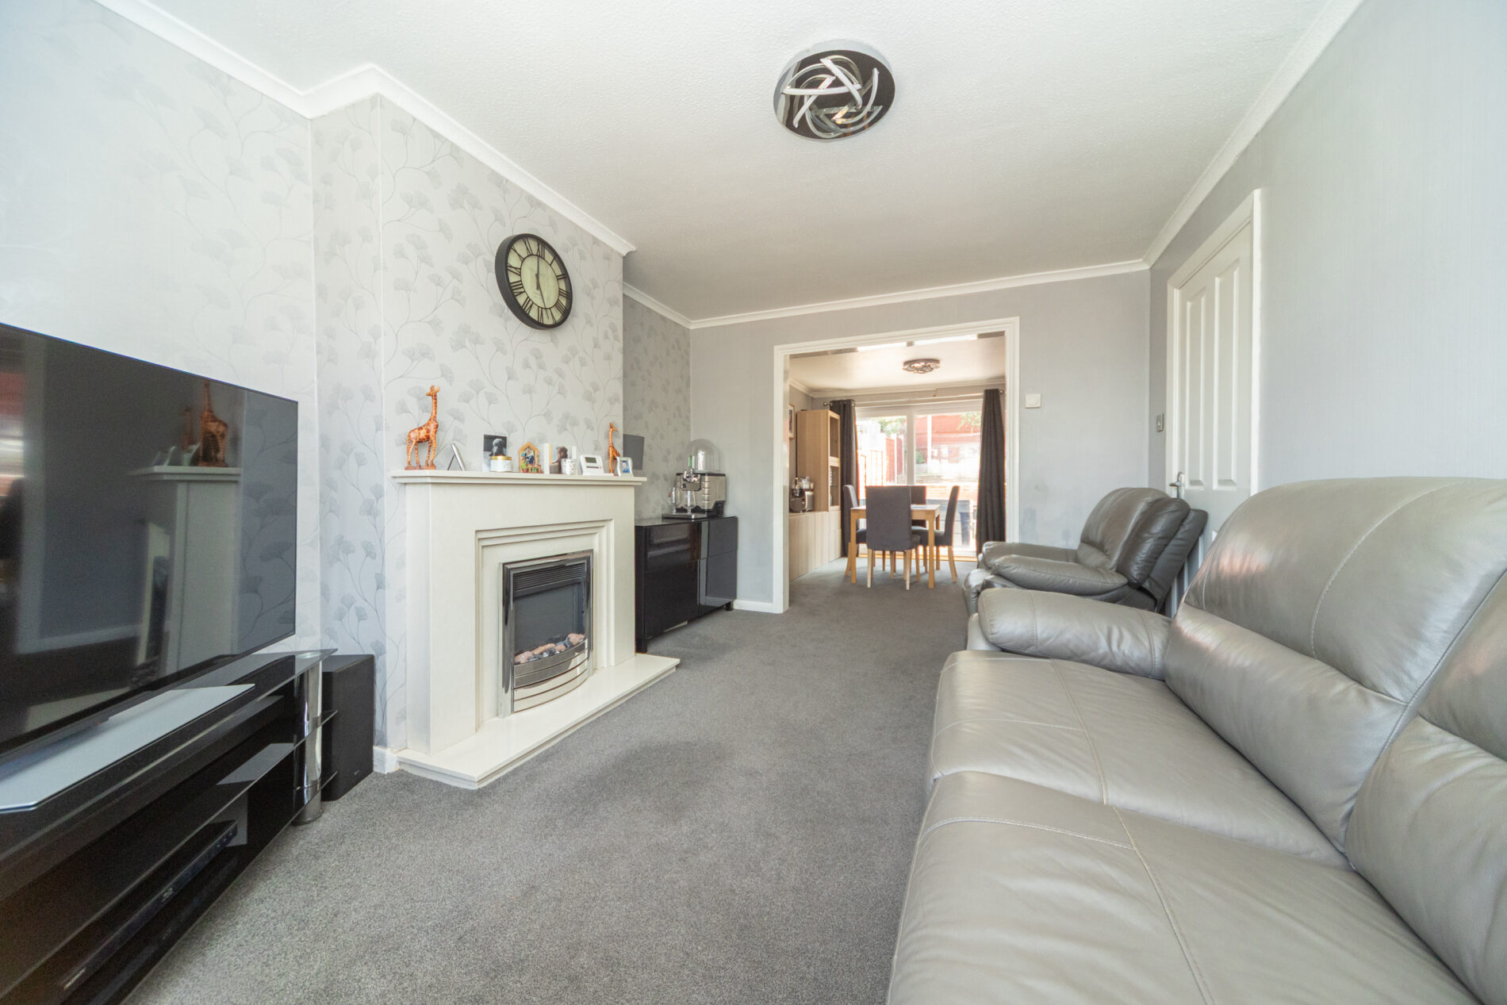
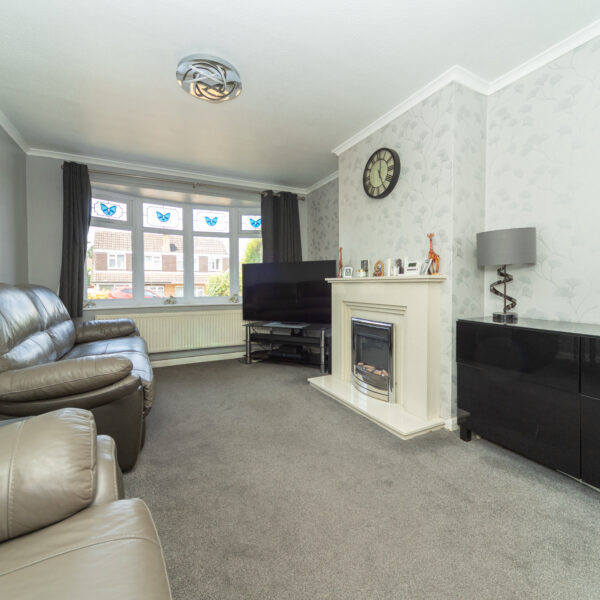
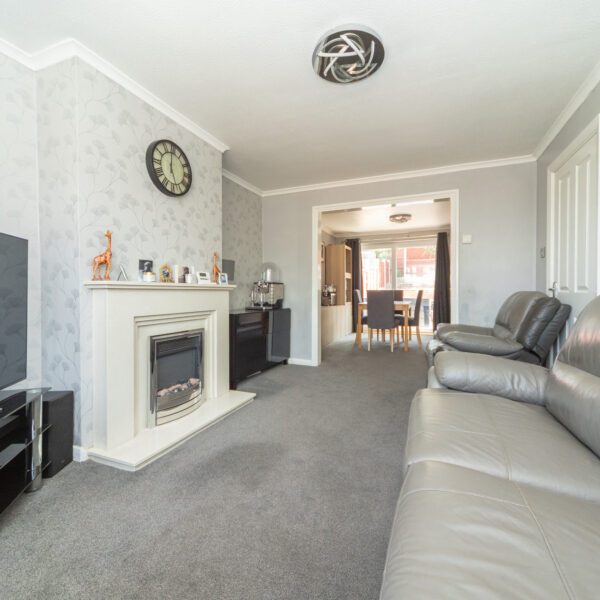
LOUNGE 13' 0" x 10' 4" (3.96m x 3.14m)
With Upvc bow window to the front elevation, ceiling light, feature fireplace and central heating radiator. Partially open plan at the rear to:
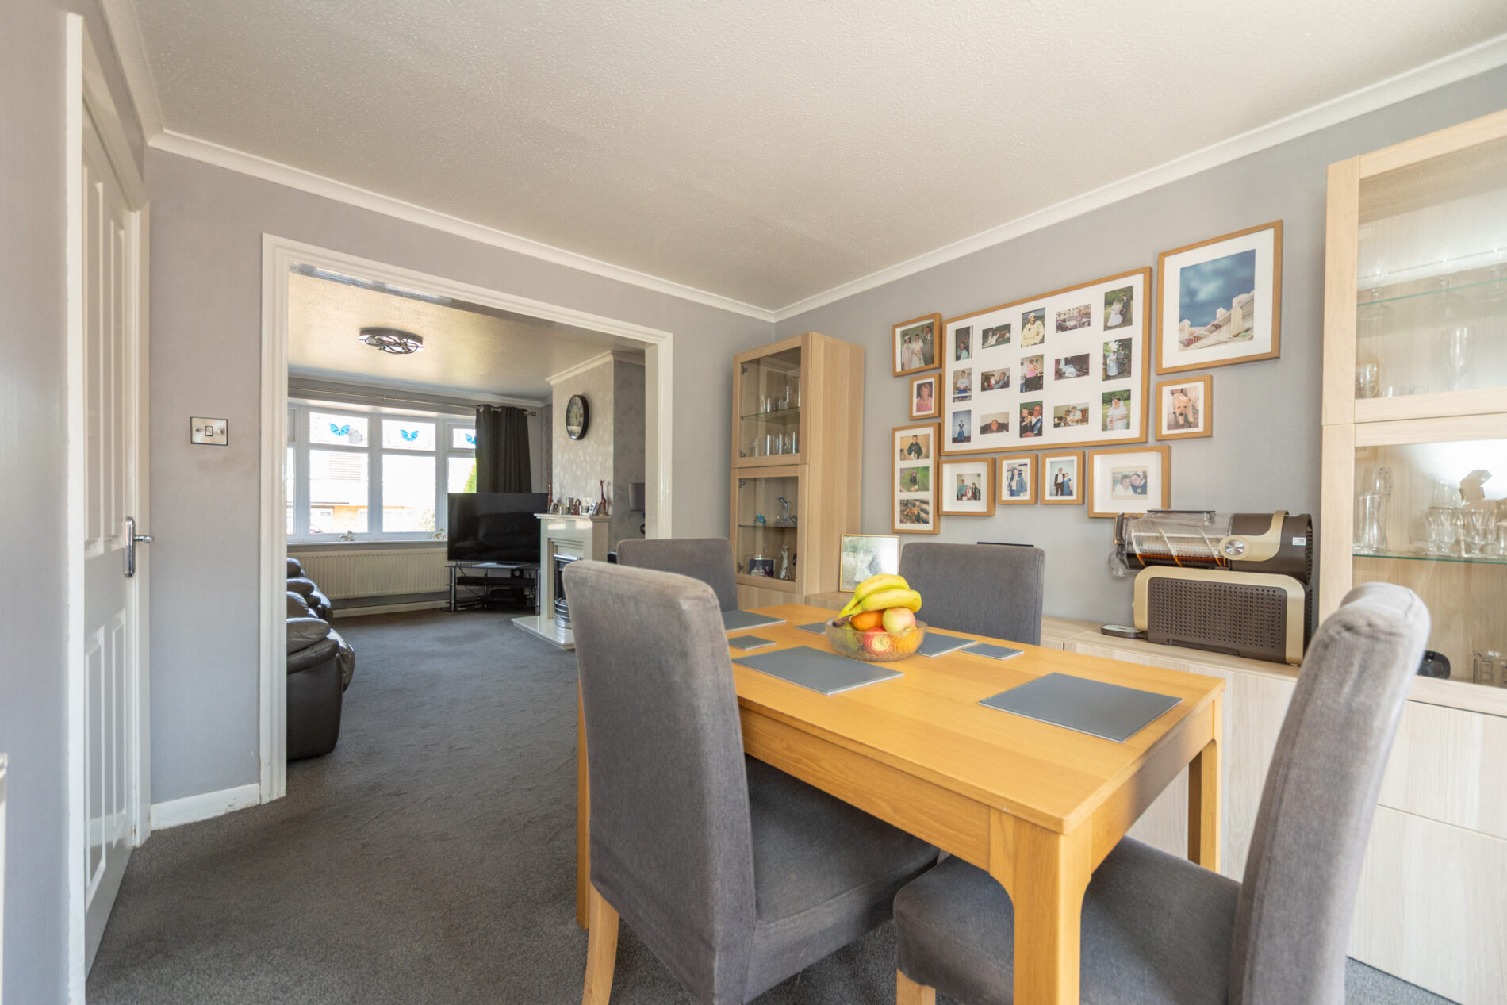
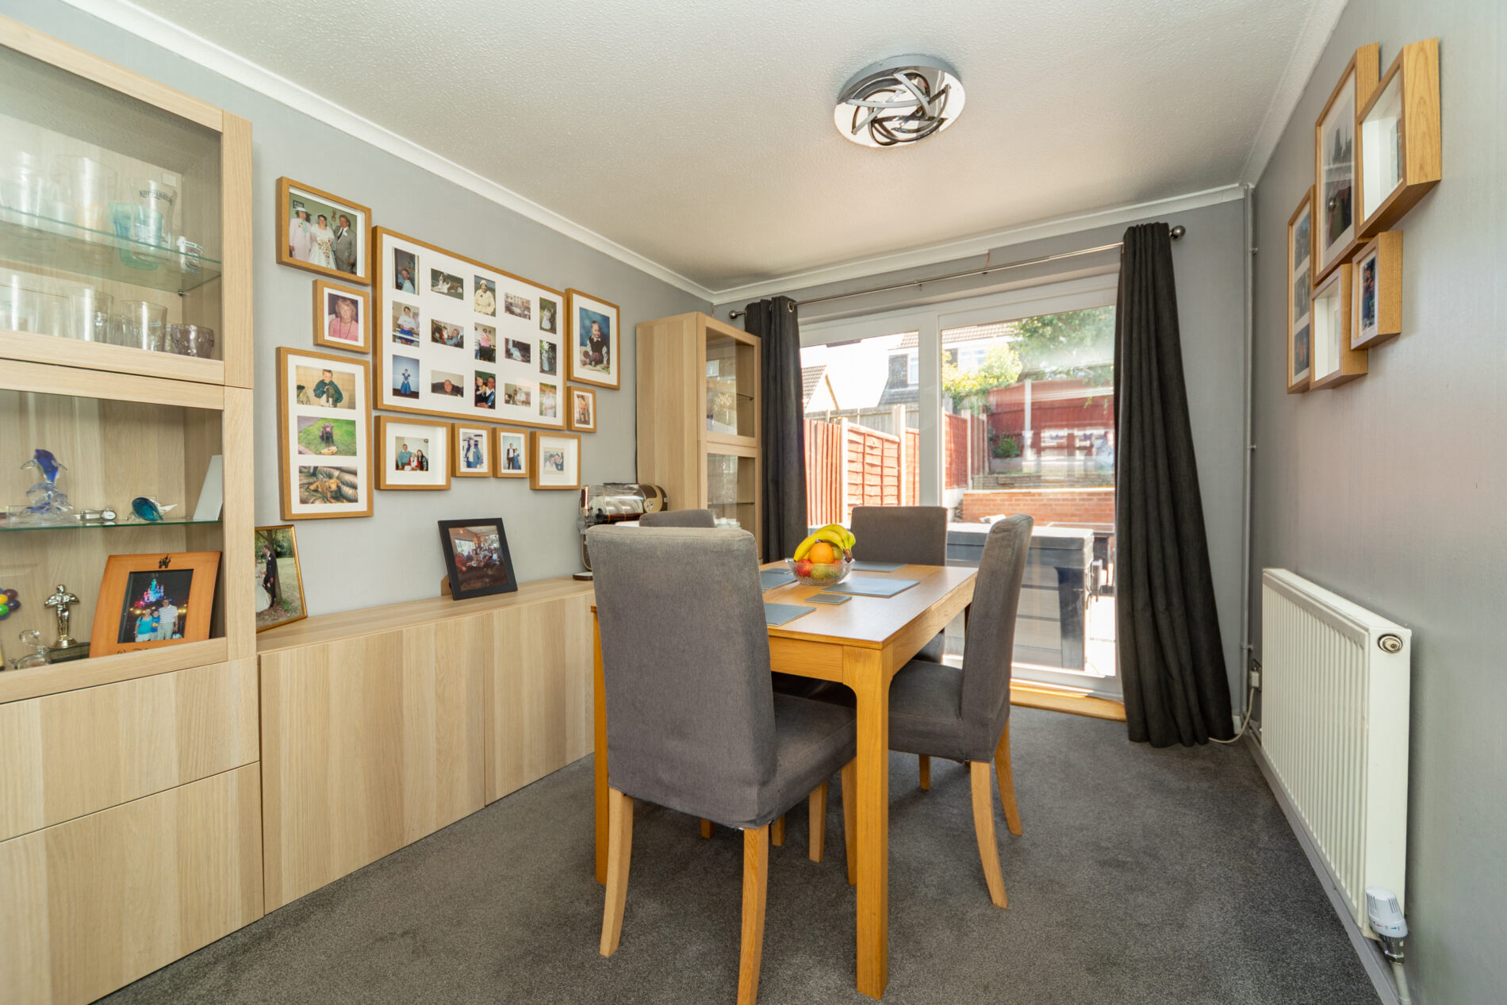
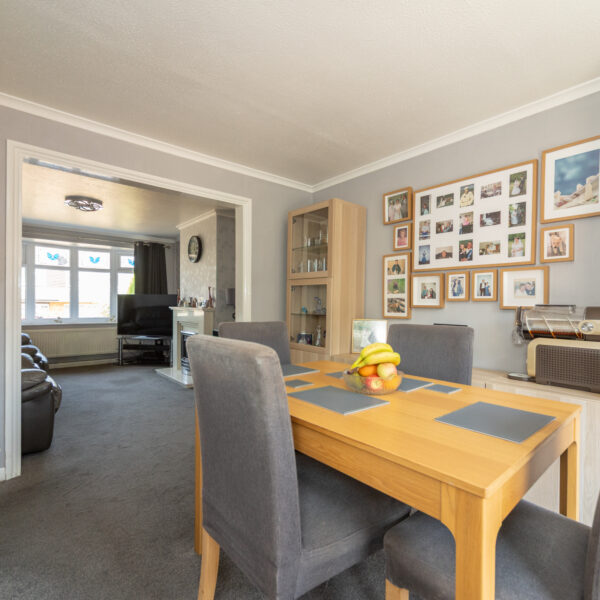
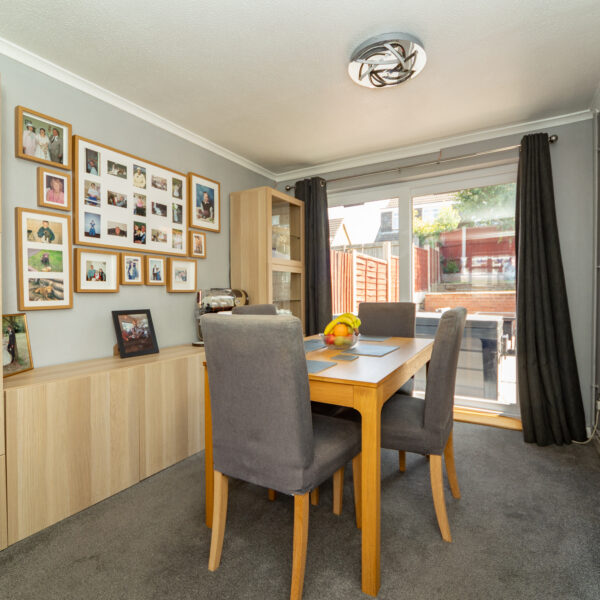
DINING ROOM 10' 10" x 8' 11" (3.29m x 2.72m)
With Upvc patio doors to the garden, ceiling lighting, radiator and accessed at the side via the kitchen.
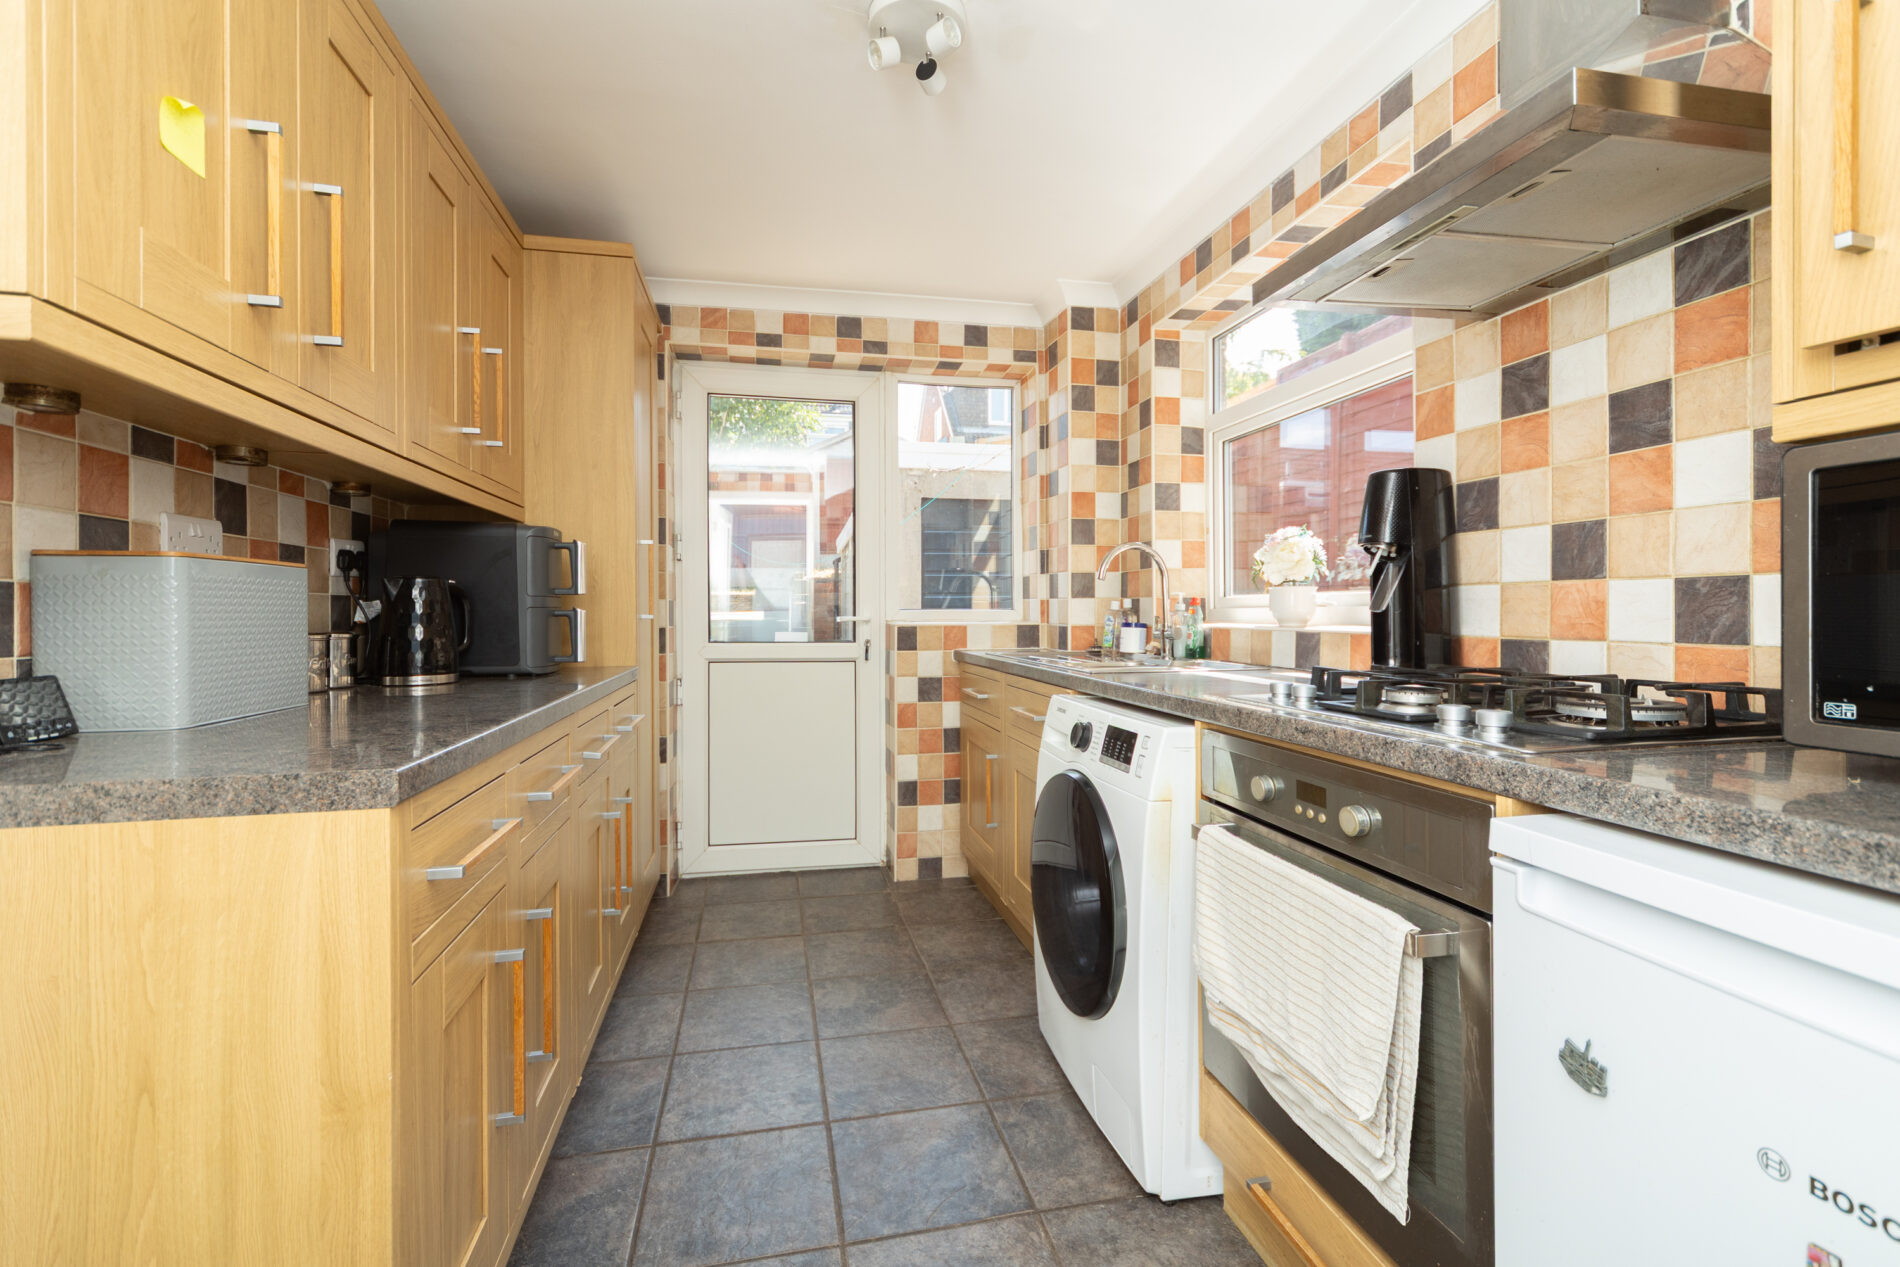
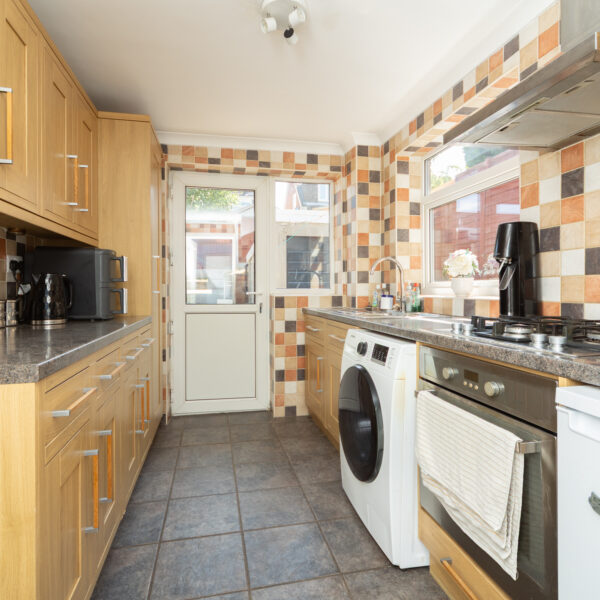
KITCHEN 10' 10" x 7' 7" (3.29m x 2.31m)
With fitted base and eye-level units, contrasting worktops and Upvc windows to side and rear elevations alongside a Upvc door leading out to the garden. Tiled throughout, space for appliances plus built-in oven/hob/extractor. ceiling light point and tiled floor.
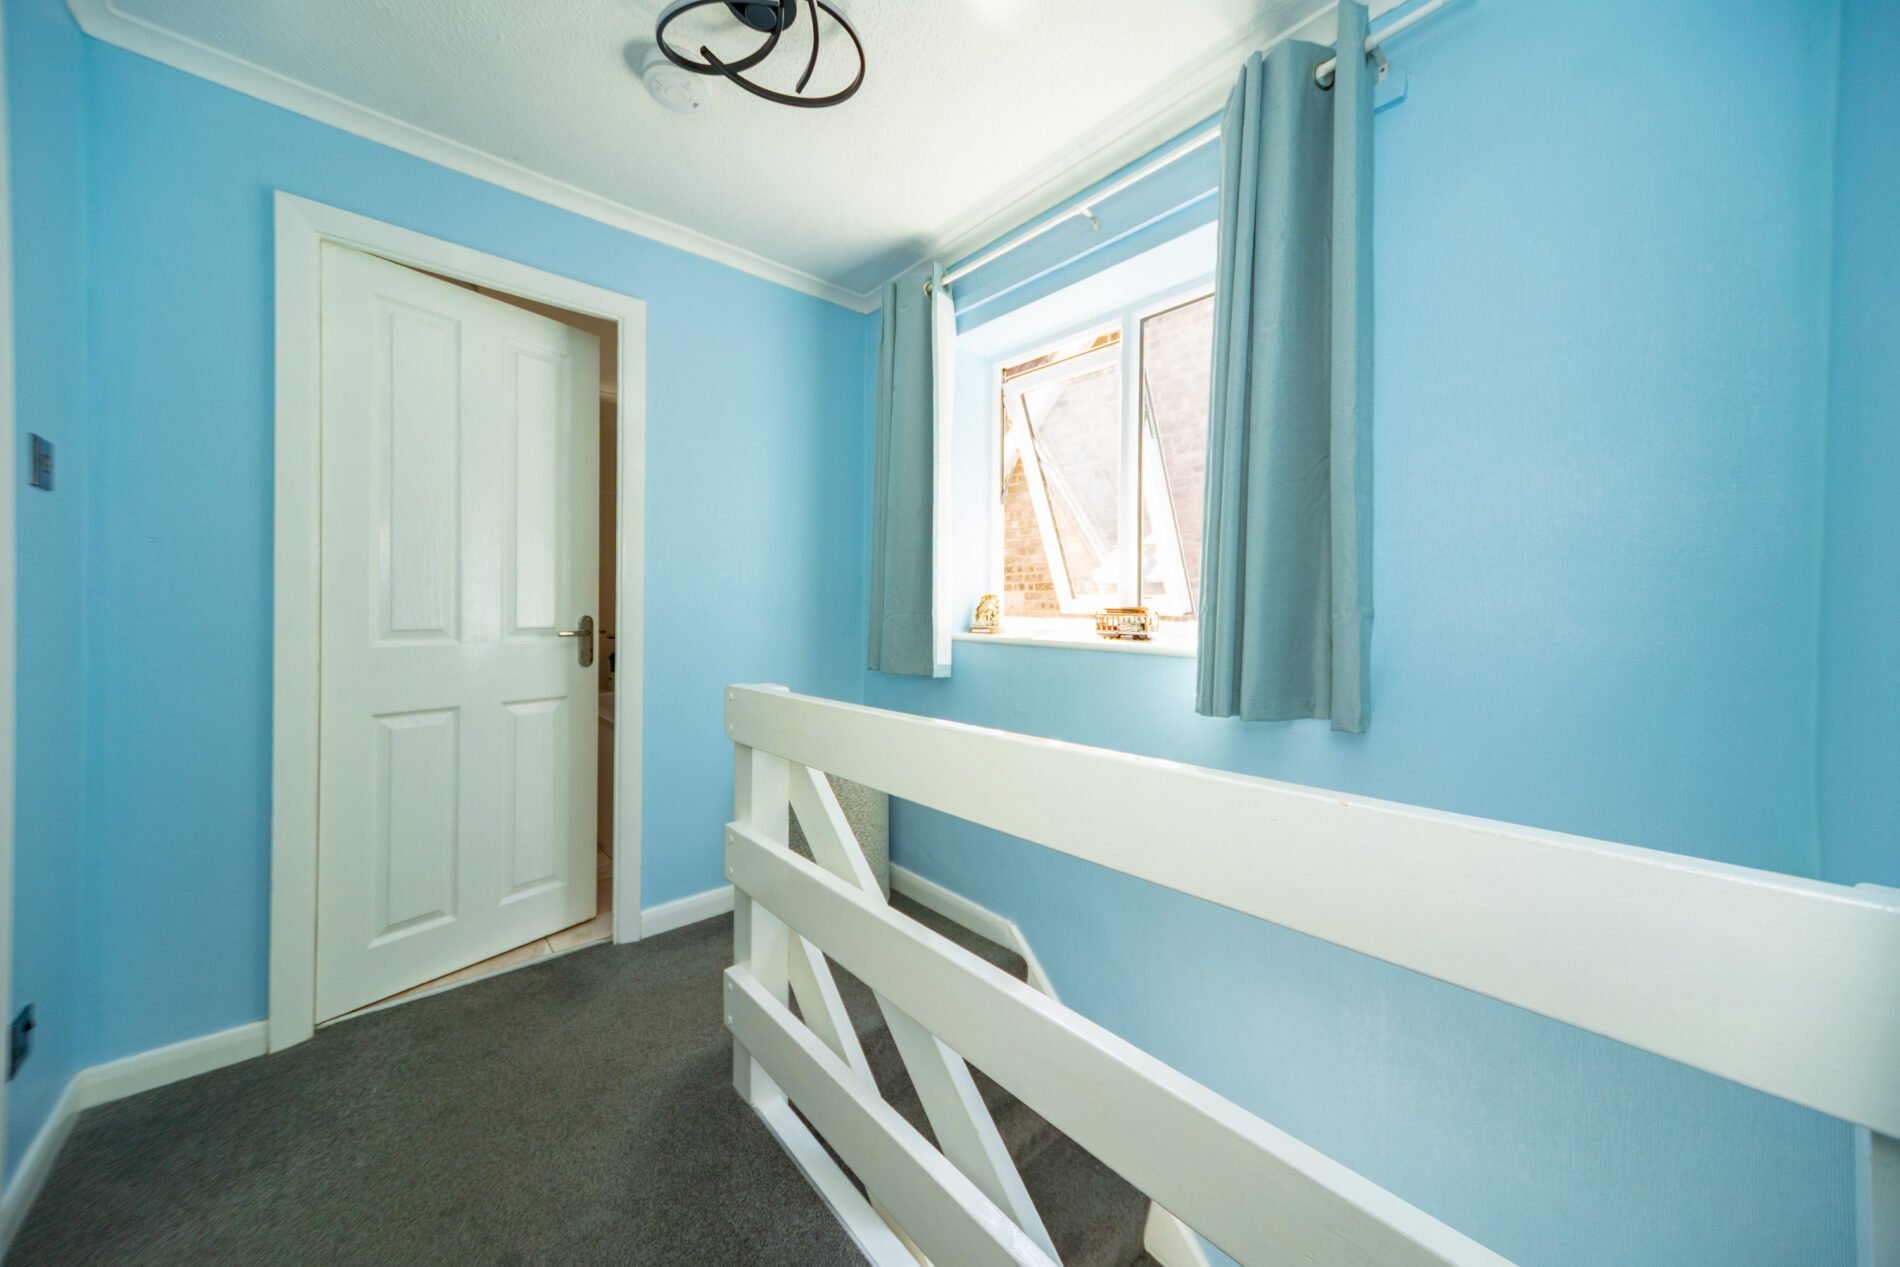
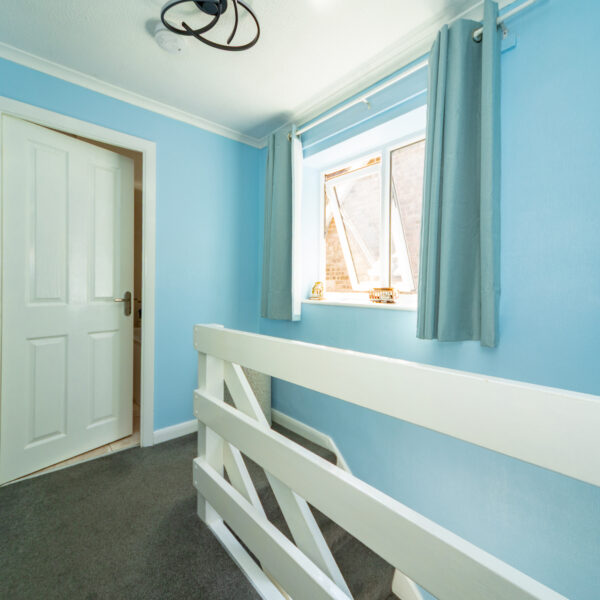
FIRST FLOOR LANDING 7' 9" x 6' 5" (2.37m x 1.95m)
With Upvc window to the side elevation, ceiling light, loft hatch and doors to all three bedroom plus the family bathroom.
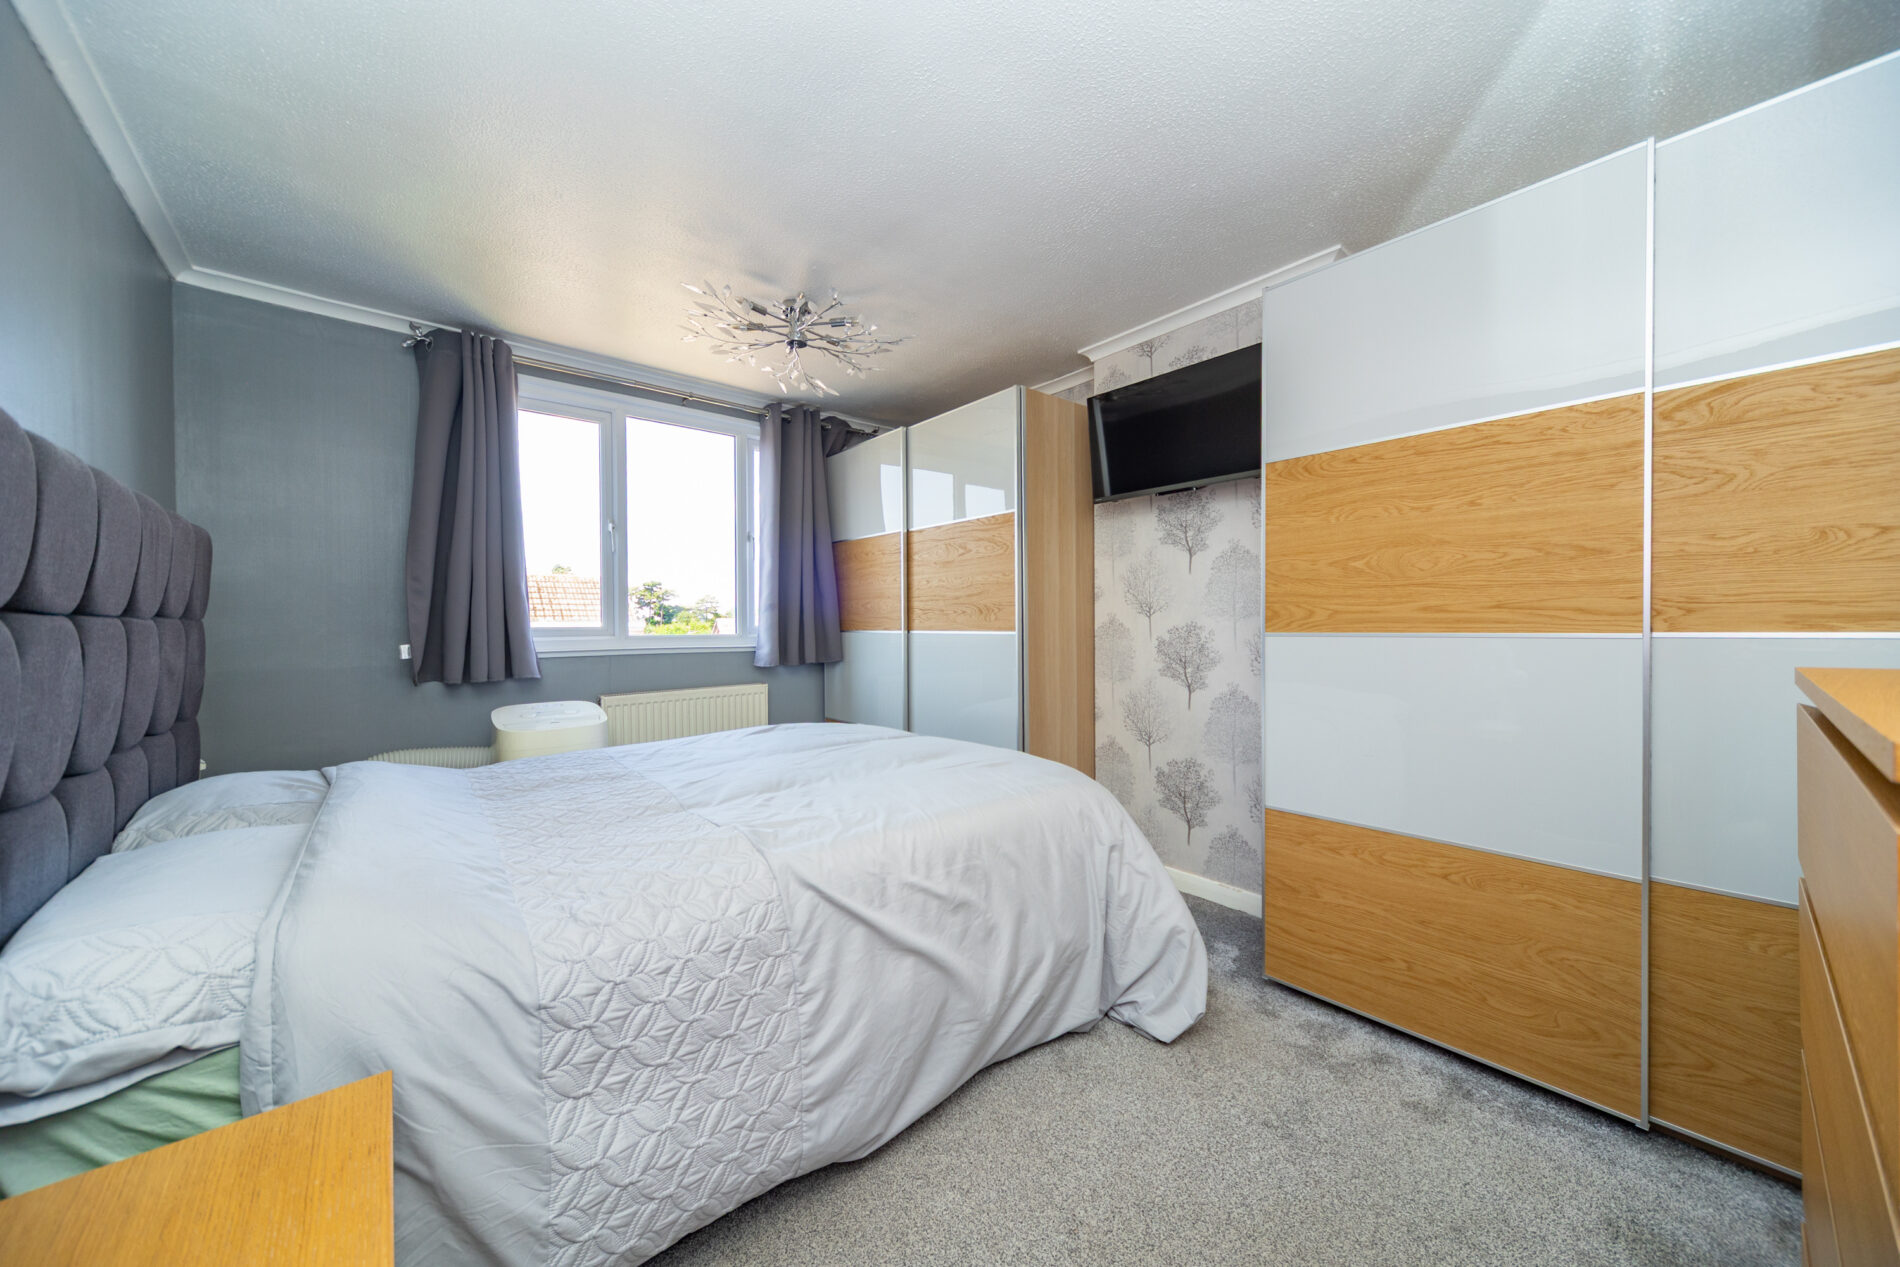
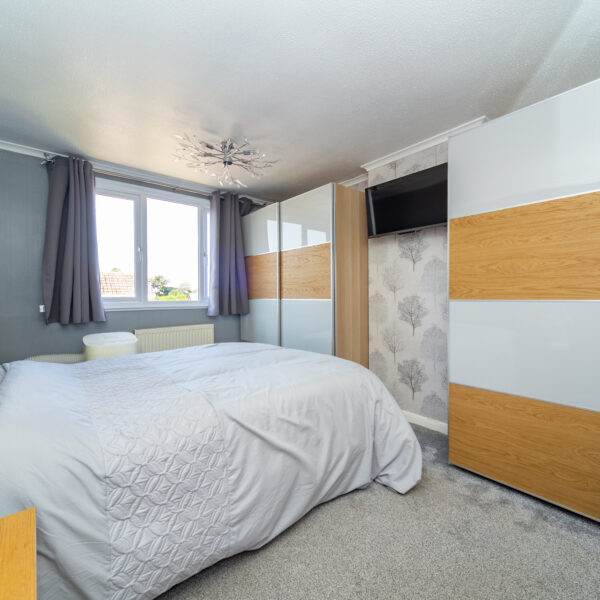
MASTER BEDROOM 13' 1" x 10' 1" (3.98m x 3.07m)
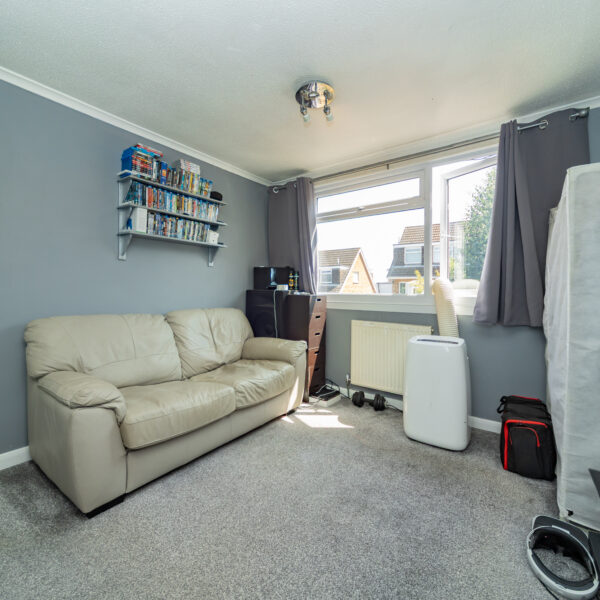
A spacious double room with Upvc window to the front elevation, ceiling light point and radiator. space for wardrobes either side of the chimney breast.
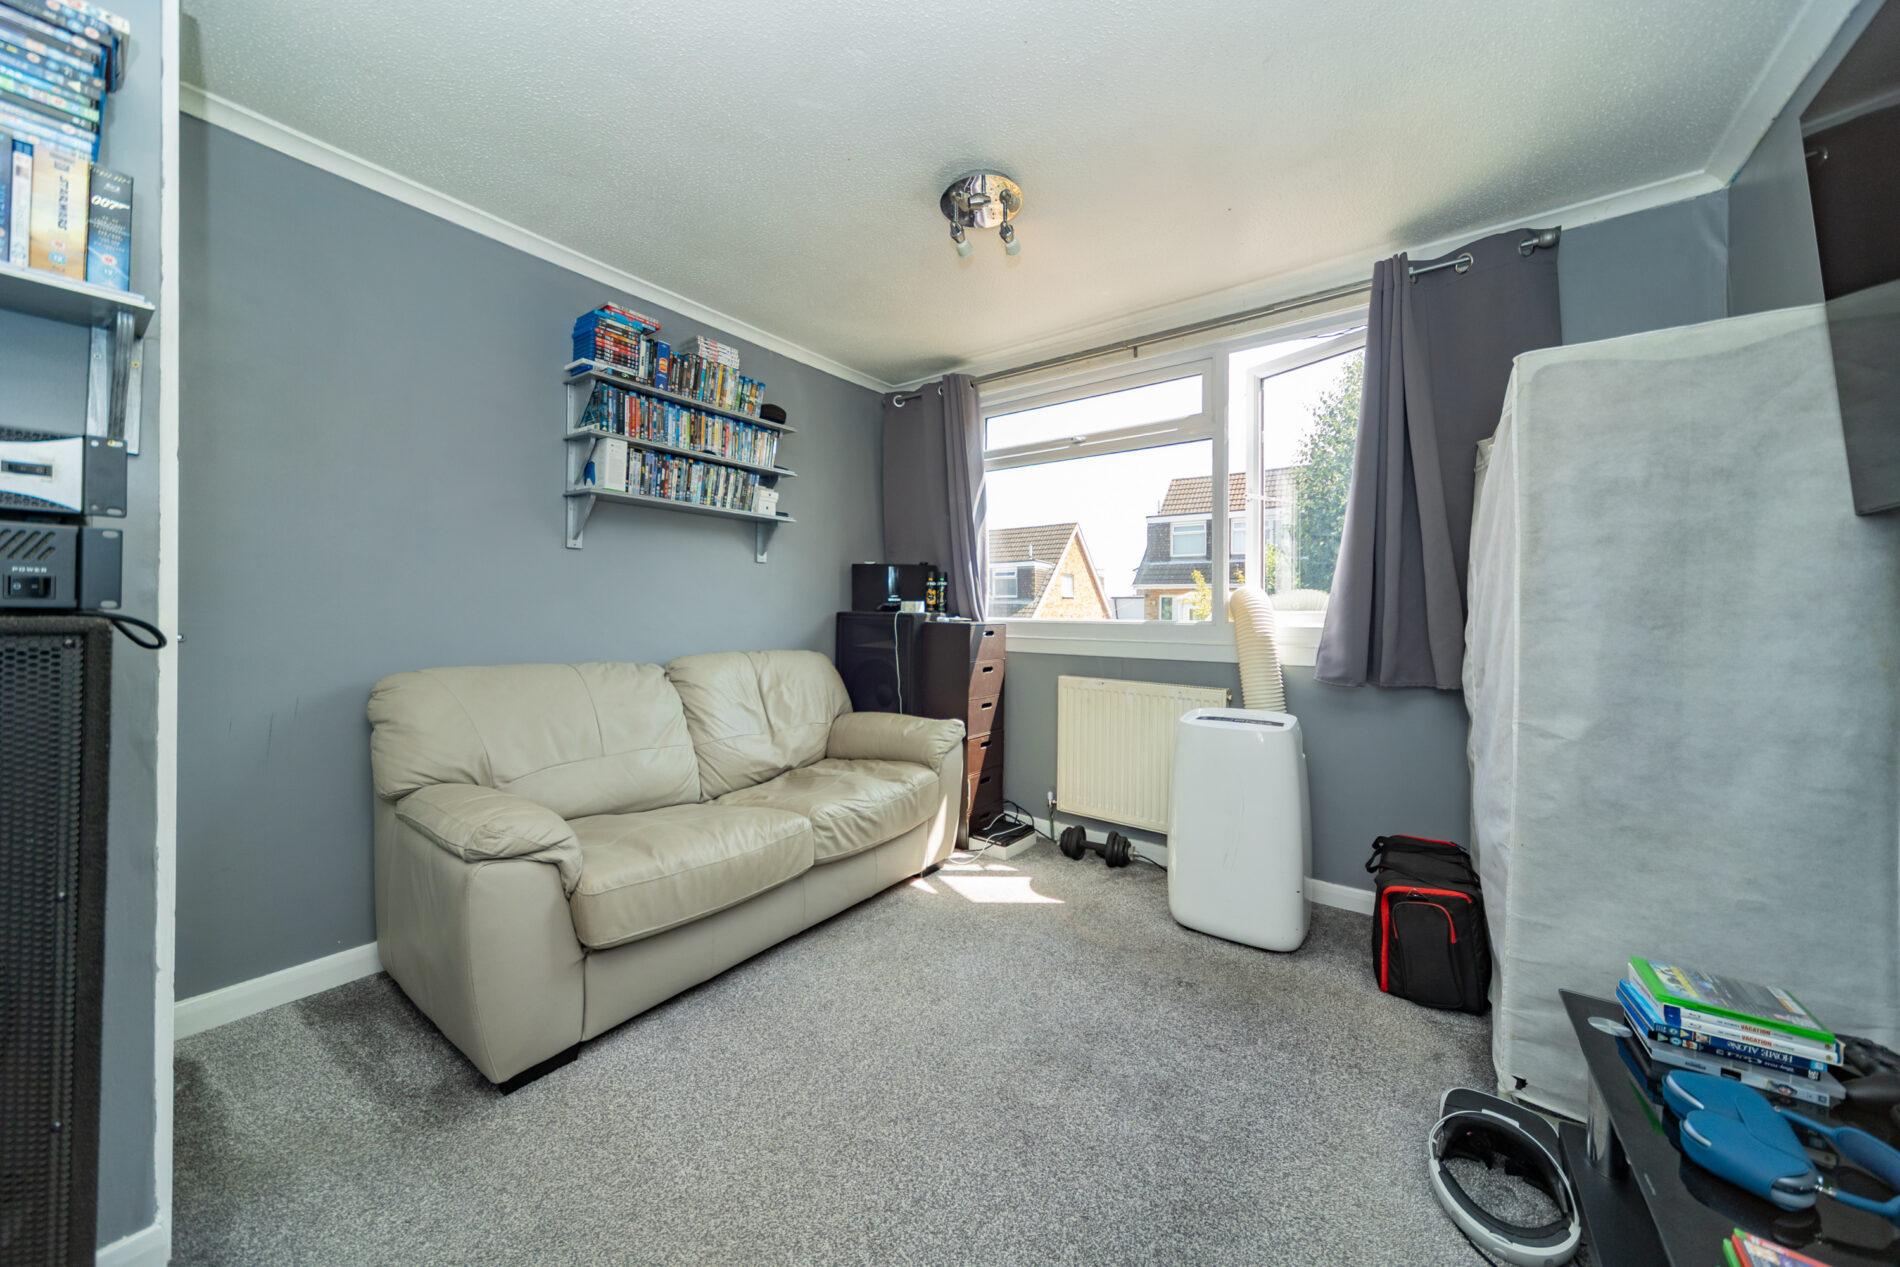
BEDROOM TWO 10' 10" x 10' 4" (3.29m x 3.14m)
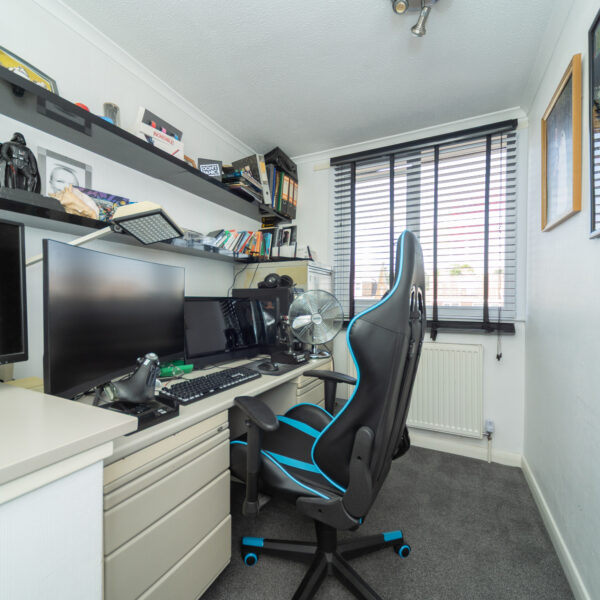
A double room with Upvc window overlooking the rear garden plus ceiling light, radiator and built in closet to the corner of the room.
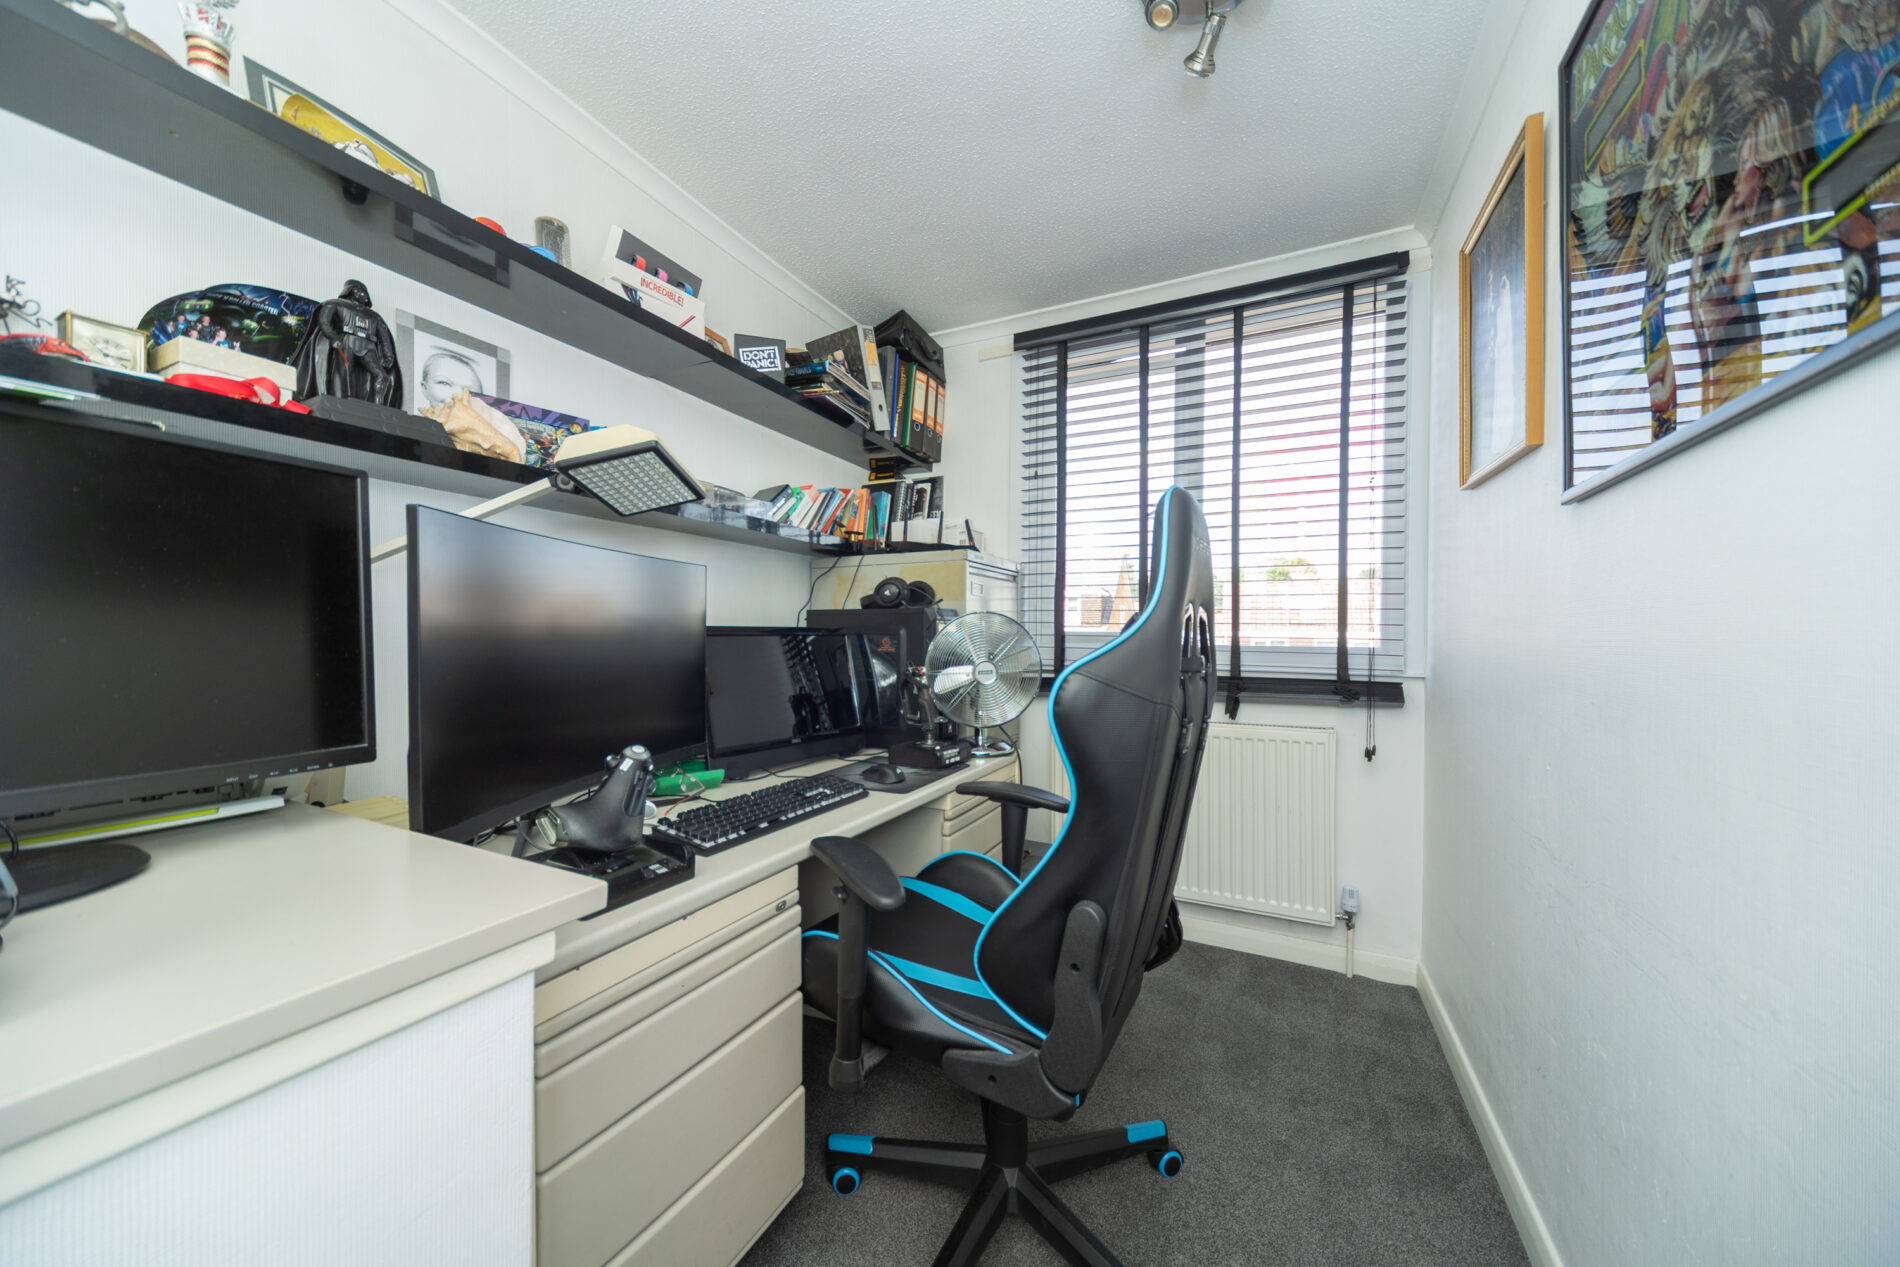
BEDROOM THREE 10' 0" x 6' 5" (3.04m x 1.95m)
A single room with stairwell box-out, ceiling light, radiator and Upvc window to the front elevation.
FAMILY BATHROOM 6' 4" x 6' 2" (1.93m x 1.89m)
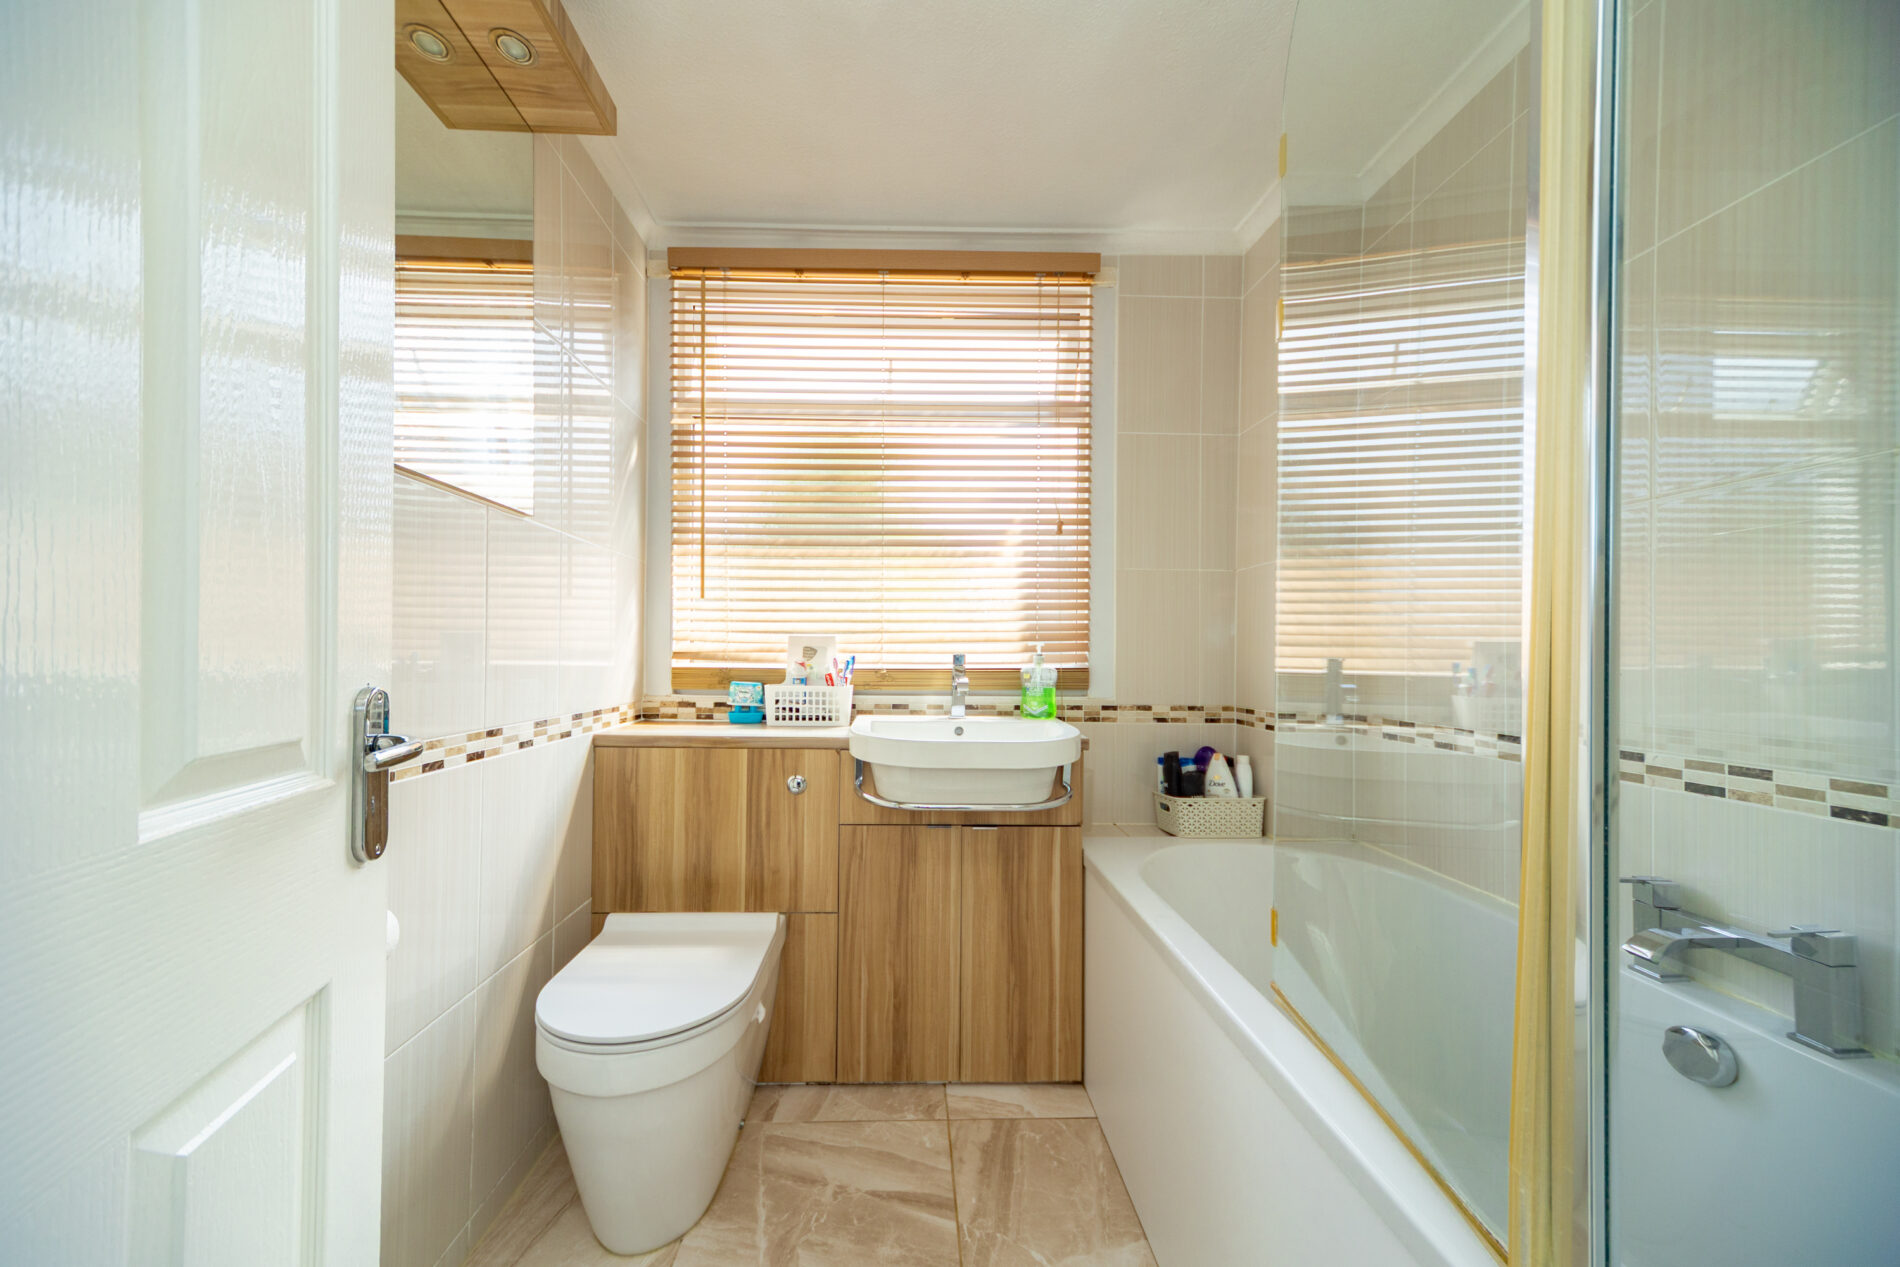
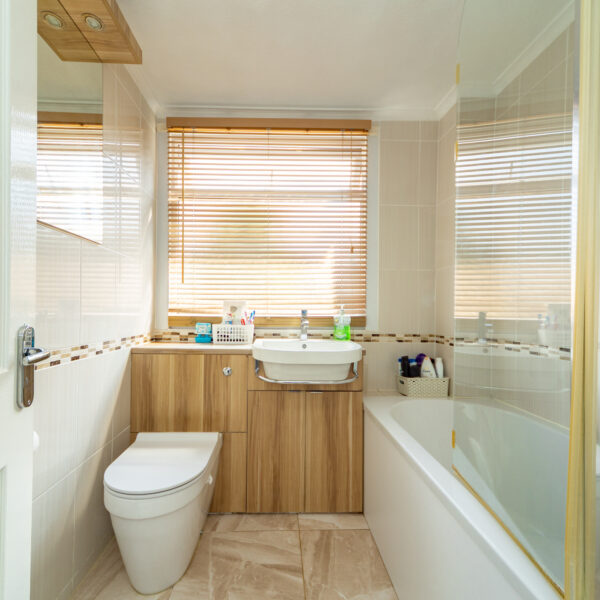
A modern room with three piece suite comprising bath with shower and screen, WC with concealed cistern and wash basin mounted on the vanity unit. Tiling to walls, ceiling lighting and Upvc window to the rear elevation.
REAR GARDEN
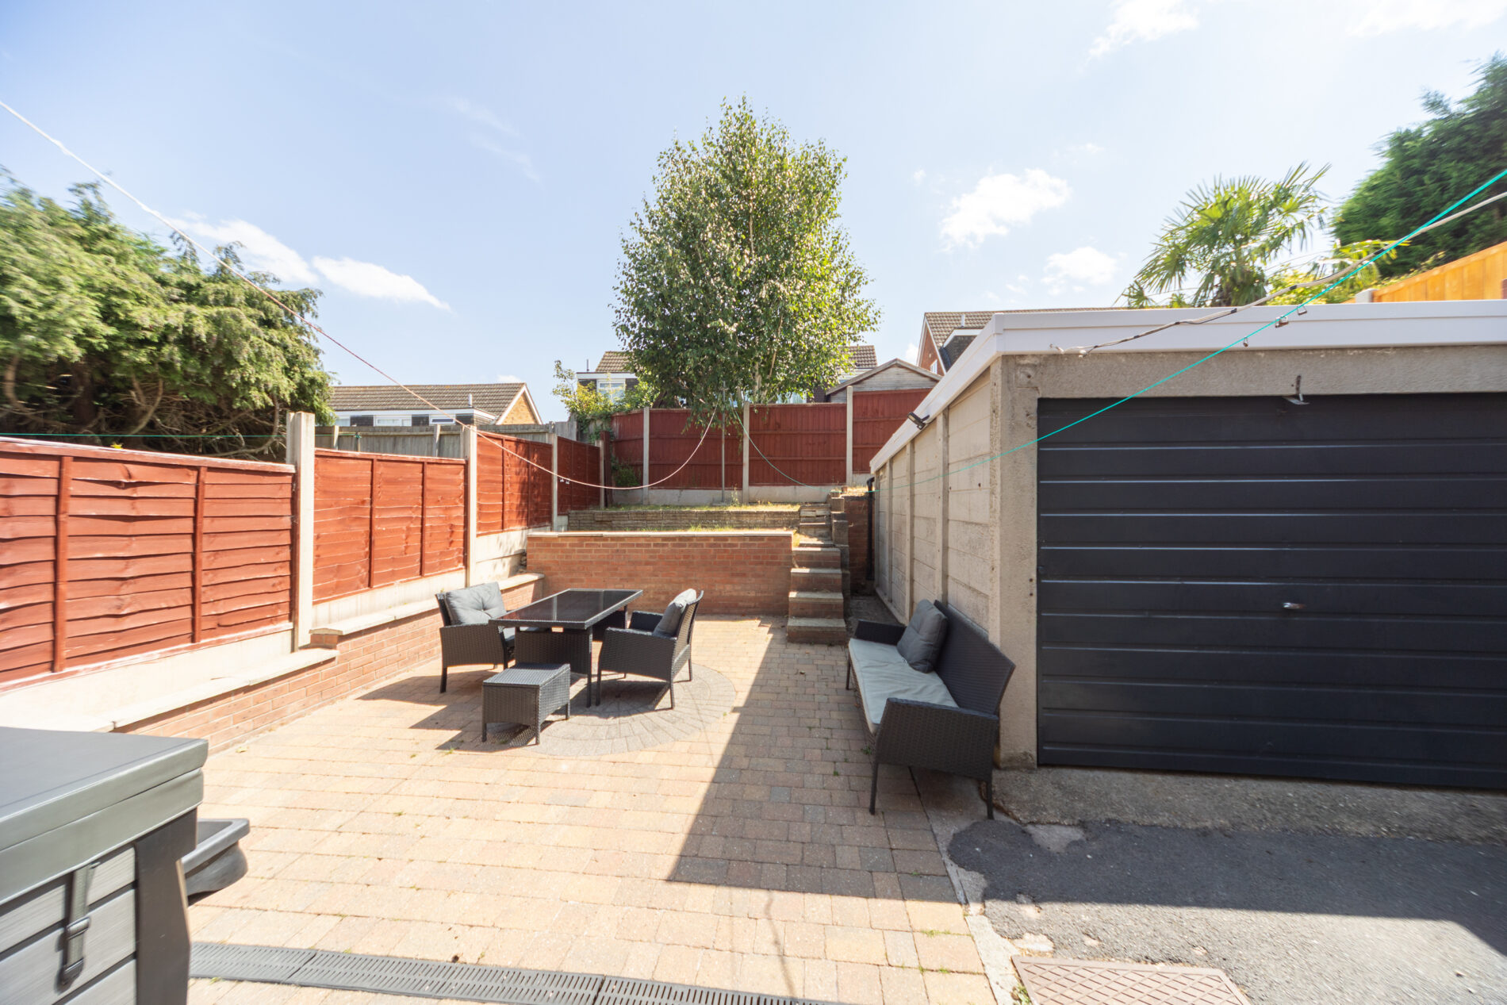
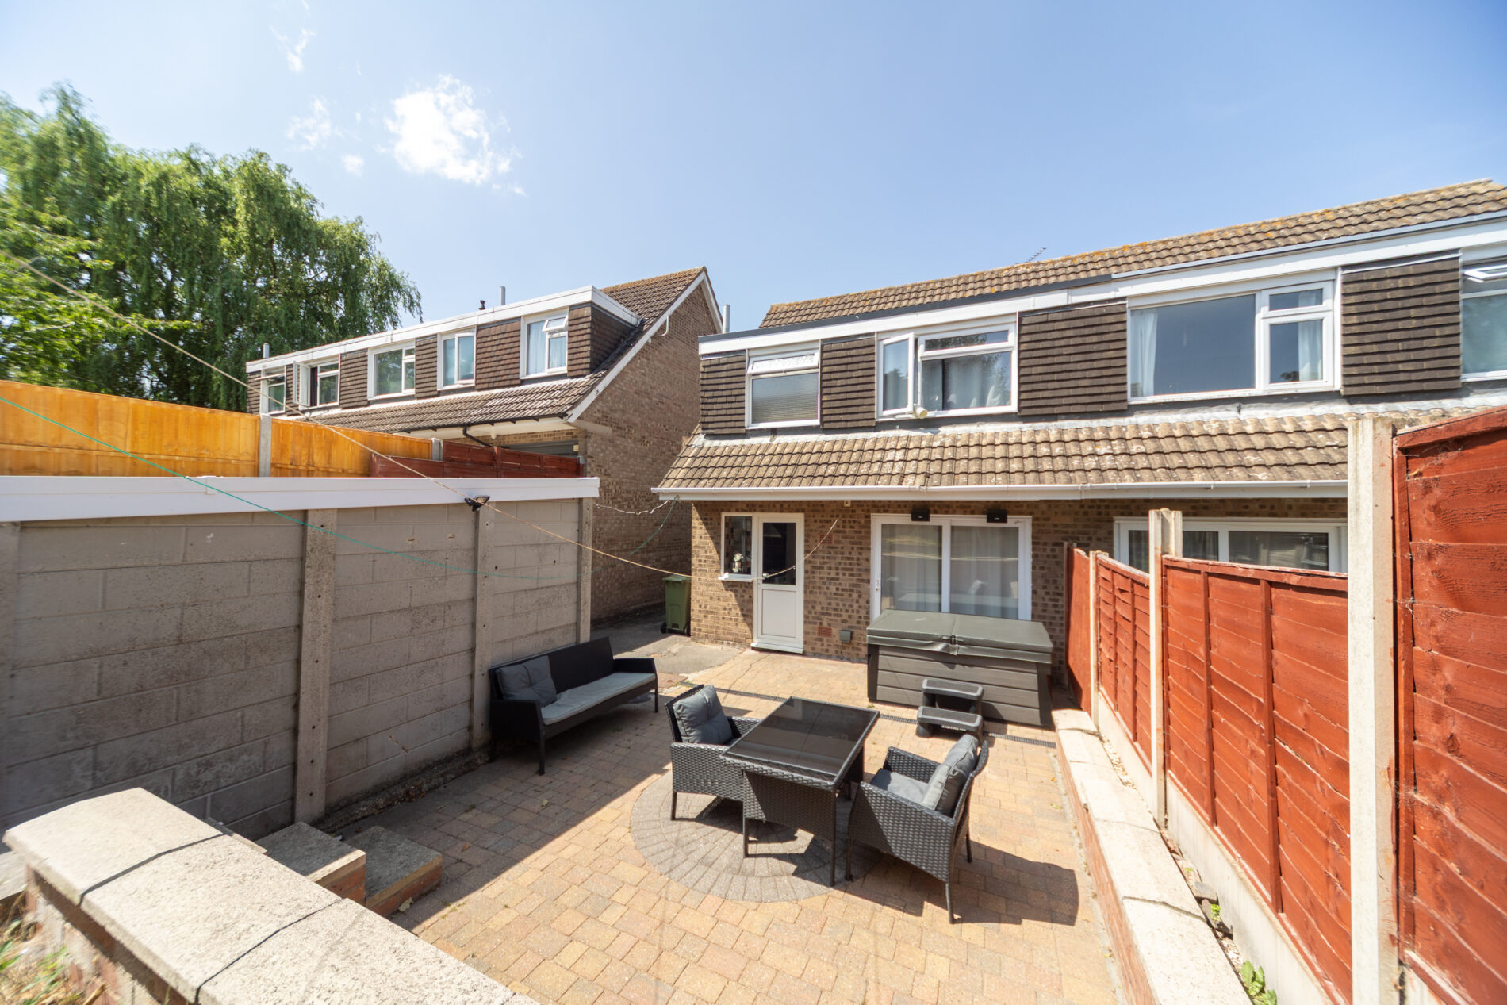
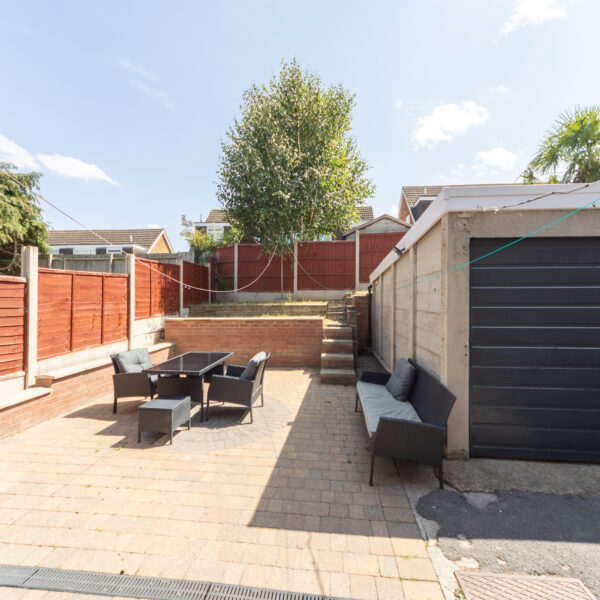
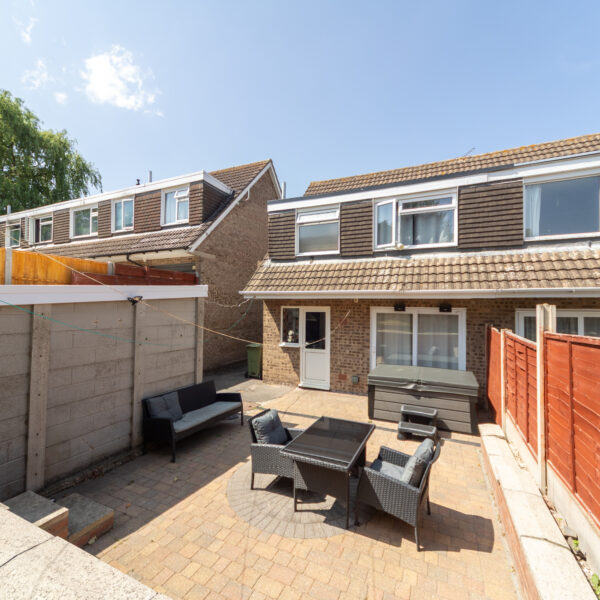
The rear garden is mainly paved, creating an easy to maintain but private space ideal for relaxing and entertaining friends with access at the side to the driveway and detached sectional garage.
MAKING AN OFFER
As part of our service to our Vendors, we have a responsibility to ensure that all potential buyers are in a position to proceed with any offer they make and would therefore ask any potential purchaser to speak with our Mortgage Advisor to discuss and establish how they intend to fund their purchase. Additionally, we can offer Independent Financial Advice and are able to source mortgages from the whole of the market, helping you secure the best possible deal, potentially saving you money. If you are making a cash offer, we will ask you to confirm the source and availability of your funds in order to present your offer in the best possible light to our Vendor.
MONEY LAUNDERING ACT & IDENTIFICATION CHECKS
If you have an offer agreed we are legally bound to carry out ID and Anti-Money Laundering checks and on acceptance of offer one of our onboarding team will contact you to guide you through this secure process. There will be a charge of £79.99 plus VAT for these checks.
PLOT & FLOOR PLANS
Purchasers should note that the floor/plot plan(s) included within the property particulars is/are intended to show the relationship between rooms/boundaries and do not necessarily reflect exact dimensions. Plans are produced for guidance only and are not necessarily to scale. Purchasers must satisfy themselves of matters of importance regarding dimensions, boundary ownership or other details by inspection or advice from their Surveyor or Solicitor.
IMPORTANT INFORMATION
Although we endeavour to ensure the accuracy of property details we have not tested any services, heating, plumbing, equipment or apparatus, fixtures or fittings and no guarantee can be given or implied that they are connected, in working order or fit for purpose. We may not have had sight of legal documentation confirming tenure or other details and any references made are based upon information supplied in good faith by the Vendor.
Floor Plans
EPC