Lothair Road, Leicester, LE2
Leicester
£169,000
Property features
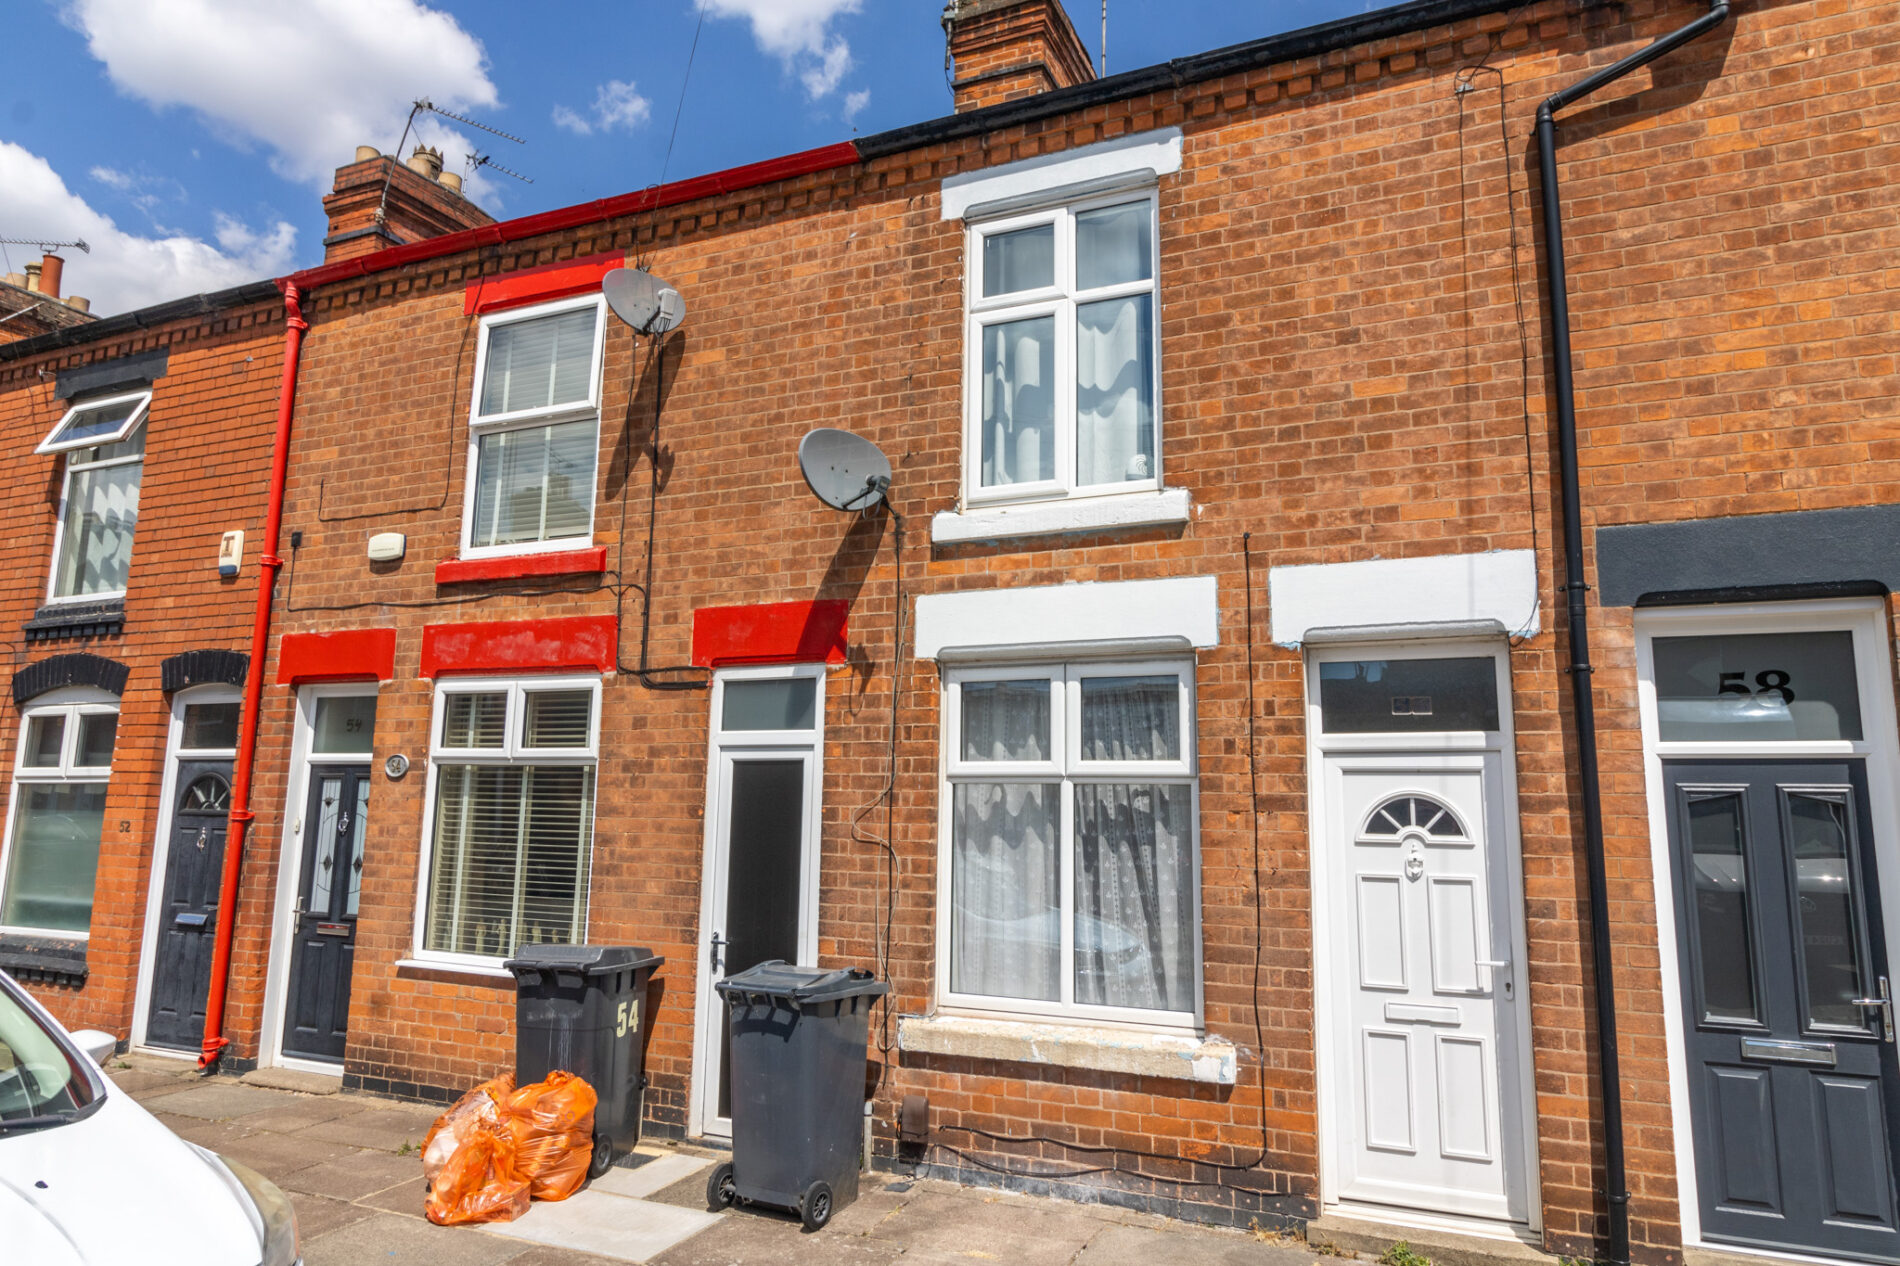
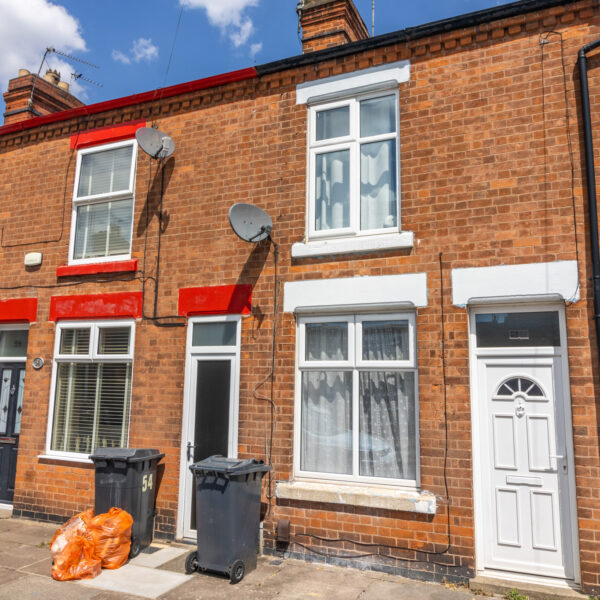
- VICTORIAN MID TERRACE HOME
- LOUNGE & DINING ROOM
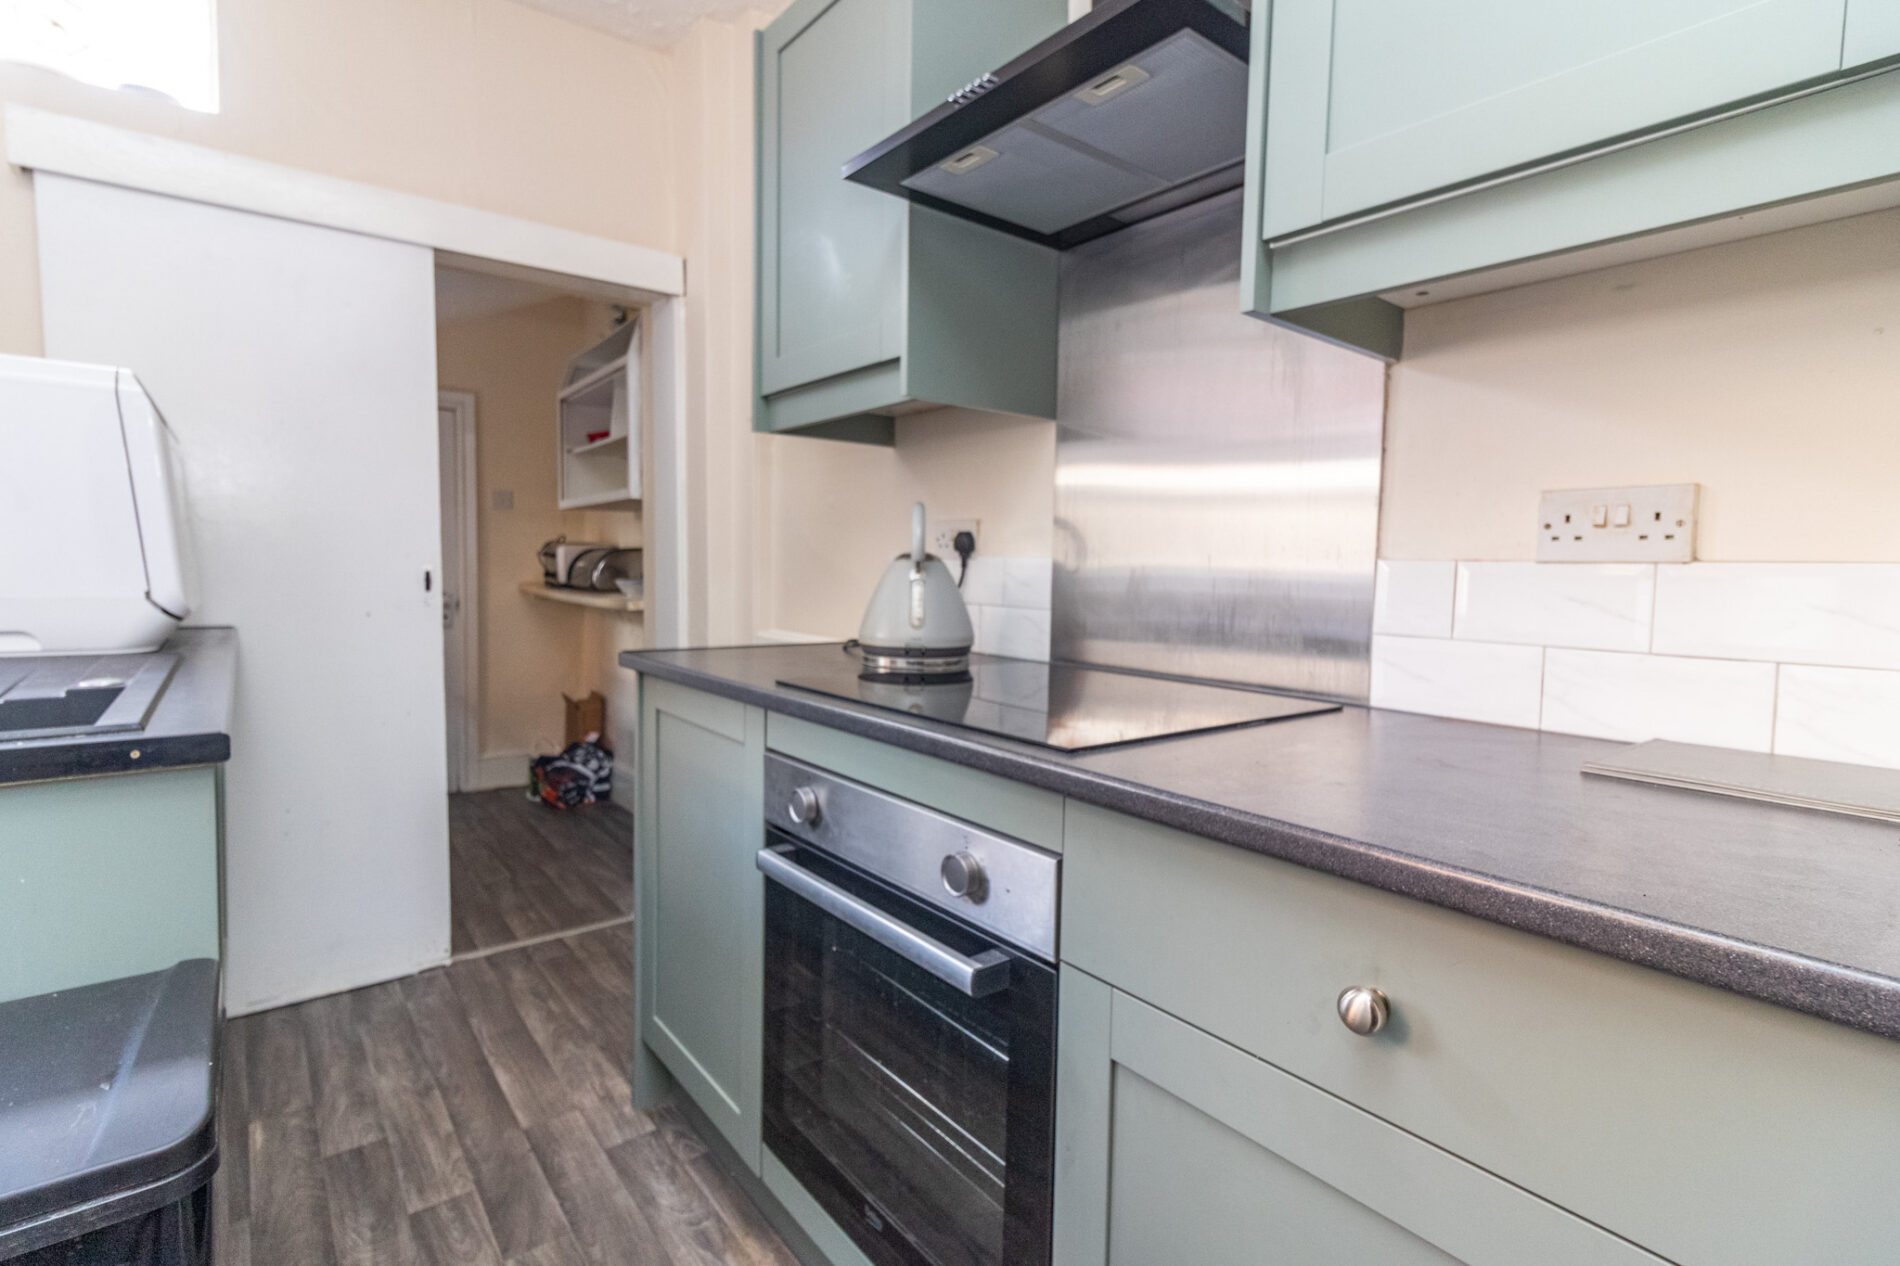
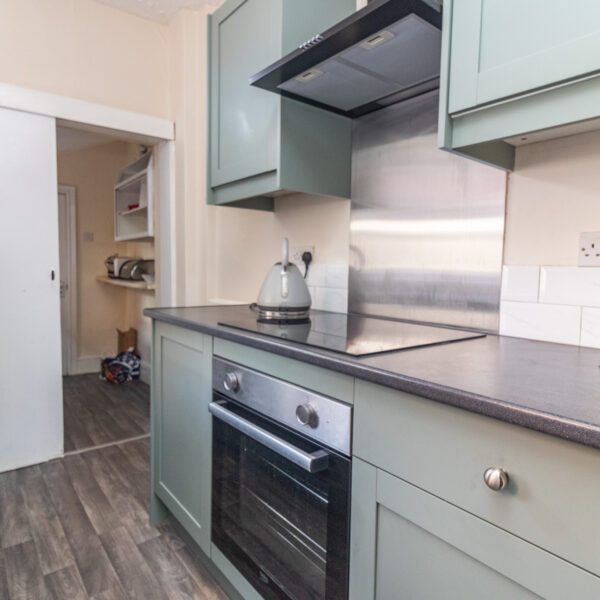
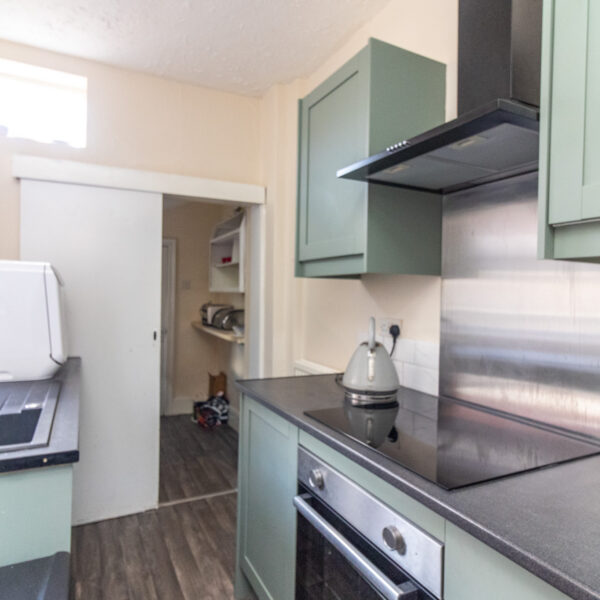
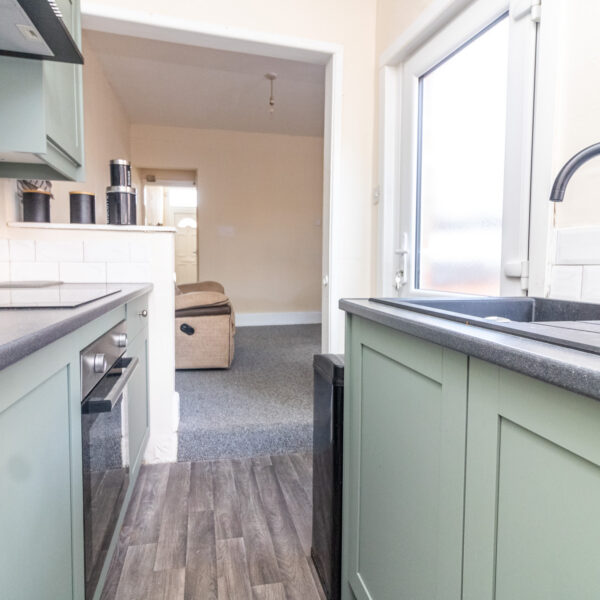
- NEWLY FITTED KITCHEN WITH BUILT IN COOKER & HOB
- UTILTY ROOM & DOWNSTAIRS WC
- TWO BEDROOMS & BATHROOM
- GAS HEATING & DOUBLE GLAZING
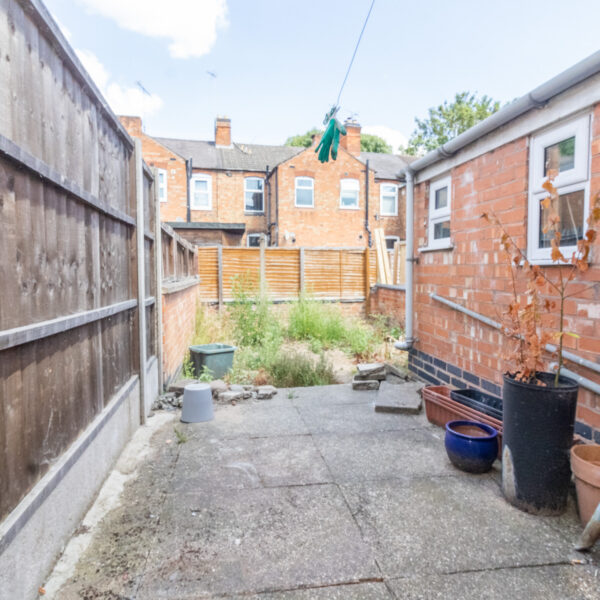
- EASILY MAINTAINABLE GARDEN
- NO ONWARD CHAIN
- EASY ACCESS LOCAL FACILITIES
Details
This charming Victorian mid-terrace home presents an excellent opportunity for buyers seeking a blend of period character and modern convenience. The property features a welcoming dining, complemented by a separate lounge that is ideal for relaxtion. The newly fitted kitchen is well-appointed with a built-in cooker and hob, offering a stylish and functional space for cooking. A practical utility room and a downstairs WC add further convenience to the ground floor layout. Upstairs, there are two well-proportioned bedrooms and a family bathroom. The property benefits from gas central heating and double glazing throughout, ensuring comfort and energy efficiency all year round. With neutral décor and a thoughtful layout, the home offers a blank canvas for personalisation. Offered with no onward chain, this property is ready for immediate occupation and provides a straightforward purchase process. Outside, the home features an easily maintainable rear garden, perfect for those seeking outdoor space without the burthen of extensive upkeep. The property is ideally situated with easy access to local facilities, including shops, schools, and public transport links, ensuring daily essentials and leisure activities are within convenient reach. Whether you are a first-time buyer, downsizer, or investor, this Victorian terrace creates an appealing proposition in today’s market. Early viewing is highly recommended to fully appreciate all that this home has to offer.
DETAILED ACCOMMODATION
UPVC door leading to;
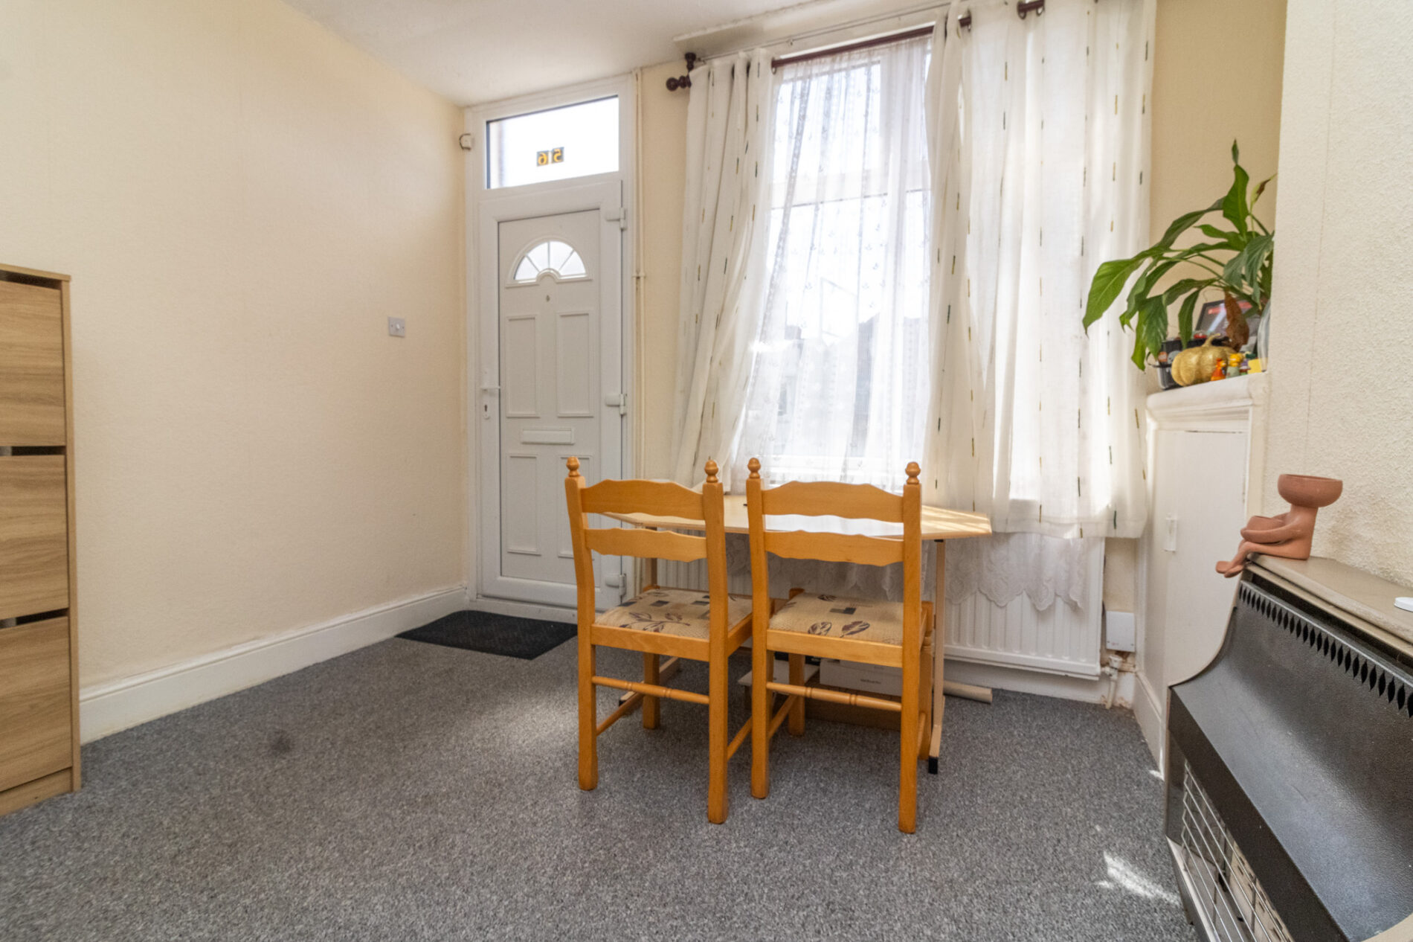
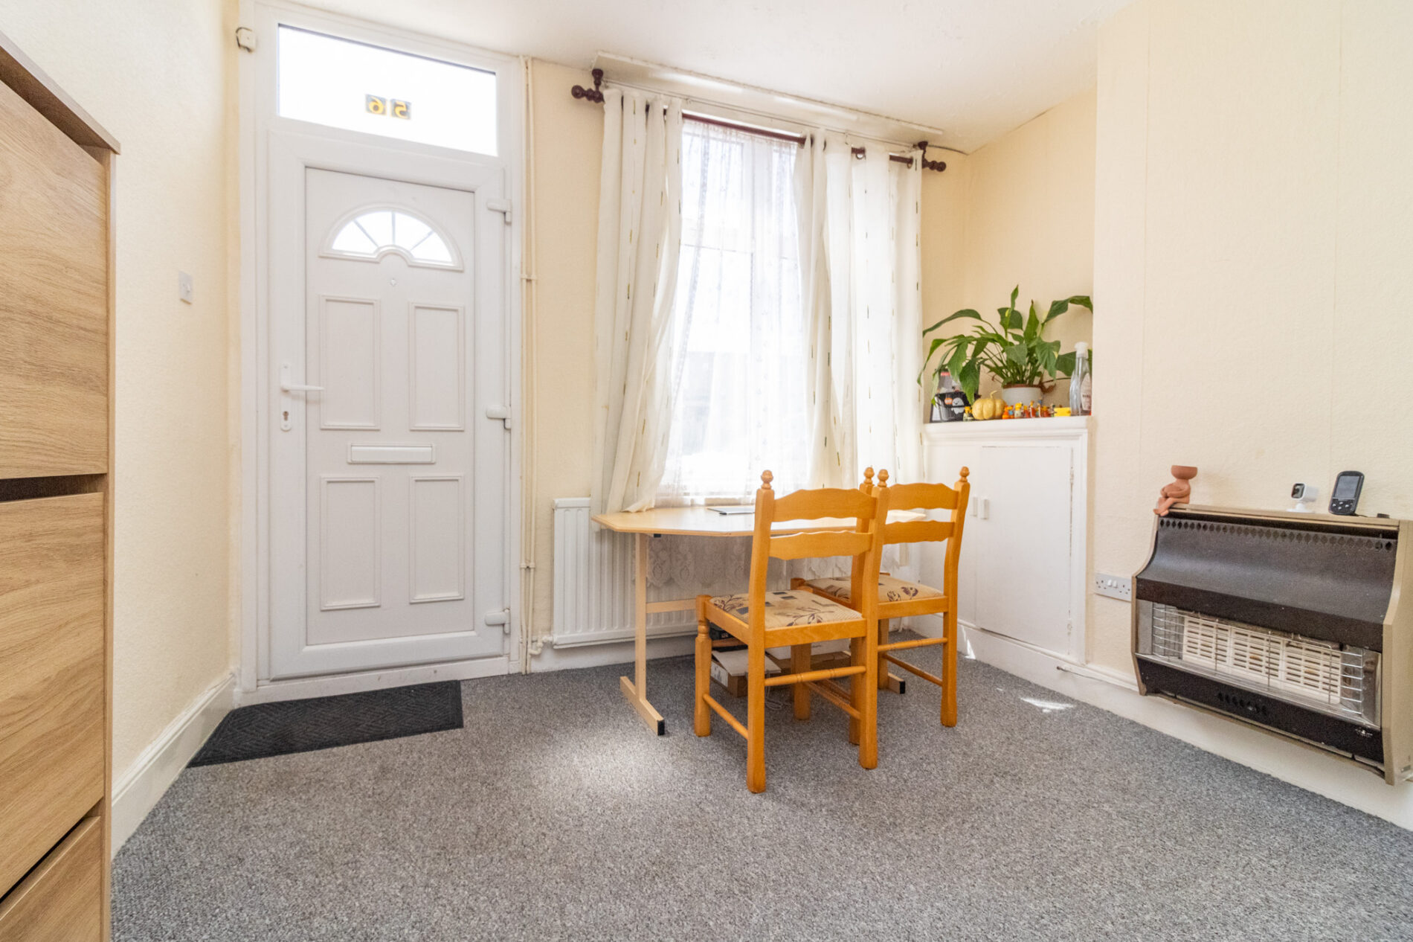
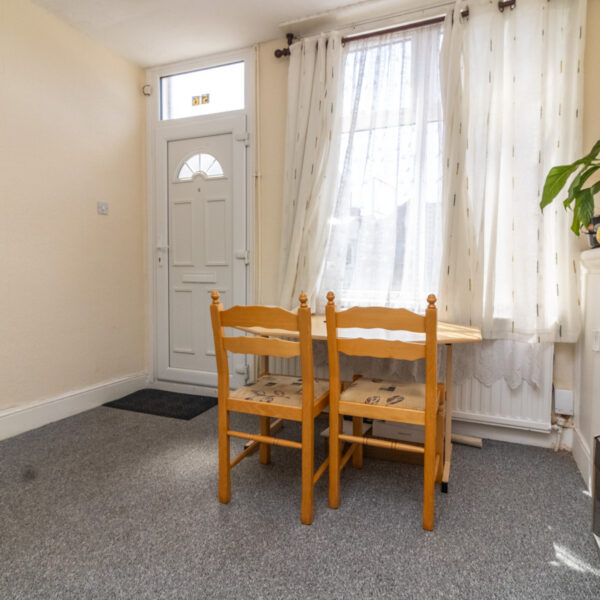
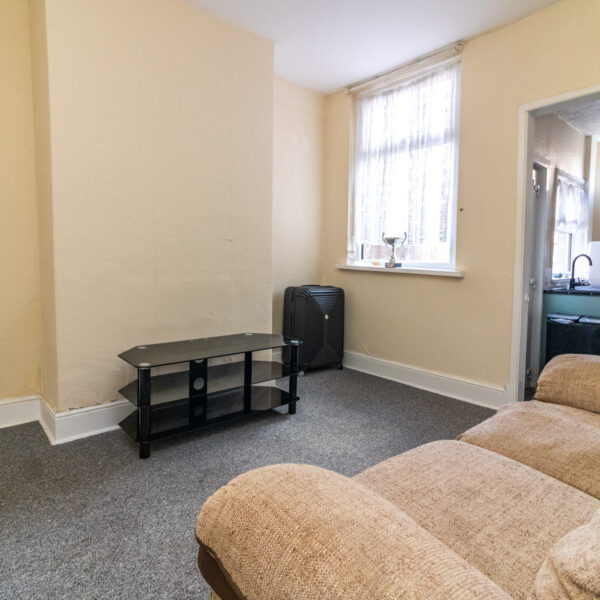
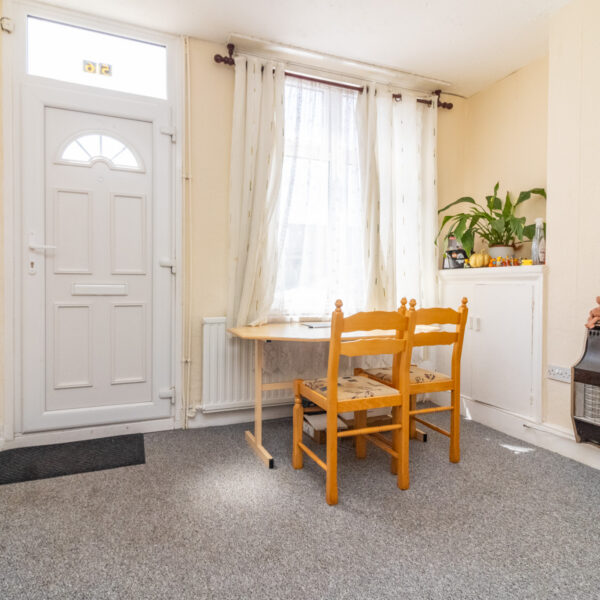
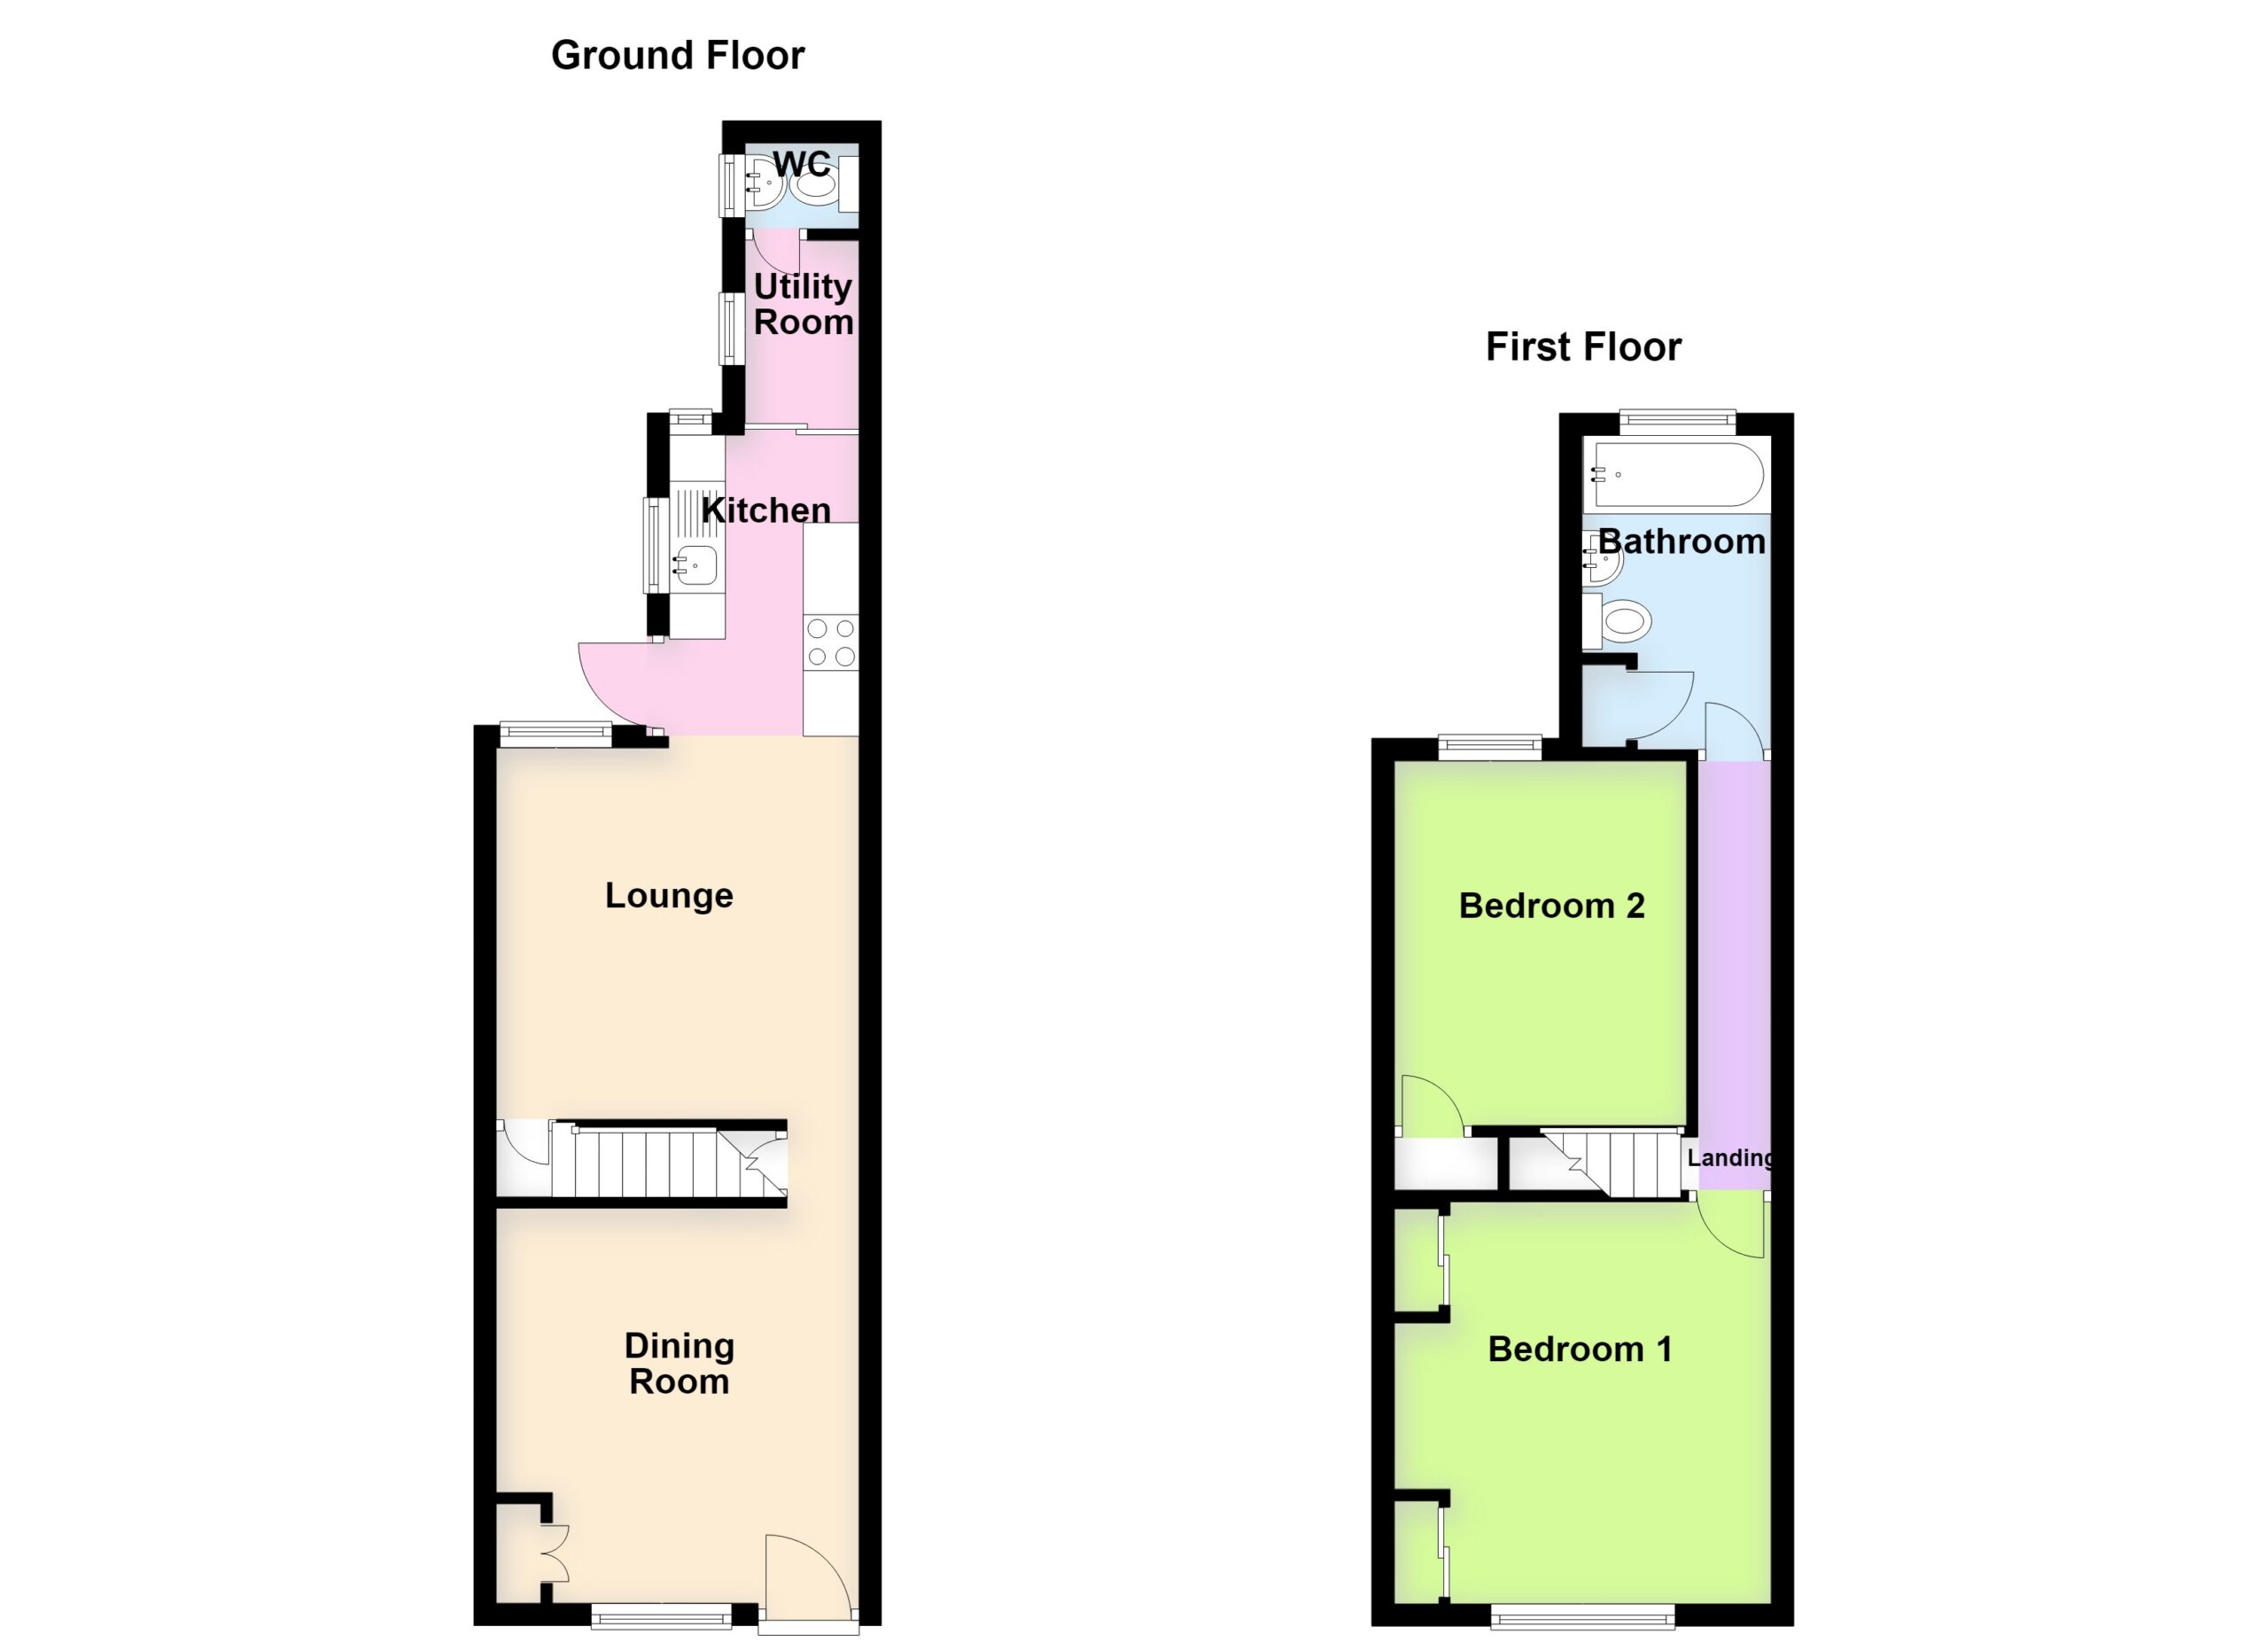
DINING ROOM 11' 1" x 10' 8" (3.38m x 3.25m)
Double radiator, UPVC sealed double glazed window, meters cupboard.
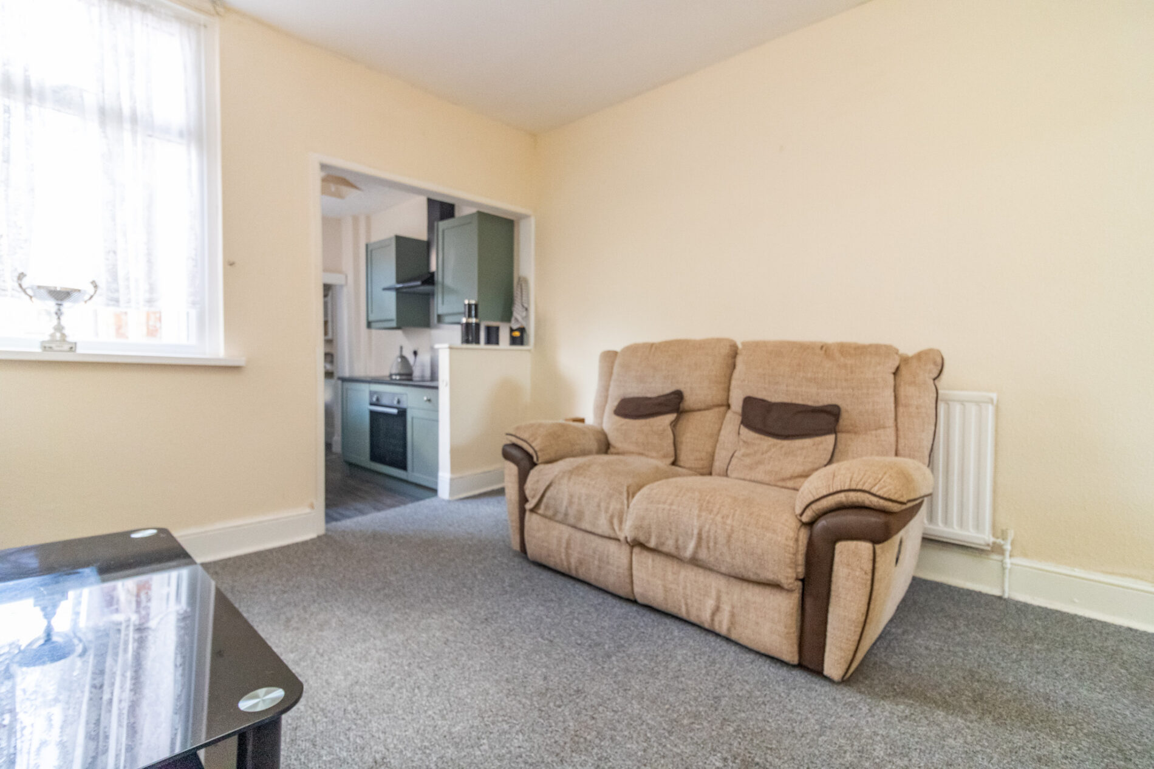
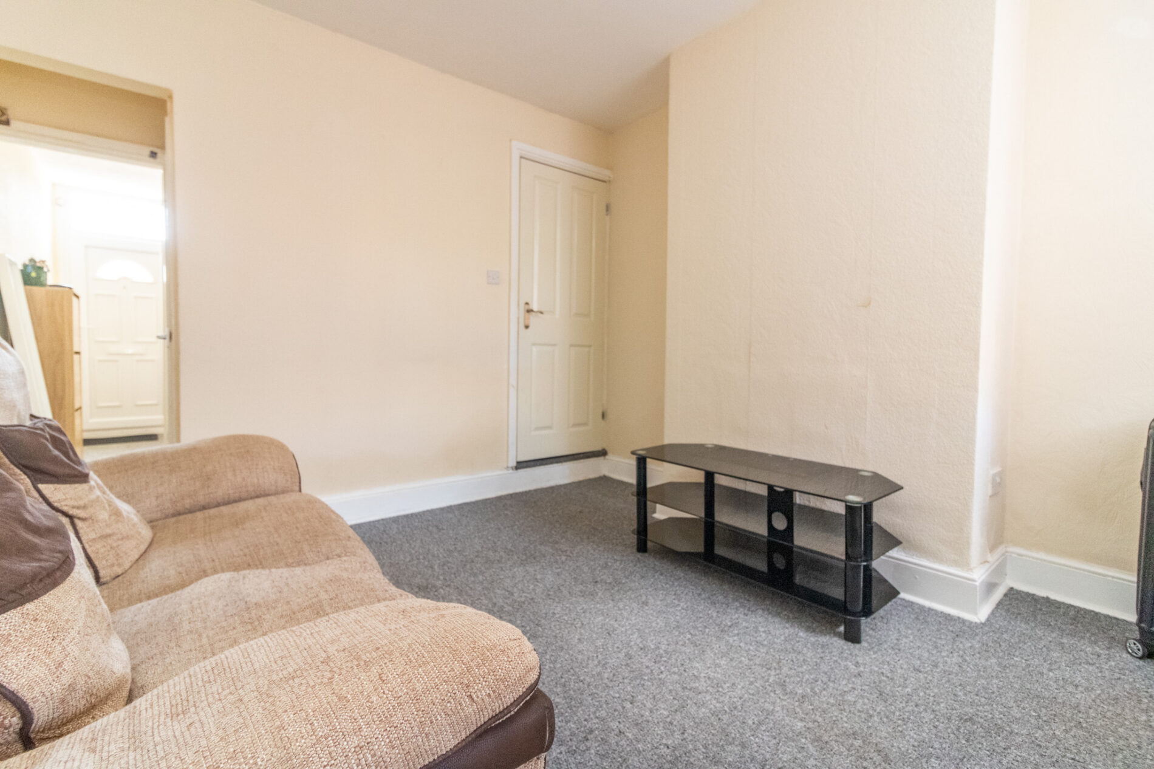
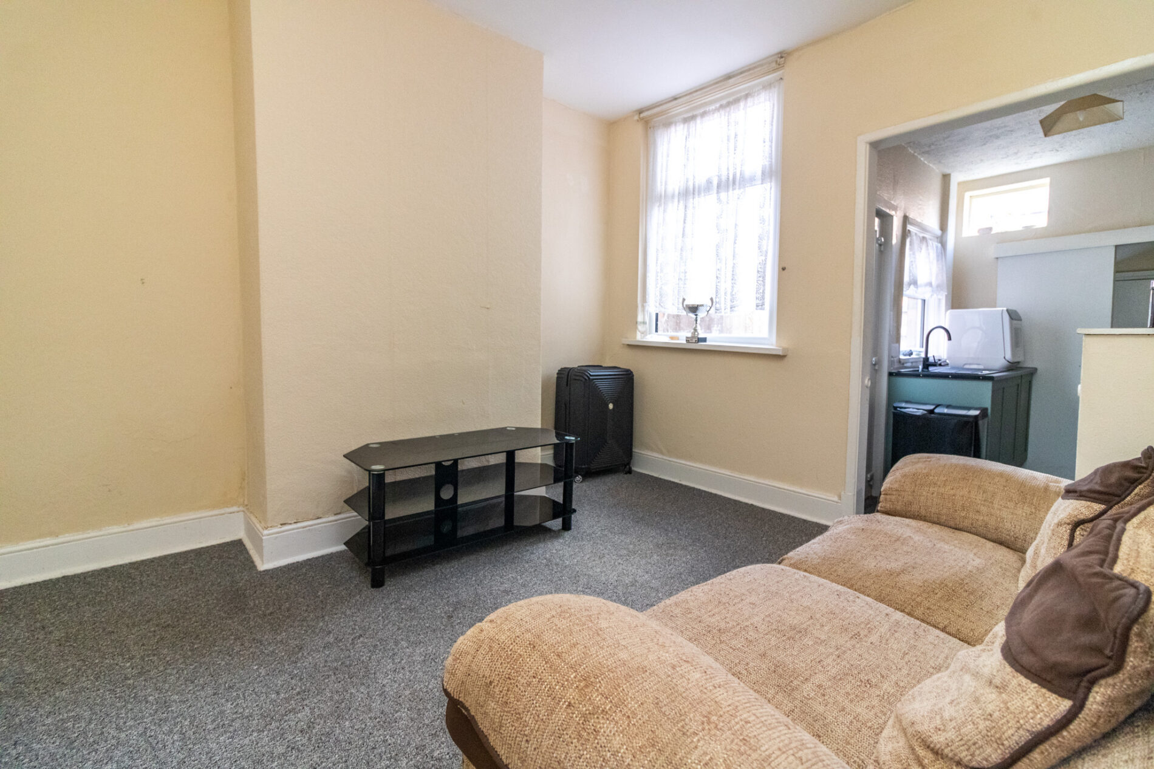
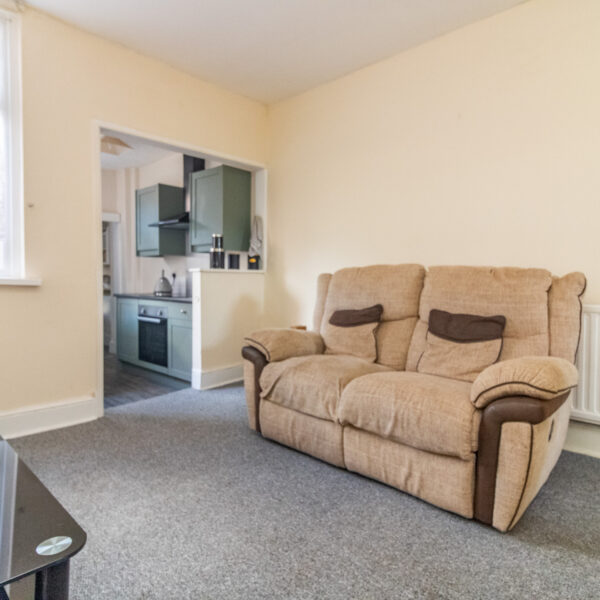
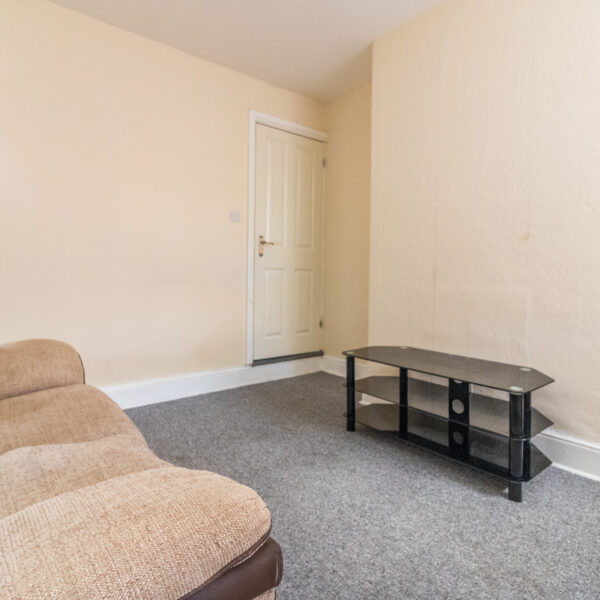
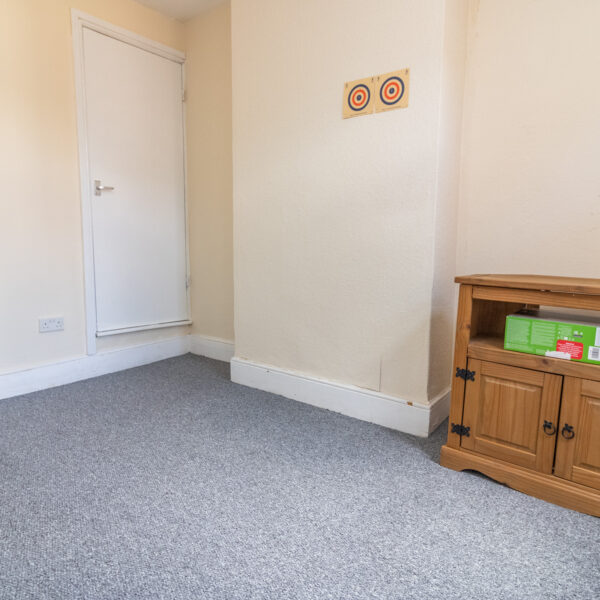
LOUNGE 11' 1" x 10' 8" (3.38m x 3.25m)
Under stairs storage, enclosed stairs to first floor accommodation, TV point, radiator, UPVC sealed double glazed window, arched access leading to:
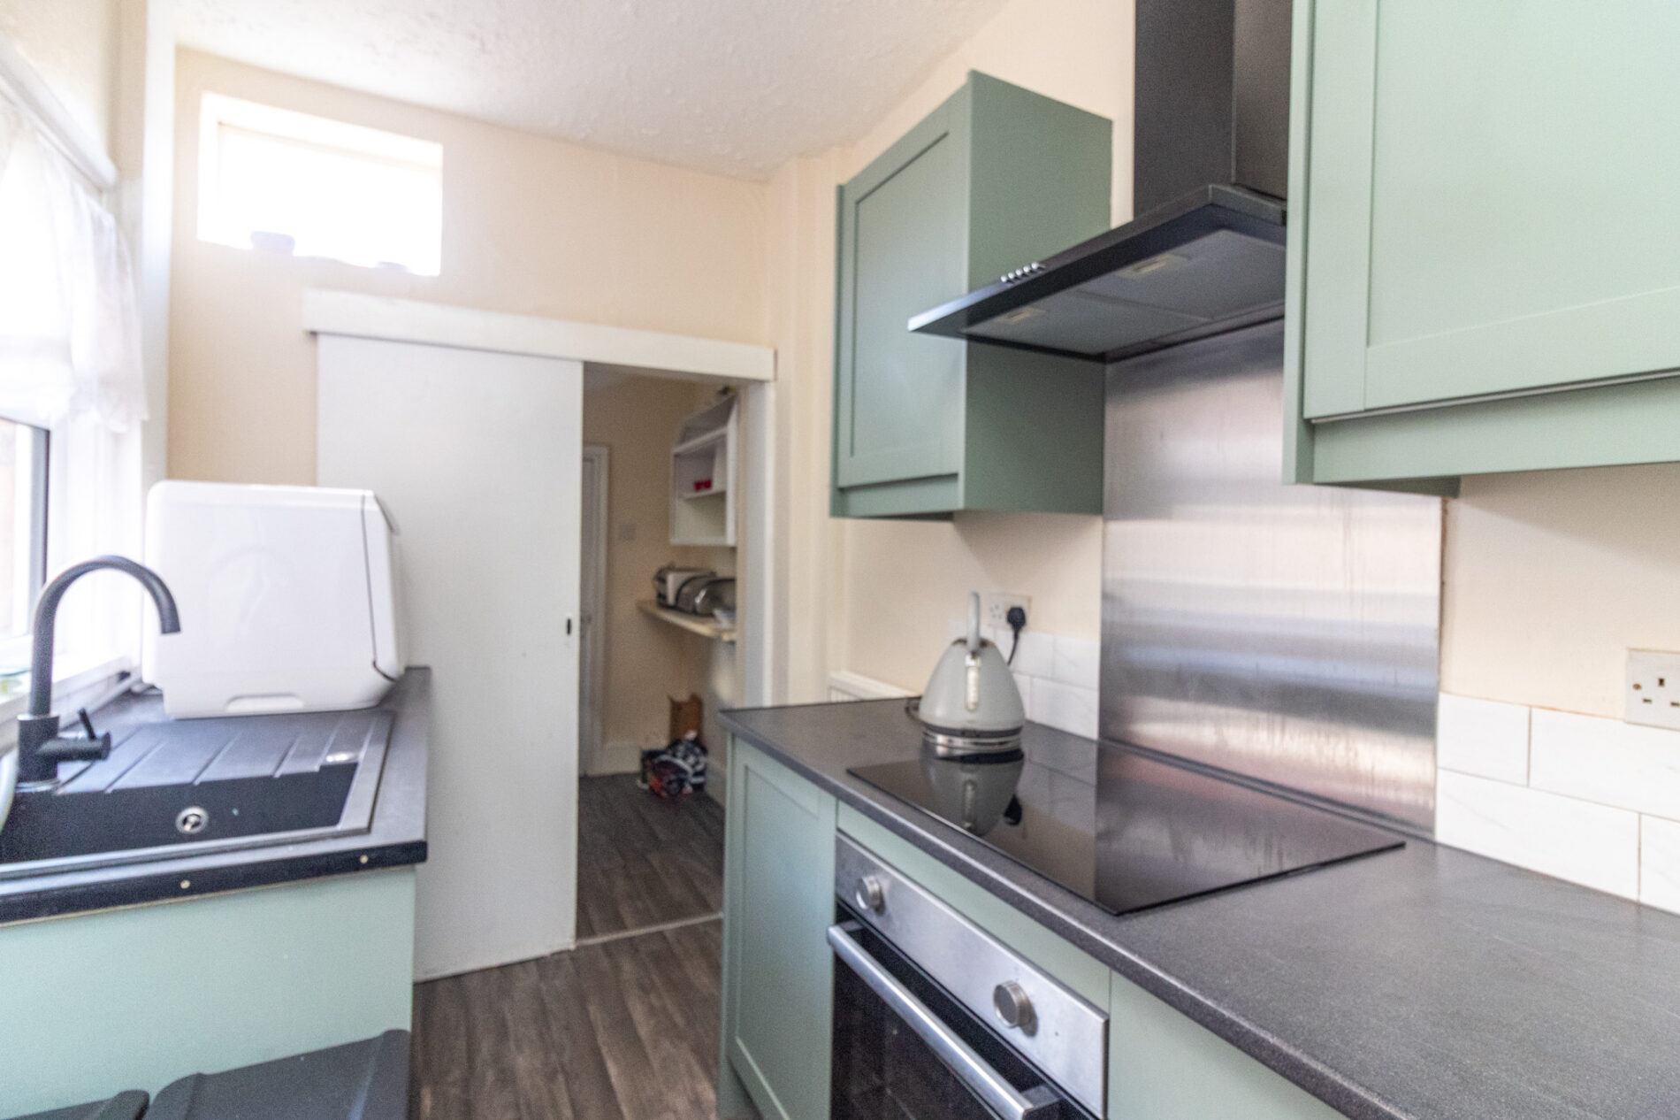
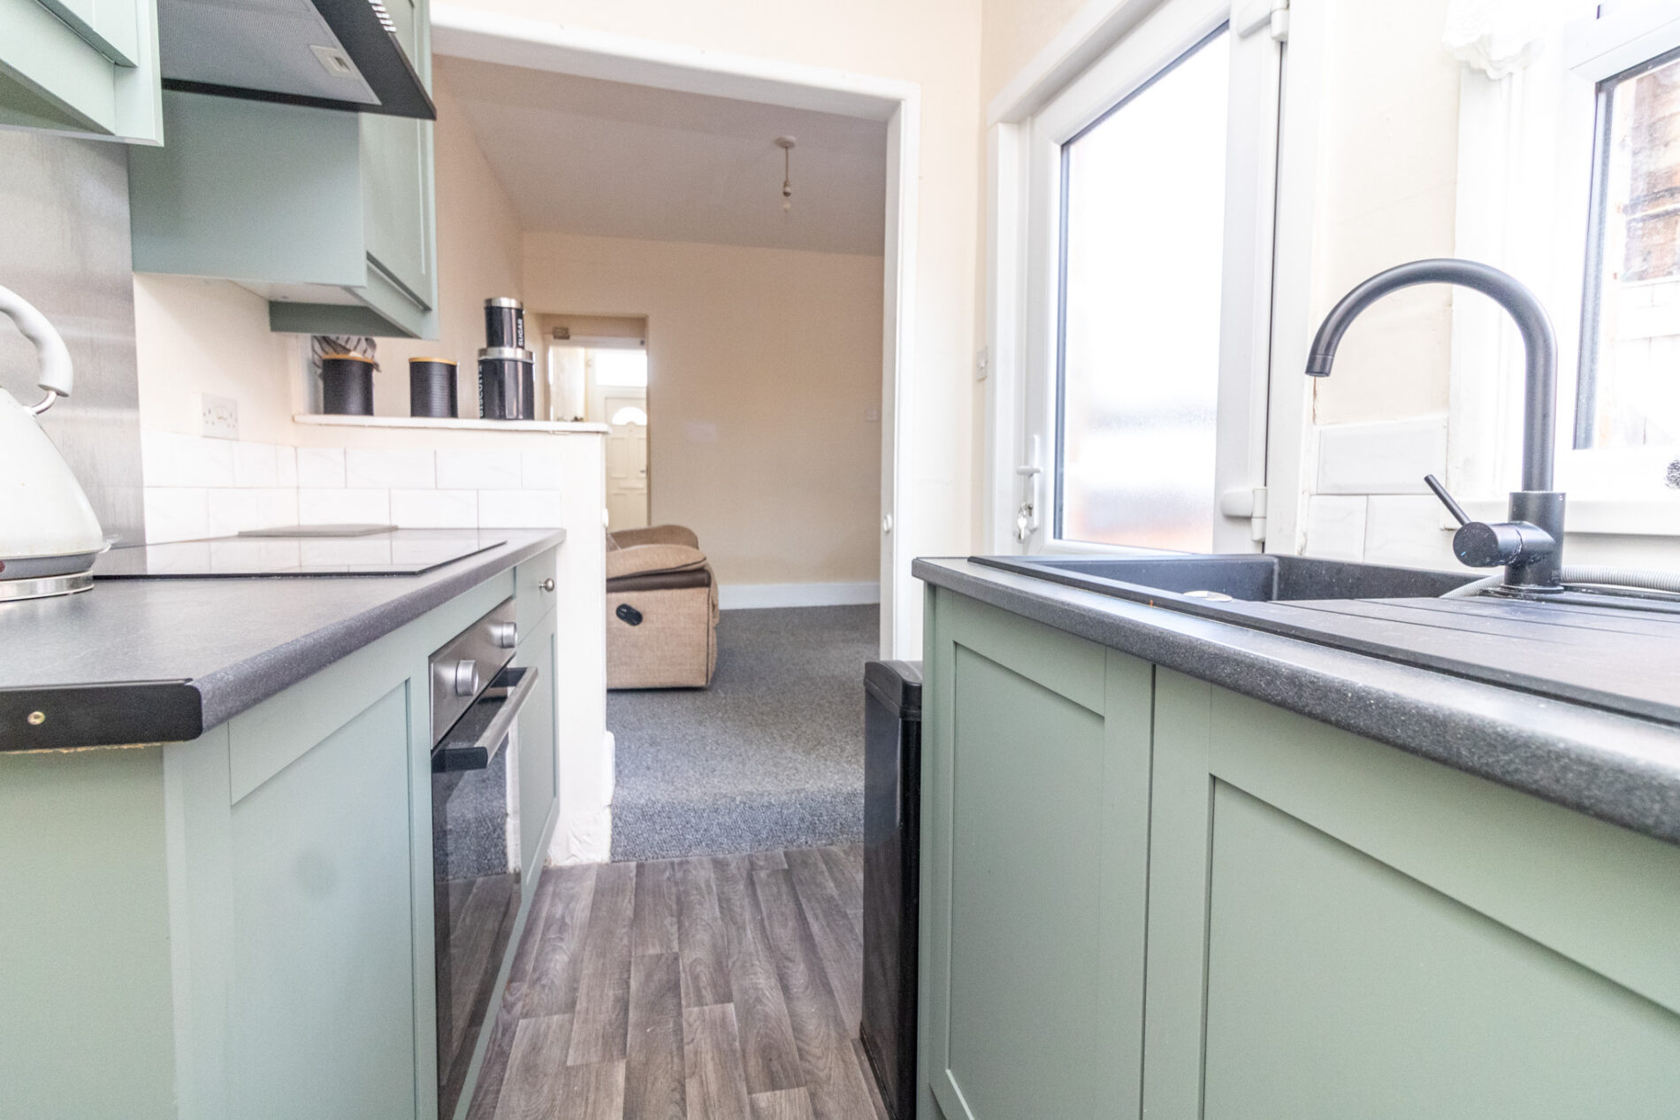
KITCHEN 8' 9" x 5' 8" (2.67m x 1.73m)
Recently re-fitted in soft close units comprising single sink unit with cupboards under, matching base unit with work surface over, and cupboards under, complementary wall mounted eye level cupboards, built in oven and four piece ceramic hob with extractor fan over set in display hood, stainless steel splash back,UPVC sealed double glazed window and door to side aspect.
UTILITY ROOM
Plumbing for washing machine, UPVC sealed double glazed window.
CLOAKROOM/WC
Low level WC and wash hand basin, UPVC sealed double glazed window.
FIRST FLOOR LANDING
Radiator, access to loft space.
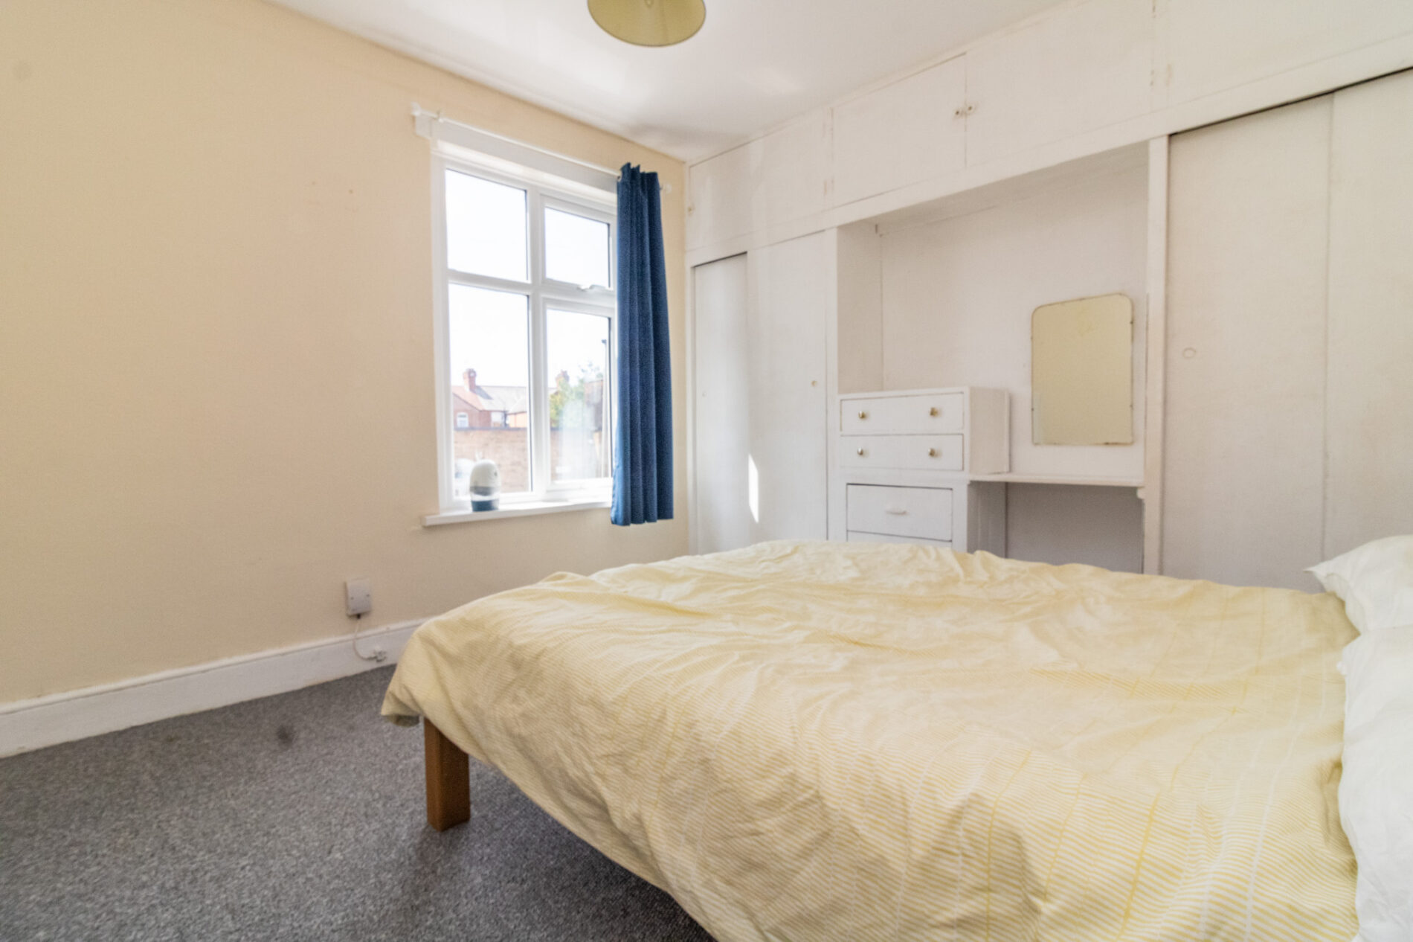
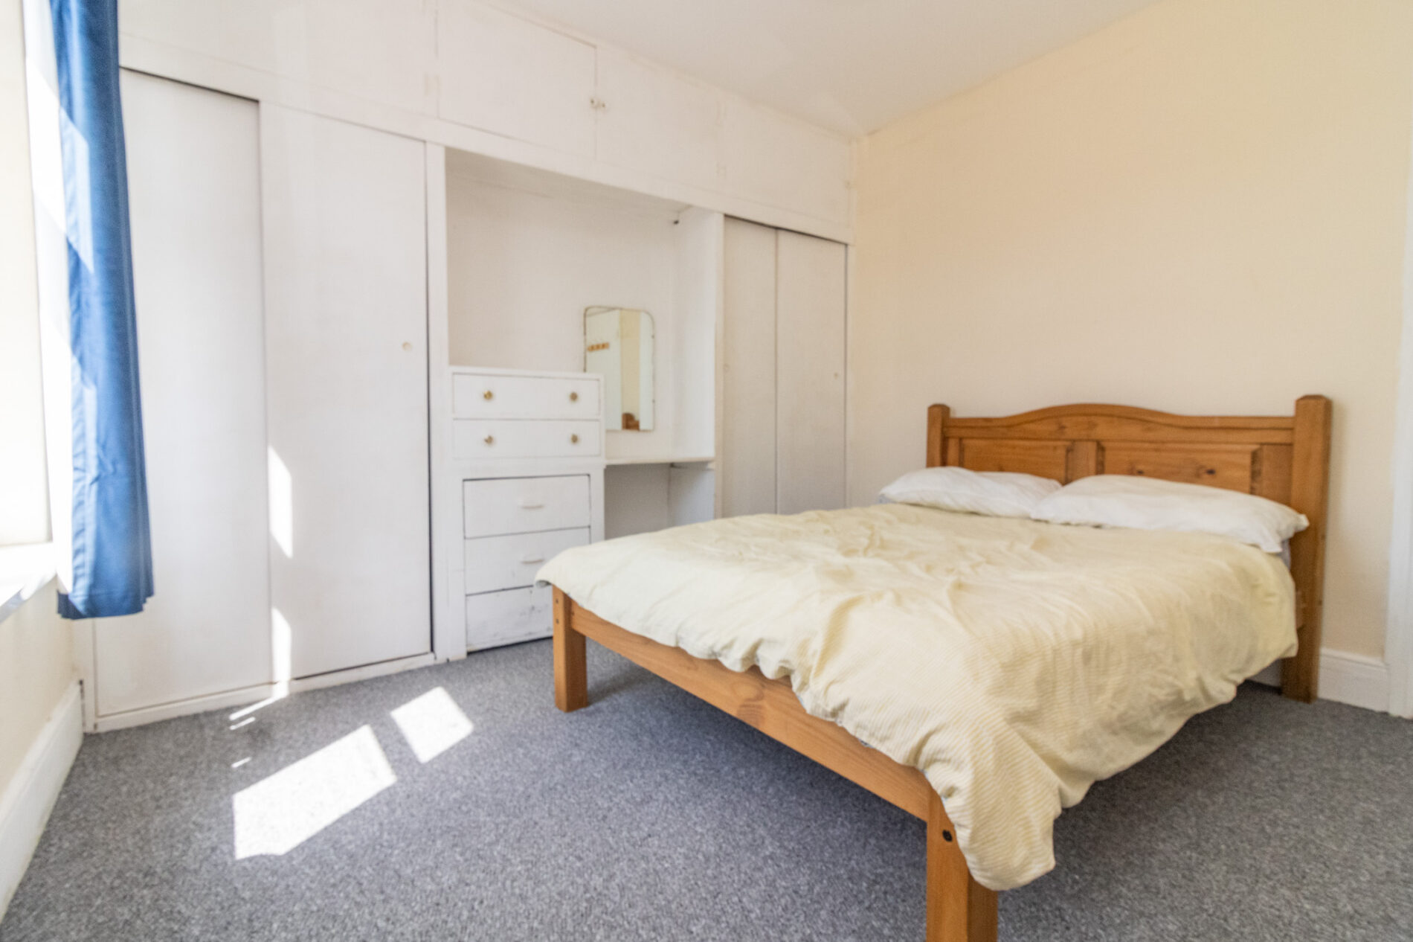
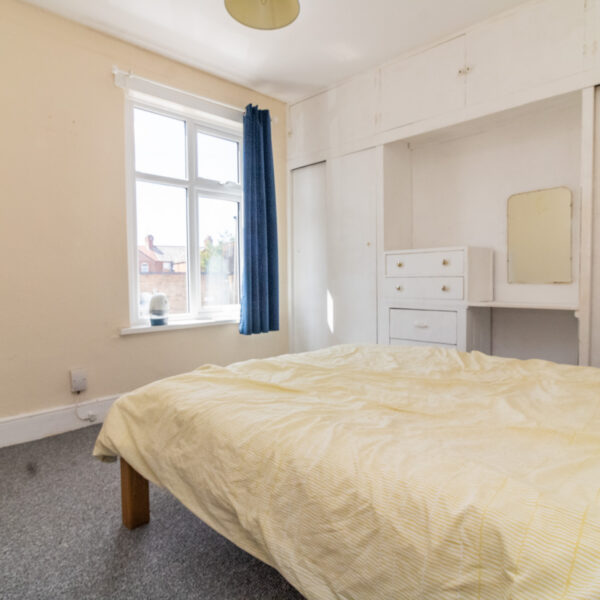
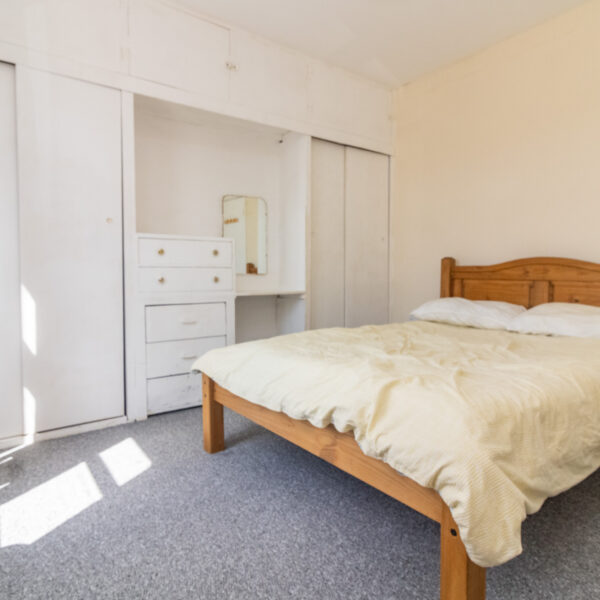
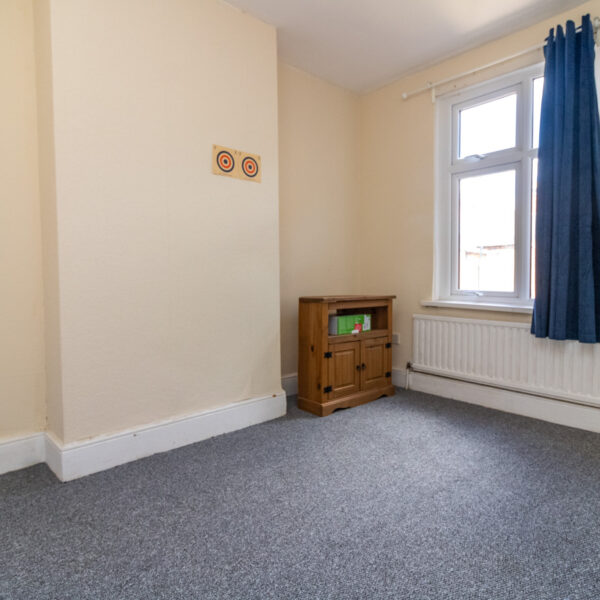
BEDROOM 1 11' 1" x 10' 8" (3.38m x 3.25m)
Radiator, UPVC sealed double glazed window, fitted wardrobes.
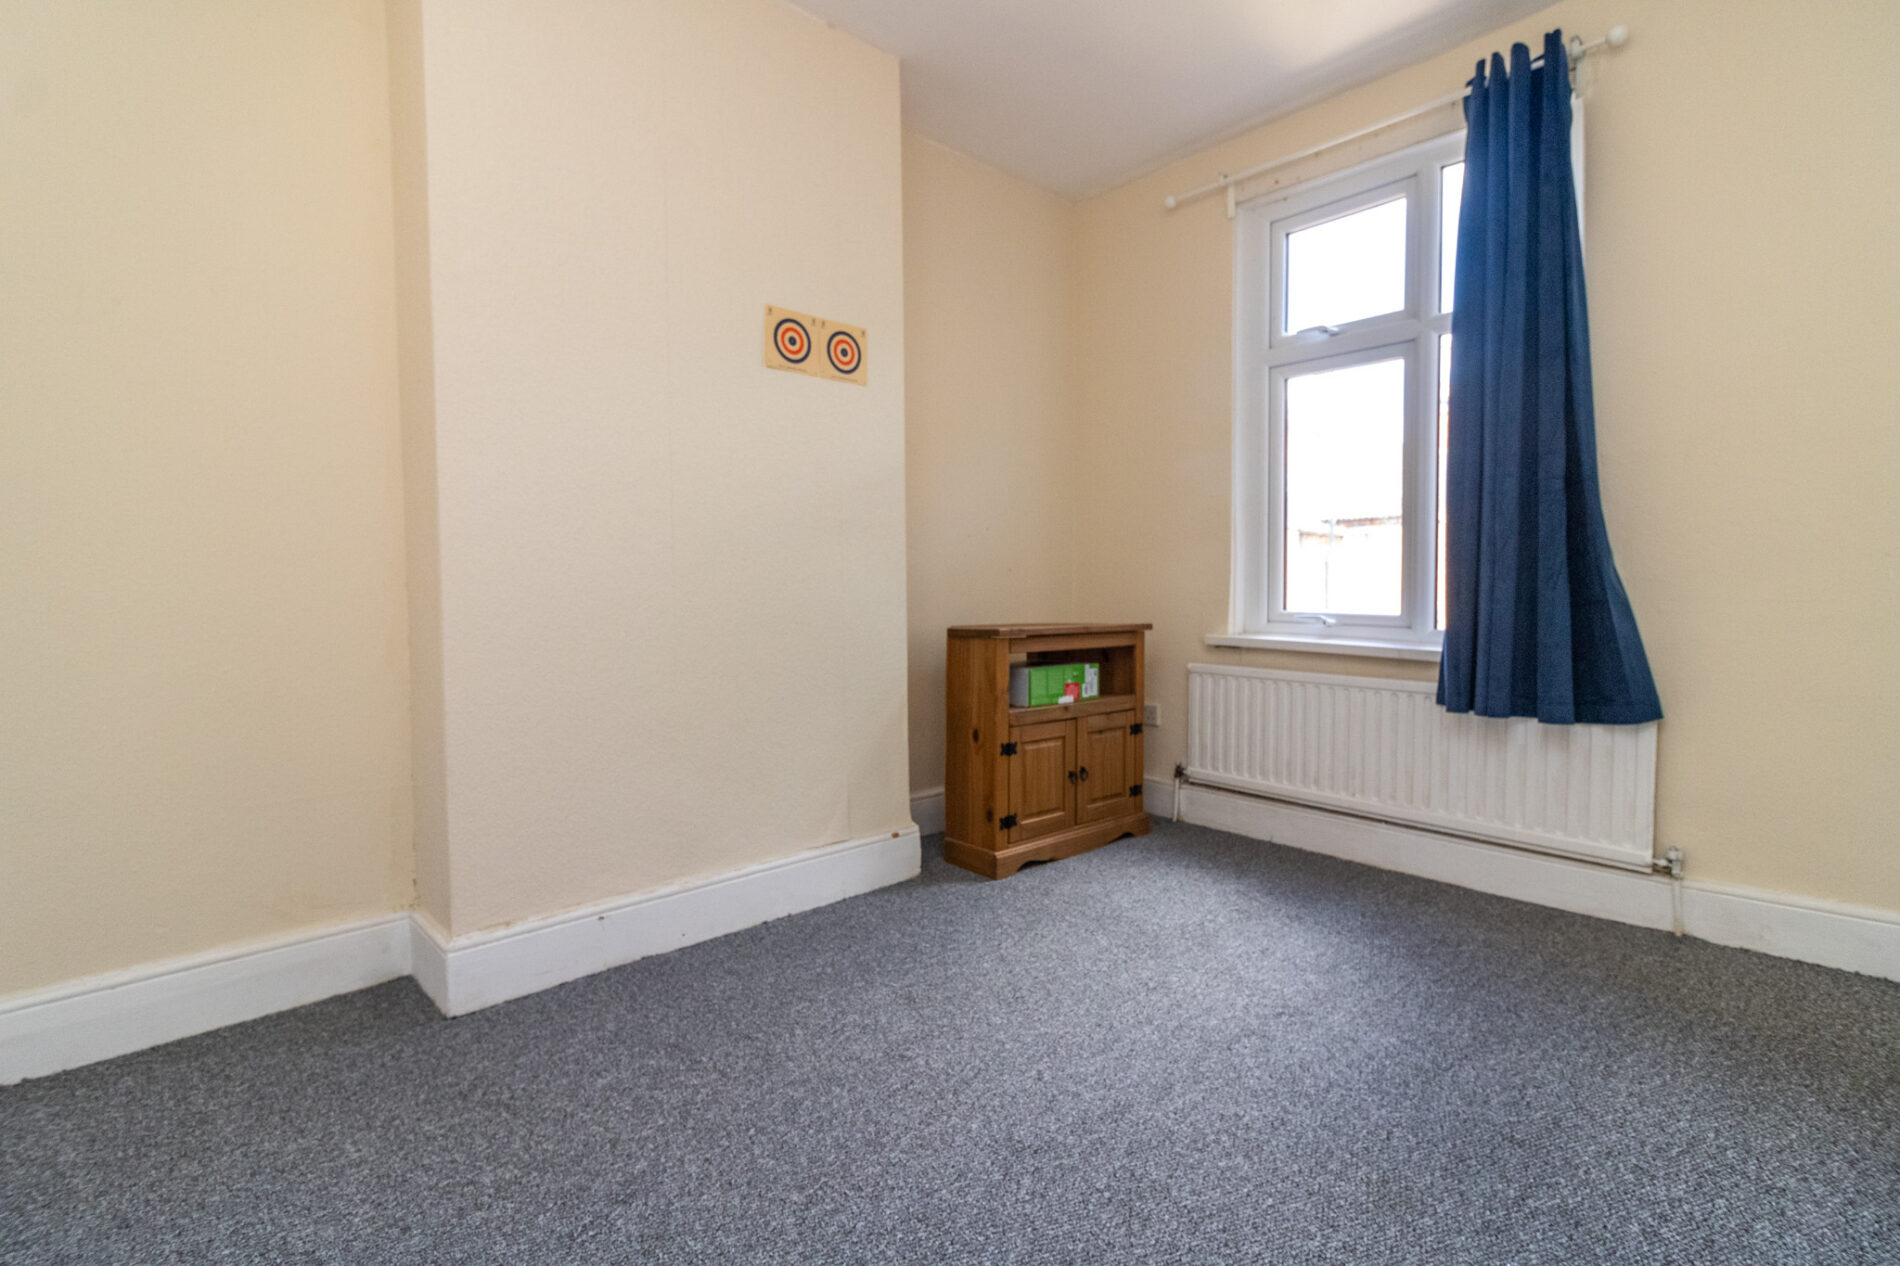
BEDROOM 2 10' 6" x 9' 5" (3.20m x 2.87m)
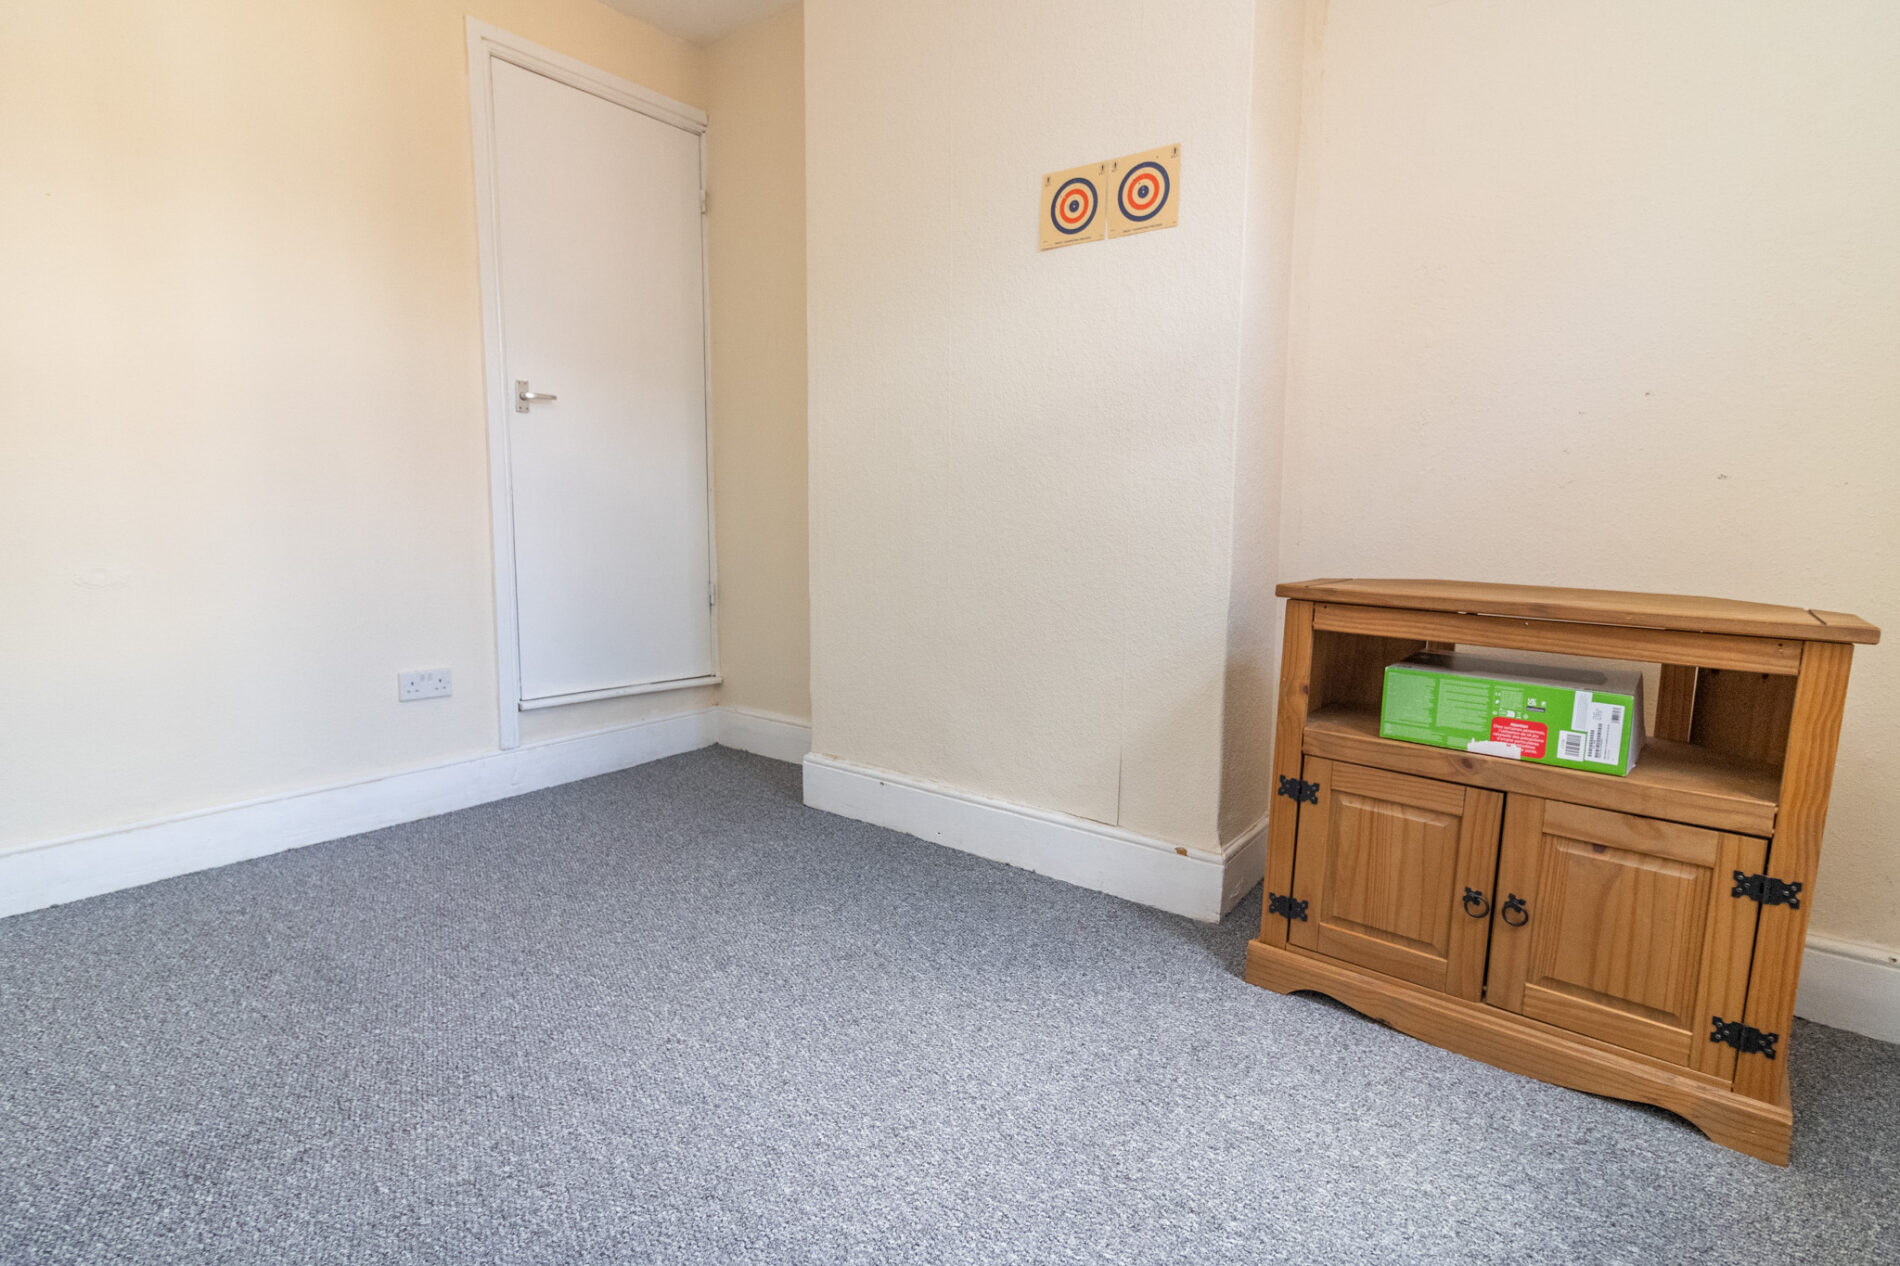
Radiator, UPVC sealed double glazed window, built in cupboard.
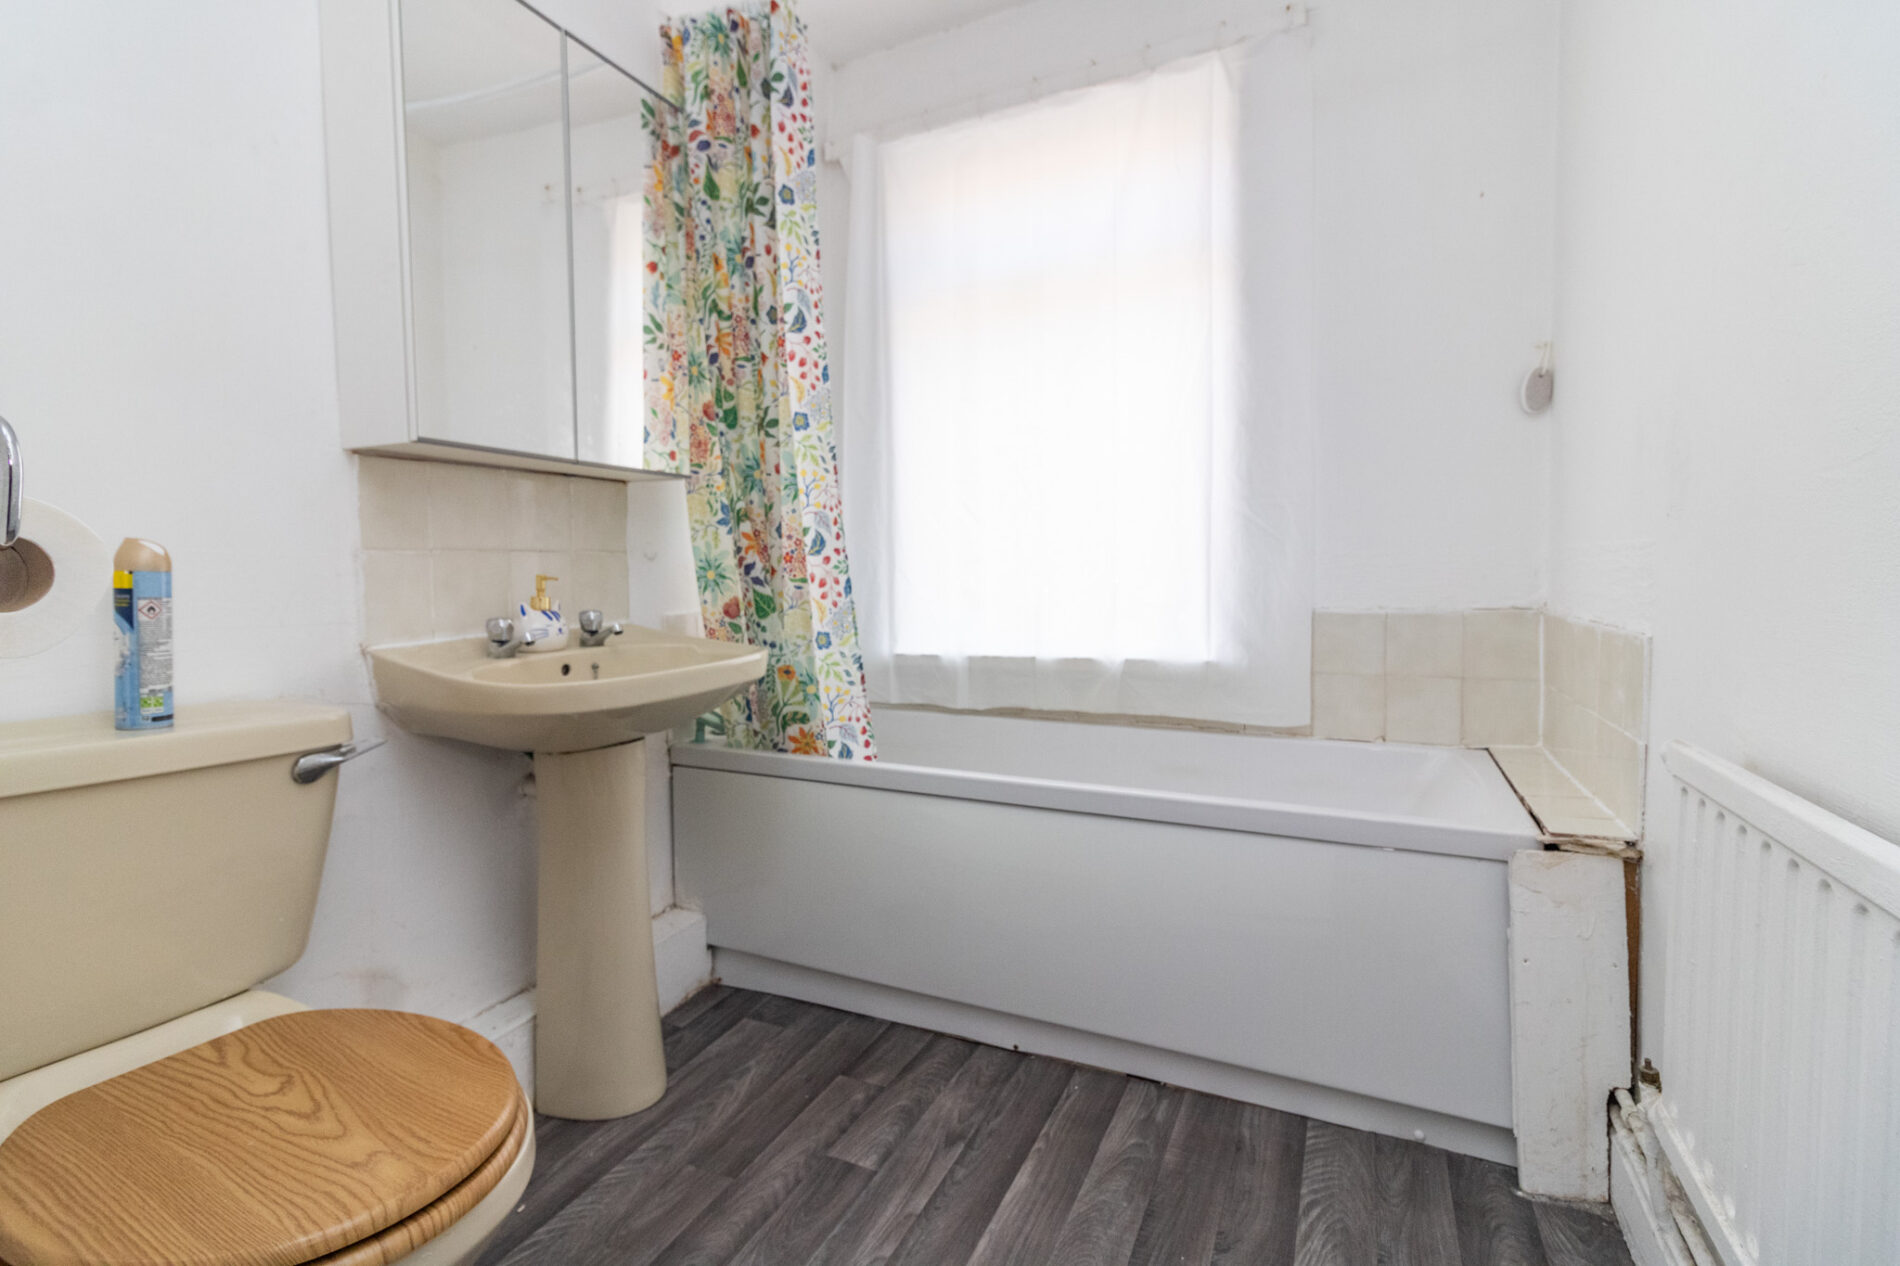
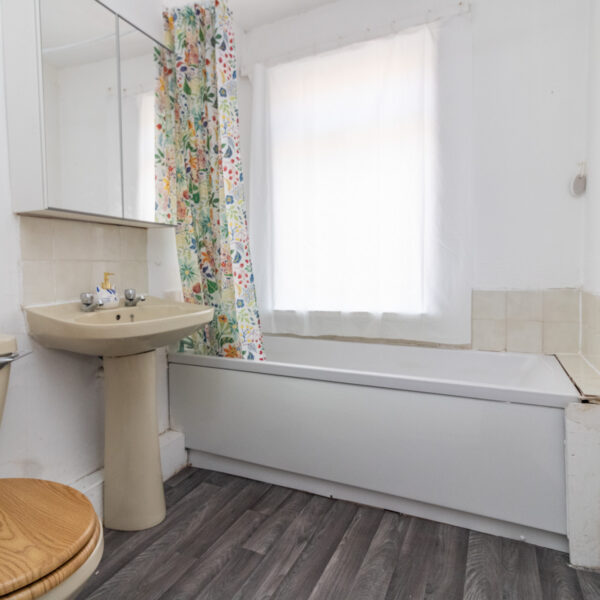
BATHROOM 8' 9" x 5' 8" (2.67m x 1.73m)
Three piece suite comprising panel bath, pedestal wash hand basin and low level WC, radiator, tiled splash back, UPVC sealed double glazed window, airing cupboard housing central heating boiler.
OUTSIDE
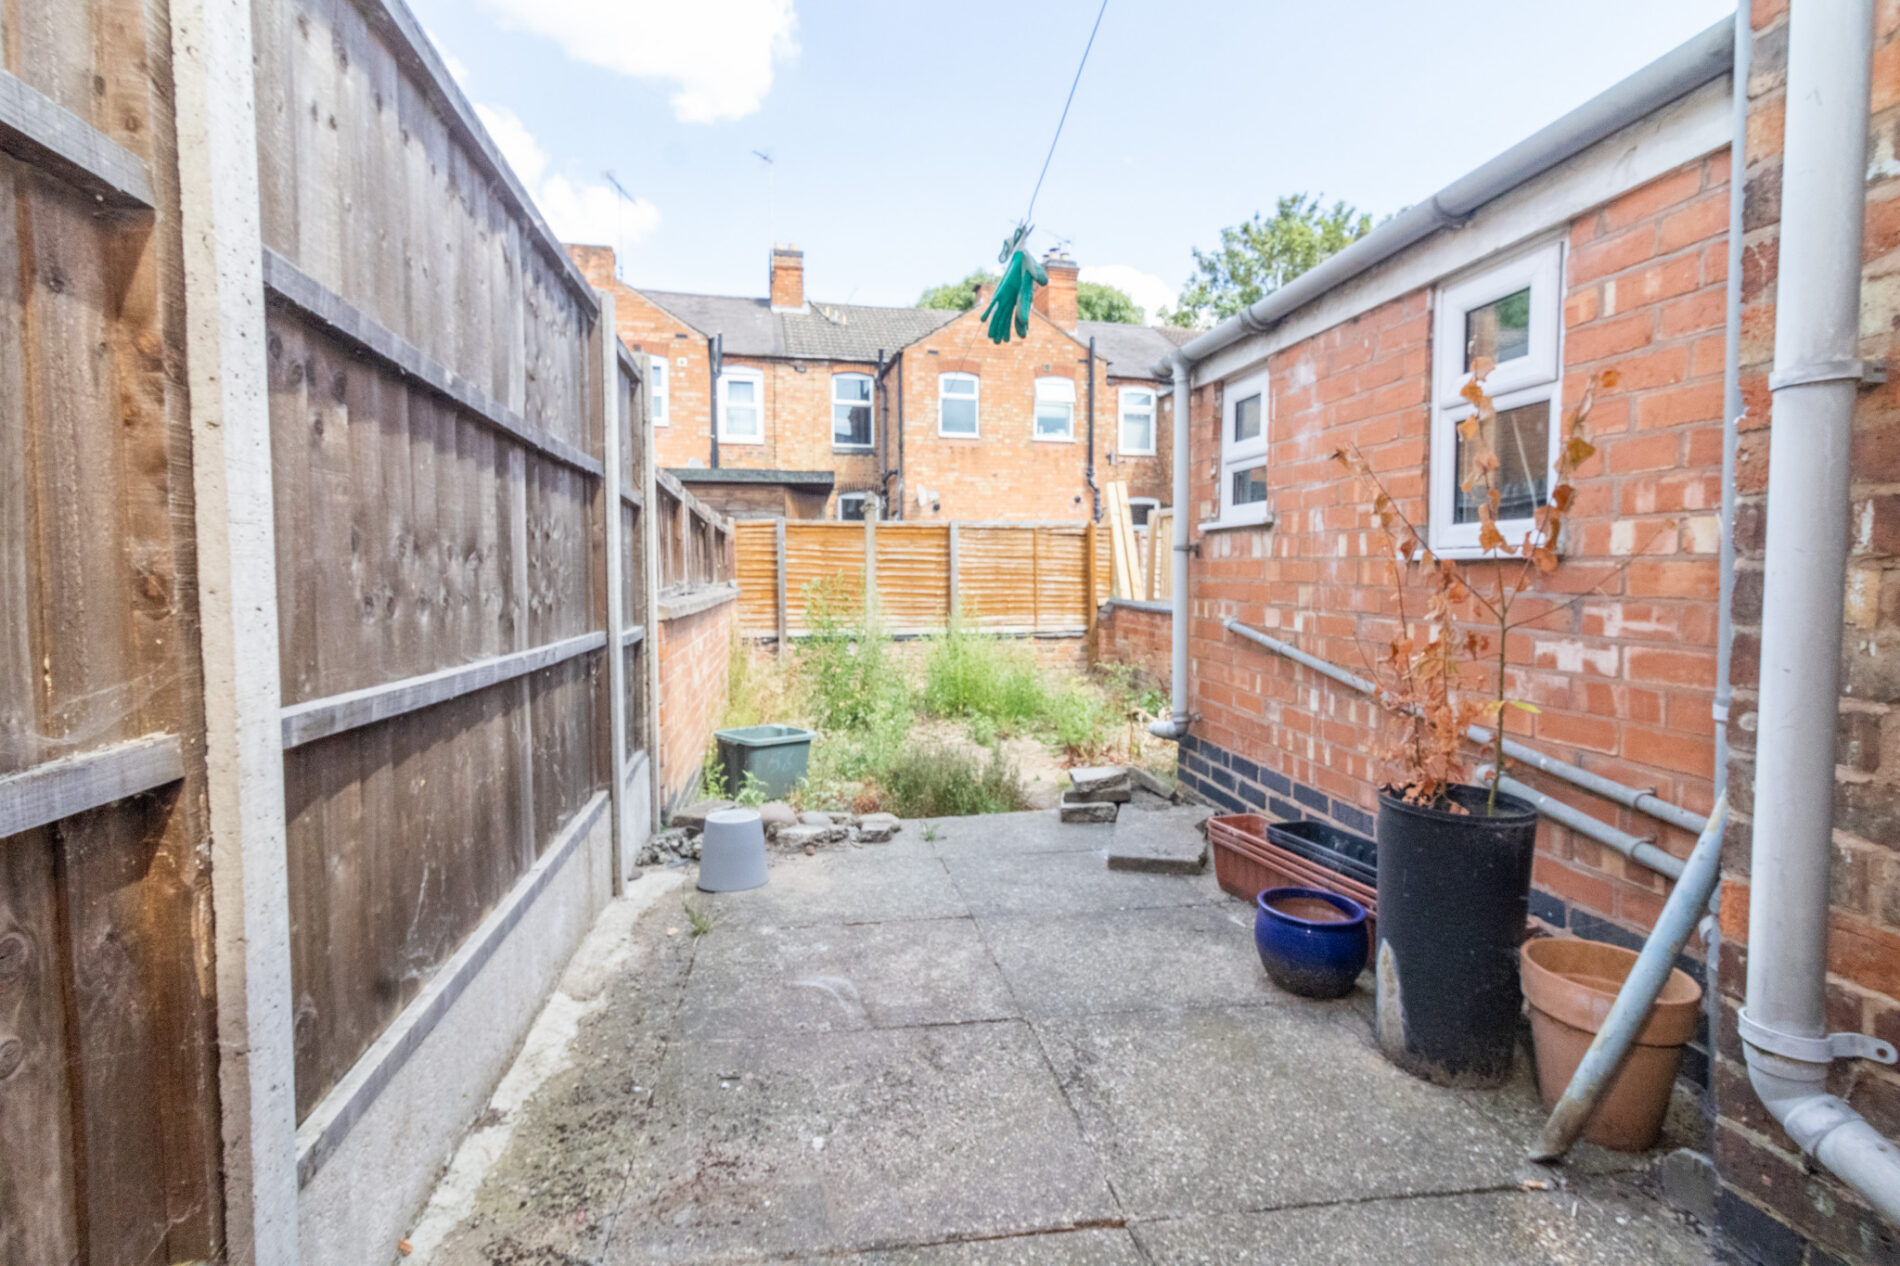
Easily maintainable rear garden
VIEWING
Strictly through Moore & York Ltd., who will be pleased to supply any further information required and arrange appropriate appointments.
SERVICES
All main services are understood to be available. Central heating is gas-fired, electric power points are fitted throughout the property. and windows are double-glazed.
MAKING AN OFFER
As part of our service to our Vendors, we have a responsibility to ensure that all potential buyers are in a position to proceed with any offer they make and would therefore ask any potential purchaser to speak with our Mortgage Advisor to discuss and establish how they intend to fund their purchase. Additionally, we can offer Independent Financial Advice and are able to source mortgages from the whole of the market, helping you secure the best possible deal, potentially saving you money.
If you are making a cash offer, we will ask you to confirm the source and availability of your funds in order to present your offer in the best possible light to our Vendor
ANTI MONEY LAUNDERING
If you have an offer agreed we are legally bound to carry out ID and Anti-Money Laundering checks and on acceptance of offer one of our onboarding team will contact you to guide you through this secure process. There will be a upfront cost of this of £79.99 plus VAT for these checks
IMPORTANT INFORMATION
Measurements or distances are approximate. The text, photographs and floor plans are for guidance only and are not necessarily comprehensive. It should not be assumed that the property has all necessary planning, building regulation or other consents. Moore & York have not tested any services, equipment or facilities. Purchasers must satisfy themselves by inspection or otherwise. We have not made any investigations into the existence or otherwise of any issues concerning pollution of land, air or water contamination and the purchaser is responsible for making his own enquiries in this regard.
Floor Plans
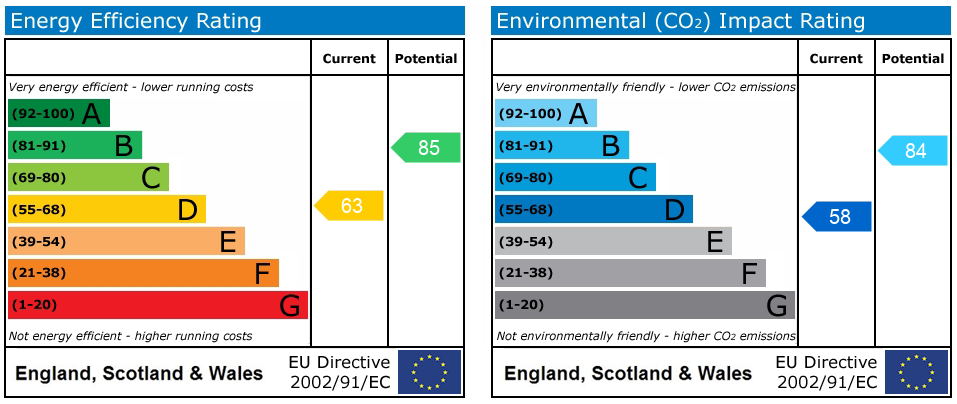
EPC