Borrowell, Kegworth, DE74
Kegworth
£200,000
Property features
- Character Cottage
- Well presented and surprisingly spacious
- Two Bedrooms
- Two reception rooms
- Recently fitted kitchen and bathroom
- Enclosed rear garden
- Backwater location
- Popular village with excellent facilities.
- Brilliant location for travel networks
Details
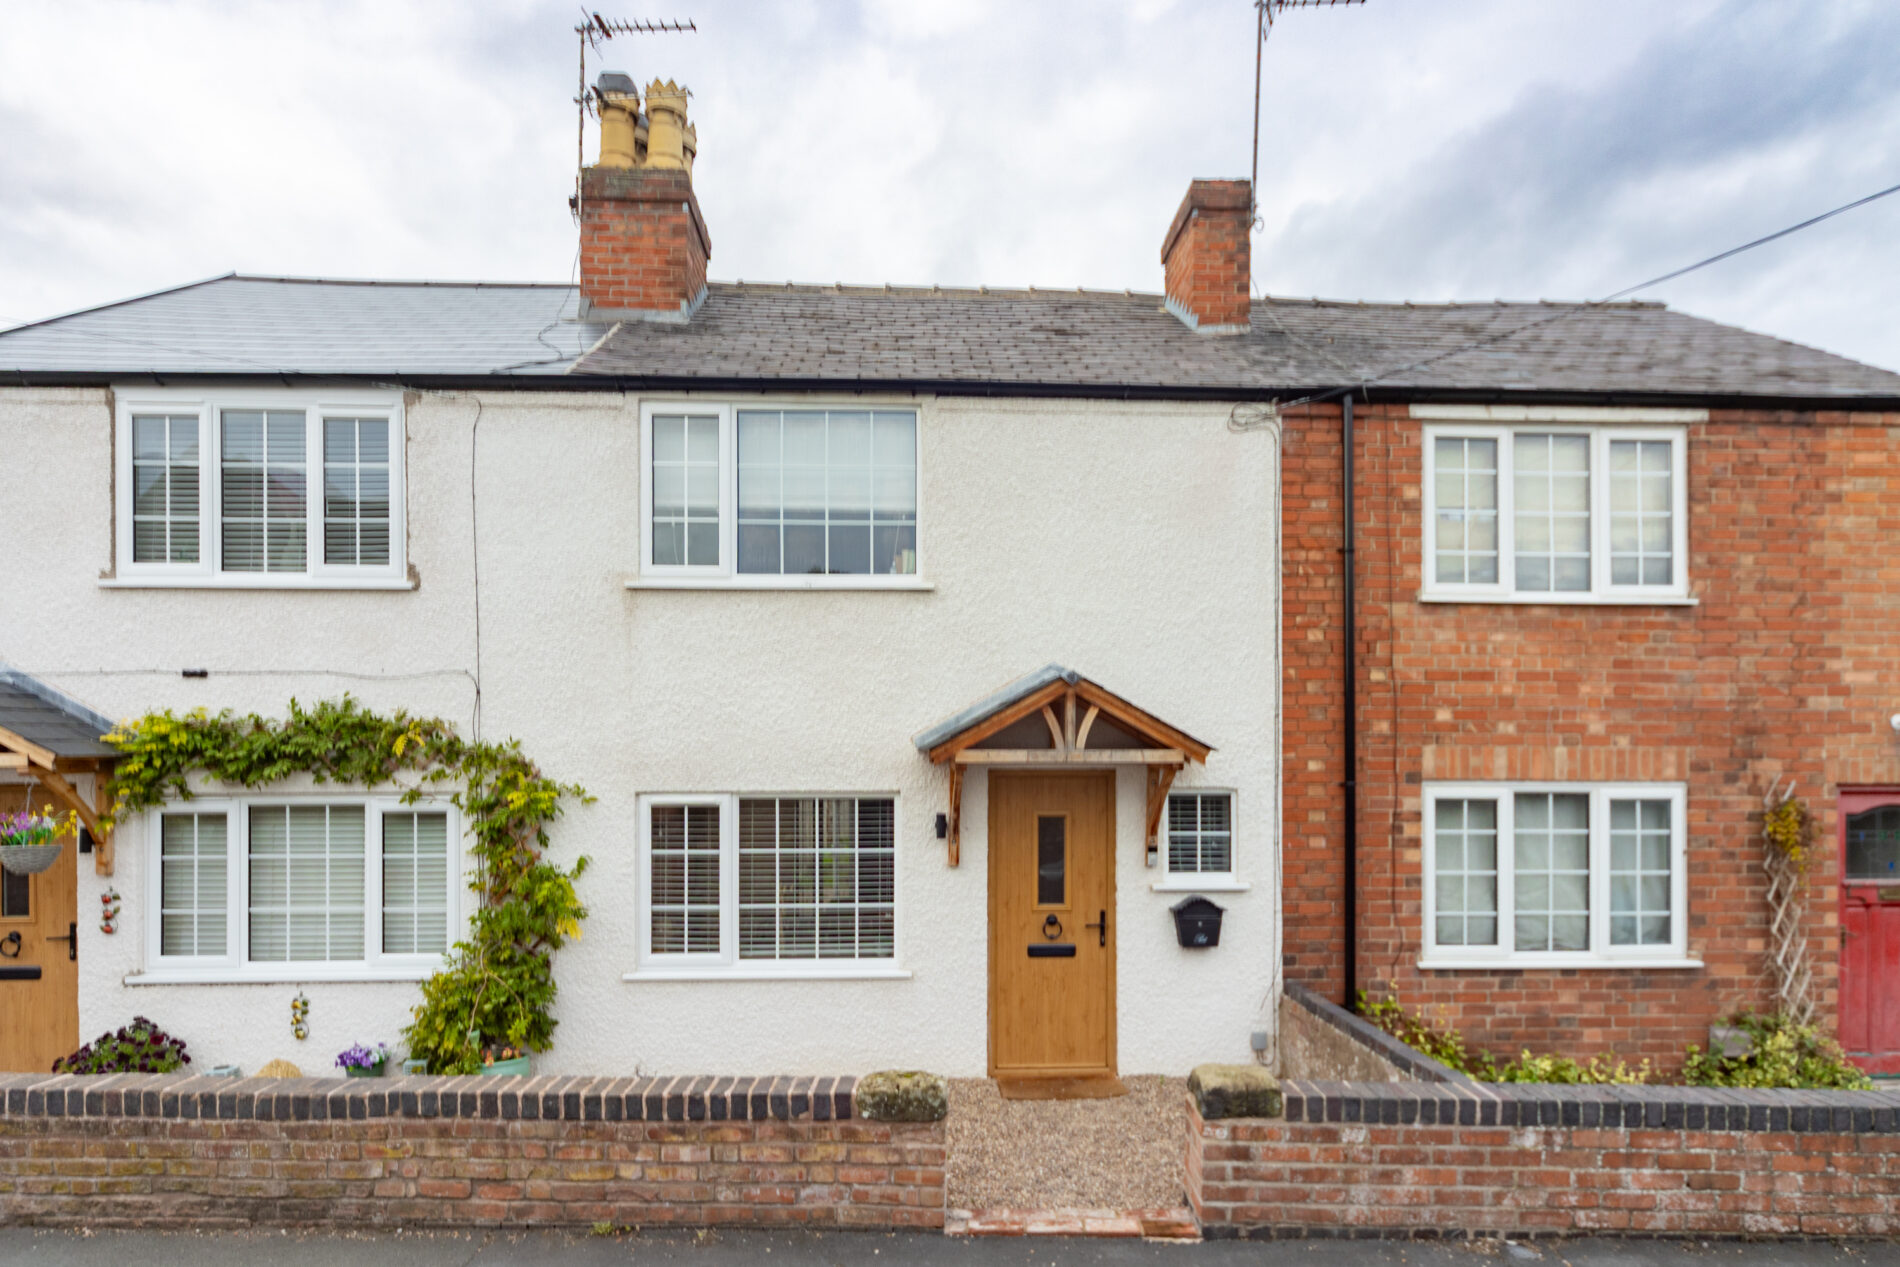
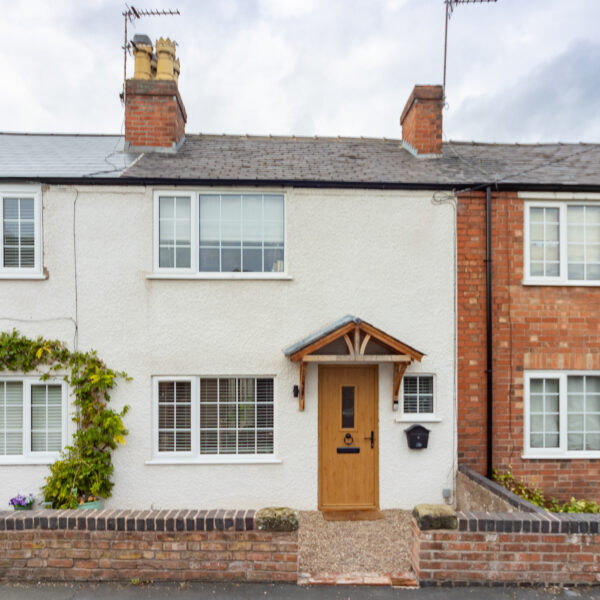
This charming two bedroom mid-terraced character cottage is well presented throughout and offers surprisingly spacious, centrally heated and double glazed accommodation featuring two generous reception rooms, a recently fitted stylish kitchen and a modern bathroom. Easy to maintain garden spaces front and rear complete the package and all situated in a peaceful backwater location within this popular village The cottage benefits from excellent local facilities and is brilliantly positioned for access to major travel networks.
COUNCIL TAX BAND
The property has a council tax rating of 'B' via North-West Leicestershire district Council.
EPC RATING
The property has an EPC rating of 70/C; for further information and to see the full report please visit: https://www.gov.uk/findenergy-certificate and use the postcode when prompted.
FRONTAGE
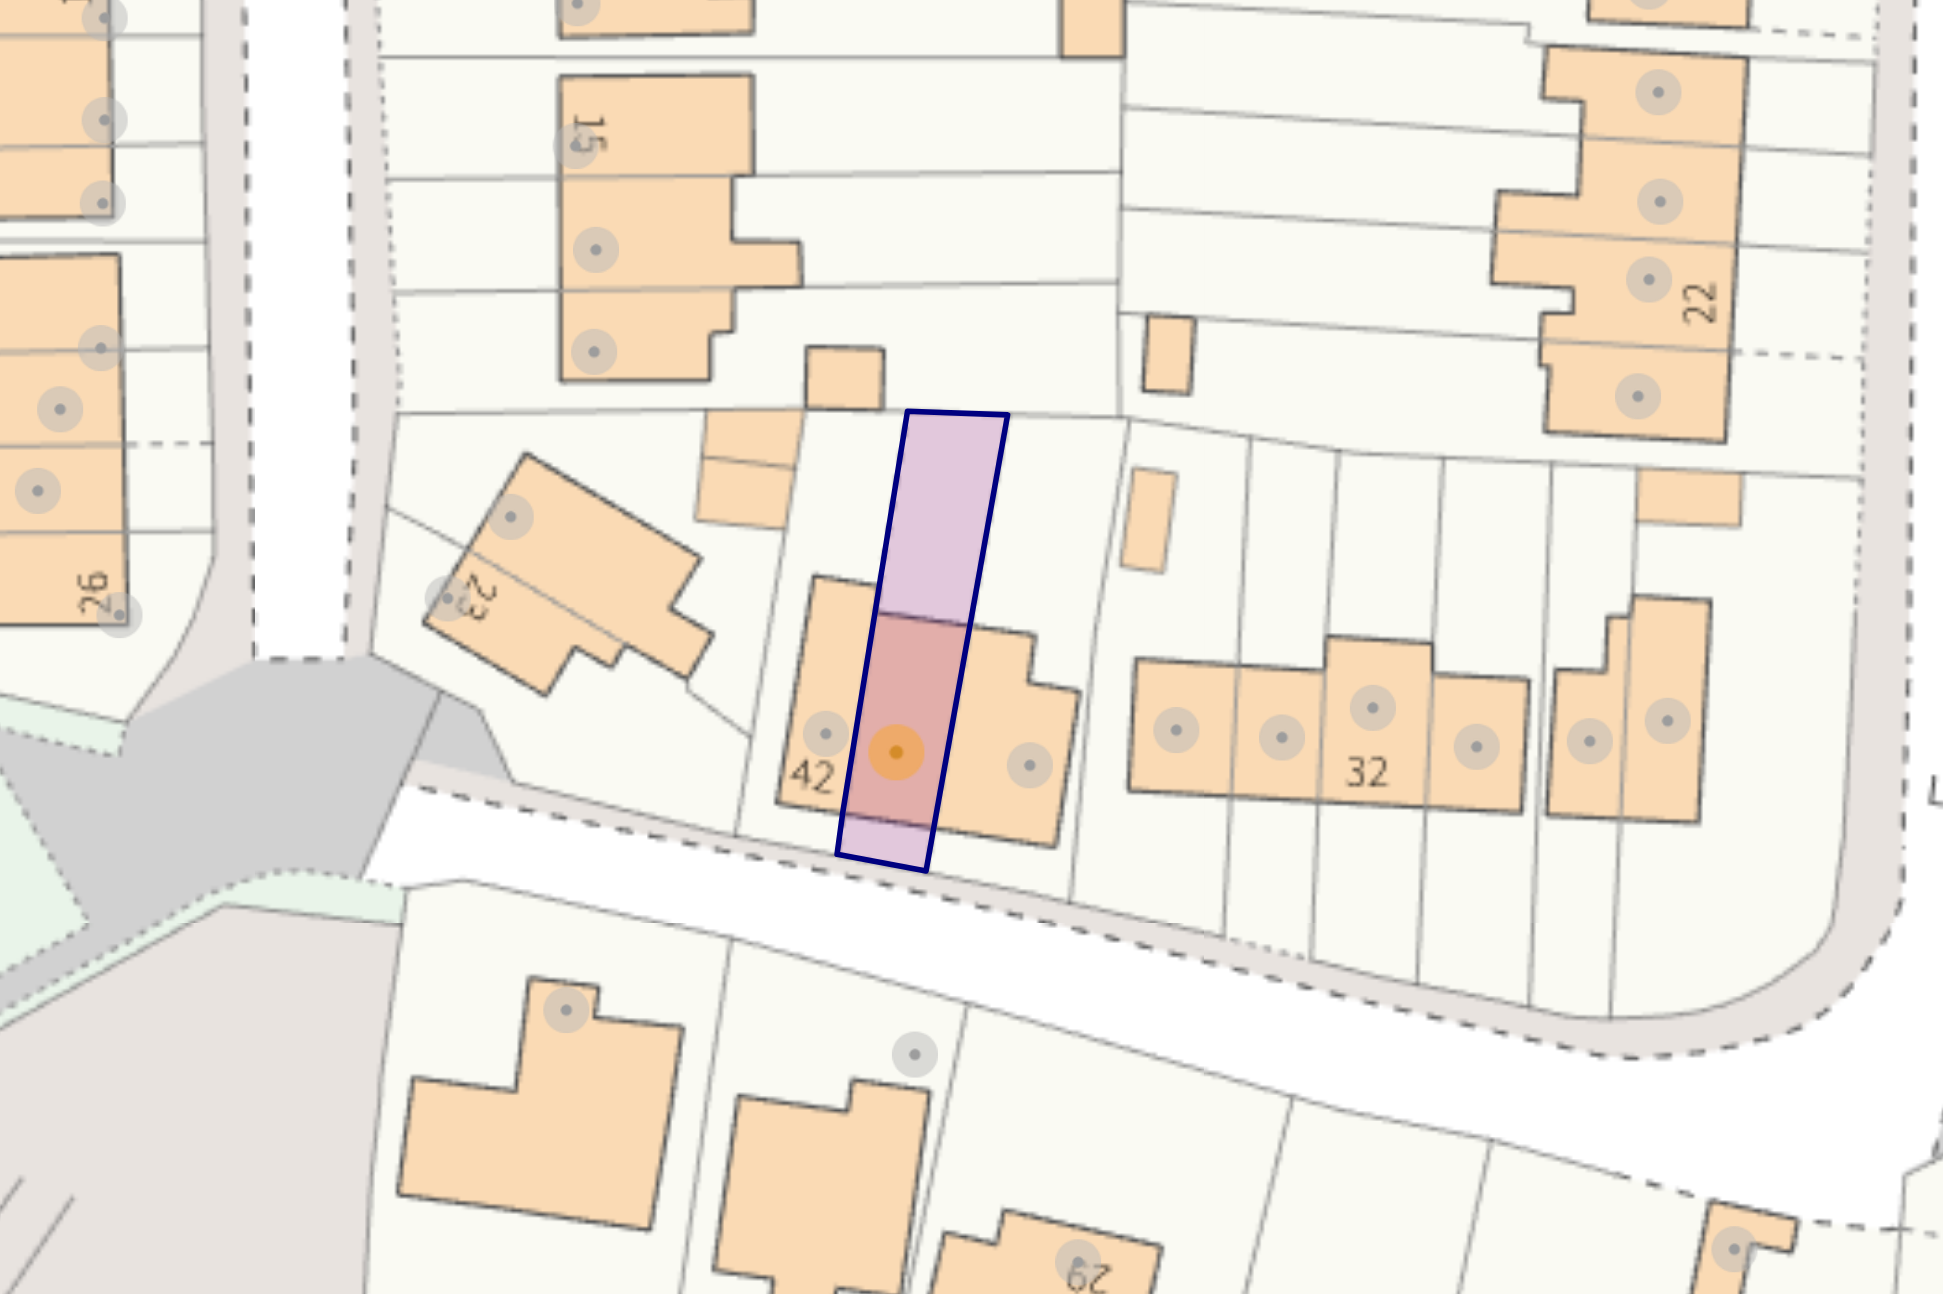
With low level wall to the front boundary and otherwise gravelled for easy maintenance.
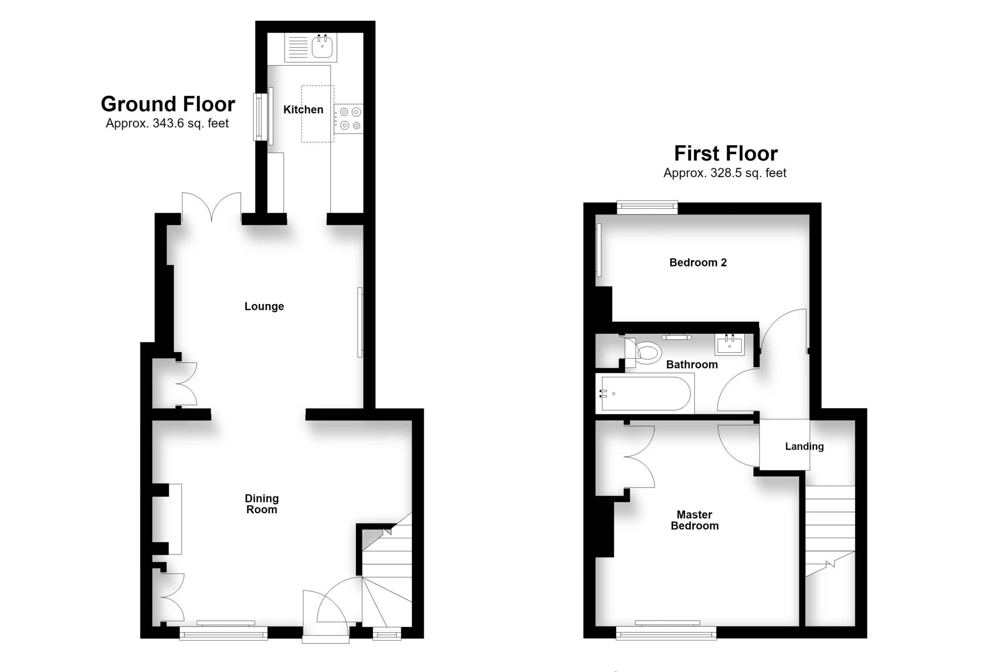
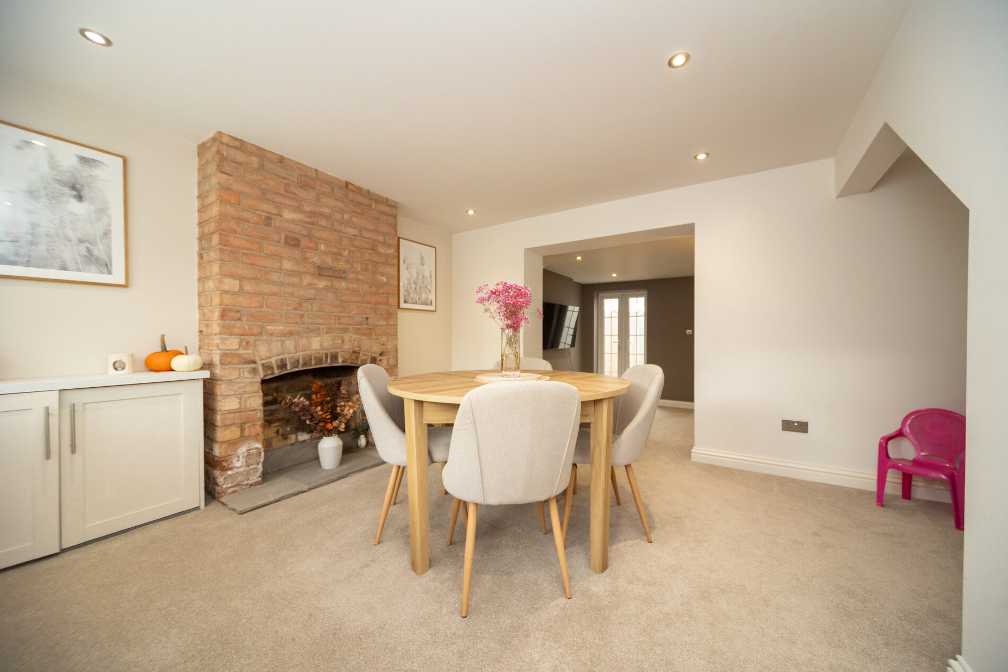
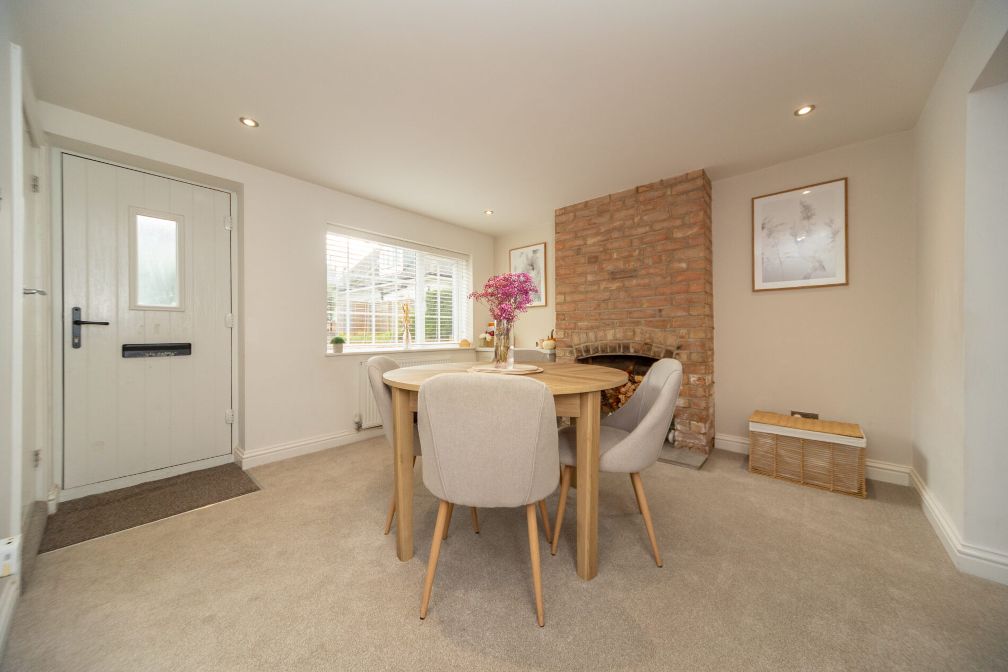
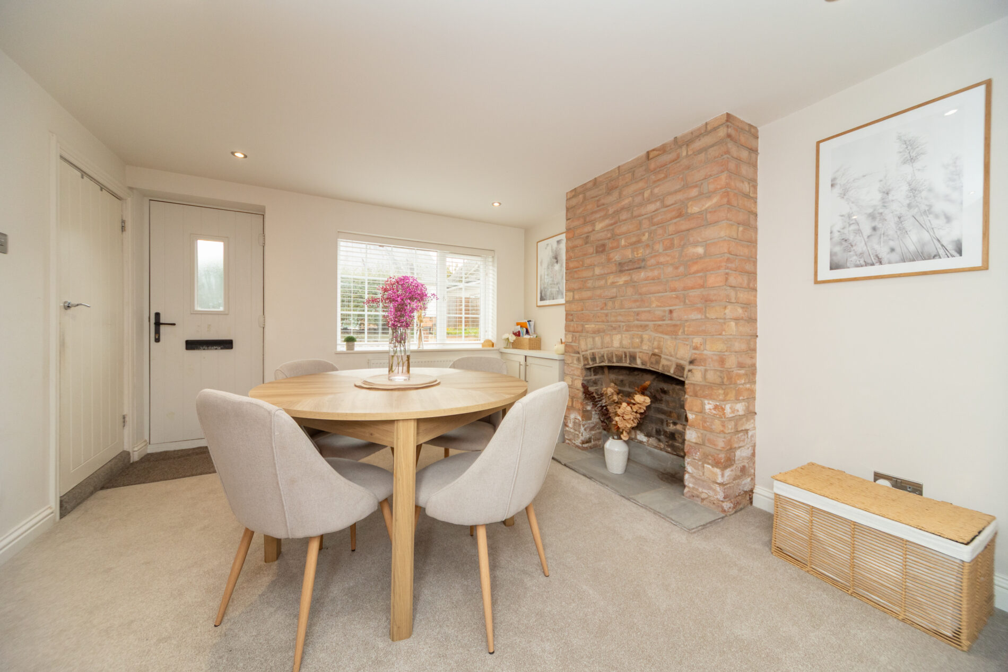
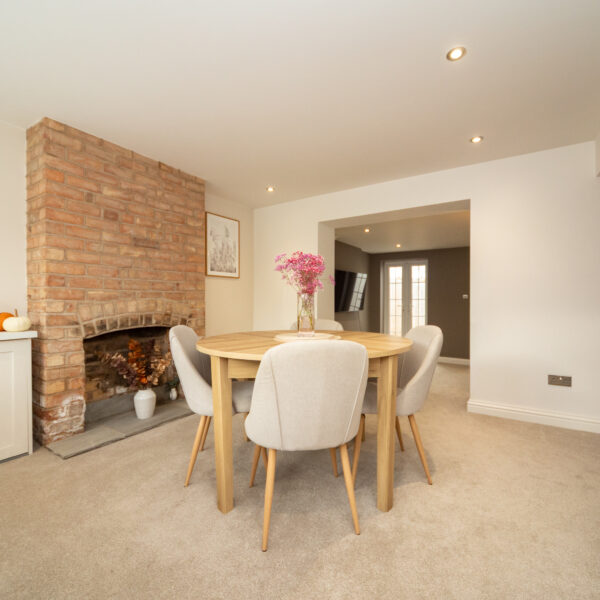
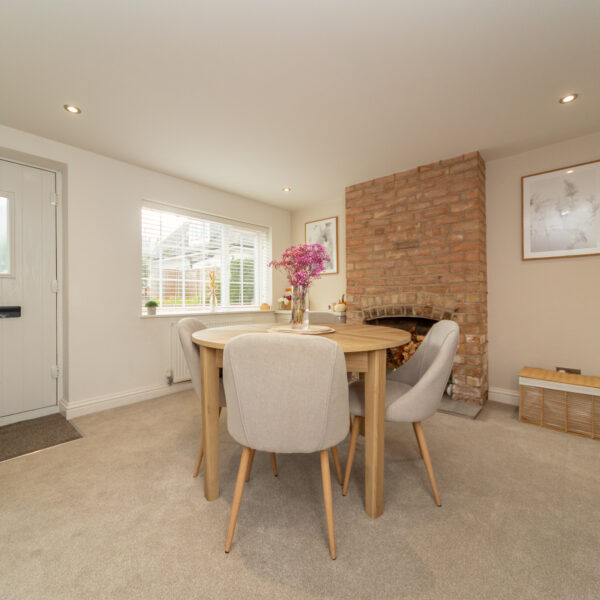
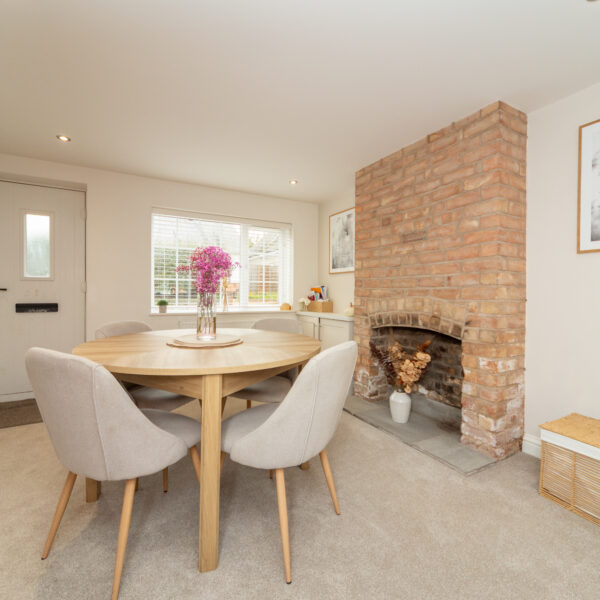
DINING ROOM 14' 5" x 11' 5" (4.40m x 3.49m)
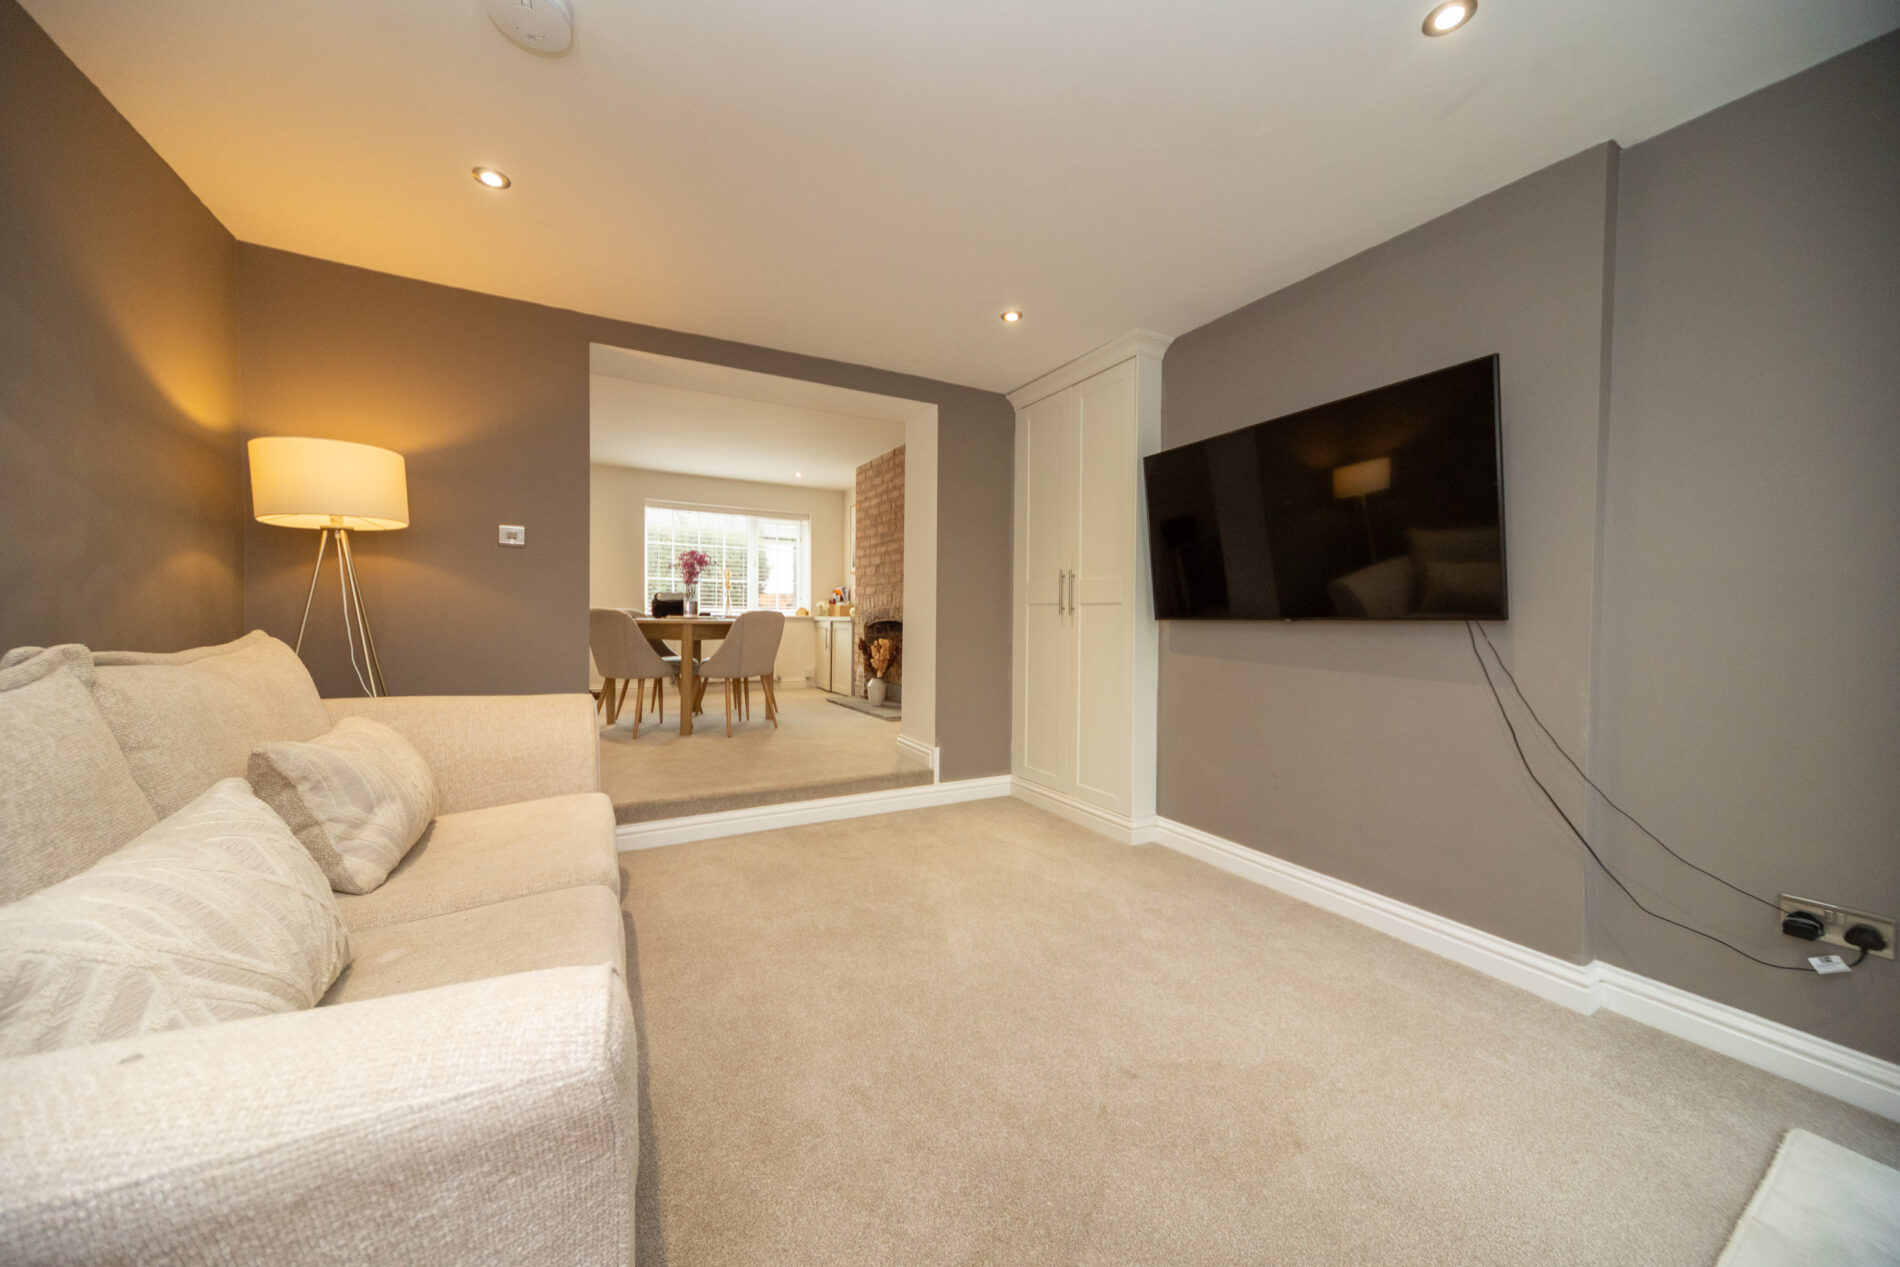
A spacious reception room which is sometimes swapped with the lounge usage-wise and with Upvc window to the front elevation, meter cupboard radiator, ceiling lighting and fireplace to the side wall. A stairwell leads off and up to the first floor.
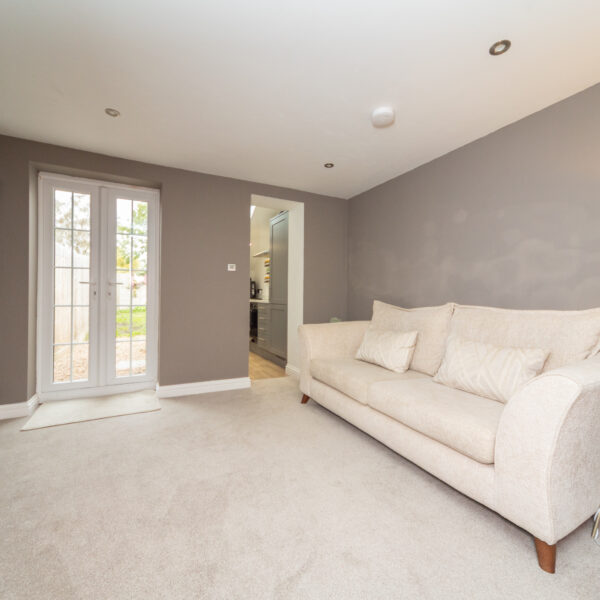
LOUNGE 11' 9" x 10' 6" (3.58m x 3.21m)
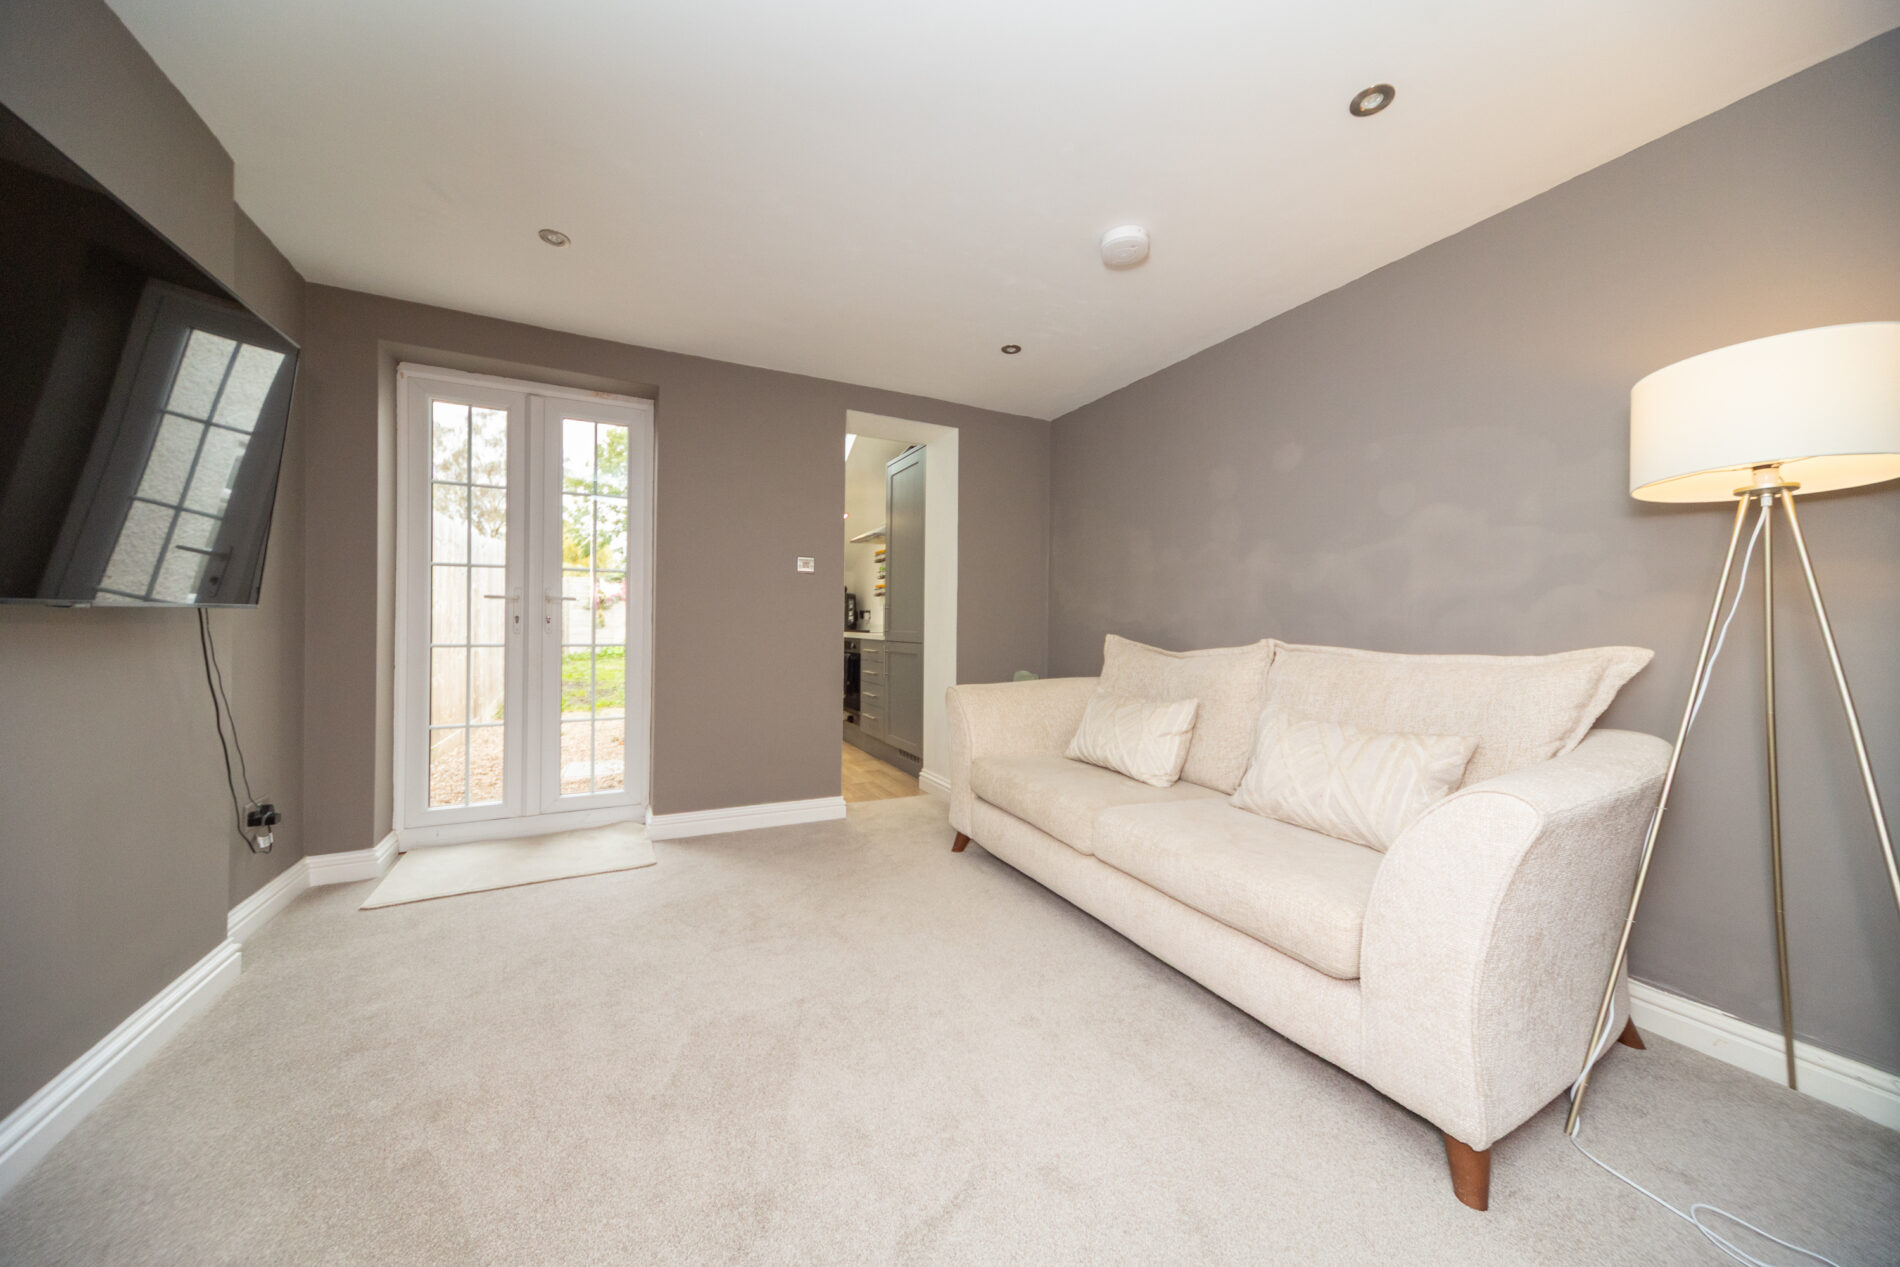
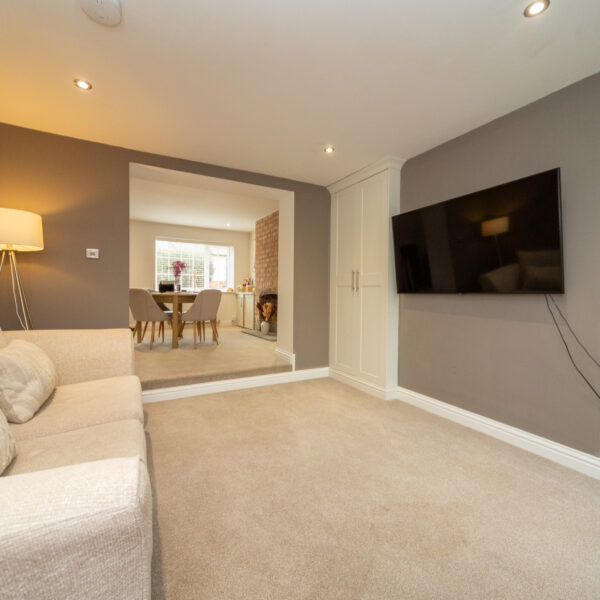
A single step down from the front reception room with French doors to the garden, built in storage, lighting and radiator. An open doorway leads rearwards to the kitchen.
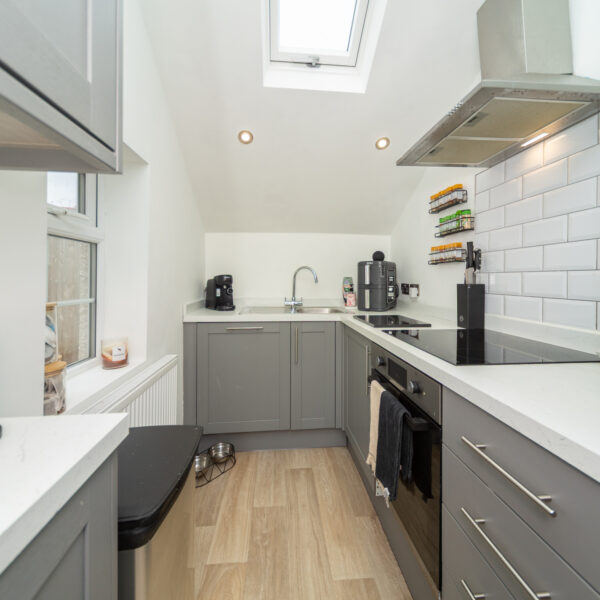
KITCHEN 10' 0" x 5' 4" (3.05m x 1.63m)
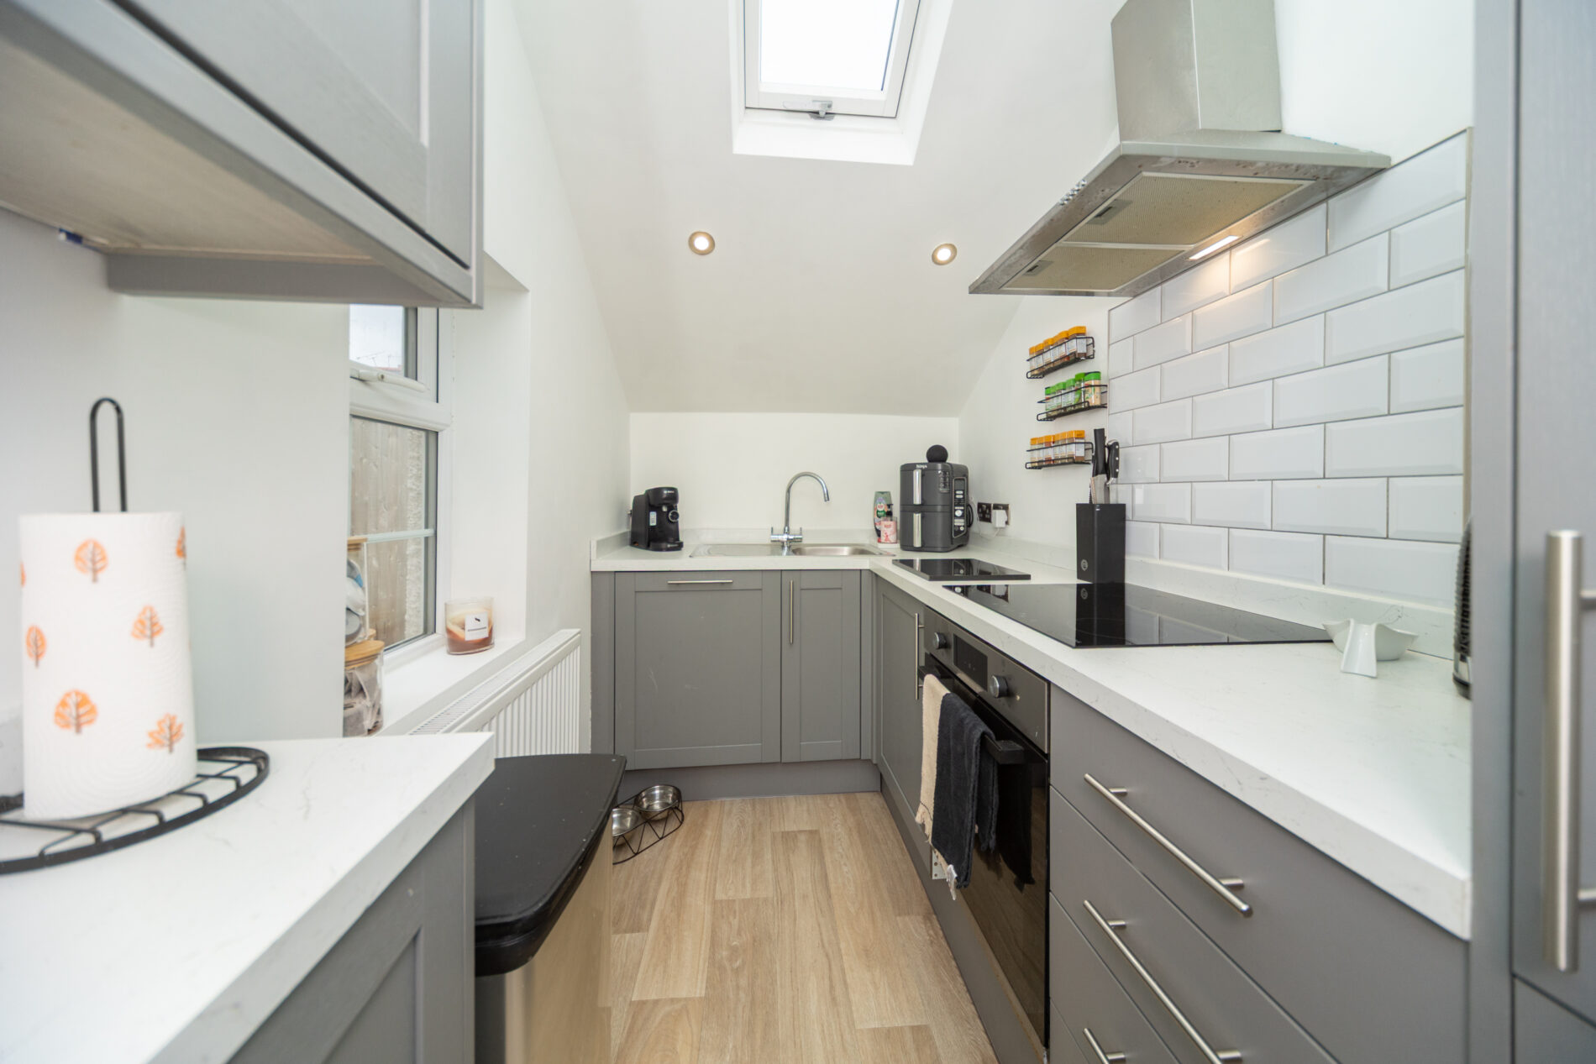
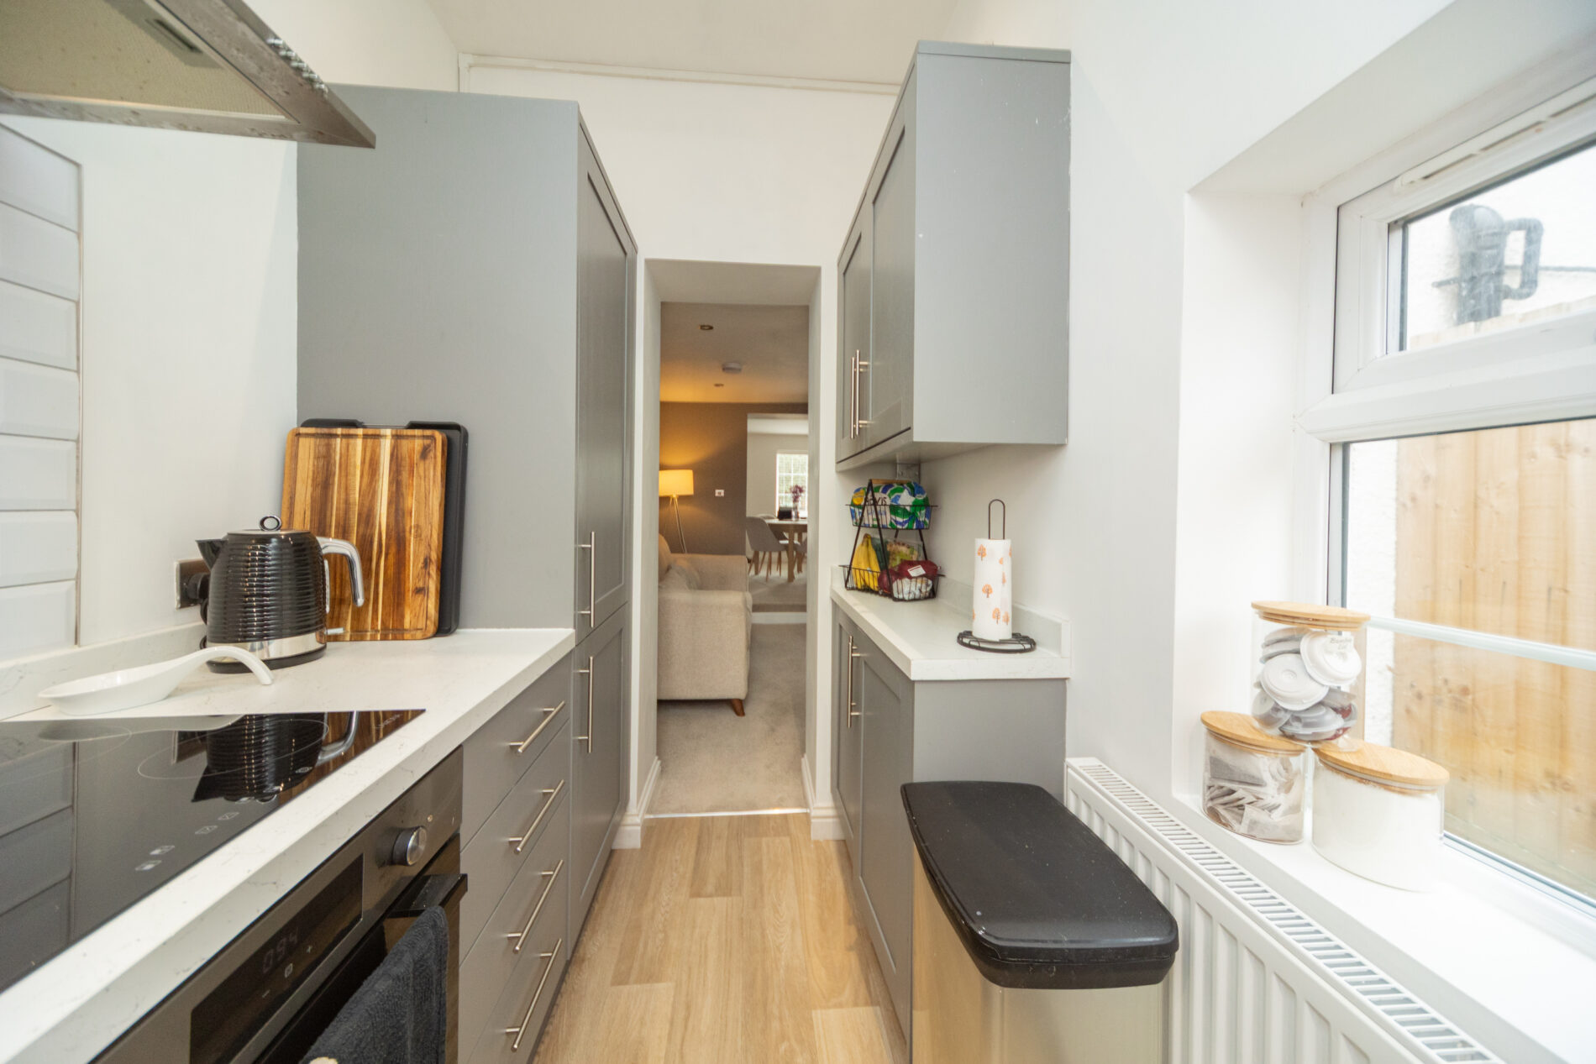
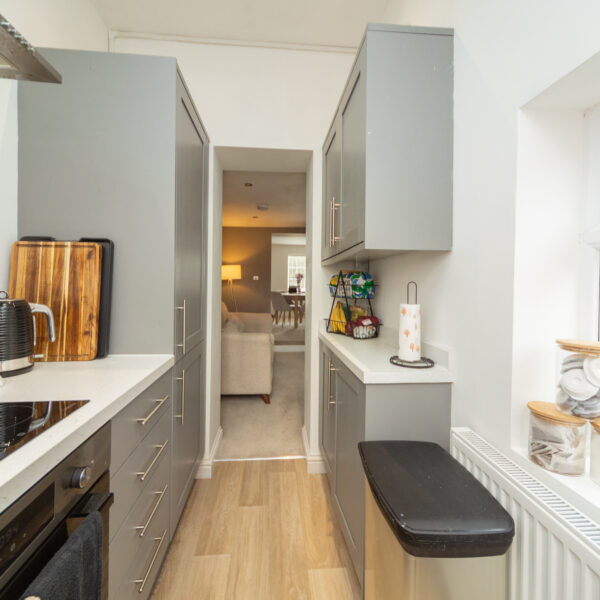
A contemporary yet classically styled space with framed doors, contrasting worktops, Upvc window to the side elevation, central heating radiator, built in appliances, sink with drainer and skylight window.
FIRST FLOOR LANDING 6' 6" x 5' 4" (1.97m x 1.62m)
With ceiling light, raised central quarter landing and access to both bedrooms and the bathroom
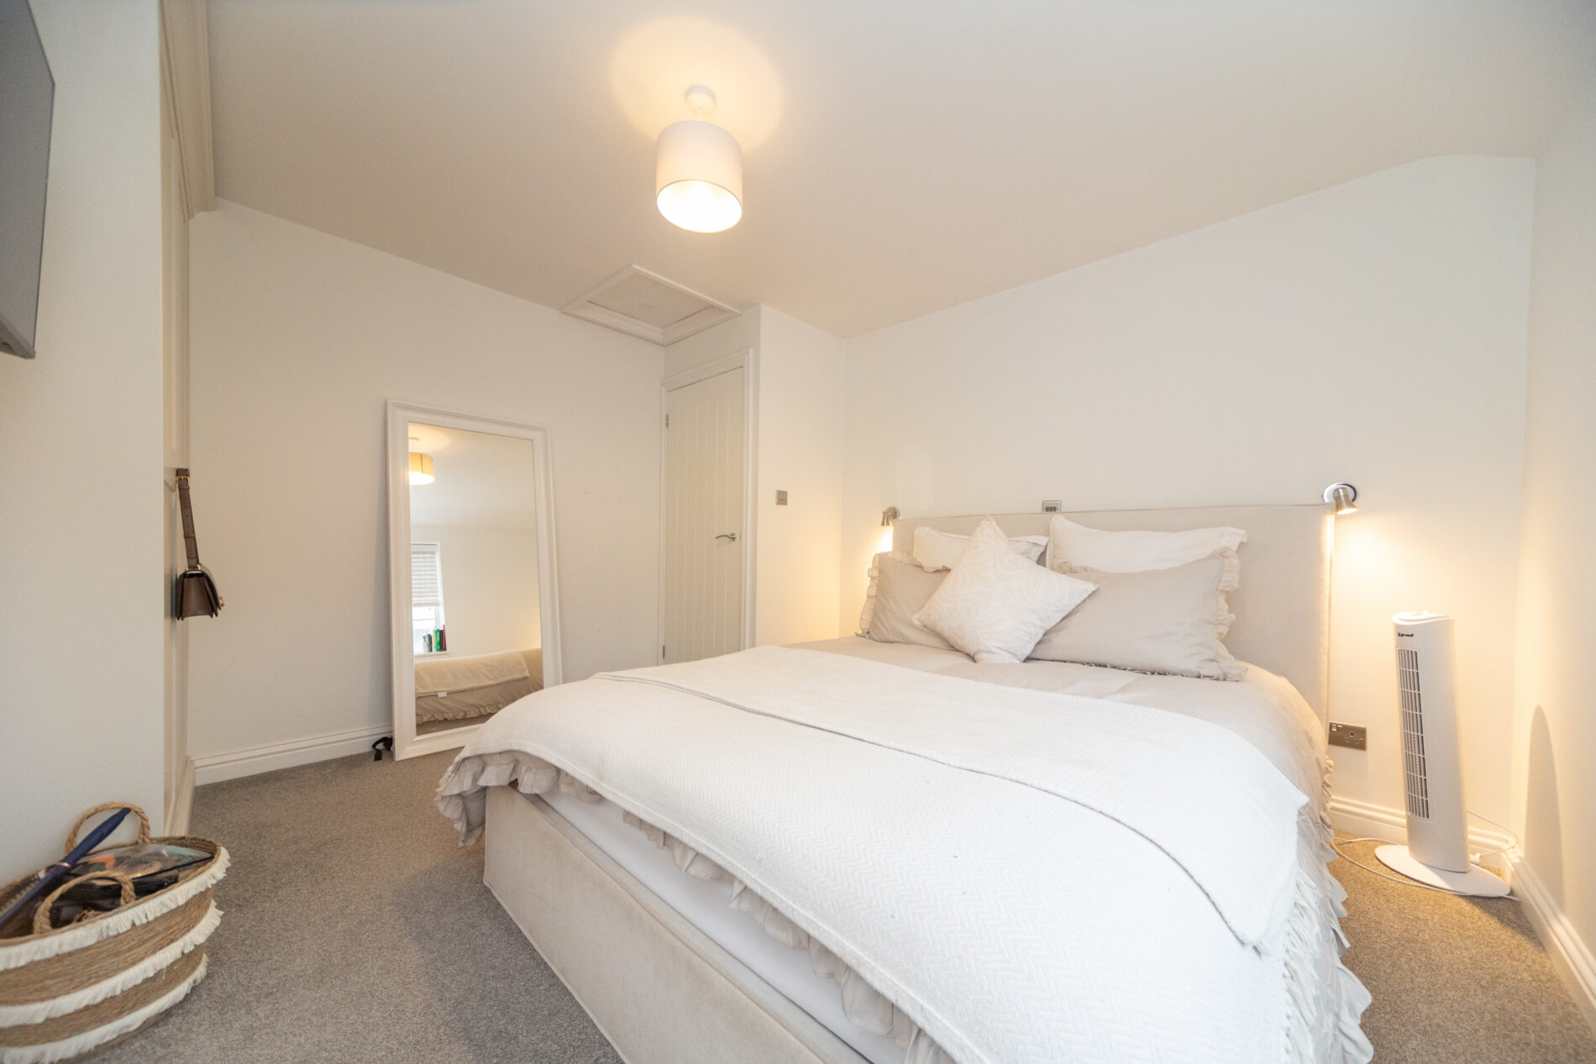
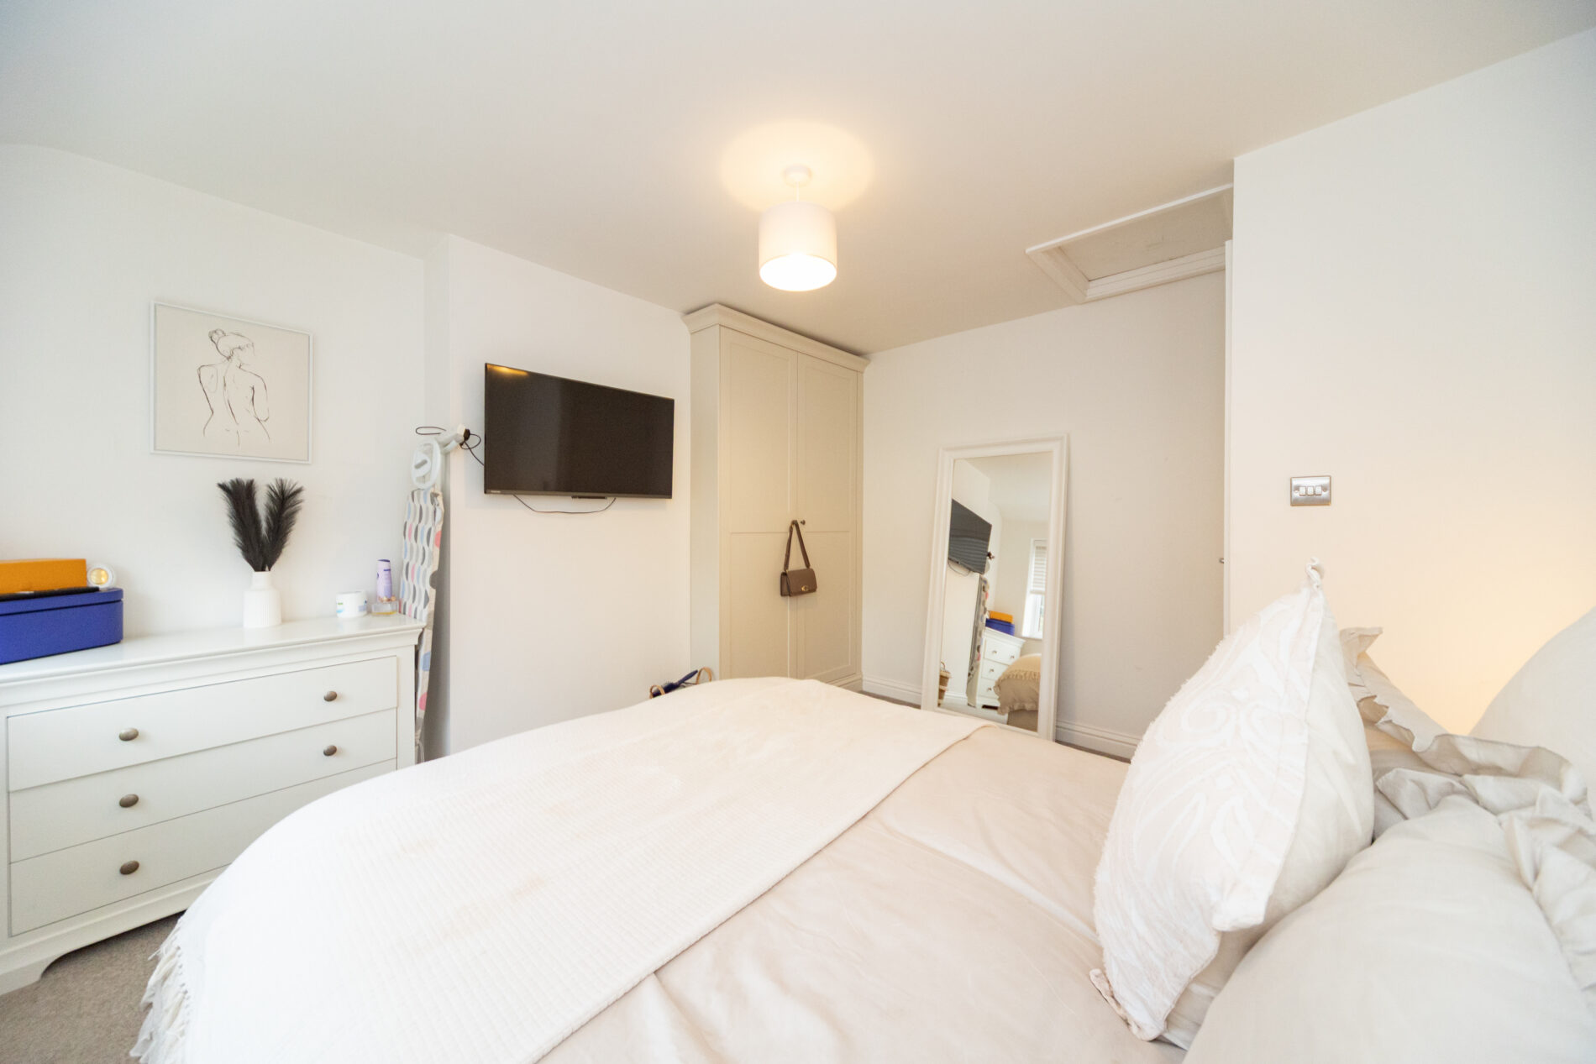
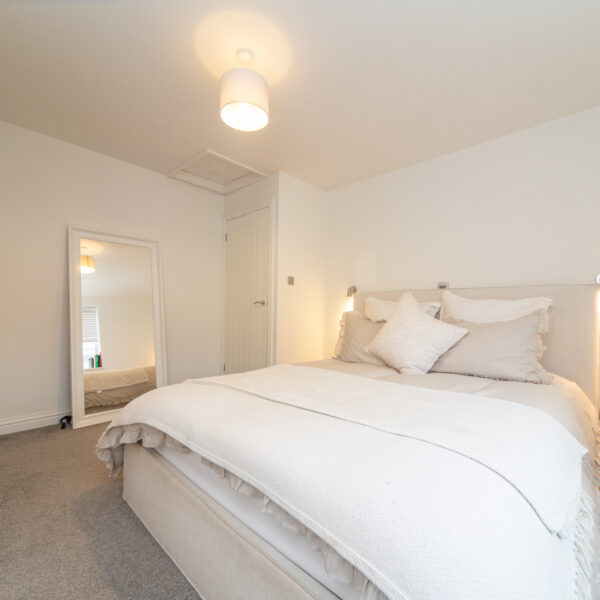
MASTER BEDROOM 11' 4" x 11' 5" (3.45m x 3.49m)
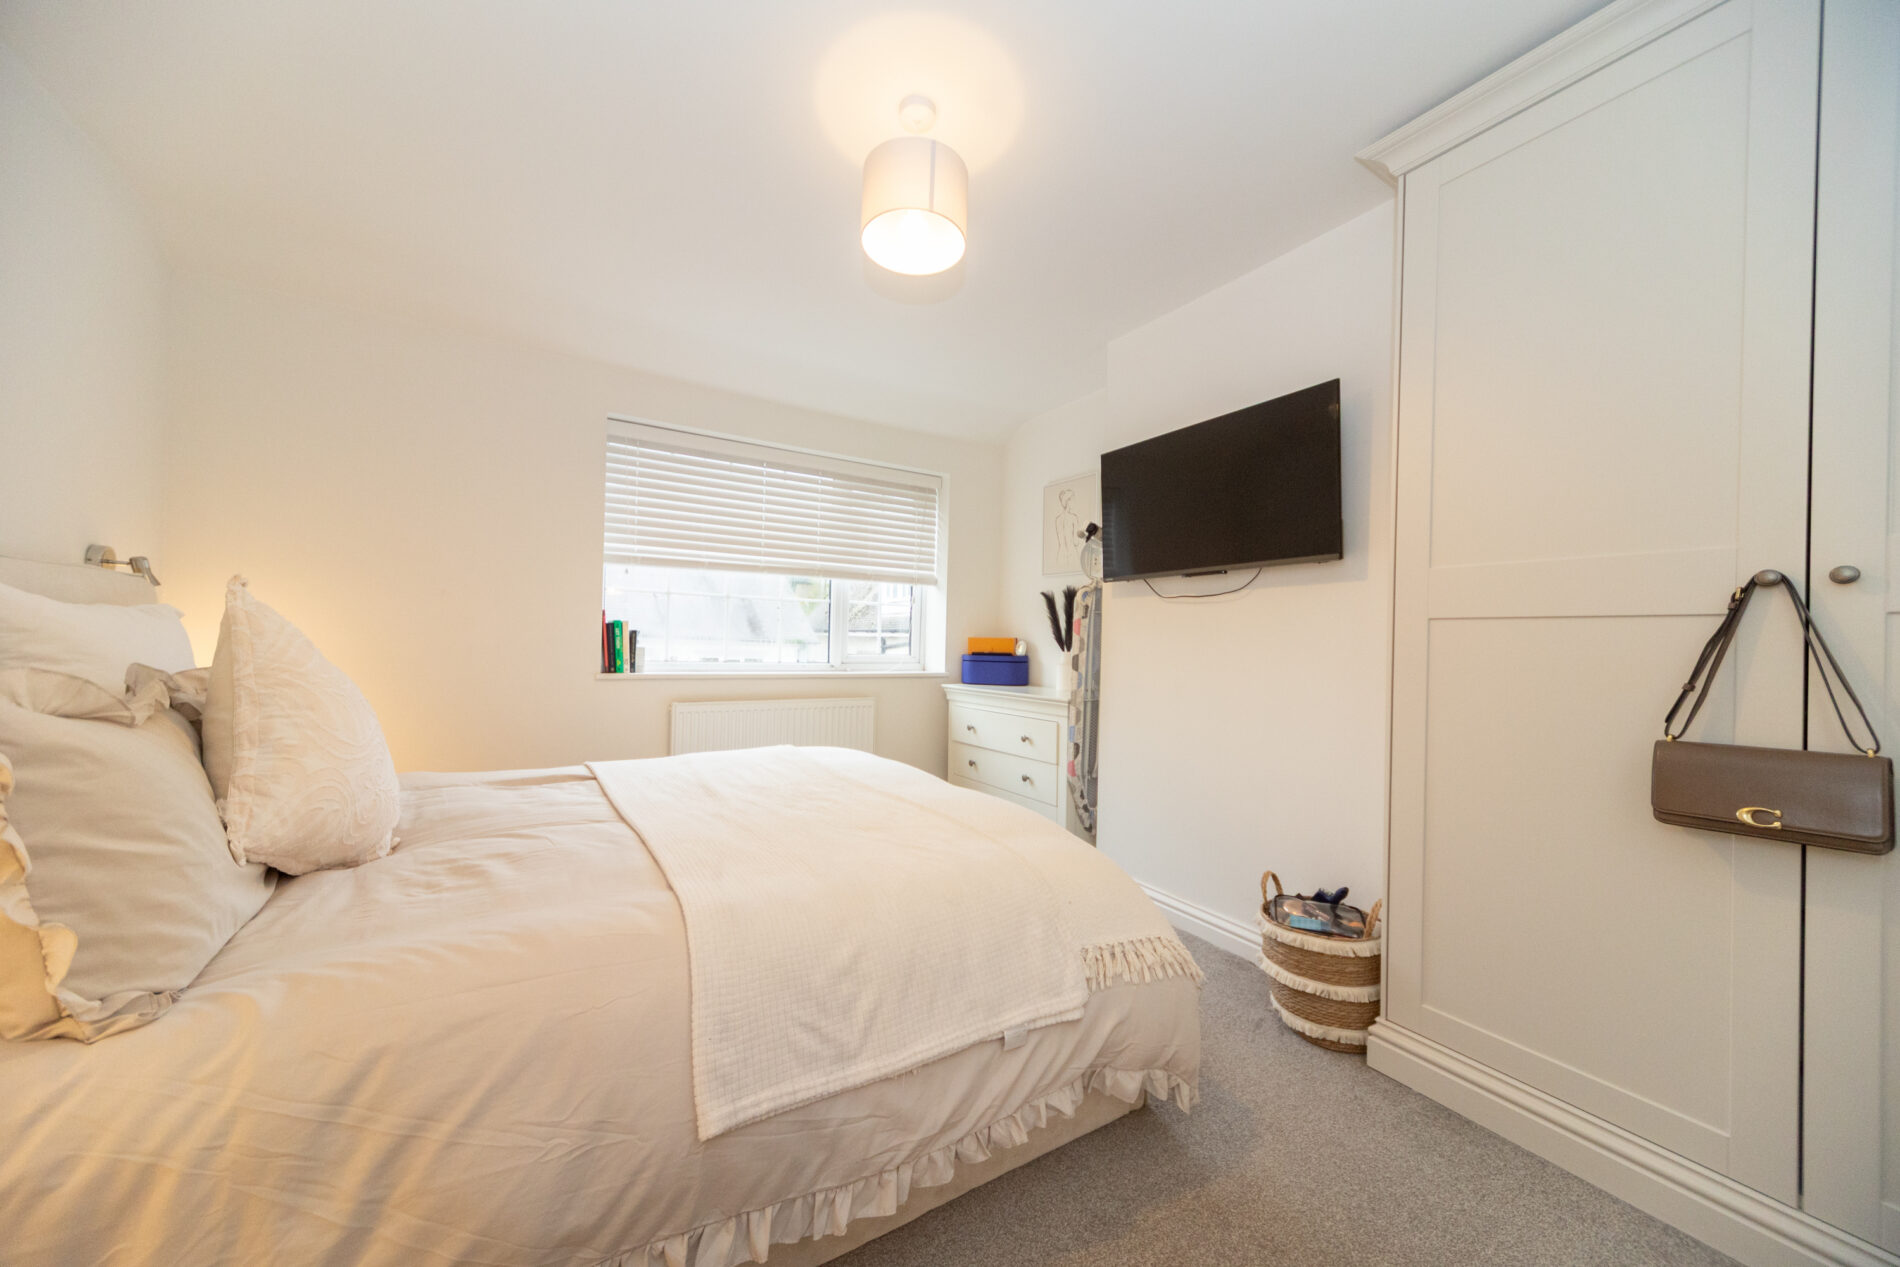
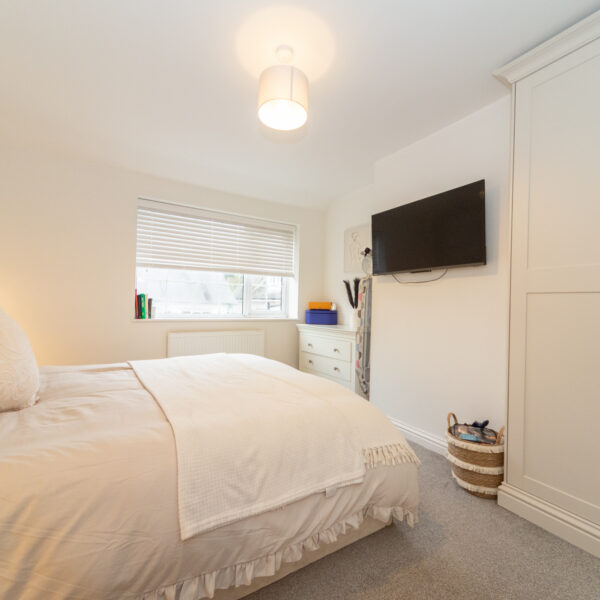
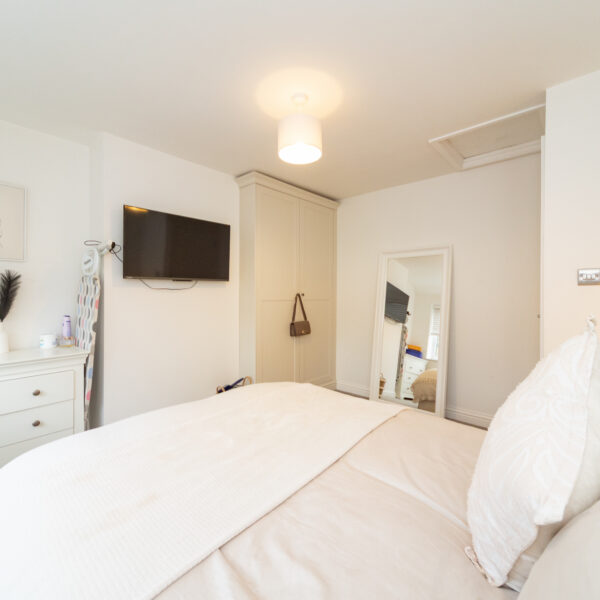
A good sized double room with Upvc window to the front elevation, radiator, ceiling lighting and built in full height double wardrobe with internal hanging and drawer space.
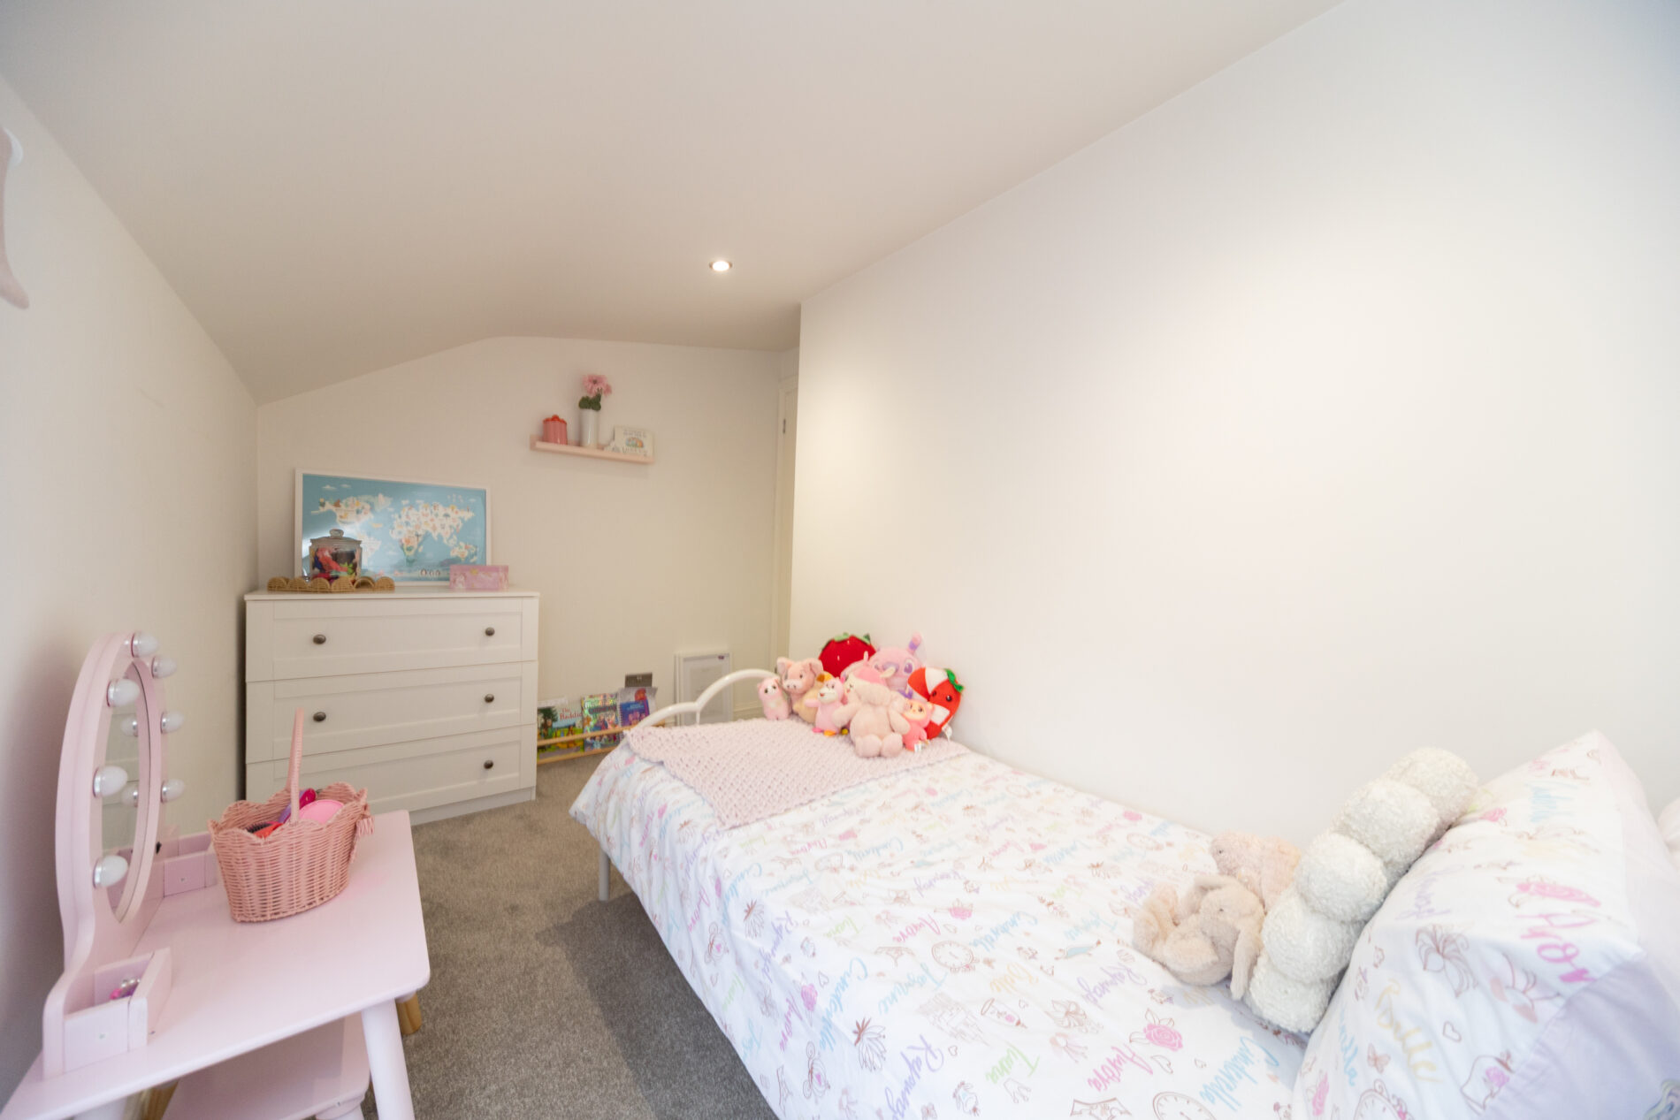
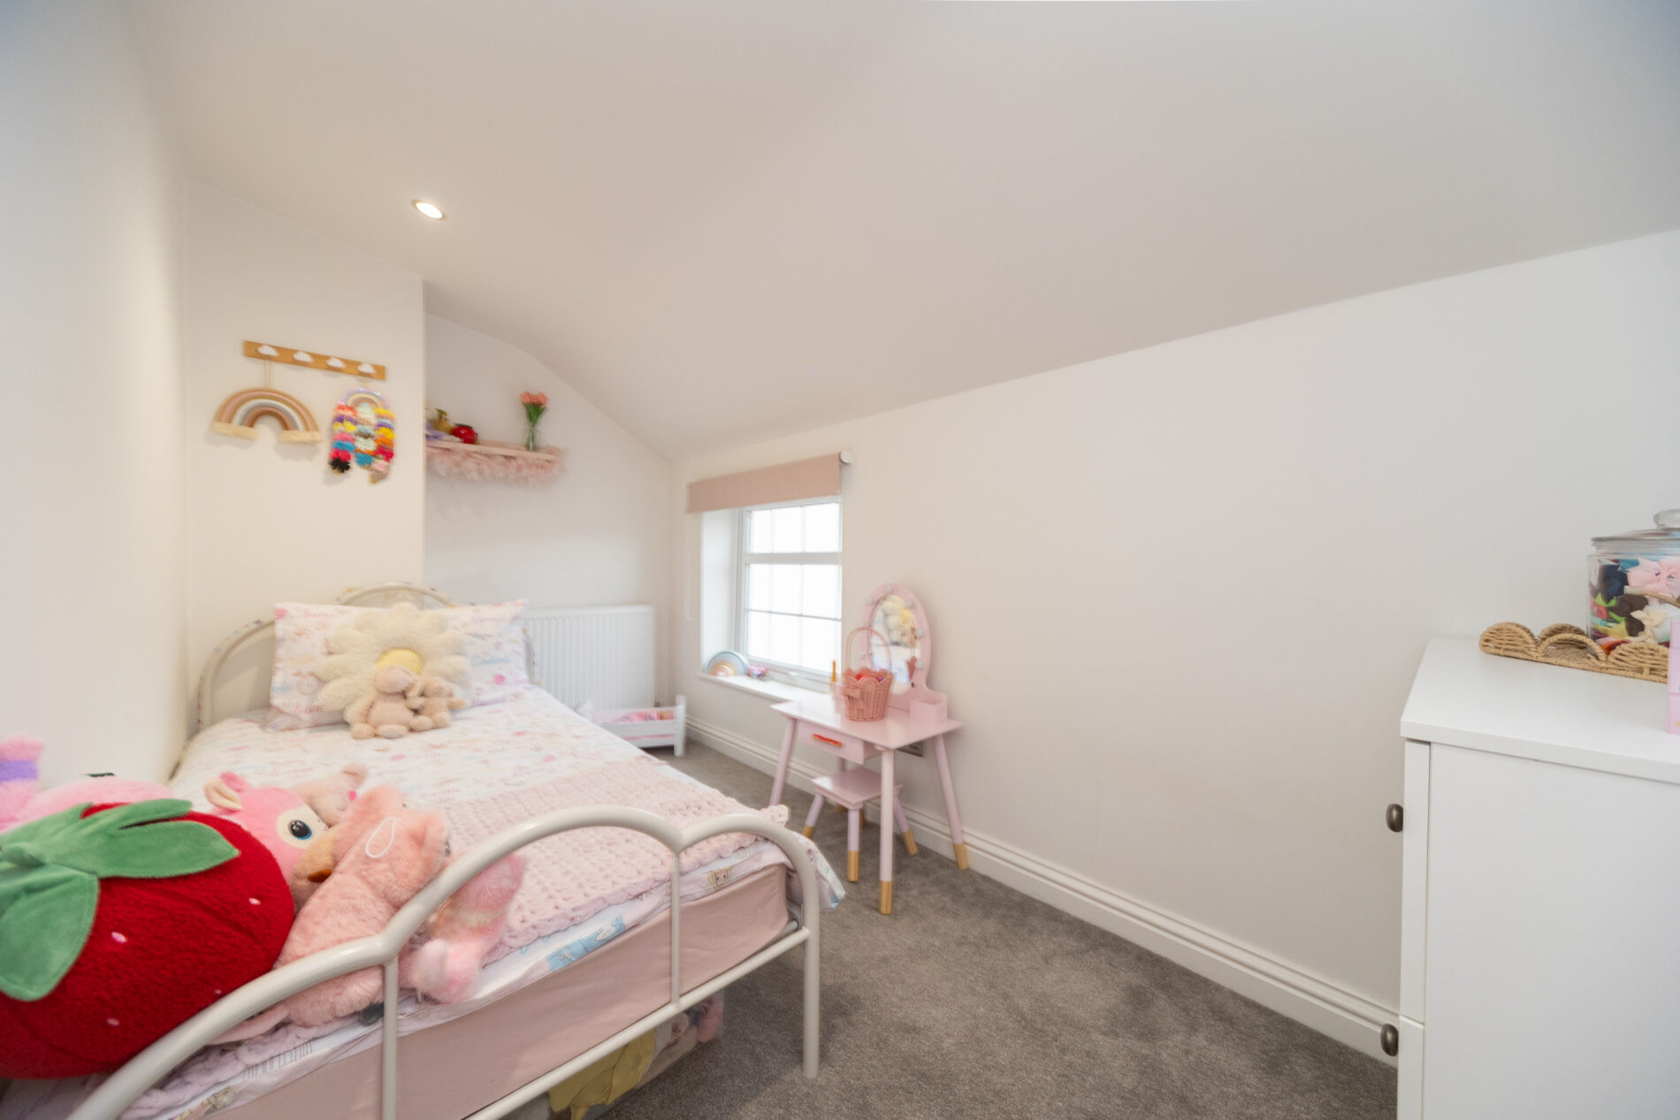
BEDROOM TWO 12' 0" x 6' 4" (3.65m x 1.92m)
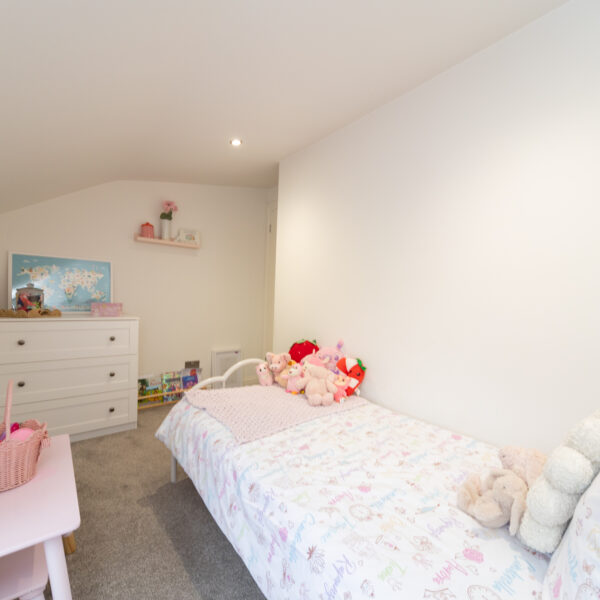
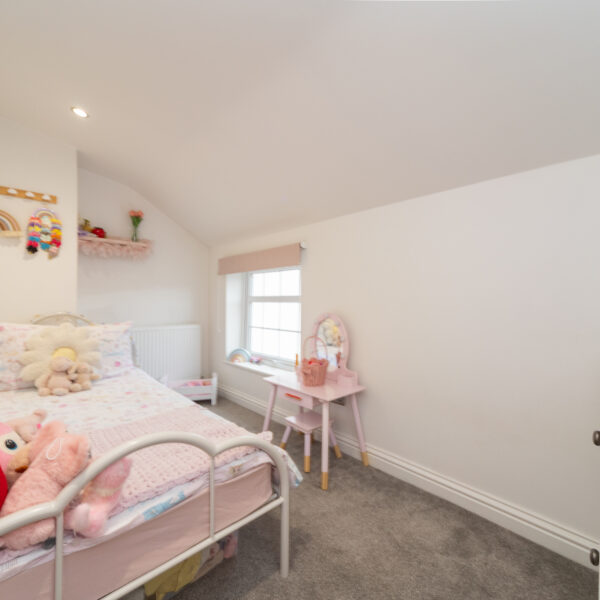
A single room with Upvc window to the rear elevation, ceiling light and central heating radiator.
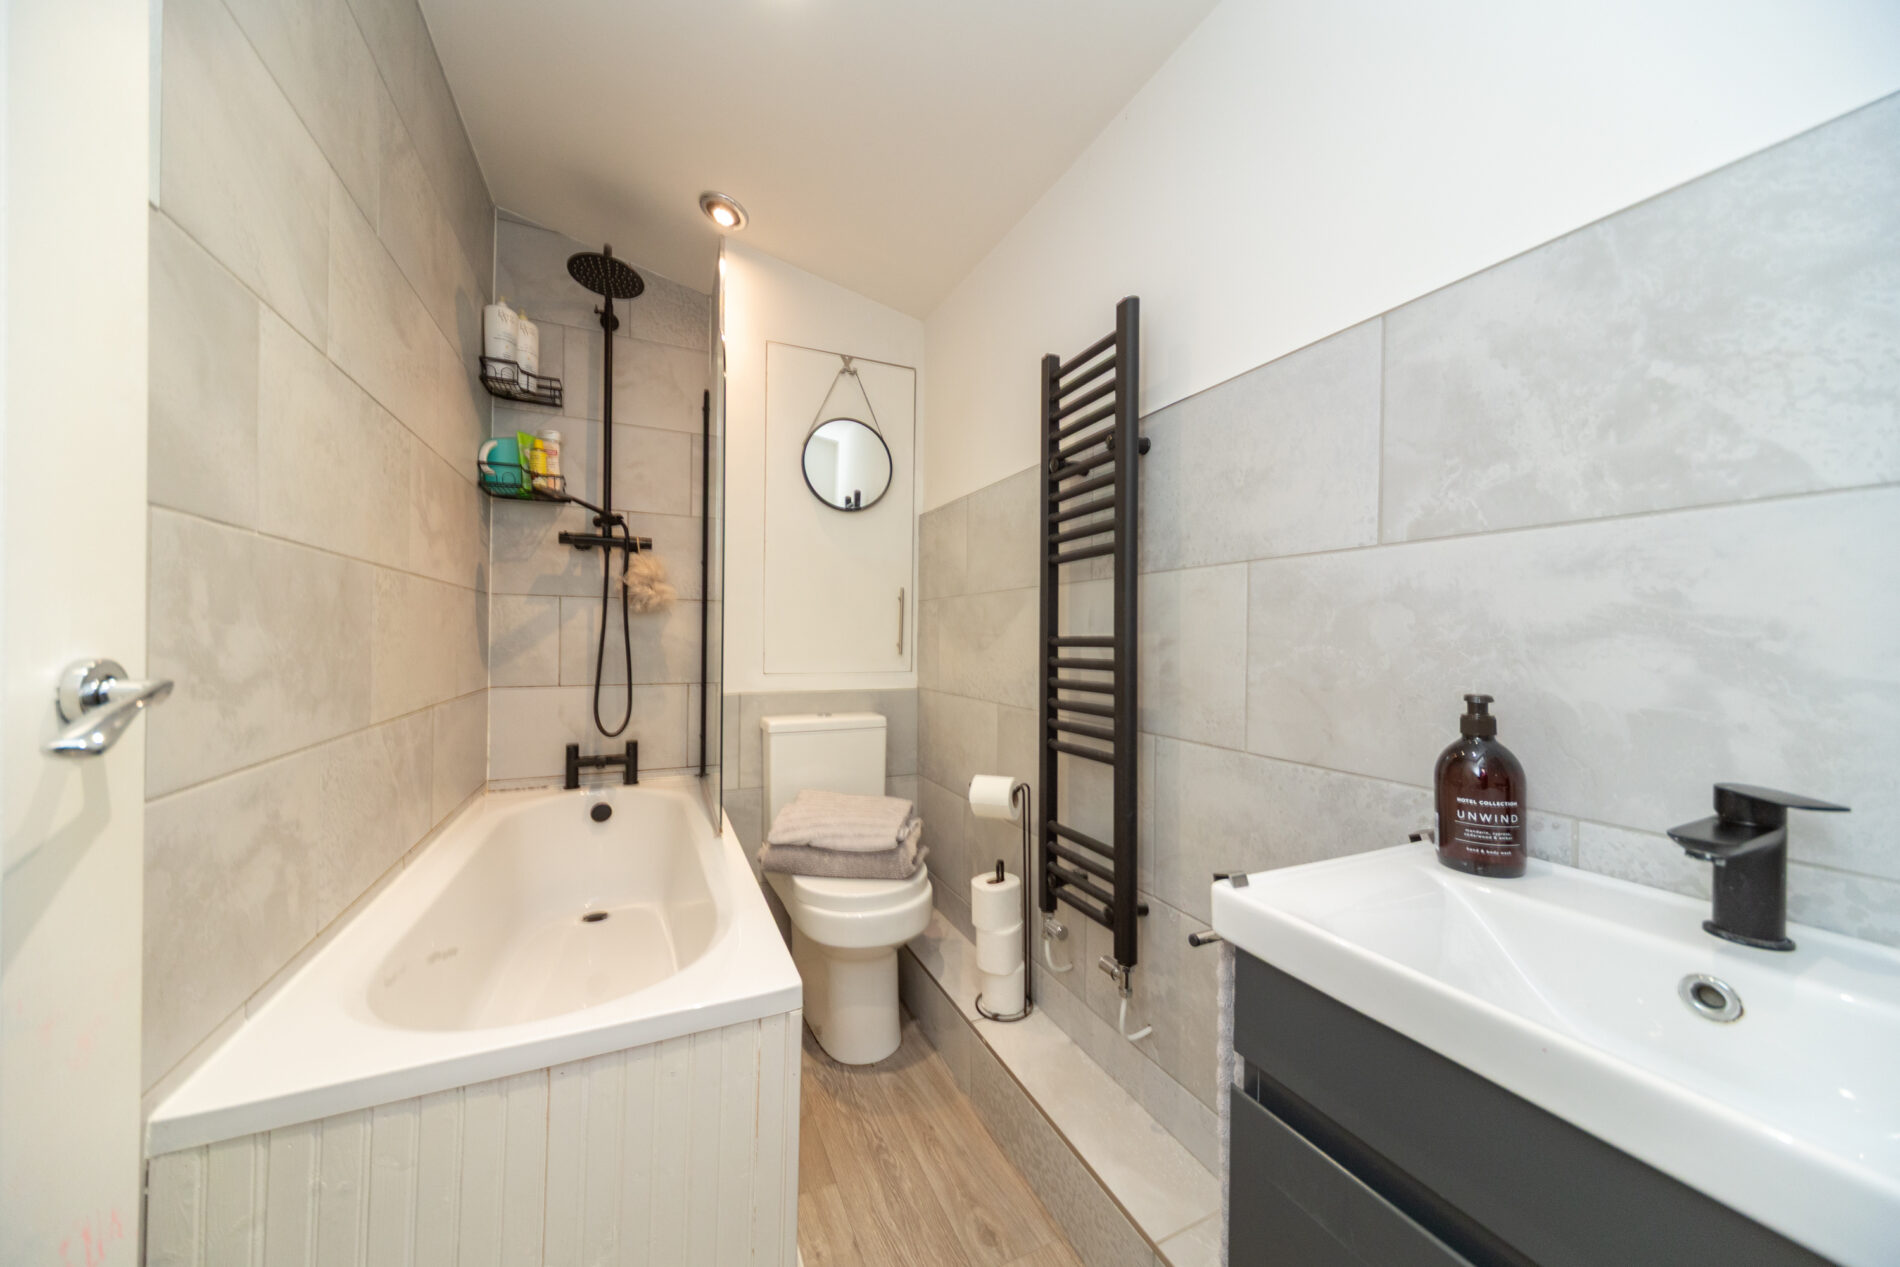
BATHROOM 8' 7" x 4' 6" (2.62m x 1.37m)
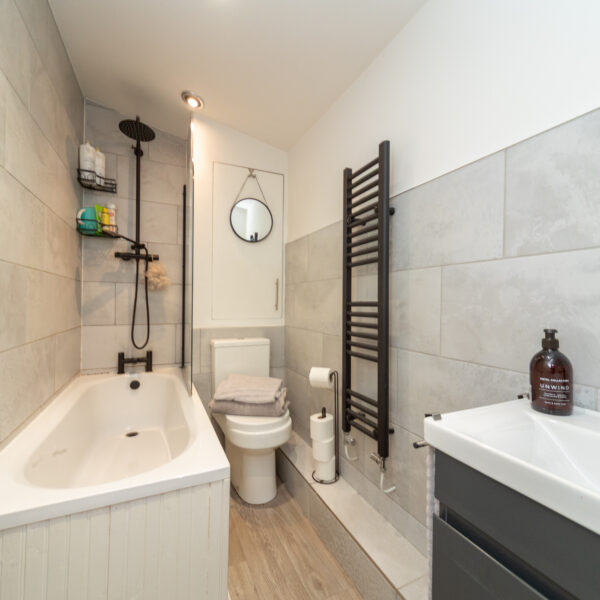
With three piece suite comprising panelled bath with shower, wash basin and close coupled WC. ceiling lighting, towel radiator and built in cupboard housing the modern Zanussi combi-boiler.
GARDEN
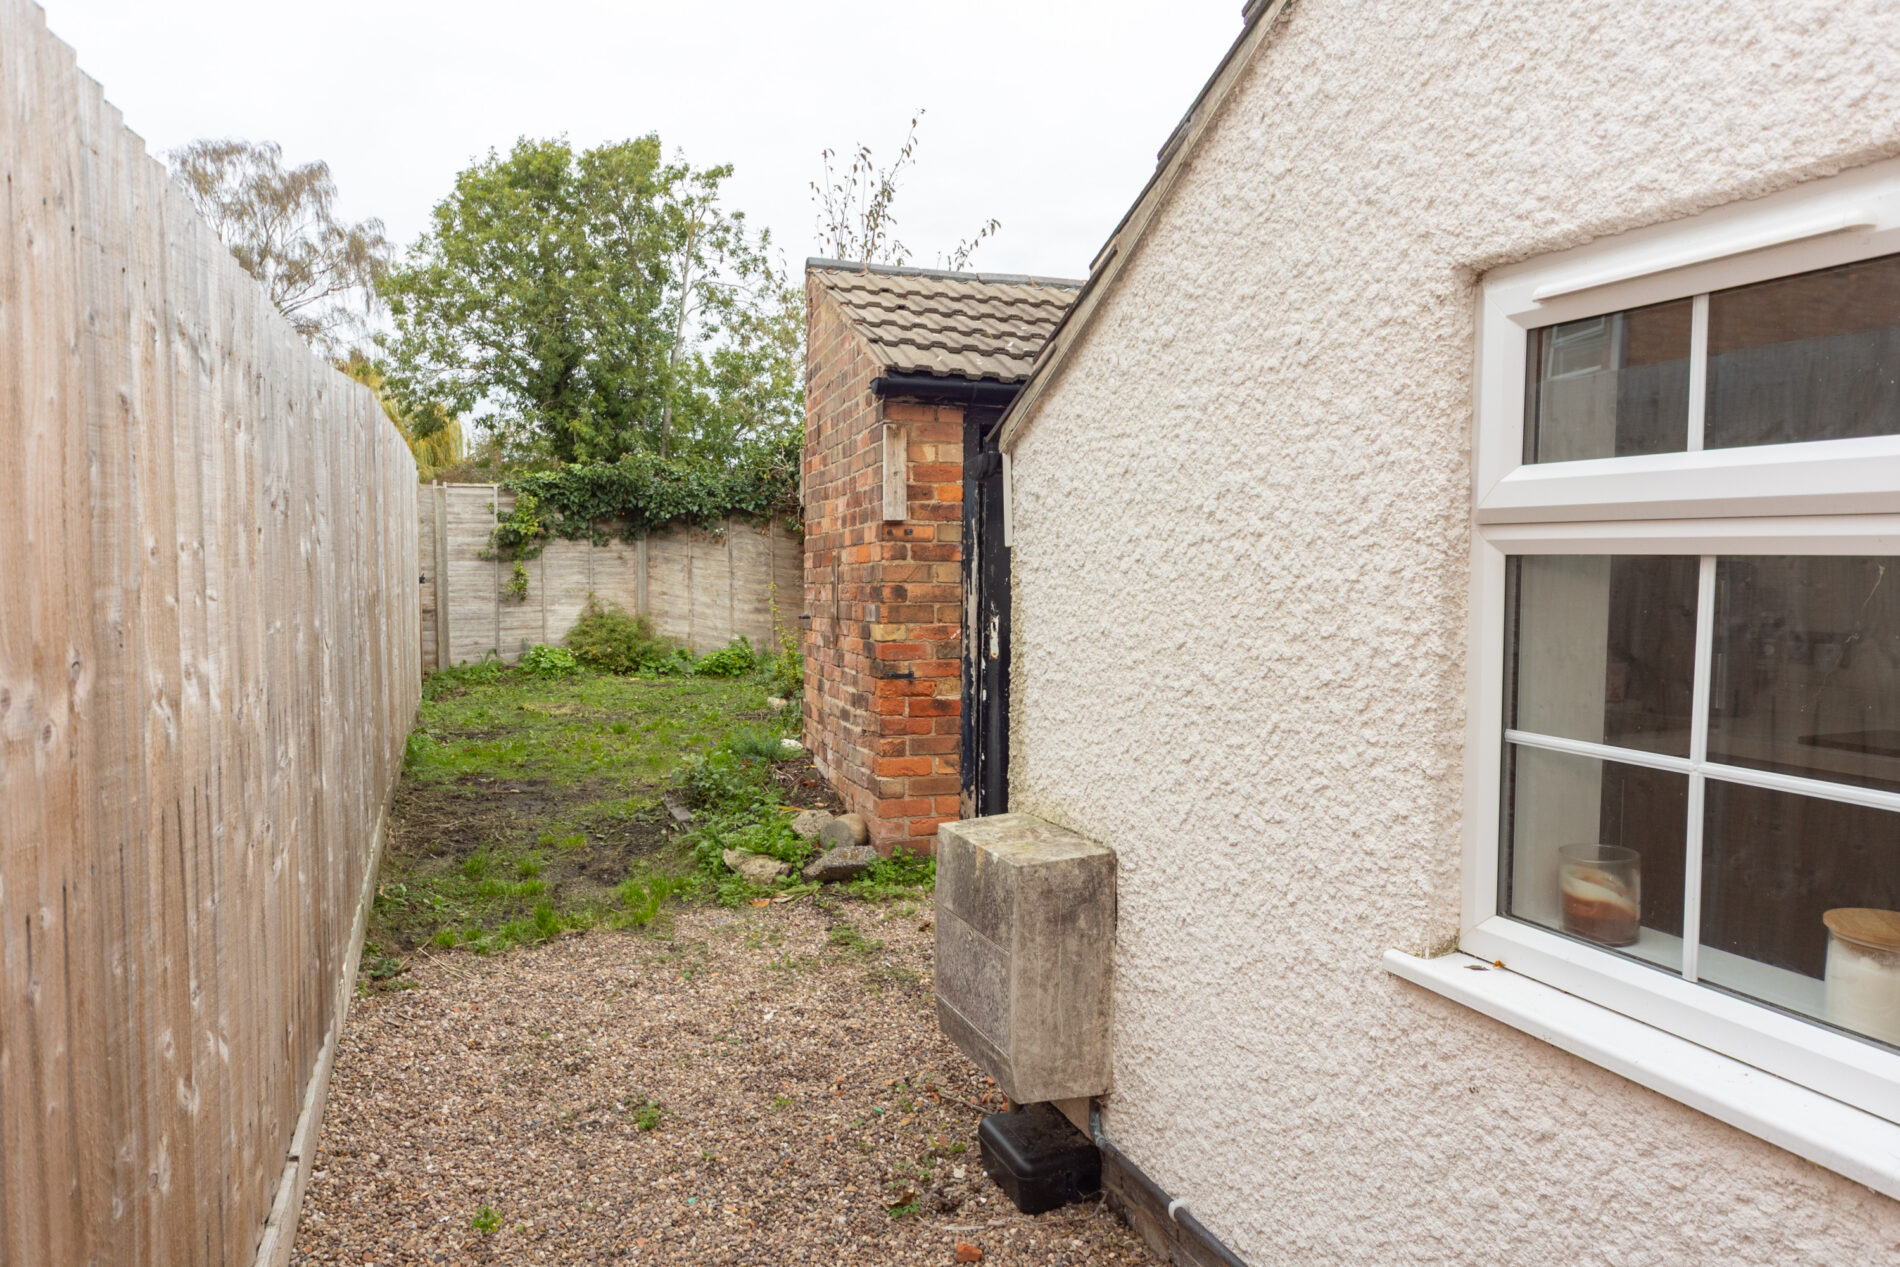
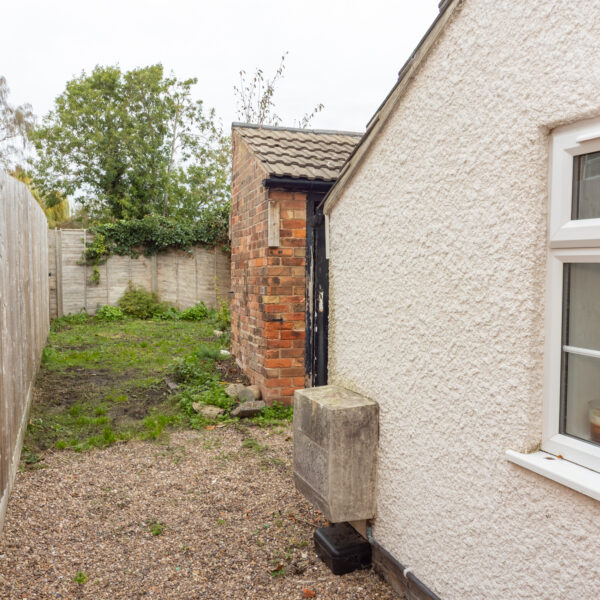
With stoned area to the properties immediate rear, two-bay brick built outbuilding and then a further garden space beyond.
MAKING AN OFFER
As part of our service to our Vendors, we have a responsibility to ensure that all potential buyers are in a position to proceed with any offer they make and would therefore ask any potential purchaser to speak with our Mortgage Advisor to discuss and establish how they intend to fund their purchase. Additionally, we can offer Independent Financial Advice and are able to source mortgages from the whole of the market, helping you secure the best possible deal, potentially saving you money. If you are making a cash offer, we will ask you to confirm the source and availability of your funds in order to present your offer in the best possible light to our Vendor.
PLOT/FLOOR PLANS
Purchasers should note that the floor/plot plan(s) included within the property particulars is/are intended to show the relationship between rooms/boundaries and do not necessarily reflect exact dimensions. Plans are produced for guidance only and are not necessarily to scale. Purchasers must satisfy themselves of matters of importance regarding dimensions, boundary ownership or other details by inspection or advice from their Surveyor or Solicitor.
MONEY LAUNDERING/IDENTIFICATION CHECKS
If you have an offer agreed we are legally bound to carry out ID and Anti-Money Laundering checks and on acceptance of offer one of our onboarding team will contact you to guide you through this secure process. There will be a charge of £79.99 plus VAT for these checks
IMPORTANT INFORMATION
Although we endeavour to ensure the accuracy of property details we have not tested any services, heating, plumbing, equipment or apparatus, fixtures or fittings and no guarantee can be given or implied that they are connected, in working order or fit for purpose. We may not have had sight of legal documentation confirming tenure or other details and any references made are based upon information supplied in good faith by the Vendor.
Floor Plans