Ashcott Avenue, Leicester, LE4
Leicester
£300,000
Property features
- MODERN DETACHED FAMILY BATHROOM
- ENTRANCE HALL WITH CLOAKROOM/WC OFF
- LOUNGE & KITCHEN/DINING ROOM WITH INTEGRATED APPLIANCES
- THREE BEDROOMS
- EN-SUITE SHOWER ROOM & FAMILY BATHROOM
- GAS HEATING,DOUBLE GLAZING & SOLAR PANELS
- AMPLE PARKING & EASILY MAINTAINABLE GARDEN
- EASY ACCESS LOCAL FACILITIES
Details
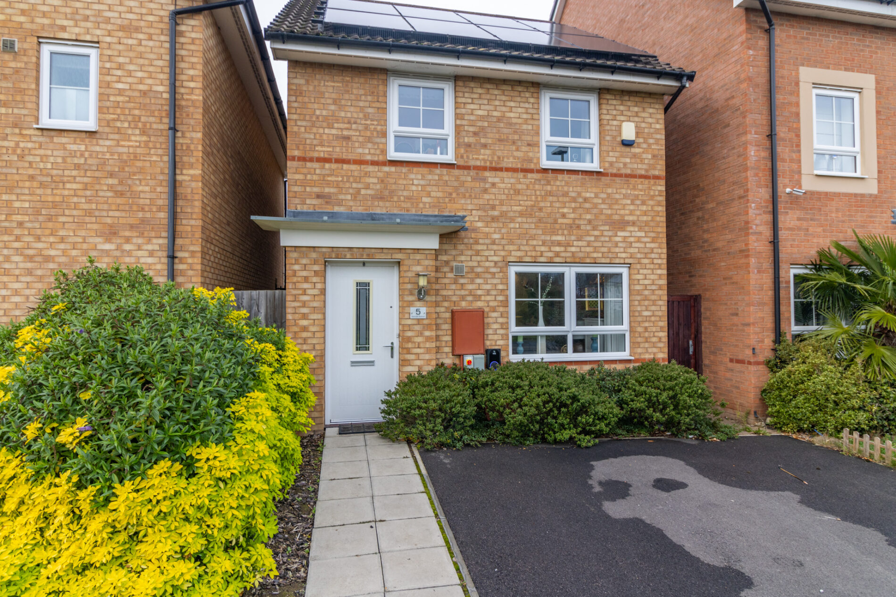
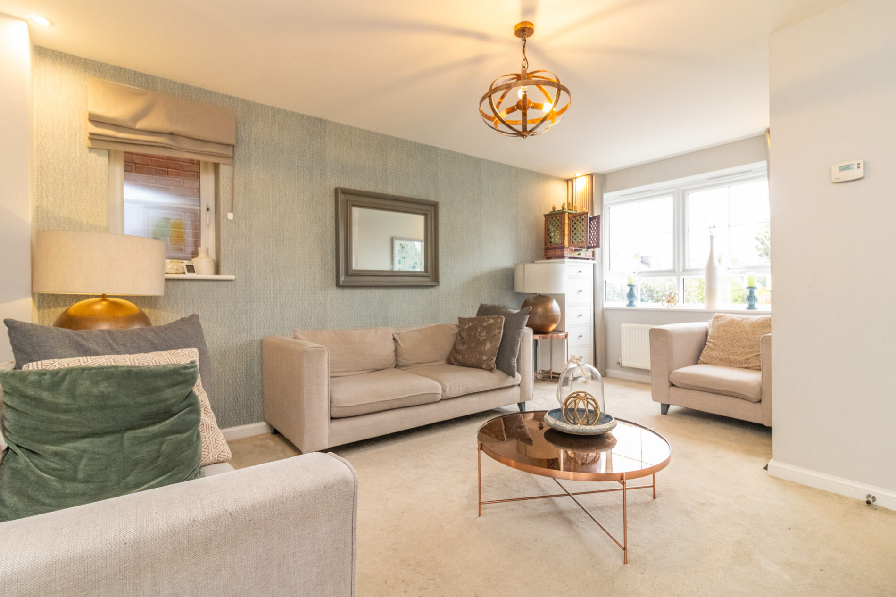
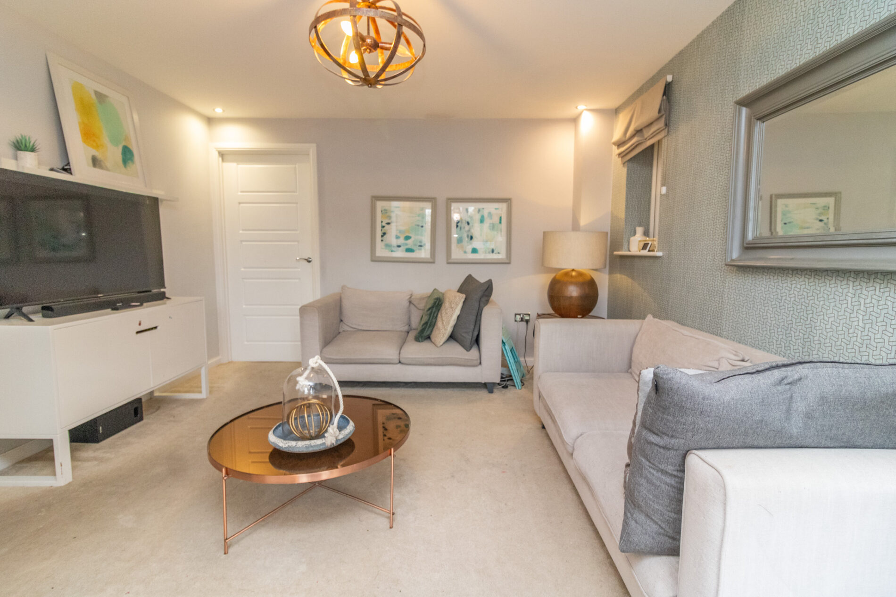
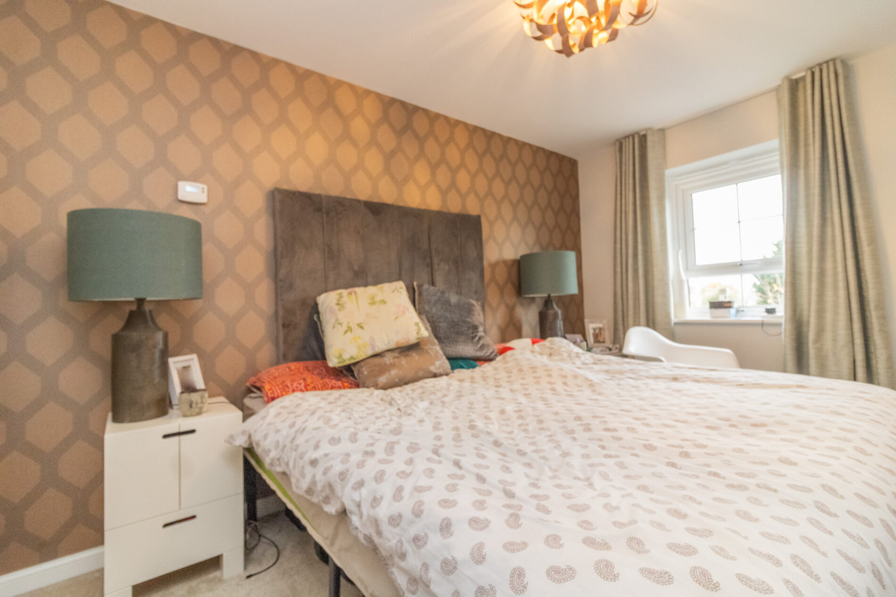
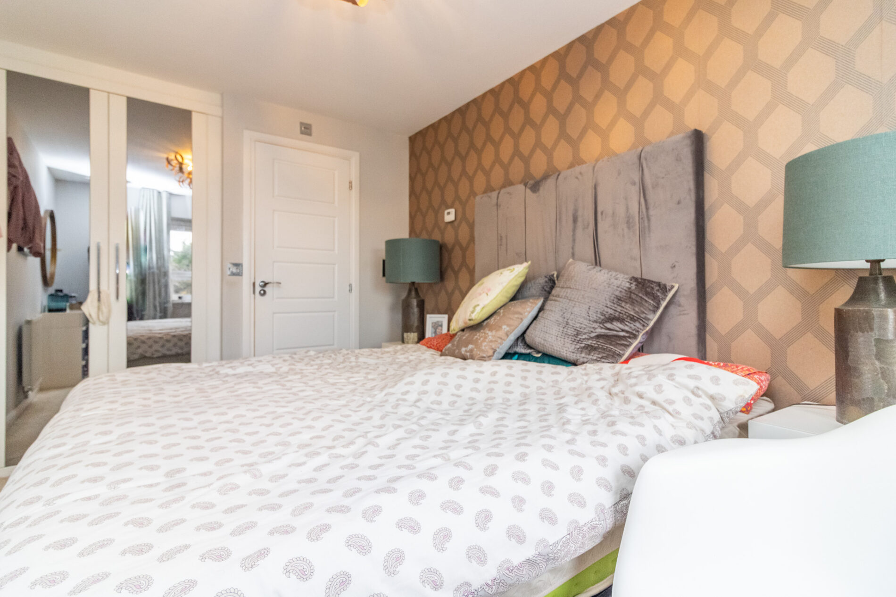
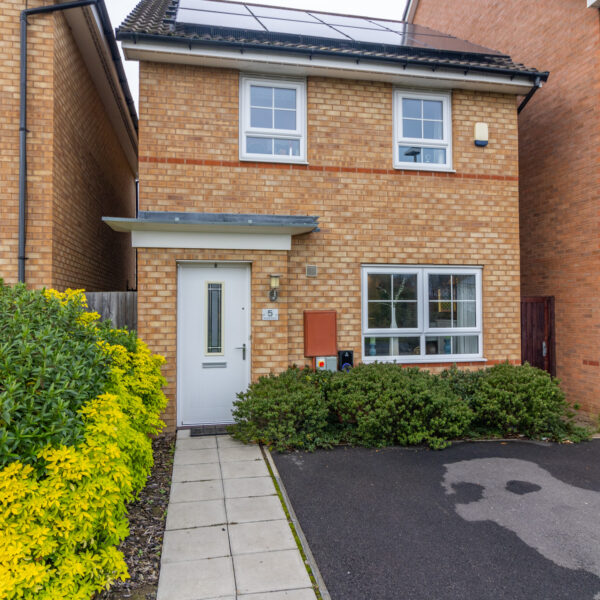
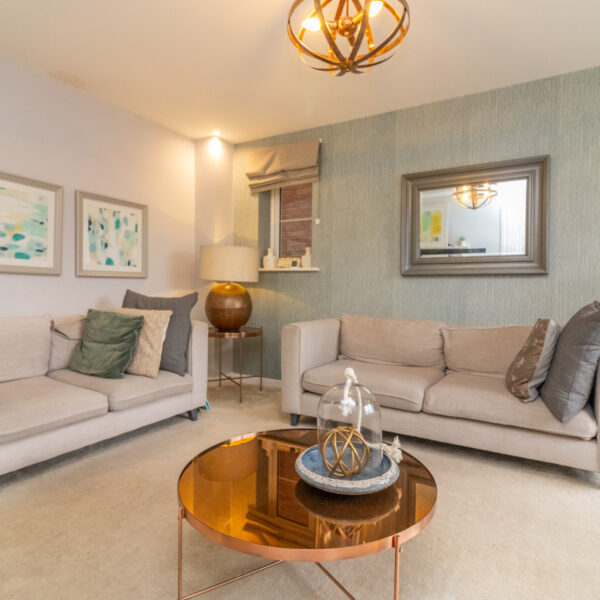
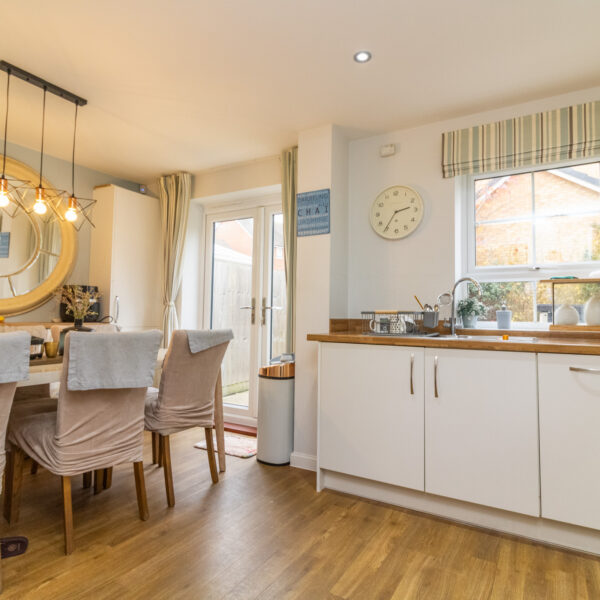
This beautifully presented modern detached property offers an ideal setting for family living, combining style, comfort and convenience throughout. Upon entering the home, you are greeted by entrance hall with a practical cloakroom and WC located just off the hallway, providing an immediate sense of welcome and functionality. The lounge is generously proportioned, creating an inviting space for relaxation or entertaining. Adjacent to the lounge, the contemporary kitchen and dining room is thoughtfully designed with integrated appliances, ensuring a sleek and efficient environment for meal preparation and family gatherings. The accommodation comprises three bedrooms, each offering comfortable living space and flexibility for families or guests. The principal bedroom benefits from a modern en-suite shower room (ideal for privacy and convenience), while the remaining bedrooms are served by a three piece family bathroom Energy efficiency is a notable feature of this property, with gas central heating, double glazing throughout, and solar panels all contributing to a comfortable and economical home environment. Additional highlights include ample parking with EV charger point, ensuring there is always space for residents and visitors alike, and an easily maintainable garden that allows you to enjoy outdoor living with minimal upkeep. The property is conveniently located with easy access to a range of local facilities, including shops, schools, and transport links, making day-to-day living both straightforward and enjoyable. Early viewing is highly recommended to fully appreciate the quality and features this outstanding family home has to offer.
DETAILED ACCOMMODATION
Sealed double glazed composite door leading to:
ENTRANCE HALL
Radiator, stairs leading to first floor accommodation.
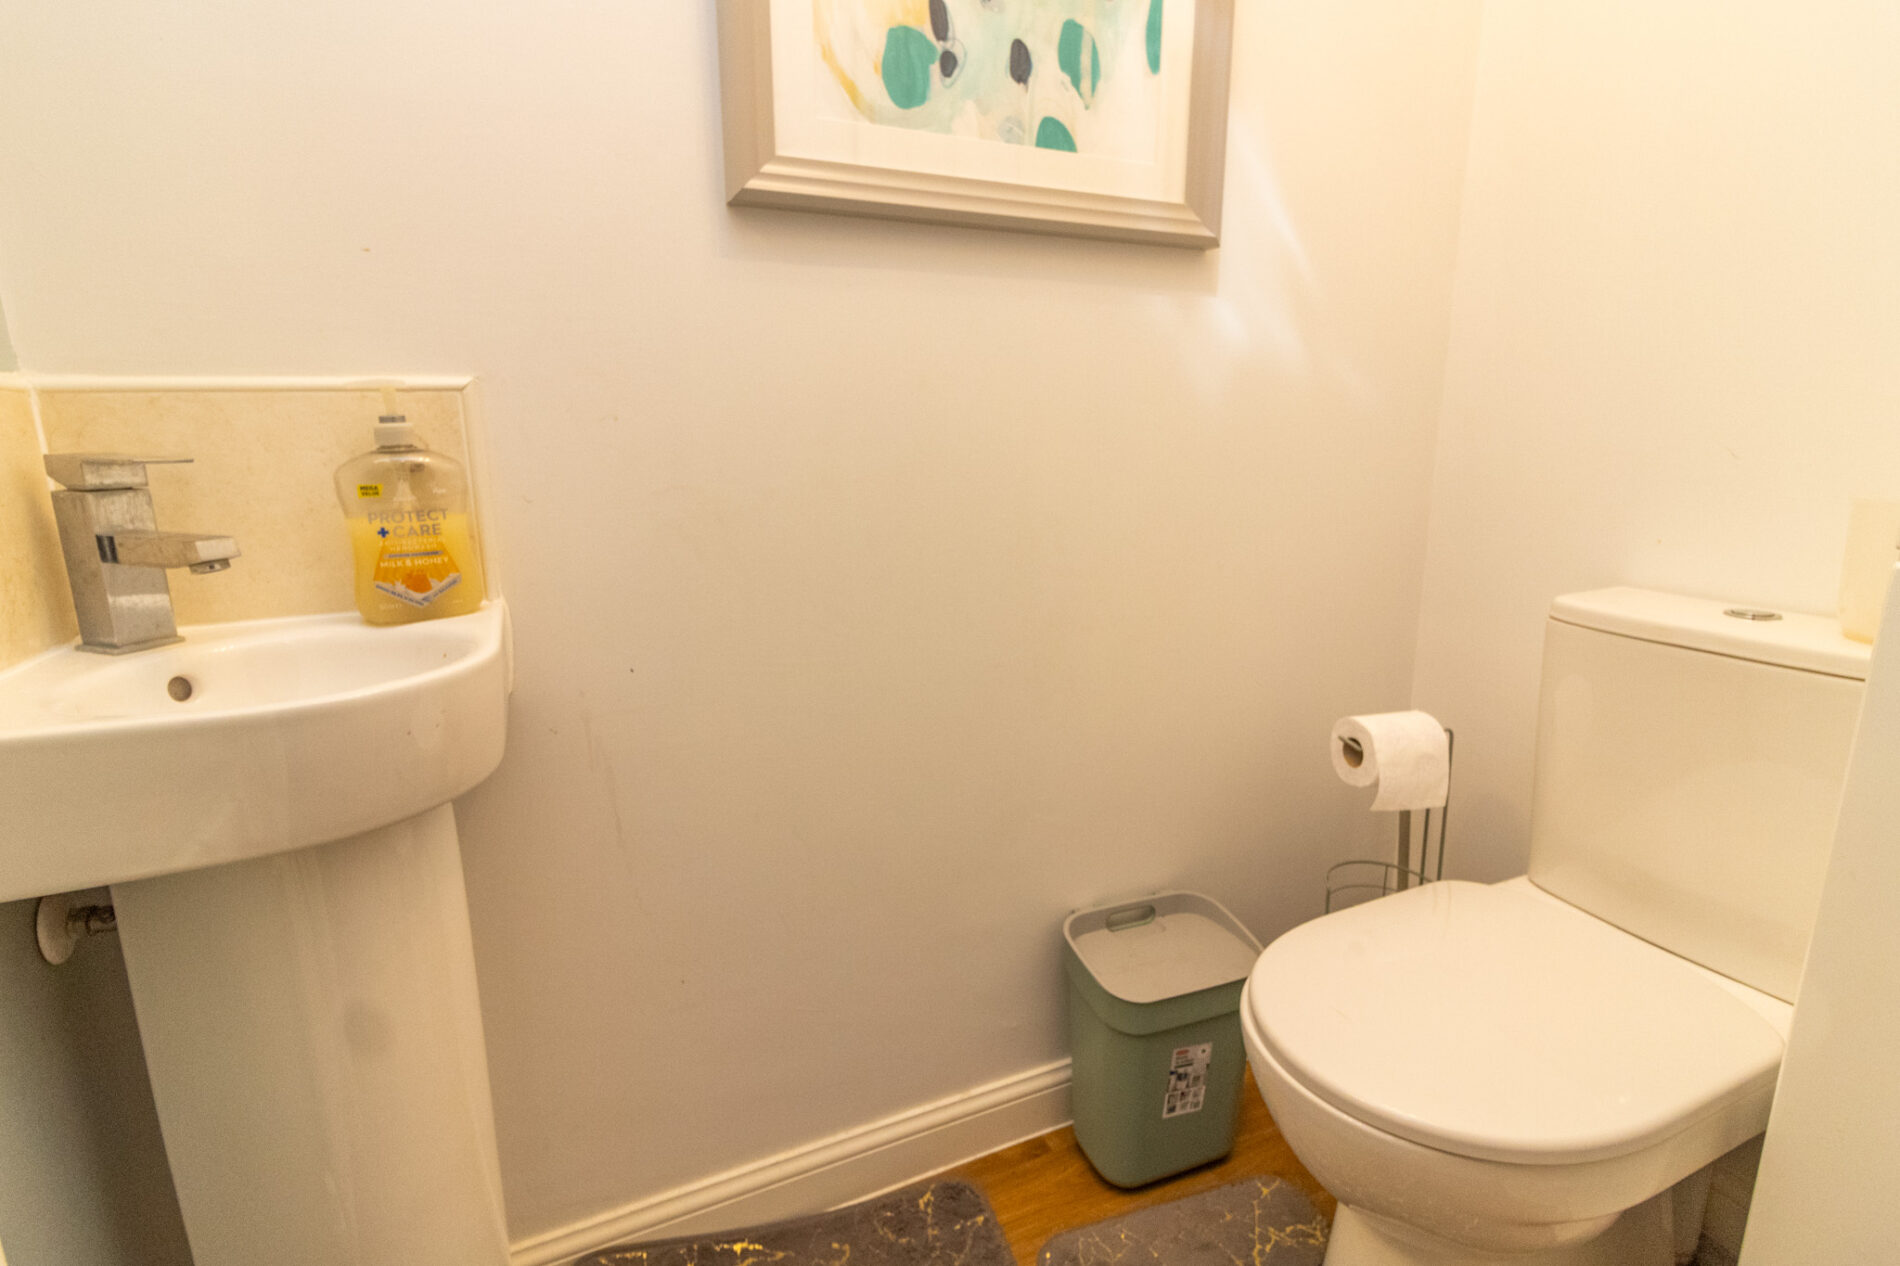
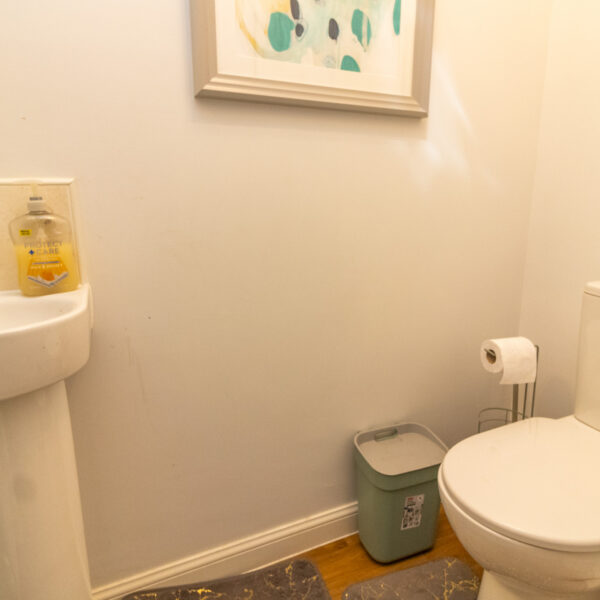
CLOAKROOM/WC
Low level WC & corner sink unit, radiator, UPVC sealed double glazed window.
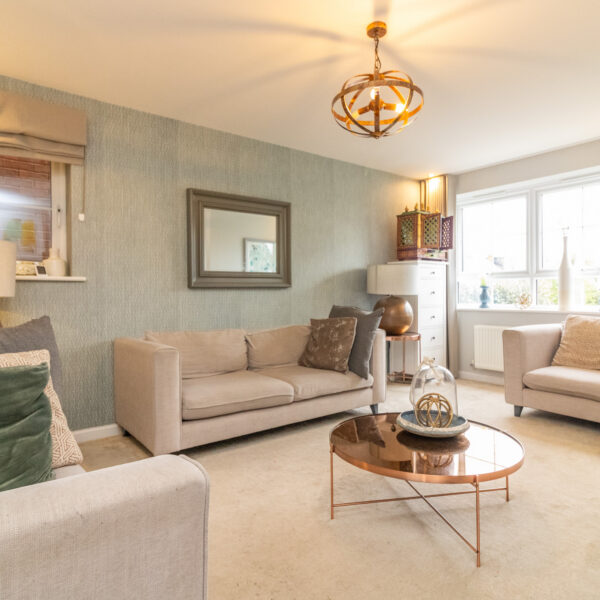
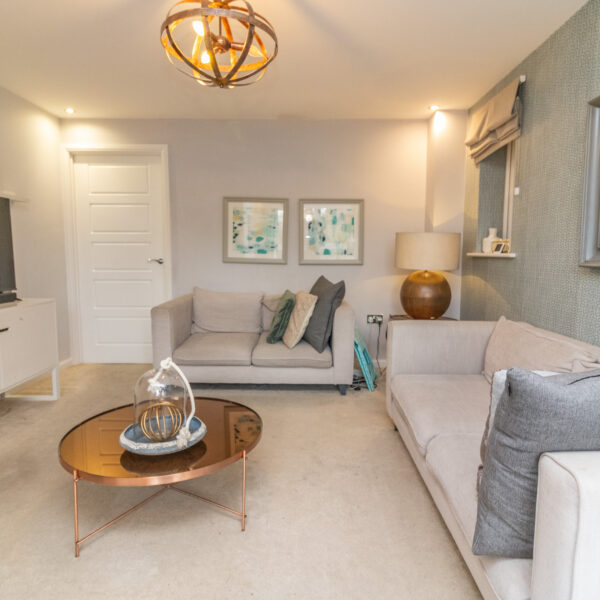
LOUNGE 16' 2" x 11' 7" (4.93m x 3.53m)
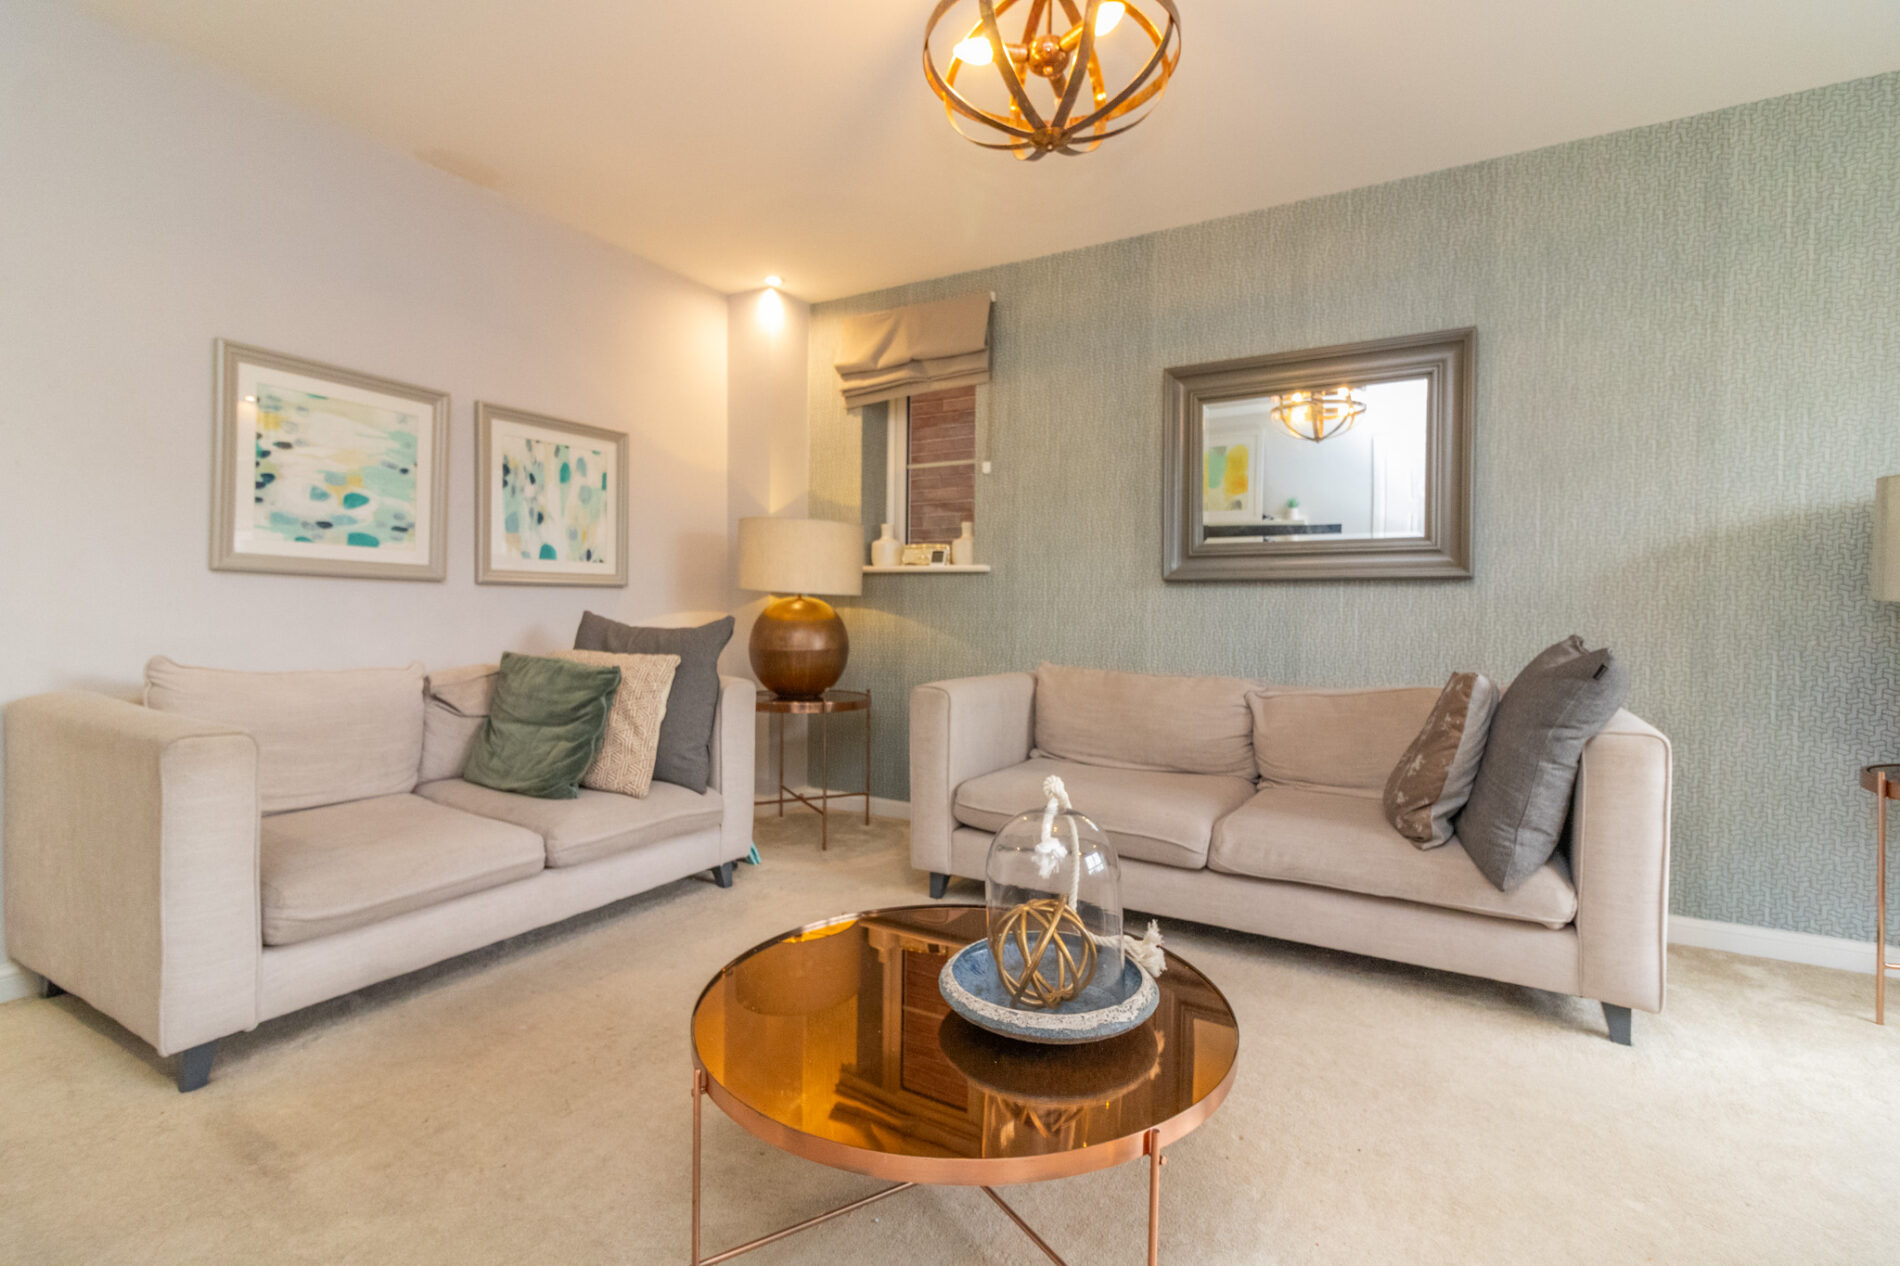
Radiator, Duel aspect UPVC sealed double glazed windows, TV point, spotlights.
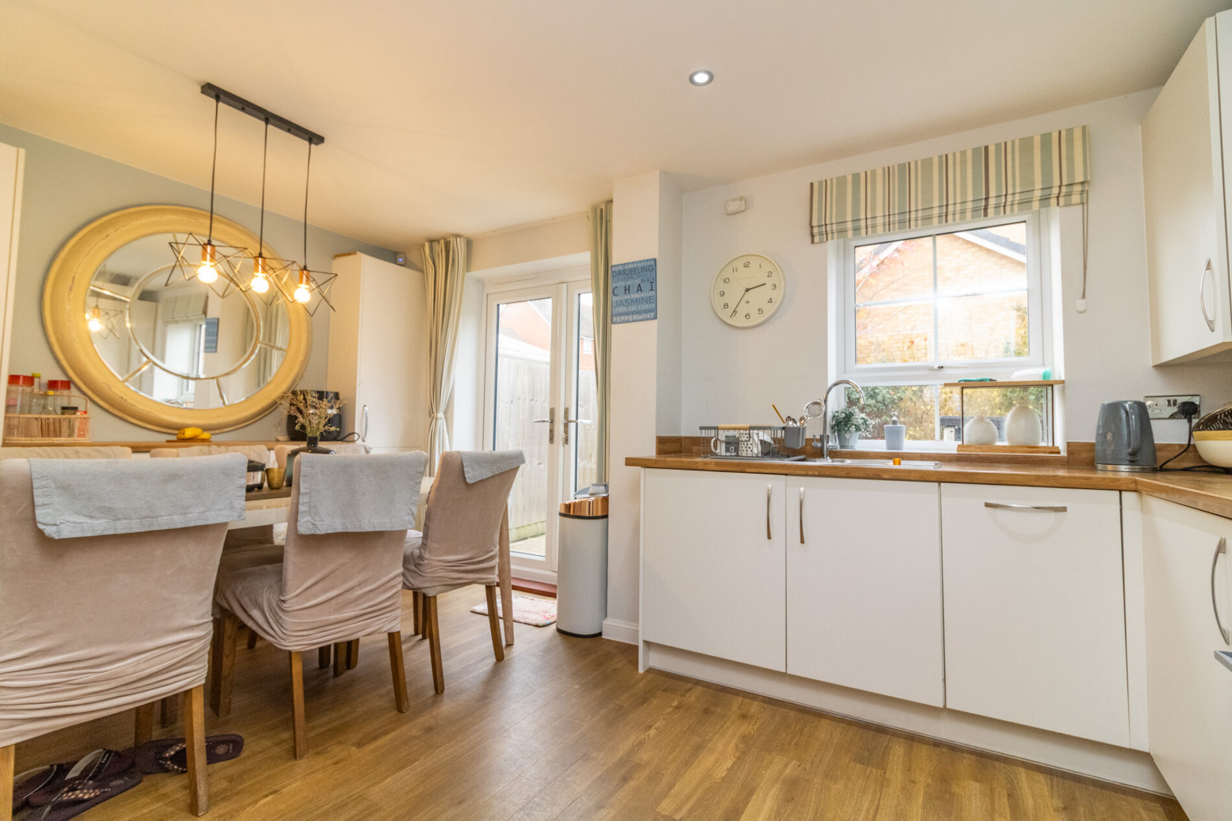
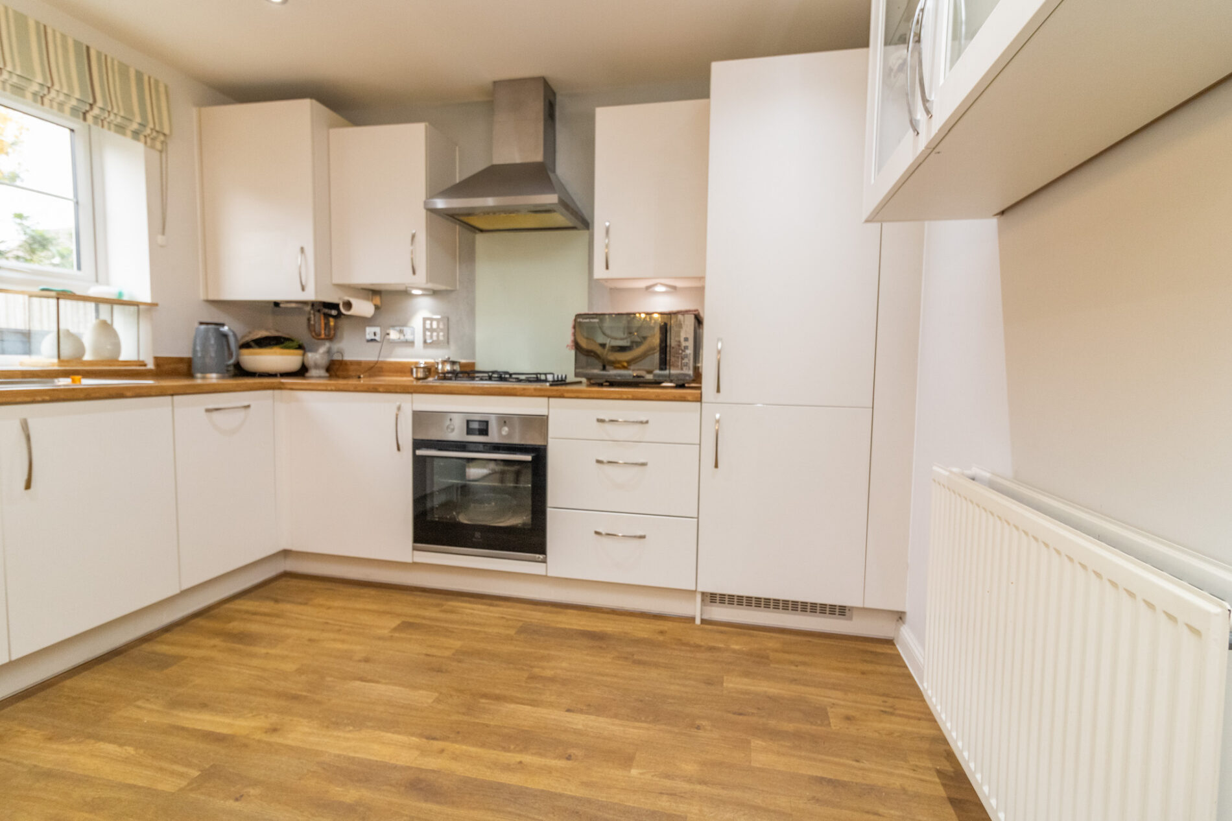
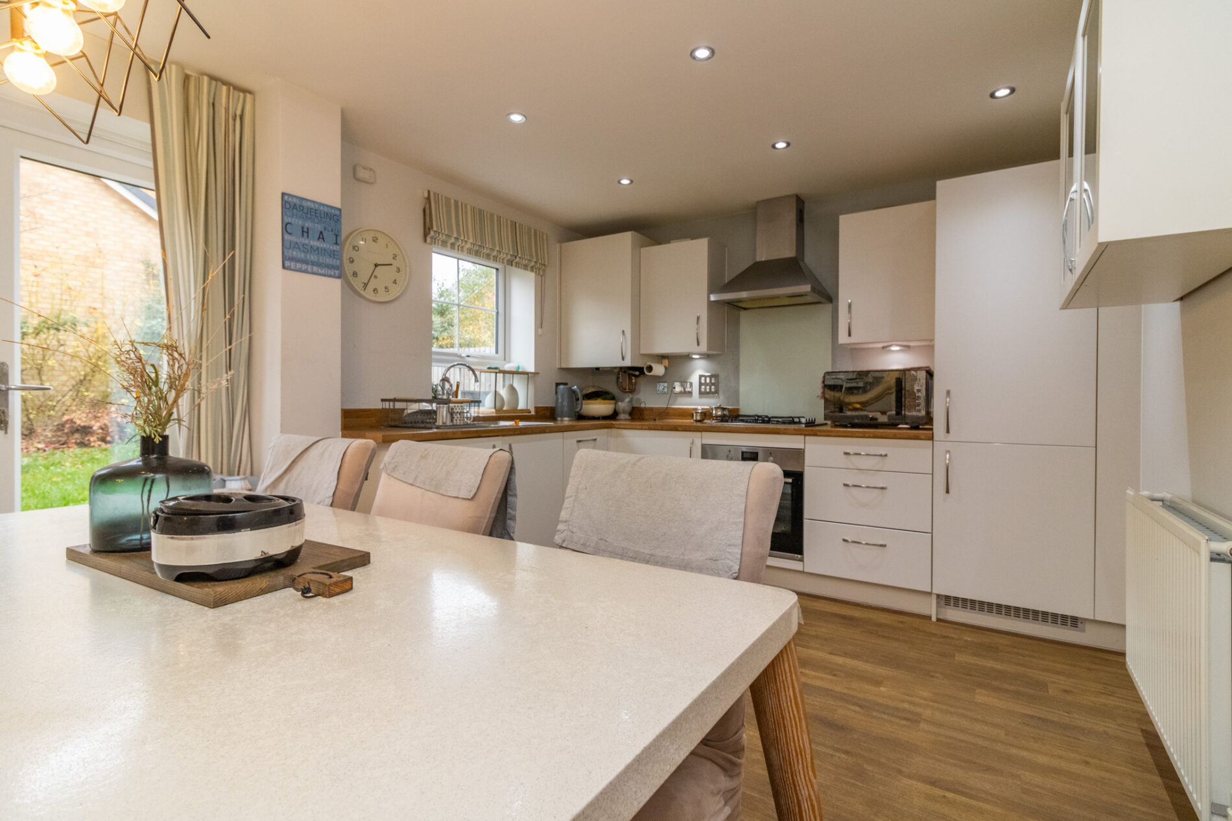
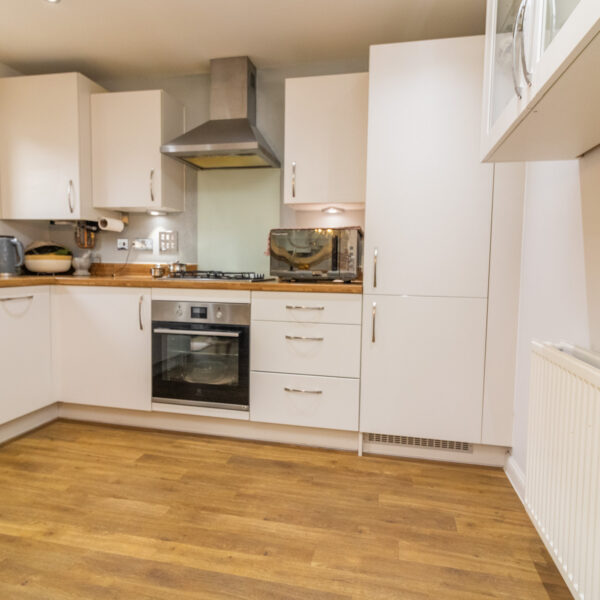
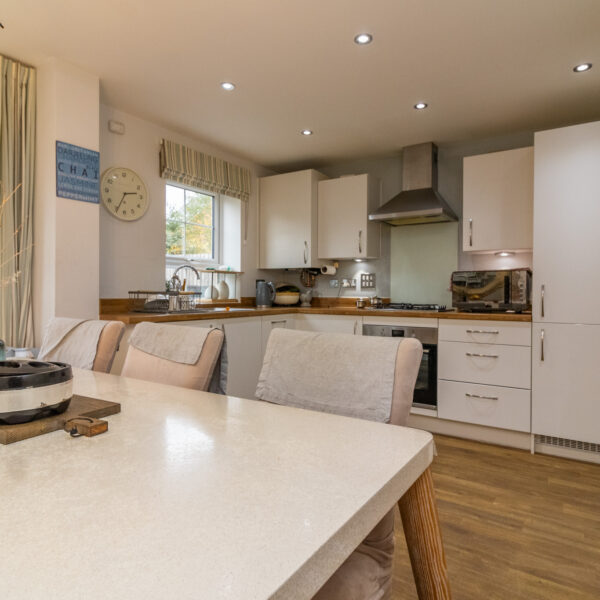
KITCHEN/DINING ROOM
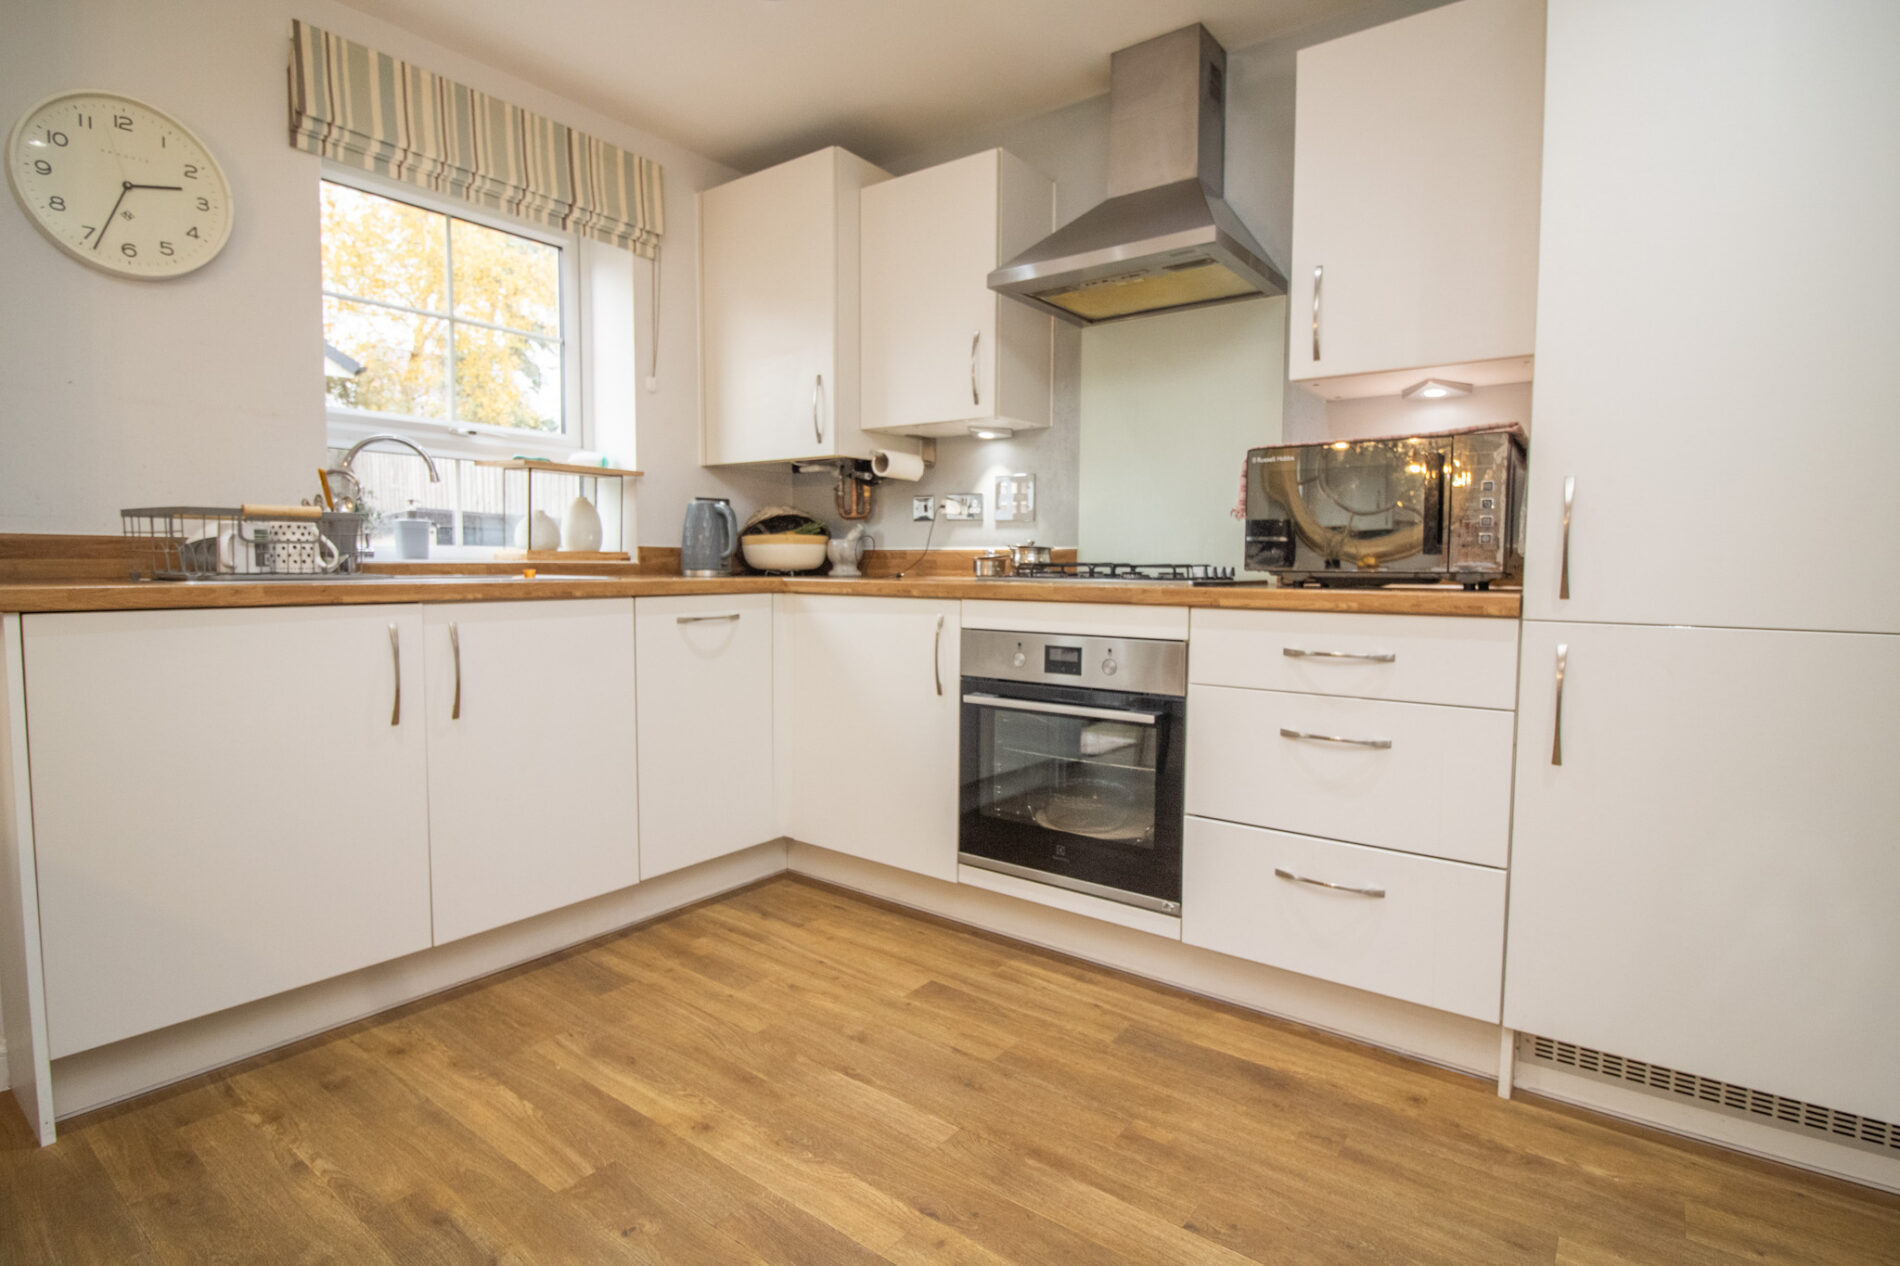
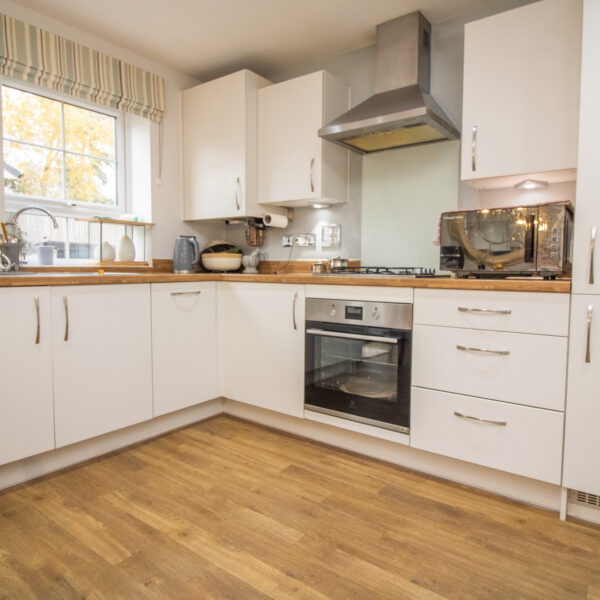
Fitted in a range of soft close units comprising single drainer sink unit with cupboards under, matching range of base units with butcher block style work surfaces over with matching upturn over, drawers and cupboards under, complementary wall mounted eye level cupboards, built in oven and four piece gas hob with extractor fan over set in stainless steel hood, easy wipe splash back, integrated dishwasher, fridge/freezer and washing machine, glazed display cabinet, further storage unit, under stairs storage, concealed lighting to work surface, UPVC sealed double glazed window and French doors to rear garden, concealed central heating boiler.
FIRST FLOOR LANDING
Access to boarded loft space with pull down ladder.
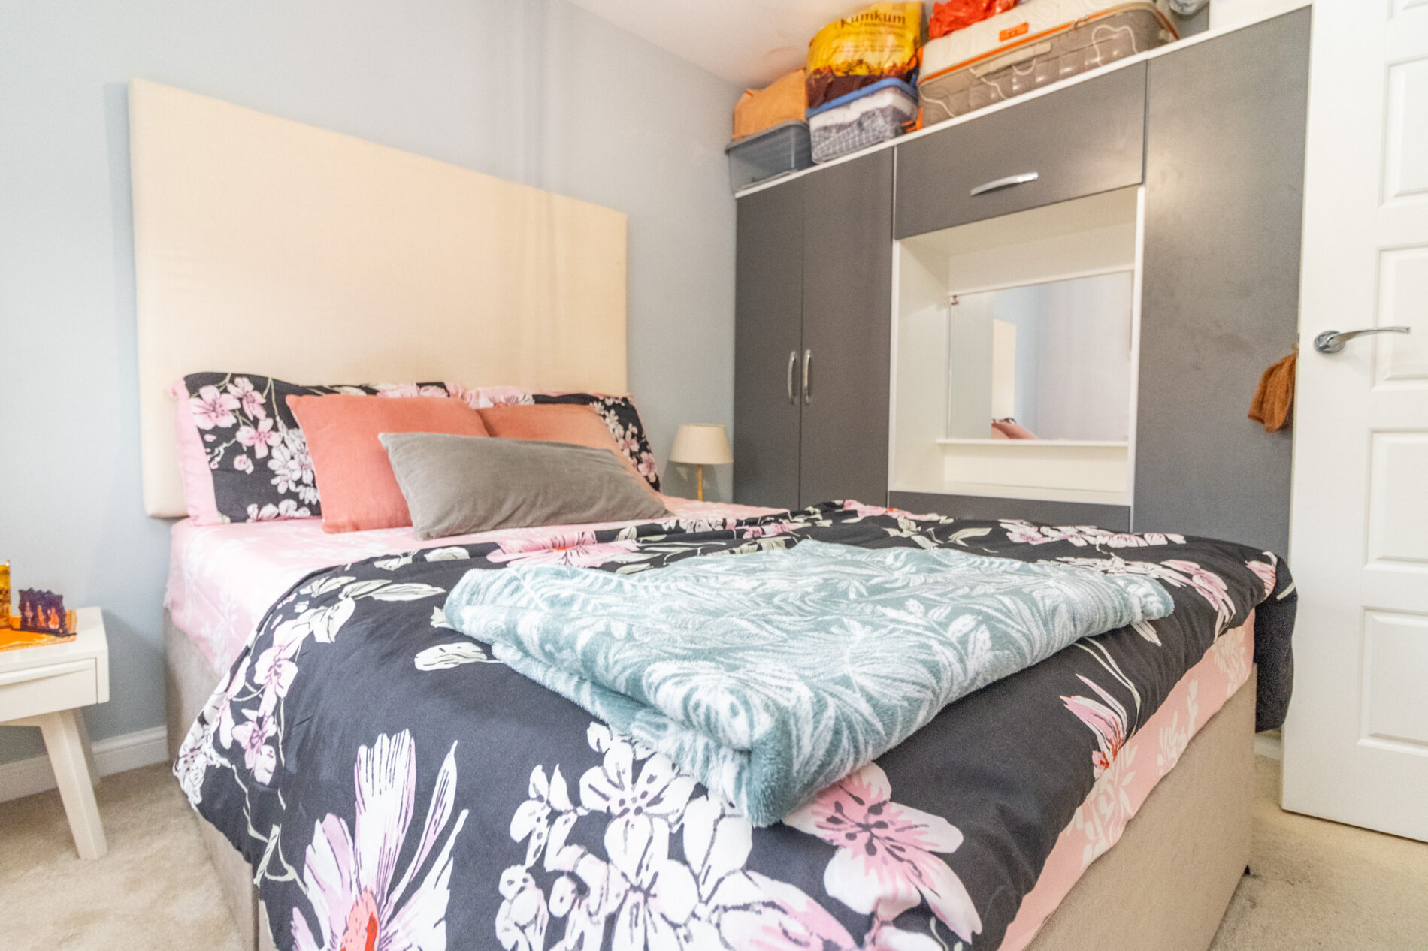
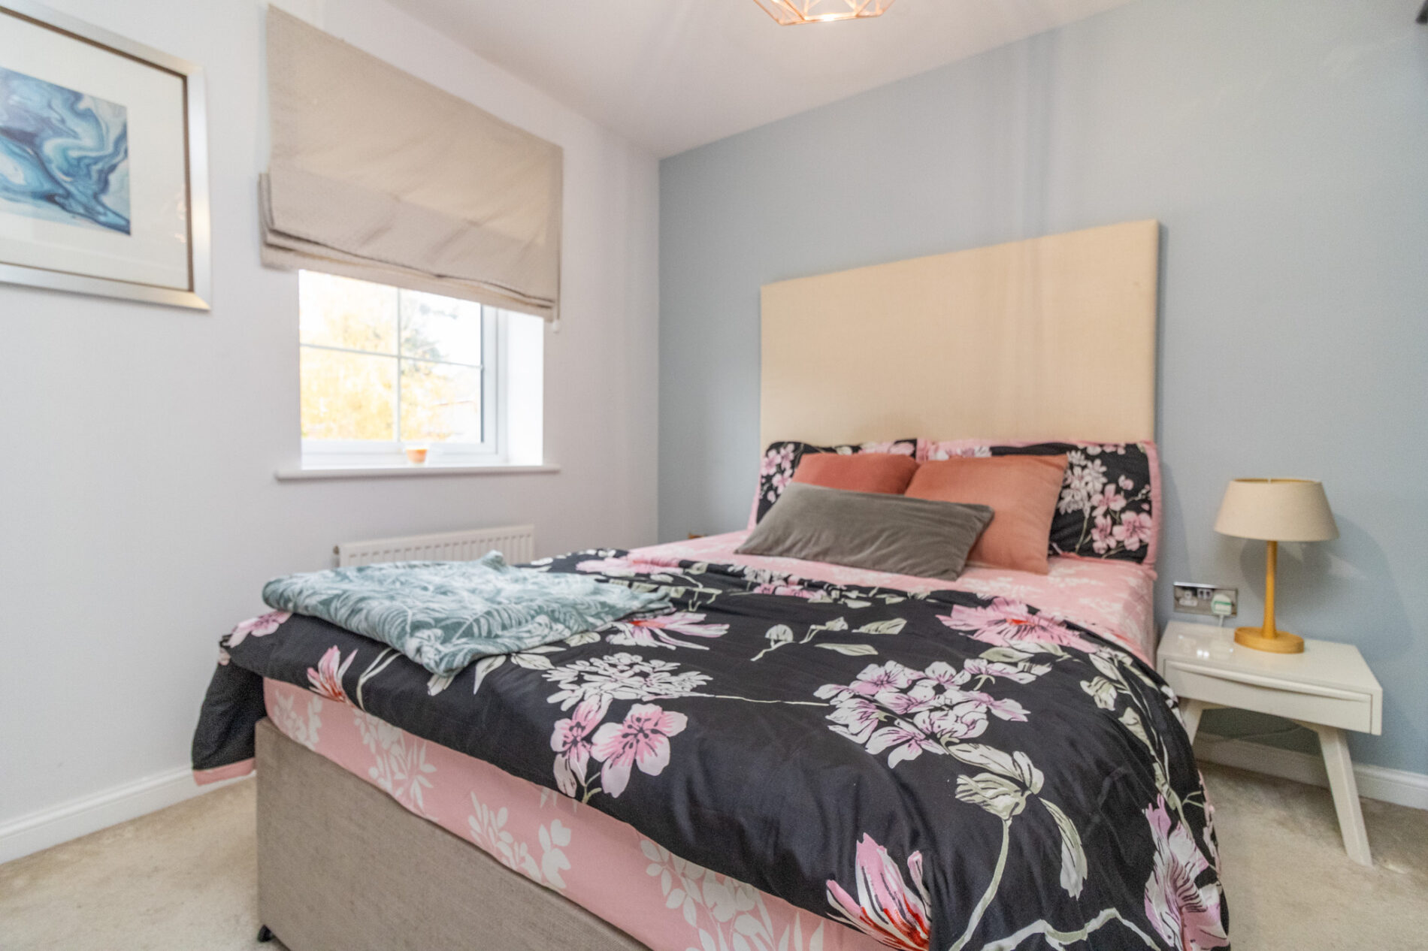
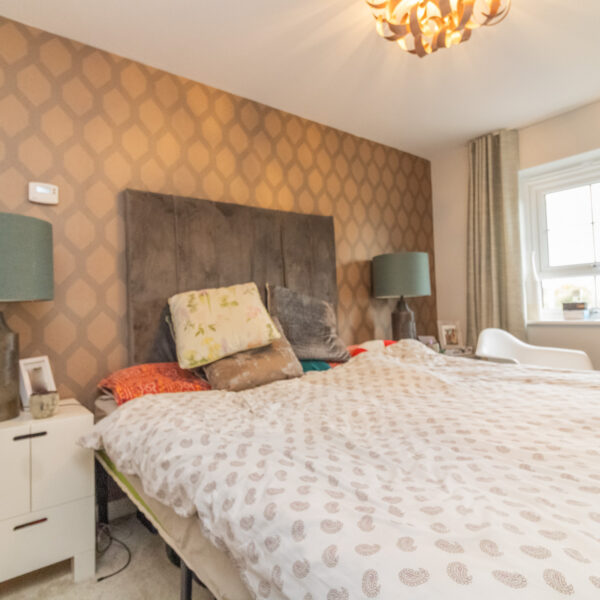
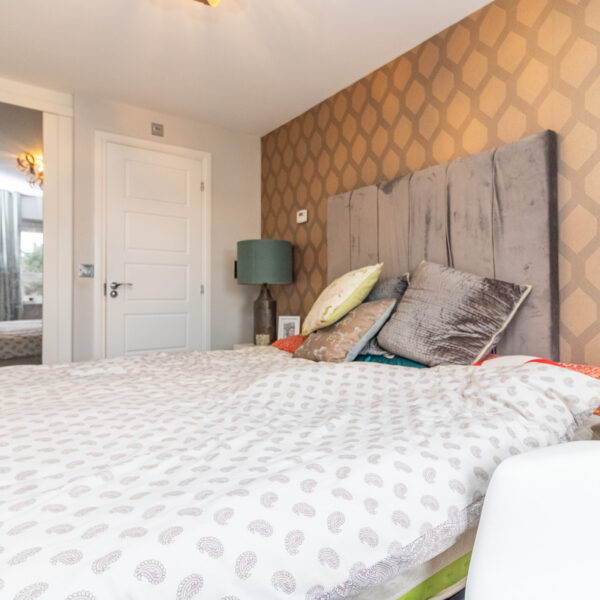
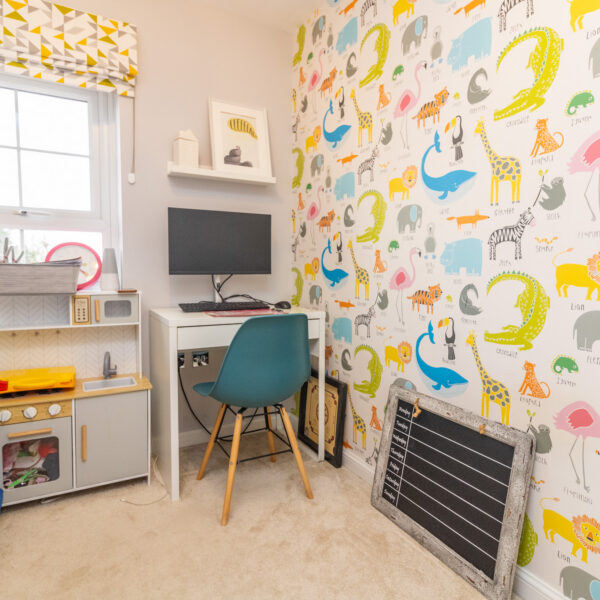
BEDROOM 1 11' 11" x 8' 5" (3.63m x 2.56m)
Radiator, UPVC sealed double glazed window, built in wardrobes.
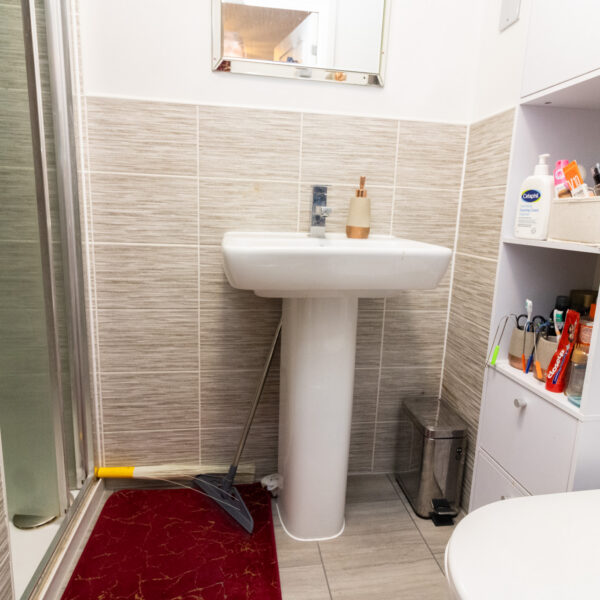
EN-SUITE SHOWER ROOM
Three piece suite comprising tiled shower cubicle, pedestal wash hand basin and low level WC, UPVC sealed double glazed window, heated towel rail.
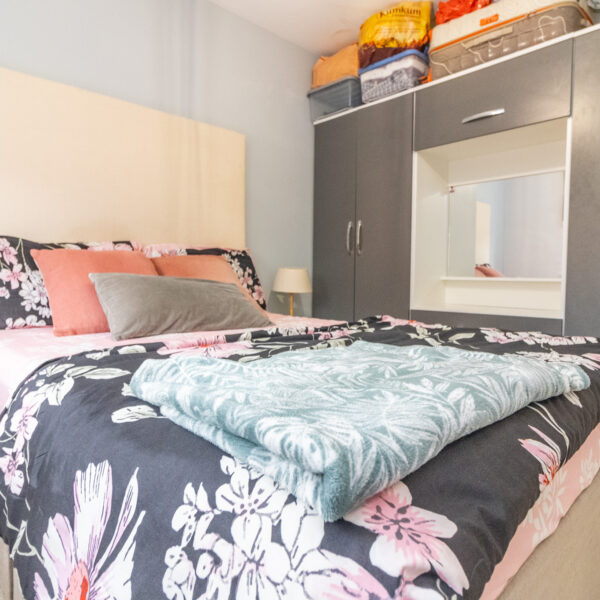
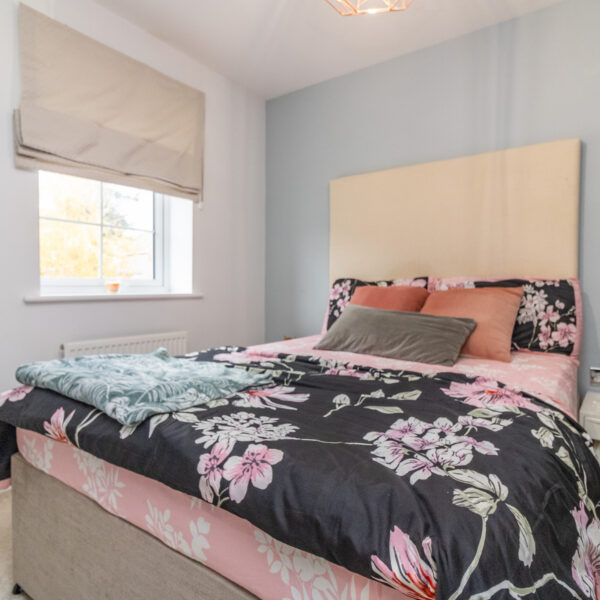
BEDROOM 2 9' 10" x 8' 5" (3.00m x 2.56m)
Radiator, UPVC sealed double glazed window
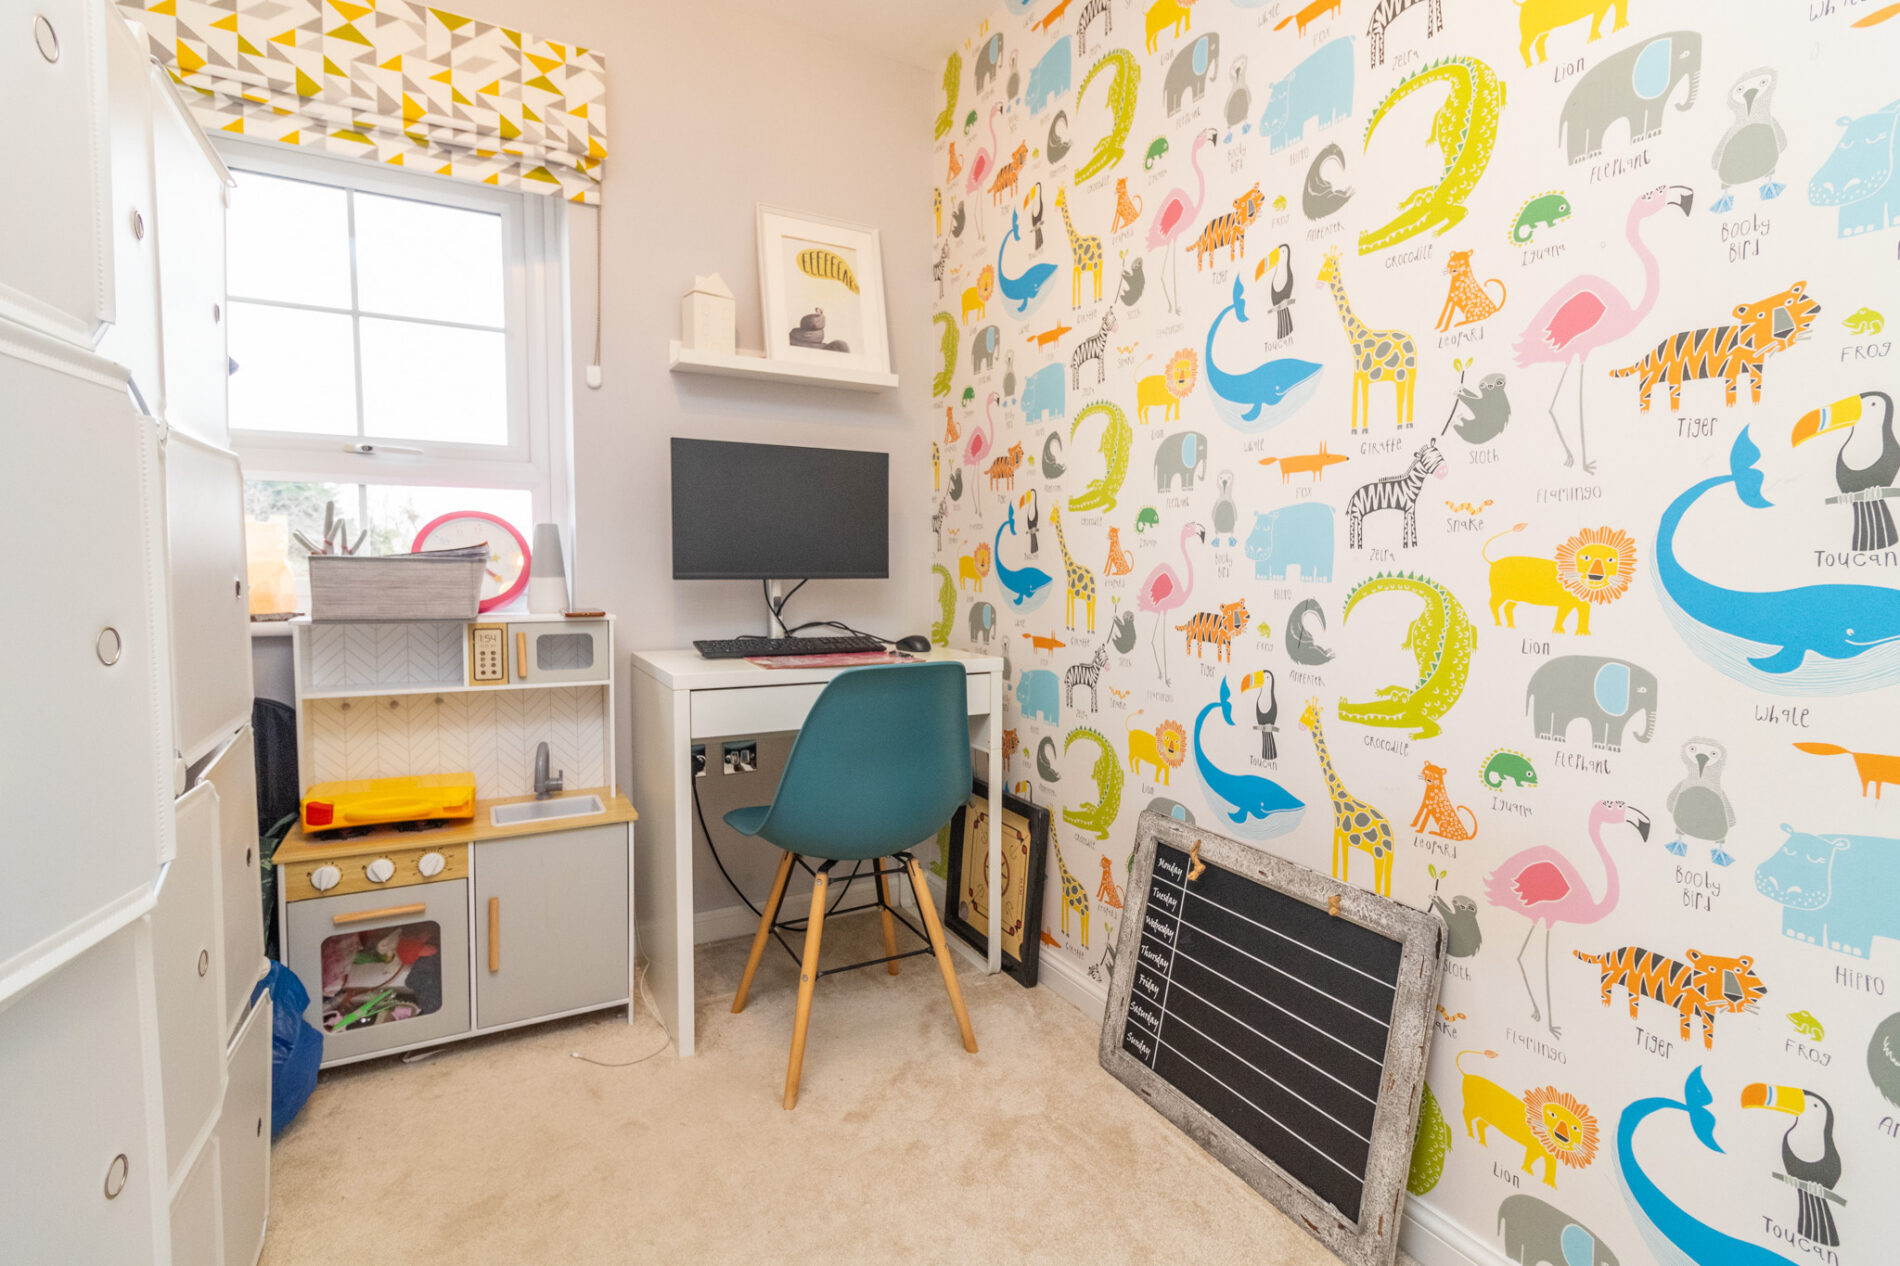
BEDROOM 3 8' 7" x 6' 3" (2.62m x 1.91m)
Radiator, UPVC sealed double glazed window
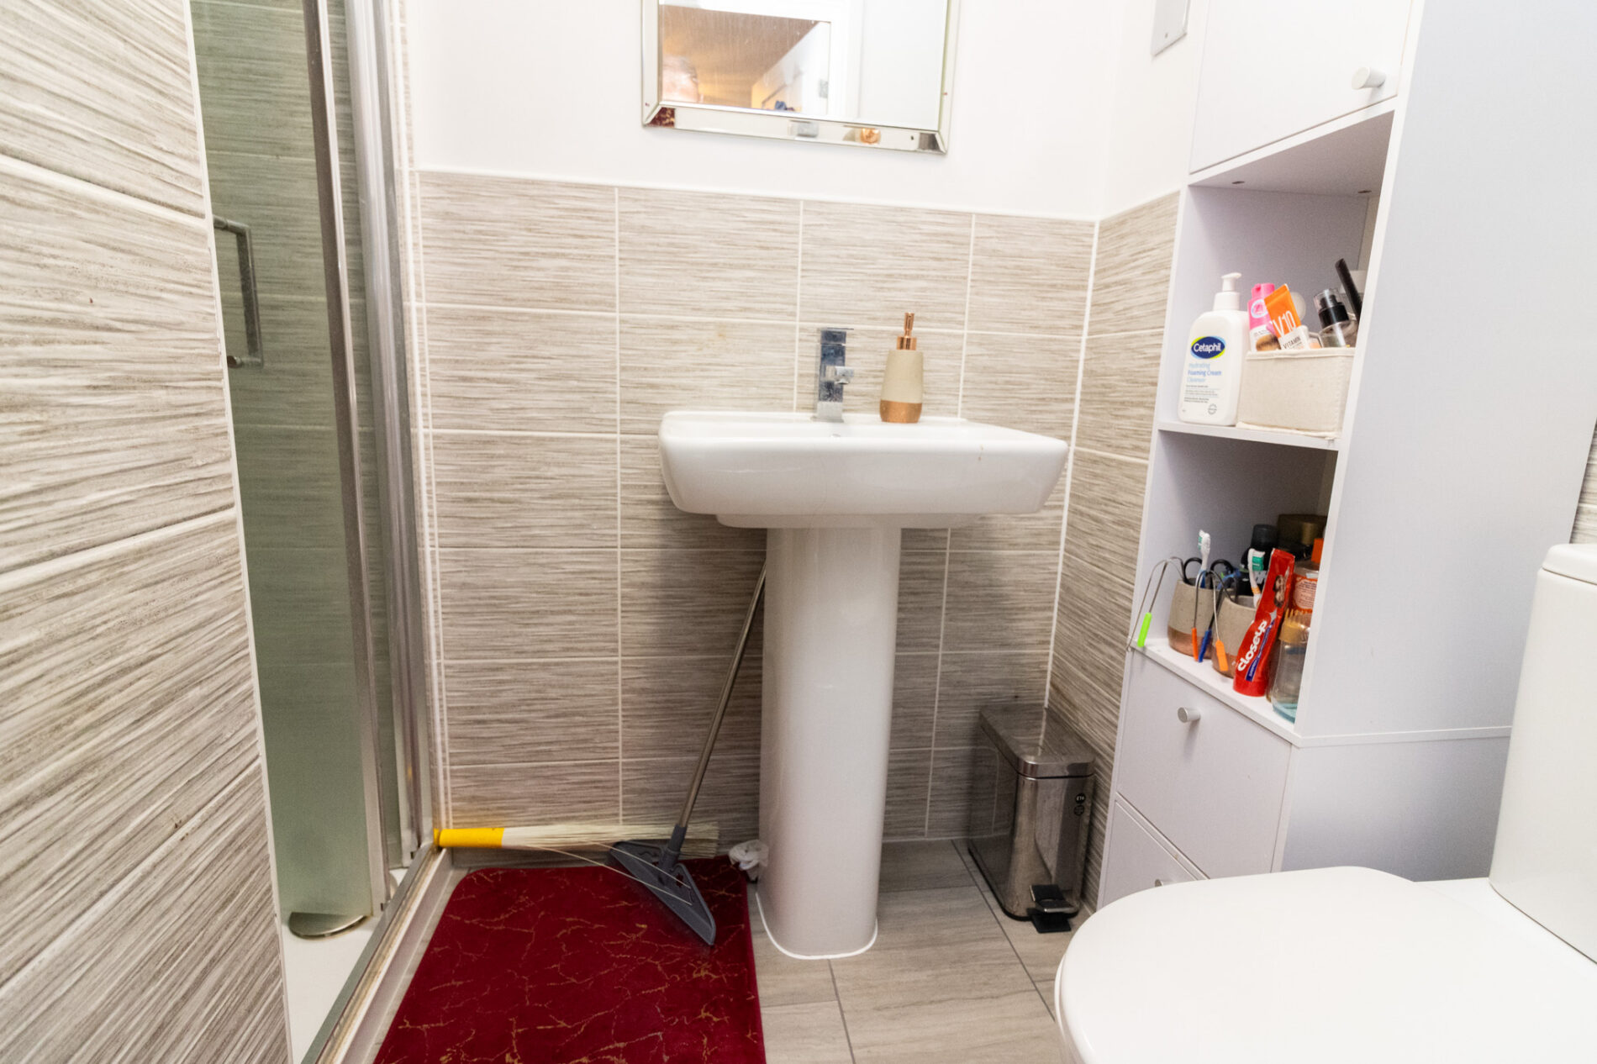
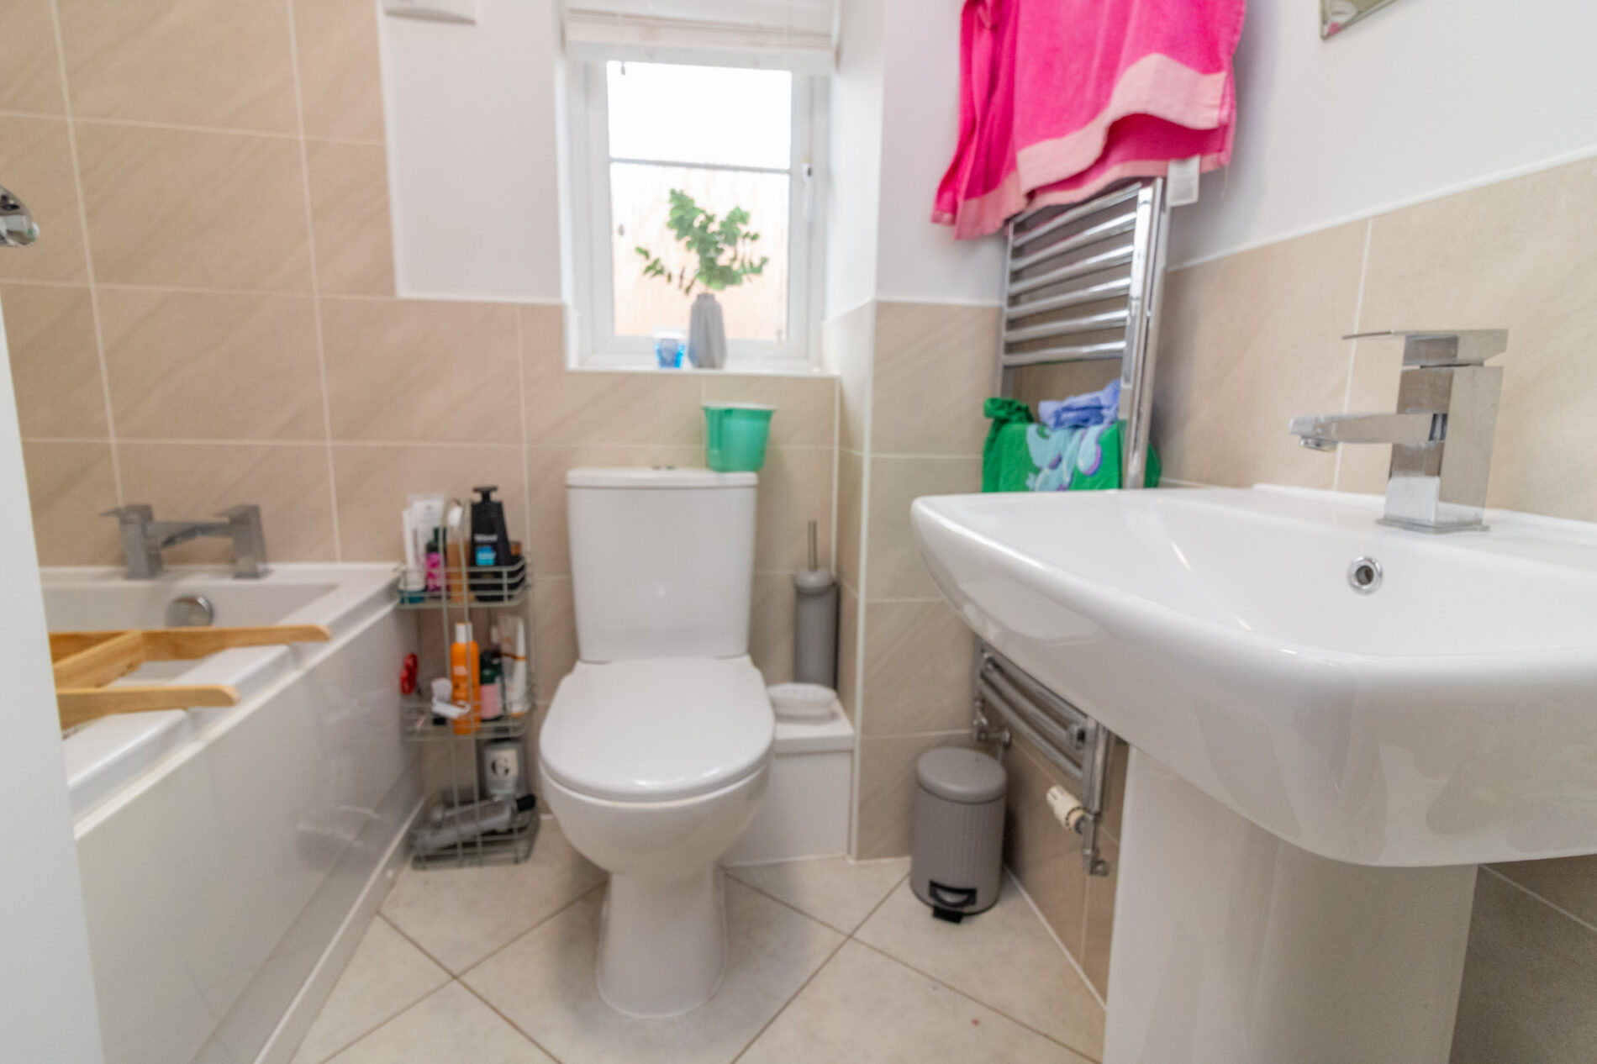
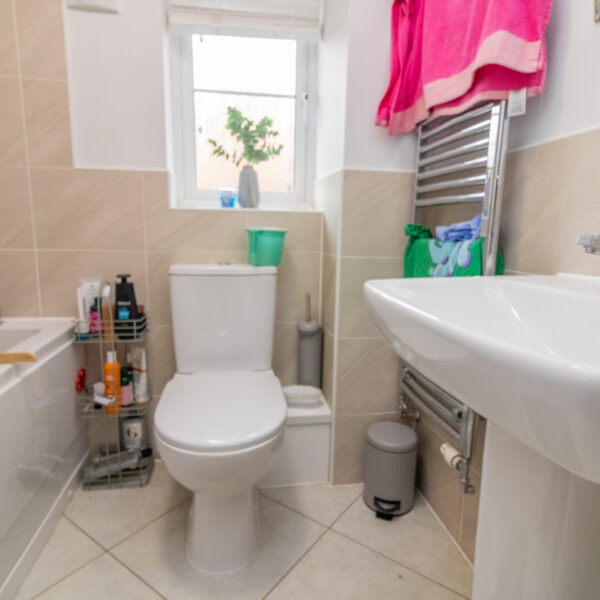
FAMILY BATHROOM 6' 2" x 5' 8" (1.88m x 1.73m)
Three piece suite comprising panel bath, pedestal wash hand basin and low level WC, large tiled splash backs, heated towel rail, UPVC sealed double glazed window.
OUTSIDE
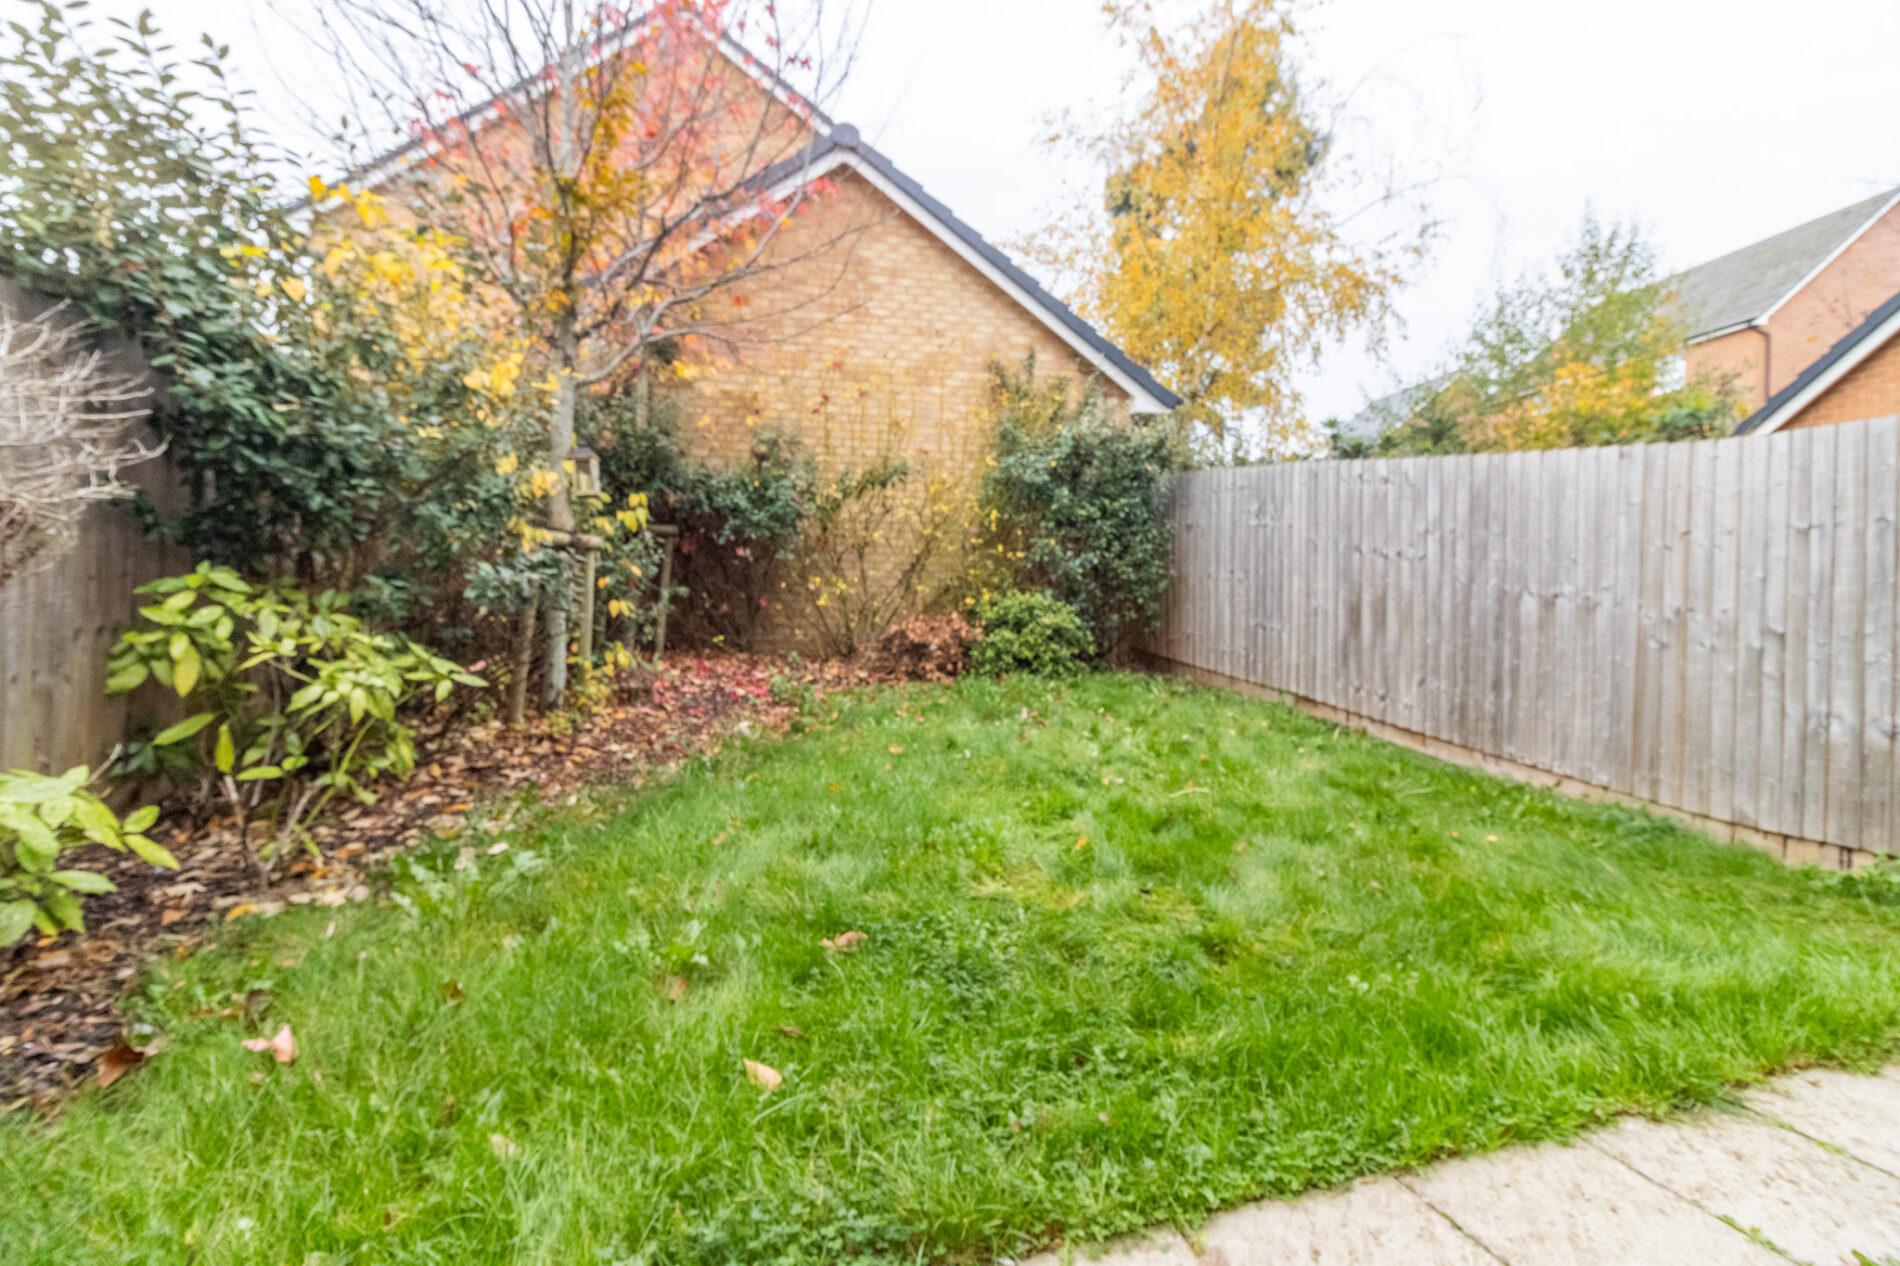
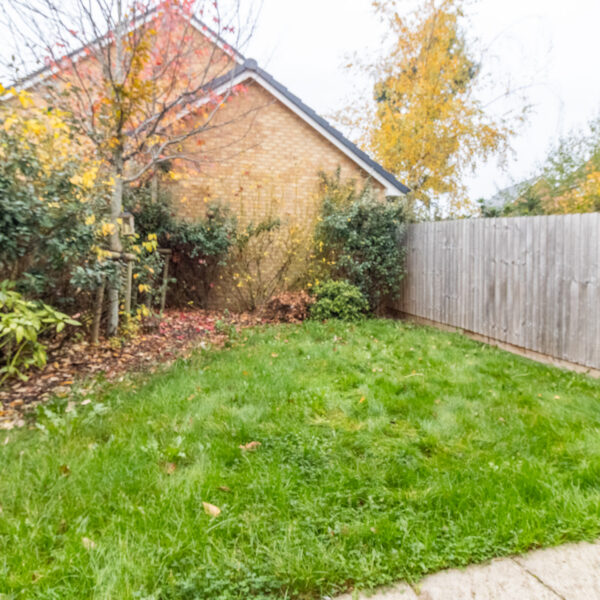
Tarmac driveway to front providing parking, EV charge point, electric power point. Enclosed patio and lawns to rear.
VIEWING
Strictly through Moore & York Ltd., who will be pleased to supply any further information required and arrange appropriate appointments.
SERVICES
All main services are understood to be available. Central heating is gas-fired, electric power points are fitted throughout the property, windows are double-glazed and there are solar panels.
MAKING AN OFFER
As part of our service to our Vendors, we have a responsibility to ensure that all potential buyers are in a position to proceed with any offer they make and would therefore ask any potential purchaser to speak with our Mortgage Advisor to discuss and establish how they intend to fund their purchase. Additionally, we can offer Independent Financial Advice and are able to source mortgages from the whole of the market, helping you secure the best possible deal, potentially saving you money.
If you are making a cash offer, we will ask you to confirm the source and availability of your funds in order to present your offer in the best possible light to our Vendor
ANTI MONEY LAUNDERING
If you have an offer agreed we are legally bound to carry out ID and Anti-Money Laundering checks and on acceptance of offer one of our onboarding team will contact you to guide you through this secure process. There will be a upfront cost of this of £79.99 plus VAT for these checks
IMPORTANT INFORMATION
Measurements or distances are approximate. The text, photographs and floor plans are for guidance only and are not necessarily comprehensive. It should not be assumed that the property has all necessary planning, building regulation or other consents. Moore & York have not tested any services, equipment or facilities. Purchasers must satisfy themselves by inspection or otherwise. We have not made any investigations into the existence or otherwise of any issues concerning pollution of land, air or water contamination and the purchaser is responsible for making his own enquiries in this regard.
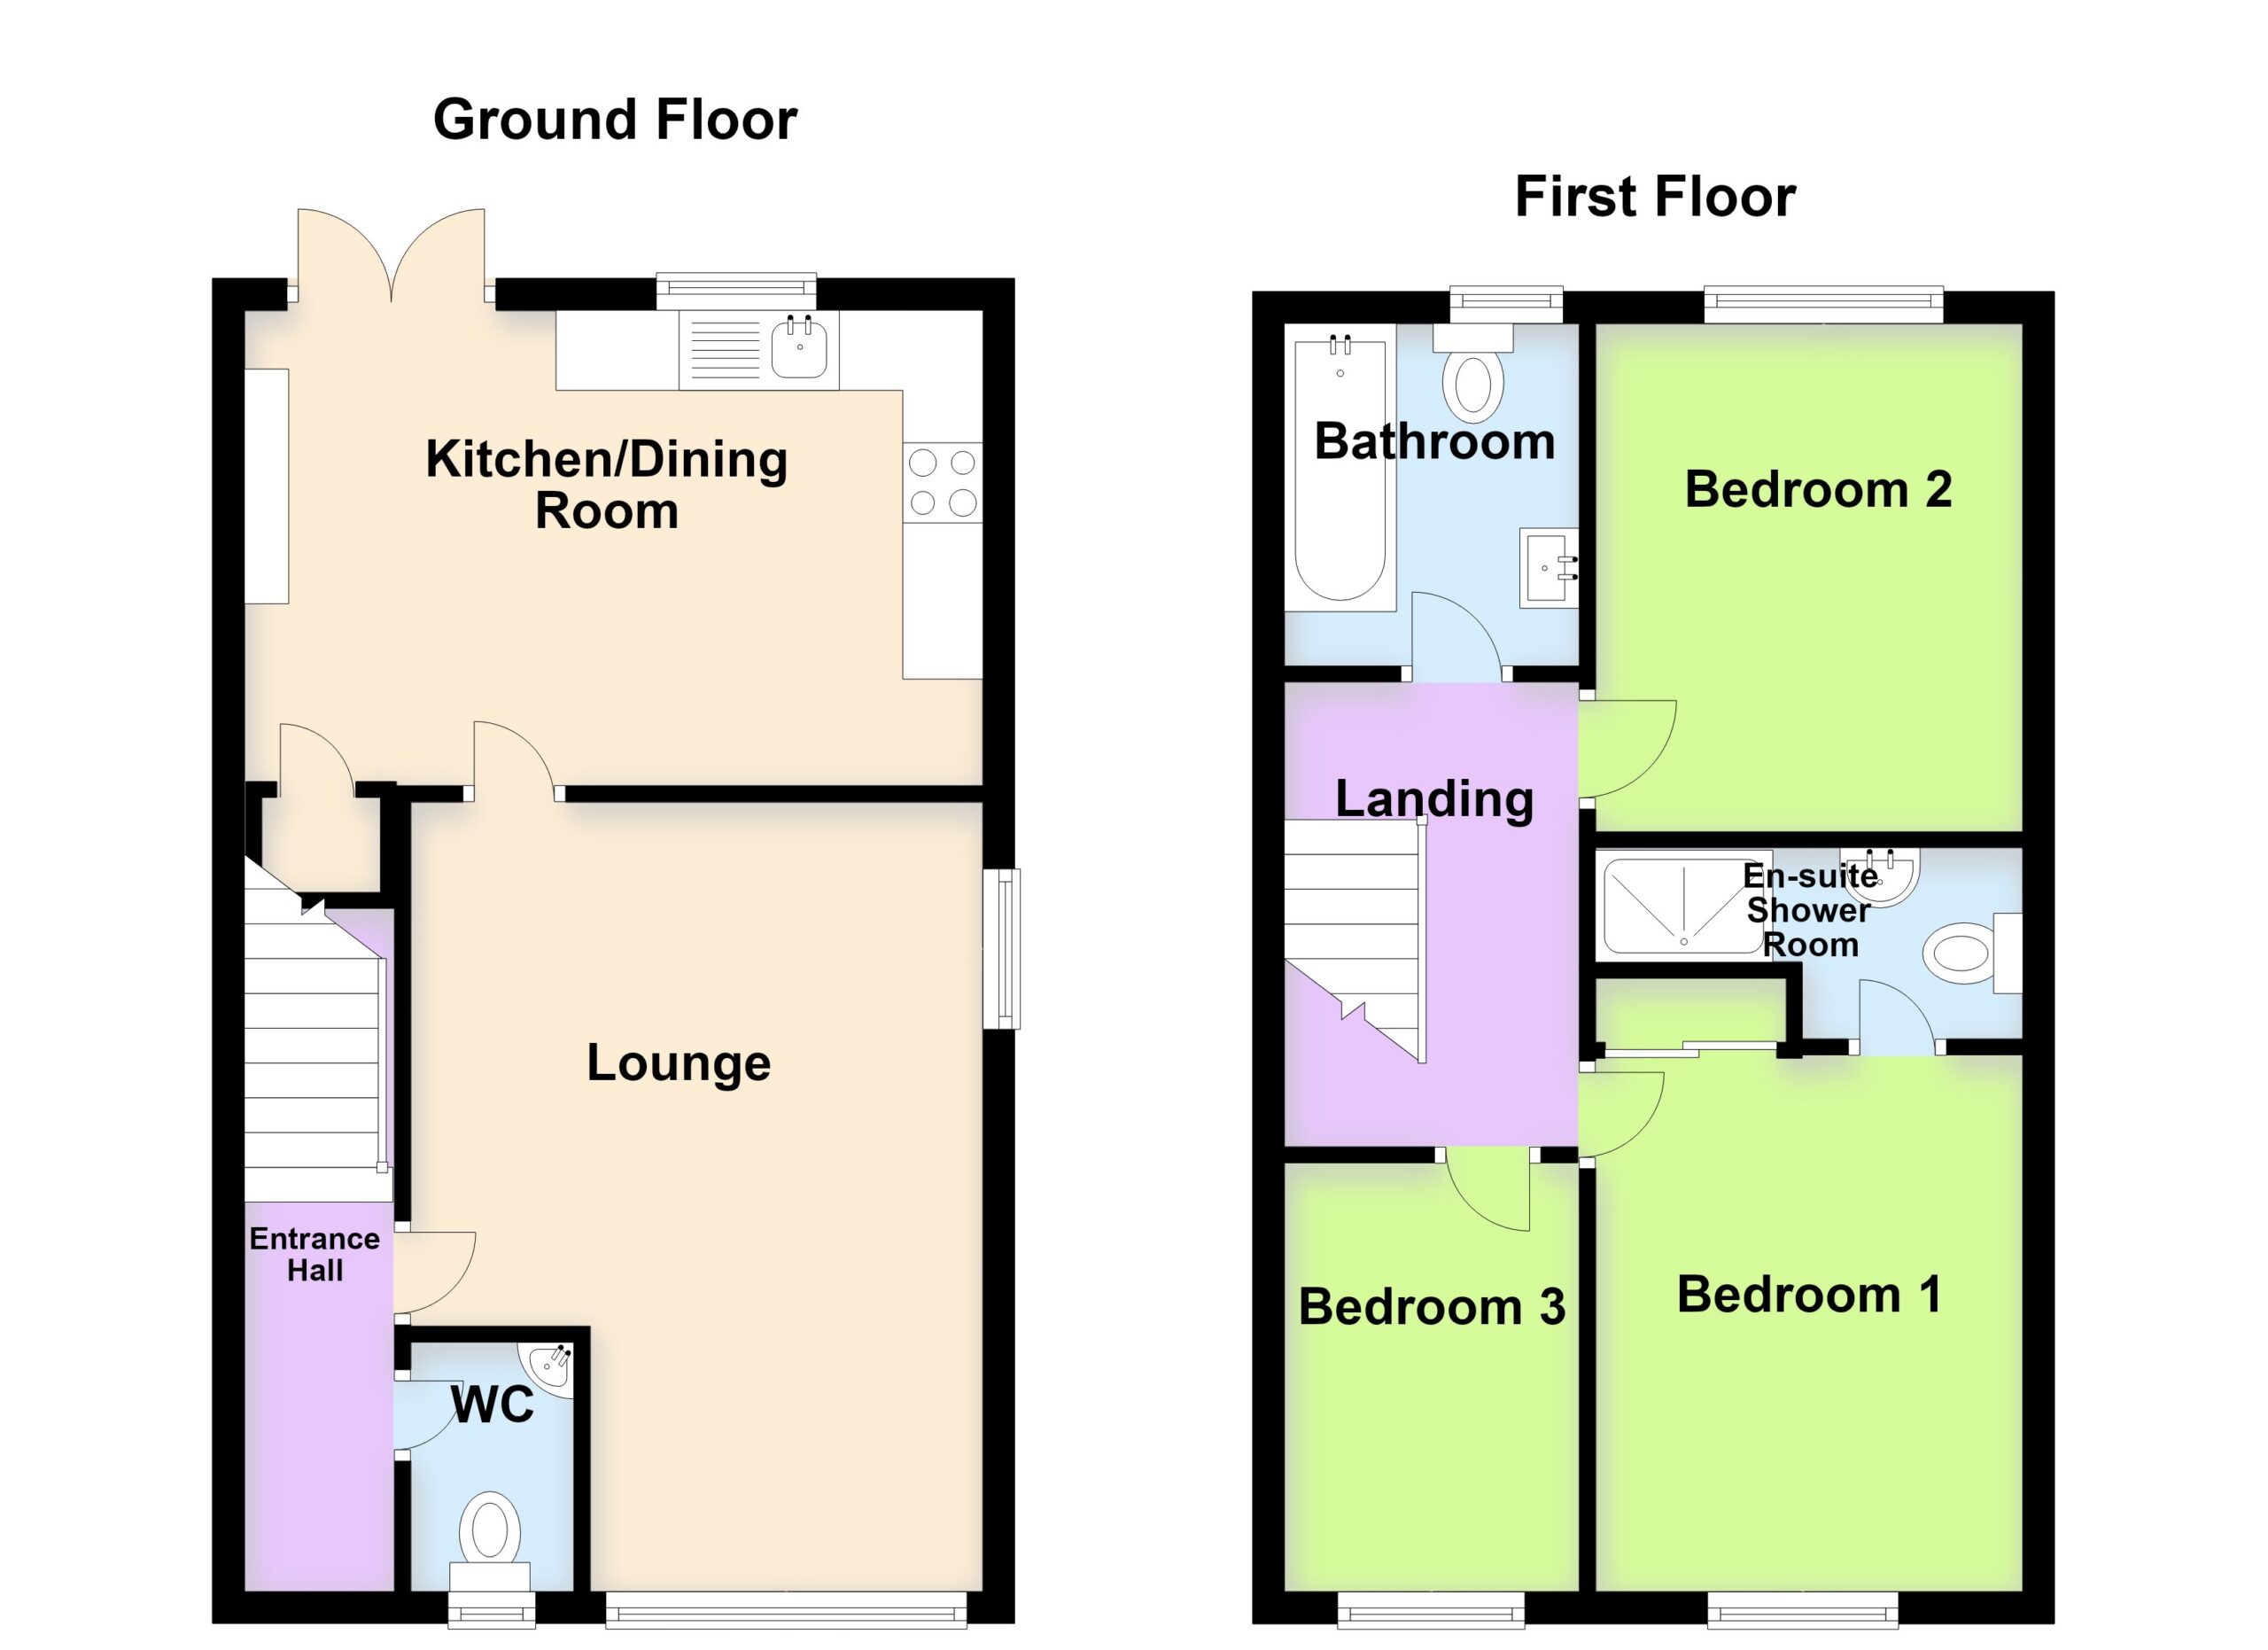
Floor Plans
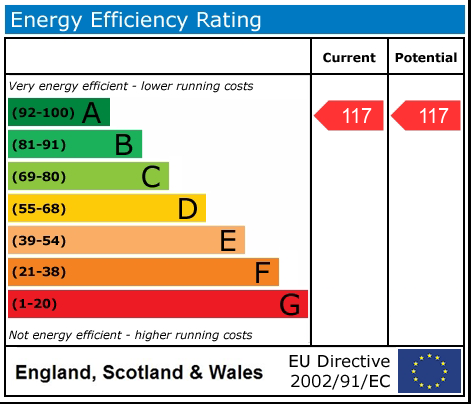
EPC