Plough Close, Mountsorrel, LE12
Loughborough
£625,000 Guide Price
Property features
- Spacious detached home
- Four bedrooms with master en-suite
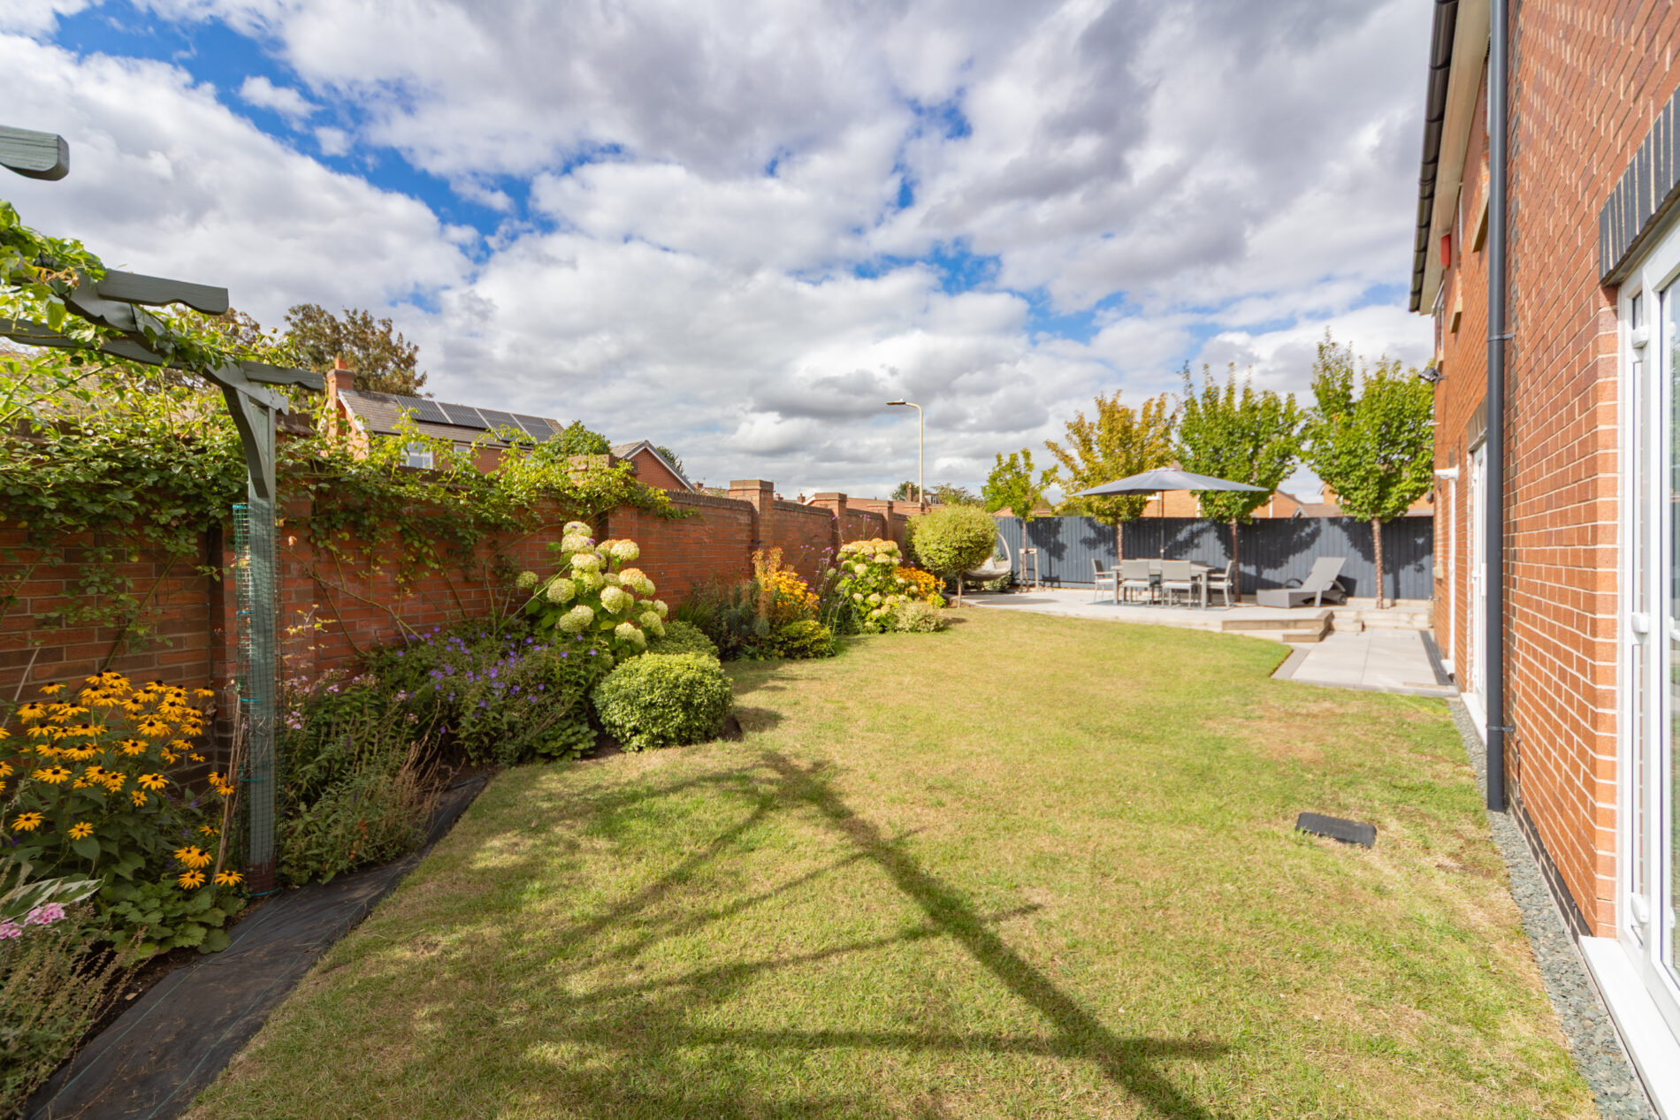
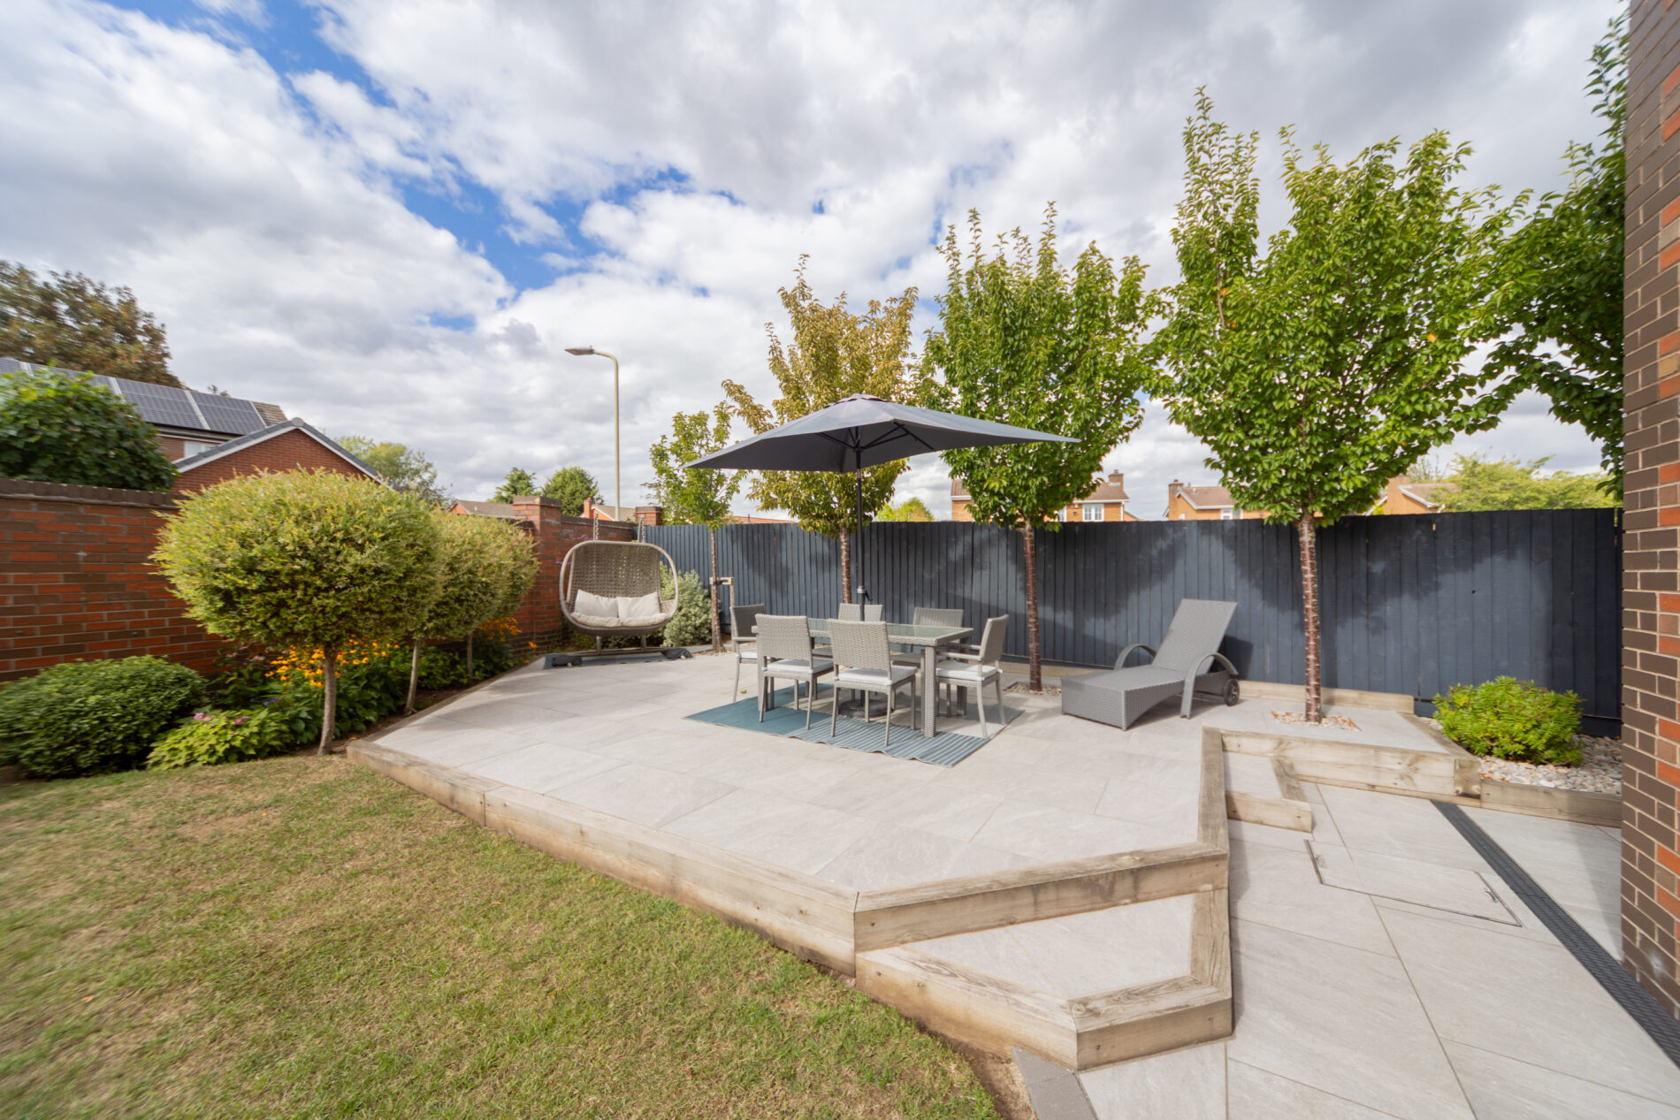
- Landscaped corner plot
- Beautifully presented throughout
- Three reception rooms
- Refitted kitchen and utility room
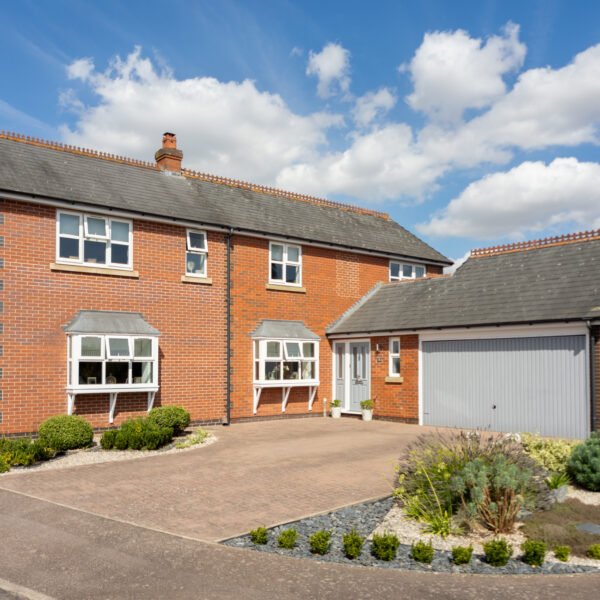
- Four car driveway
- Attached double garage
- Highly sought after location
Details
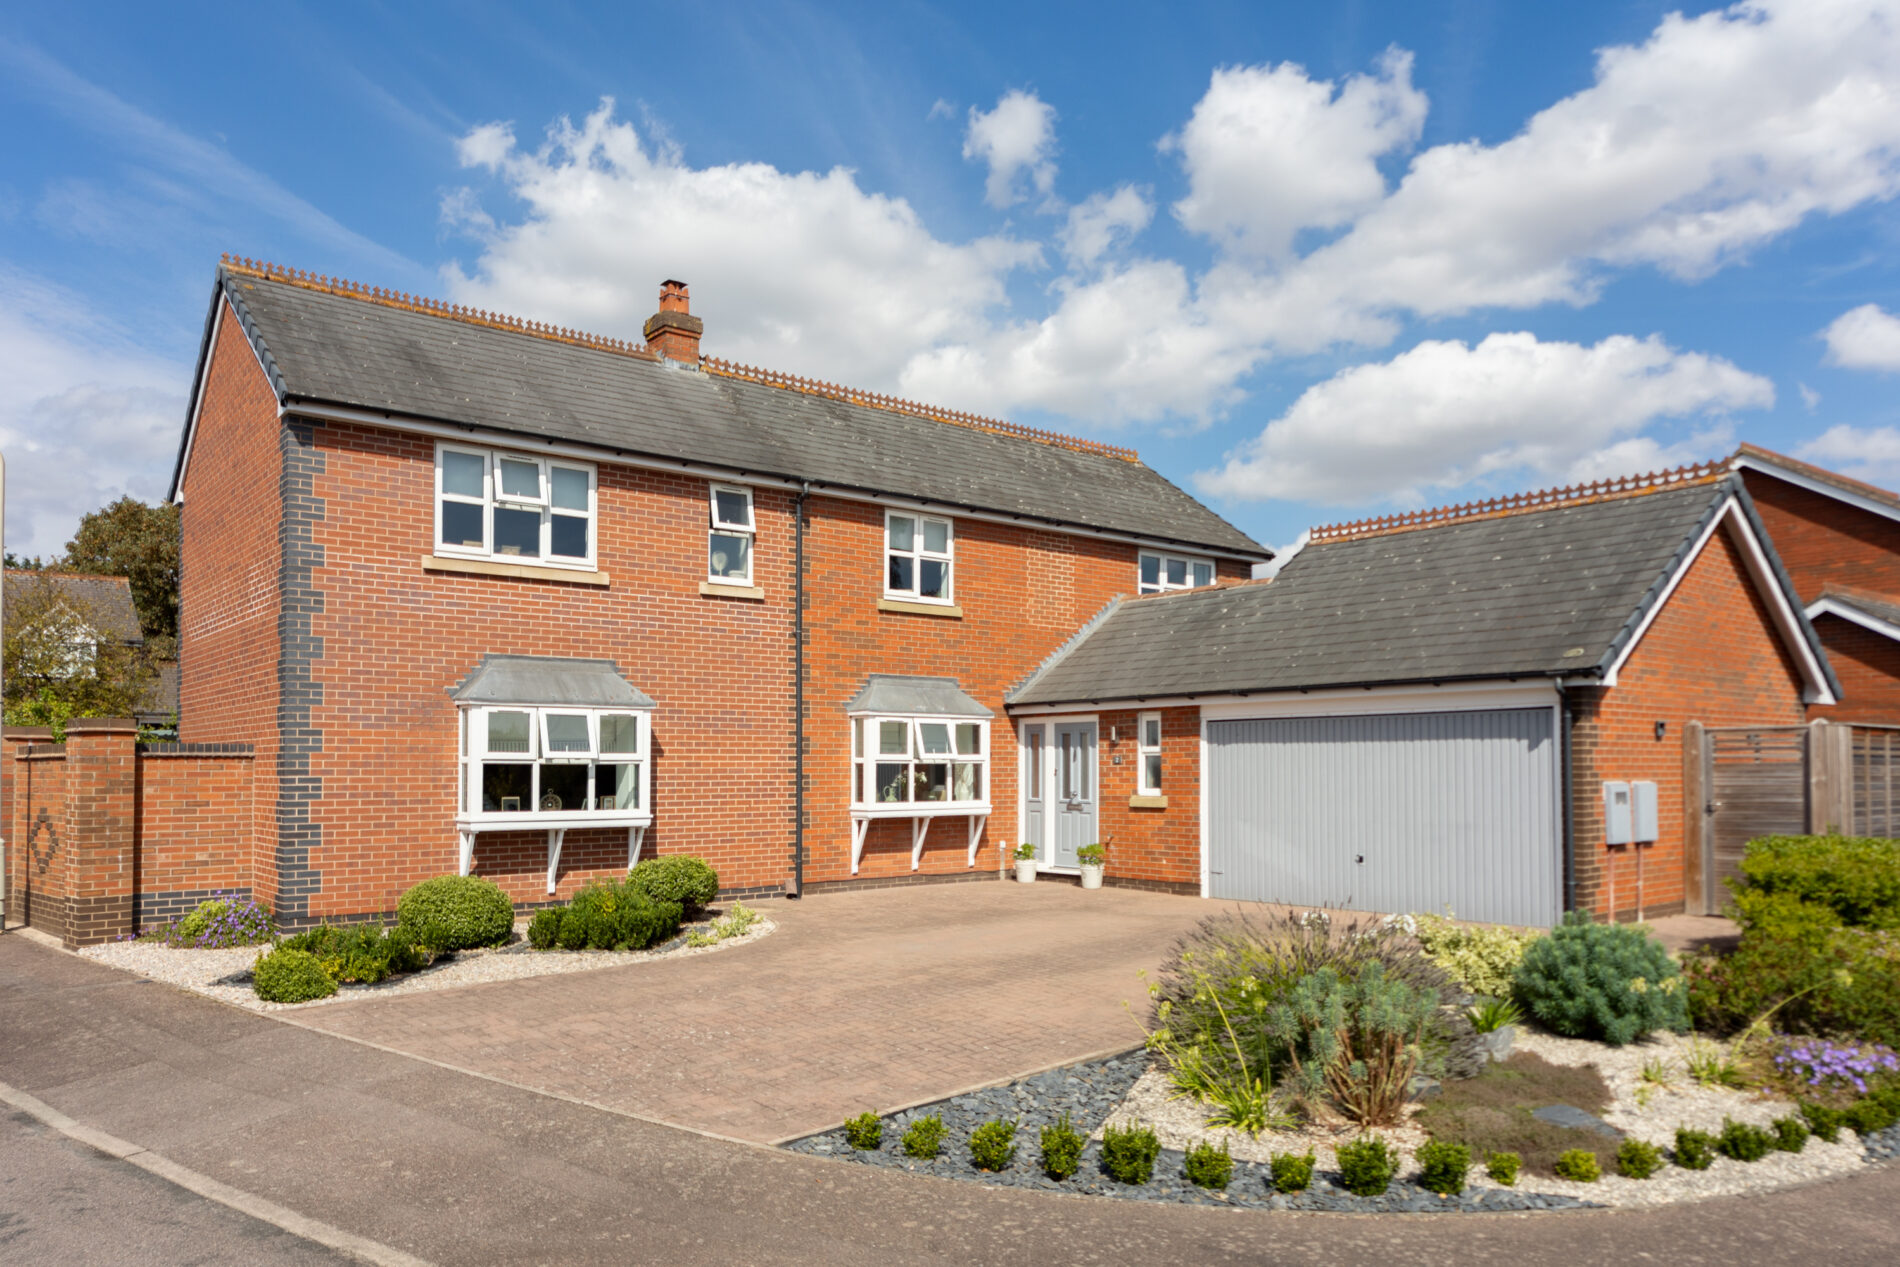
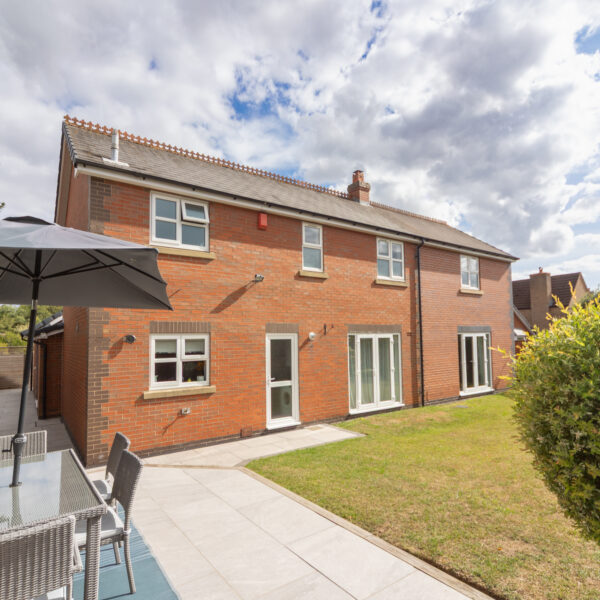
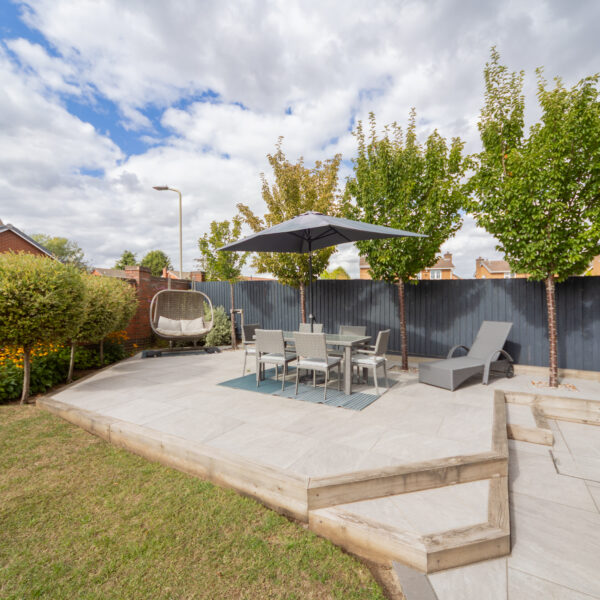
This beautifully presented four bedroom detached house offers an exceptional standard of living in a highly sought after location. The spacious interior is arranged to provide versatile accommodation, featuring three reception rooms that are perfect for both entertaining and family life. The refitted kitchen is complemented by a separate utility room and leads to the family/dining room, creating a seamless space for daytime living. The first floor offers four bedrooms with three good sized doubles and with the master suite boasting a luxurious en-suite shower room. The property benefits from a thoughtfully designed layout, with high quality finishes and attention to detail evident throughout. A four car driveway and an attached double garage provide ample parking and storage options and the landscaped corner plot is presented in immaculate condition with quality paving, entertaining area, well stocked beds and majority walled boundaries. With its blend of style, space, and practicality, this residence is perfectly positioned for discerning buyers seeking a premium family home in one of the area’s most desirable neighbourhoods. Early viewing is highly recommended to fully appreciate the quality and comfort on offer.
LOUGHBOROUGH
Loughborough is a thriving Market/University town and offers convenient access to East Midlands International Airport at Castle Donington, the adjoining Charnwood Forest and the M1/M42 motorways as well as travel throughout the midlands by road. The town offers a good range of major shopping brands and a wide spread of employers plus offers a fine range of amenities including excellent day-to-day shopping, private and state schooling for all ages, a wide variety of recreational amenities and regular public transport services by both road and rail to Nottingham, Derby, Leicester, London and beyond.
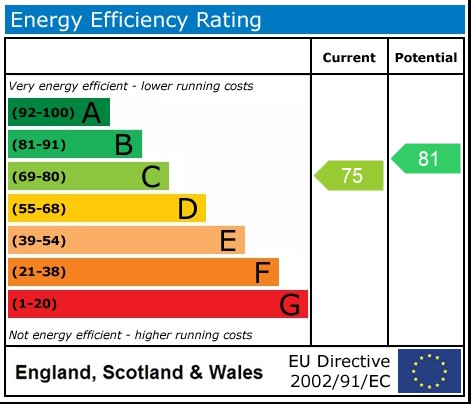
EPC RATING
The property has an EPC rating of TBC; for further information and to see the full report please visit: https://www.gov.uk/findenergy-certificate and use the postcode when prompted.
COUNCIL TAX BAND
The property is rated as council tax band D by Charnwood Borough Council; the amount payable for 2026/2027 is £2486.84 (MyCharnwood website).
FRONTAGE AND DRIVEWAY
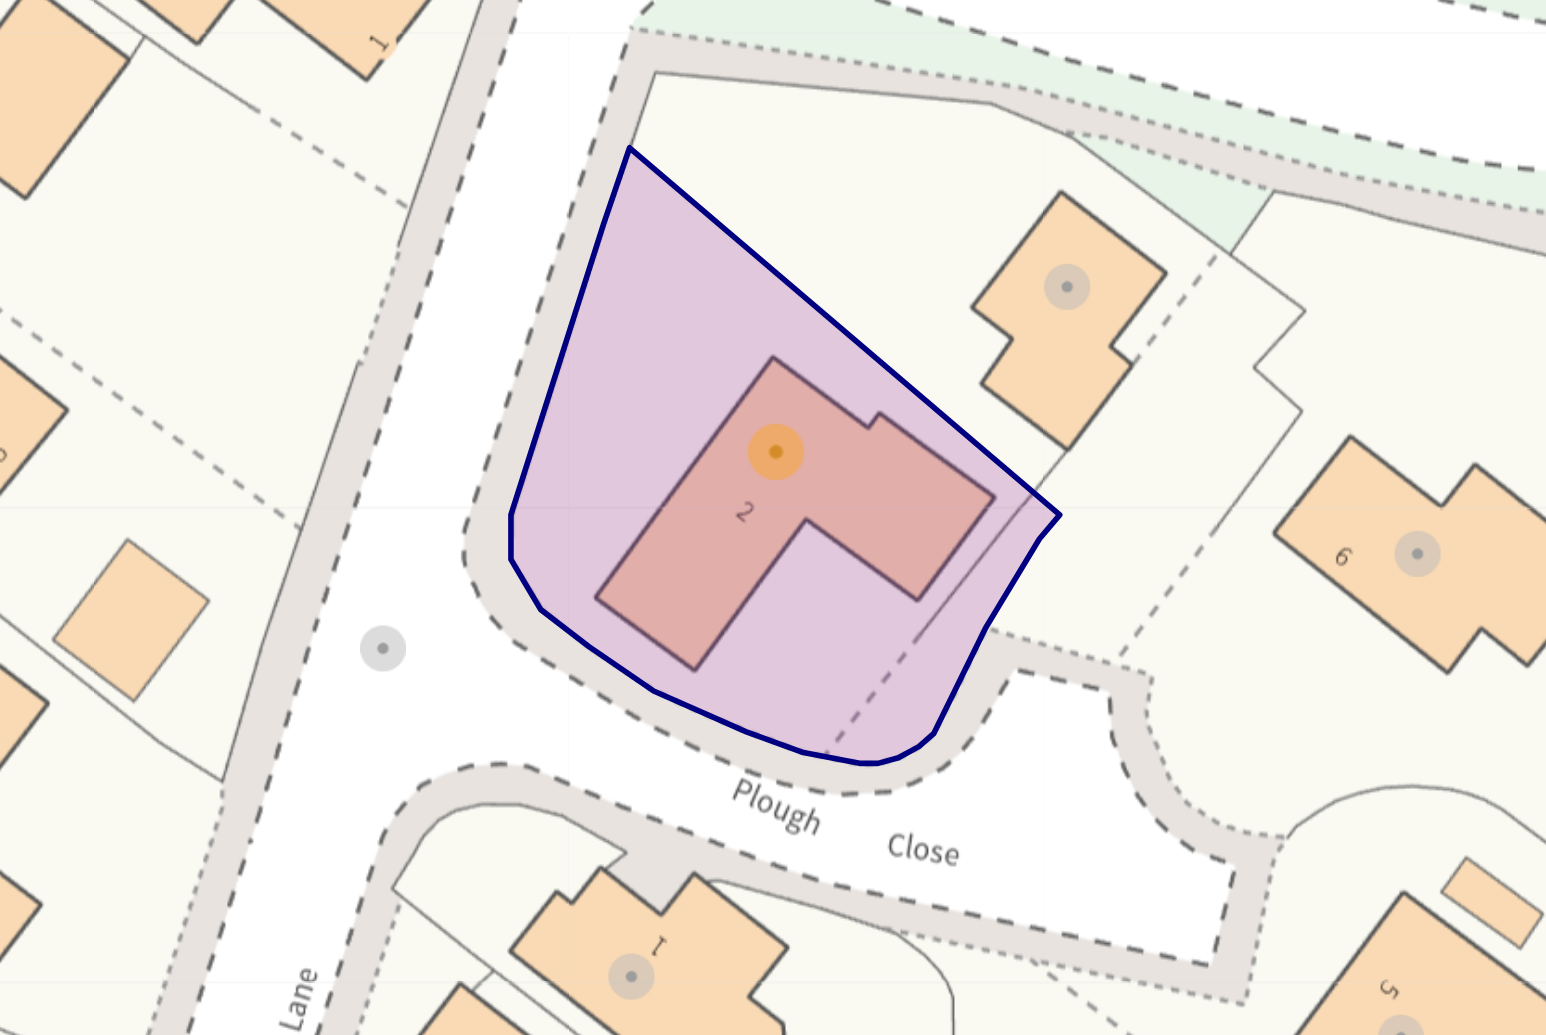
The frontage is, in the main laid to block paved driveway and allows space for four cars with attractive planted area with evergreens including lavender bushes plus secure gated access to the side garden area, refuse/recycling storage area and the rear garden behind.
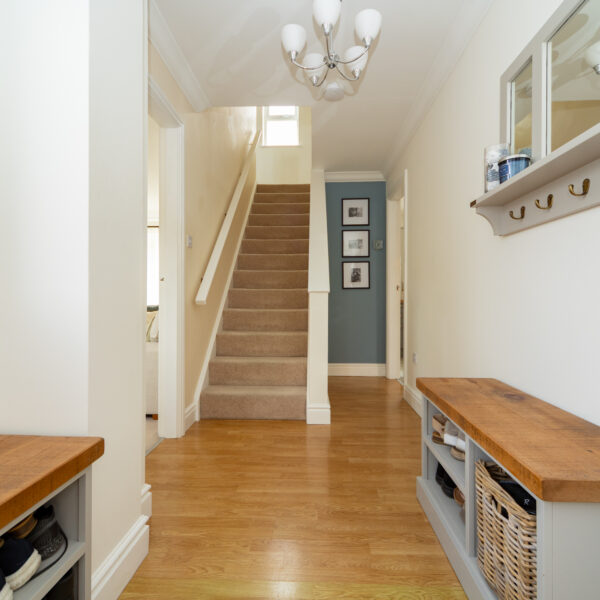
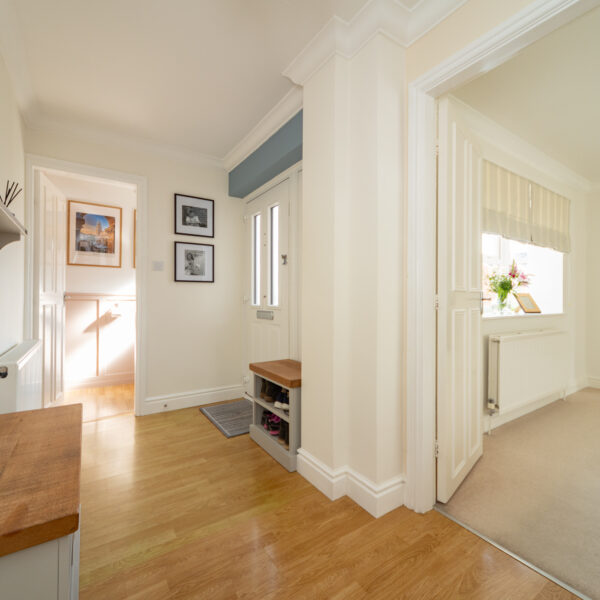
ENTRANCE HALL 15' 10" x 5' 9" (4.83m x 1.75m)
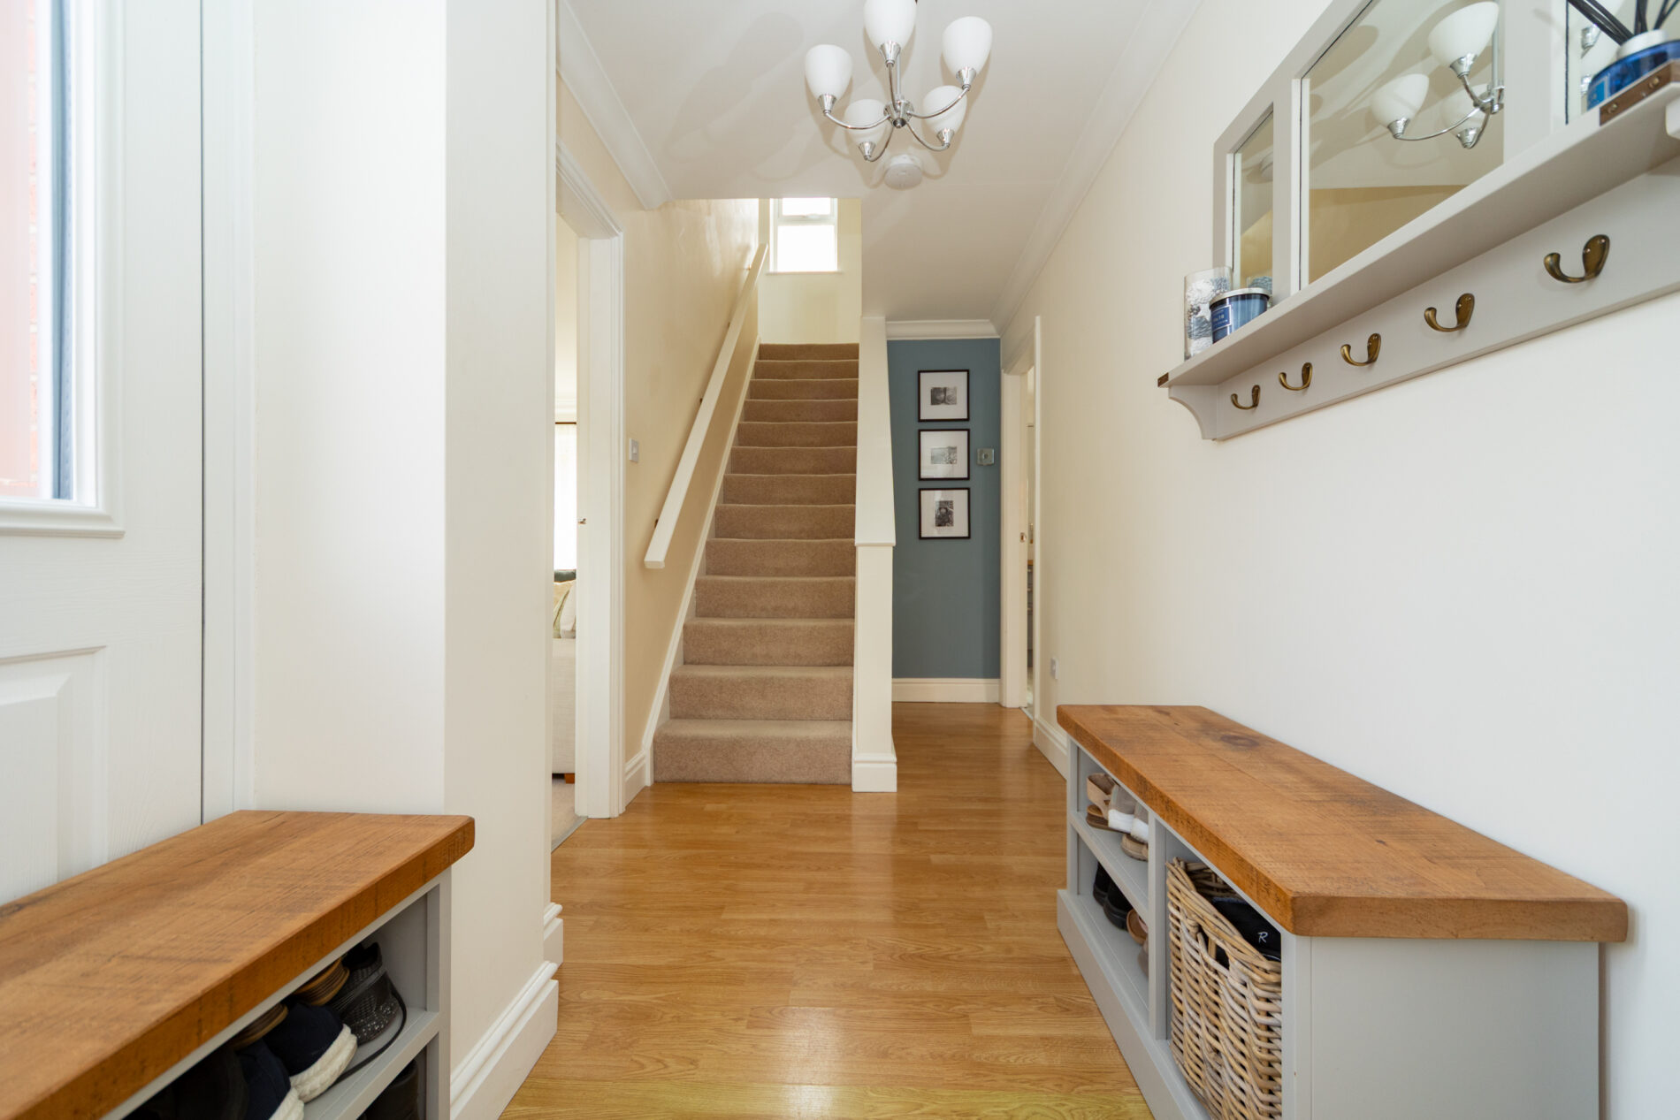
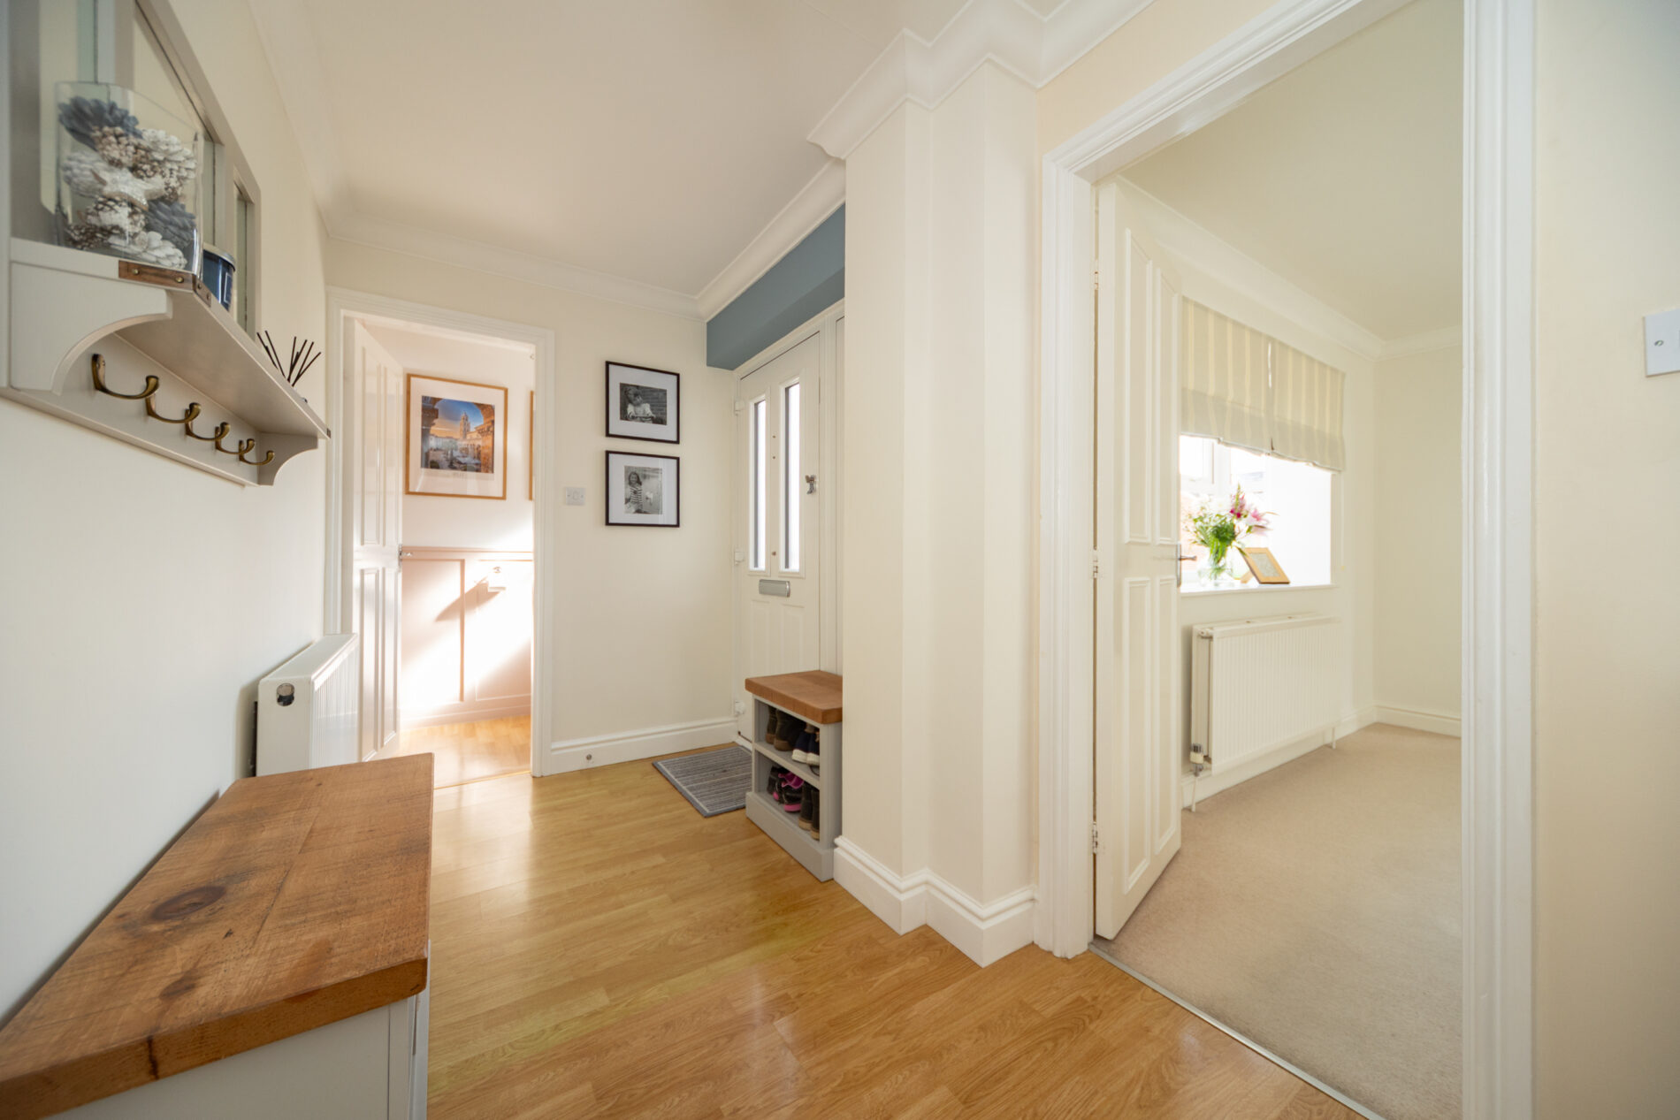
A welcoming entrance space with ceiling lighting, radiator, stairs to the first floor with storage beneath and access to the sitting room, kitchen and WC.
GROUND FLOOR WC 5' 9" x 3' 11" (1.75m x 1.20m)
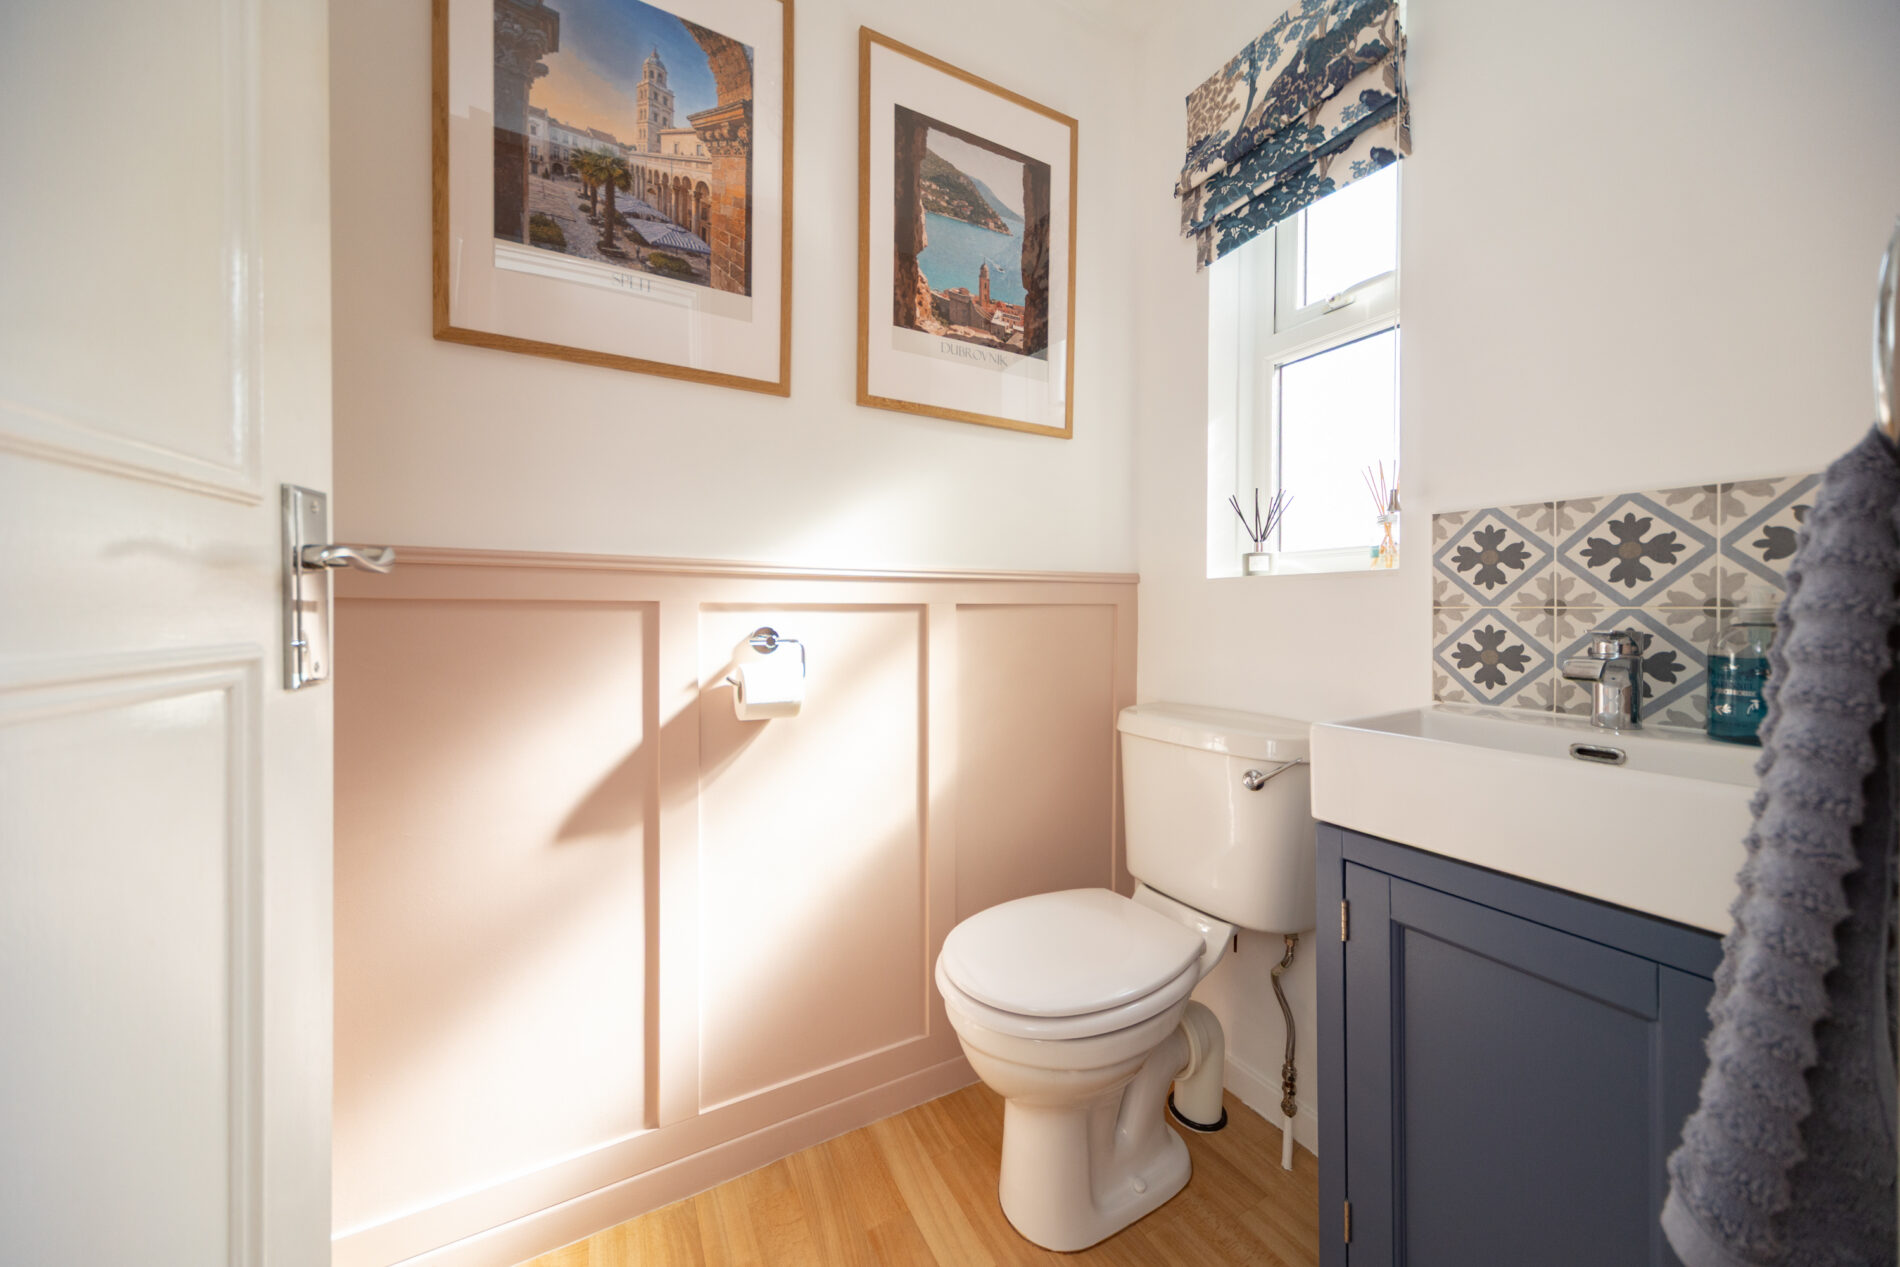
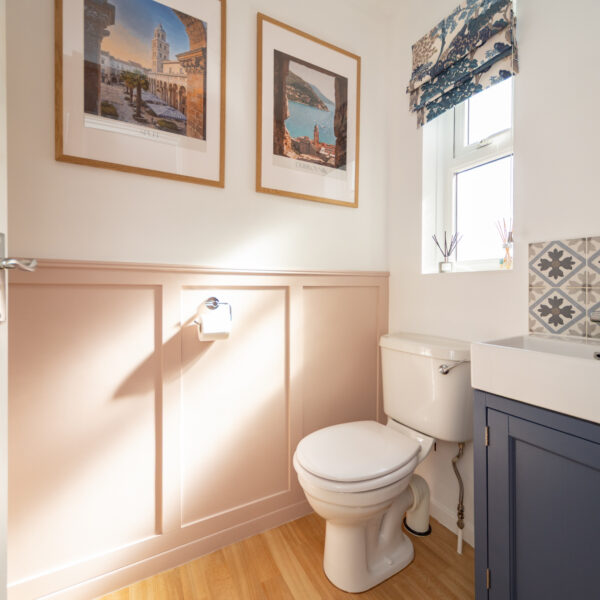
A well presented space with panelling effect feature wall and Upvc window to the side elevation, ceiling light, radiator and two piece suite including wash-basin with storage plus close coupled WC.
SITTING ROOM 16' 4" x 11' 6" (4.97m x 3.50m)
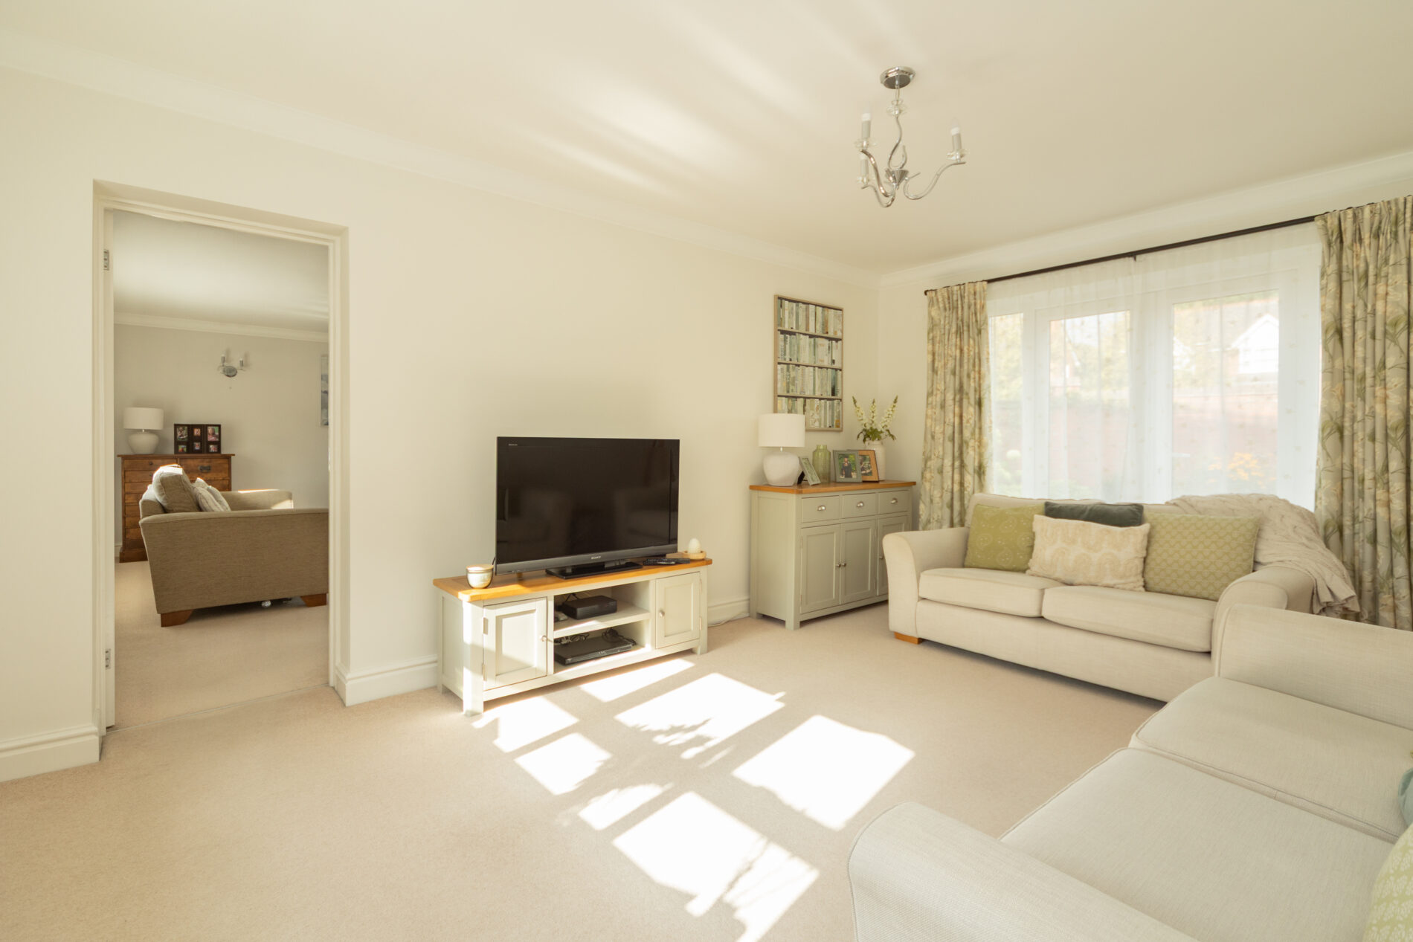
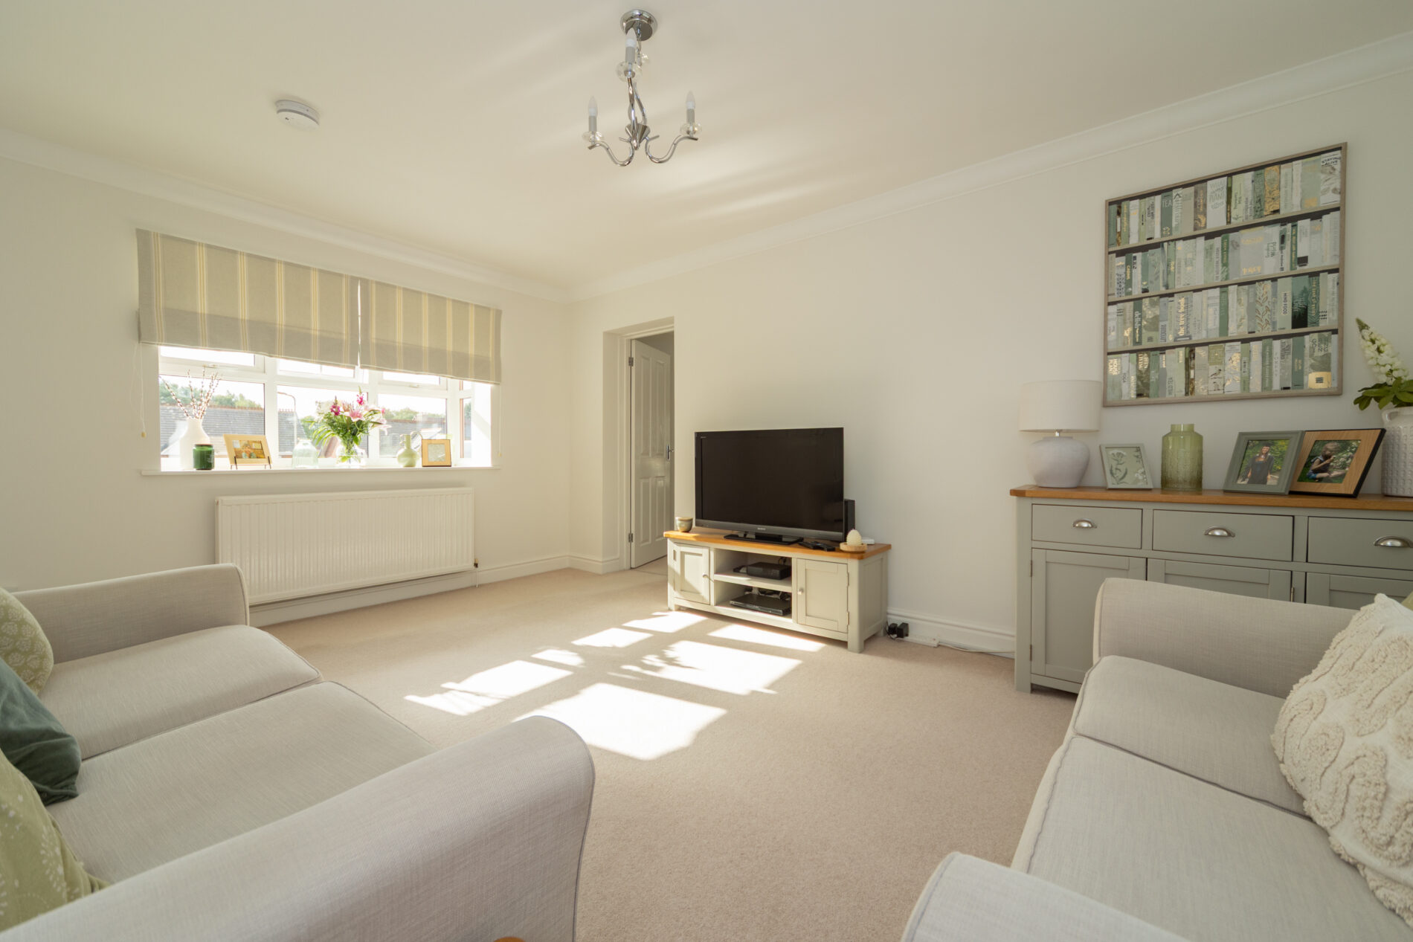
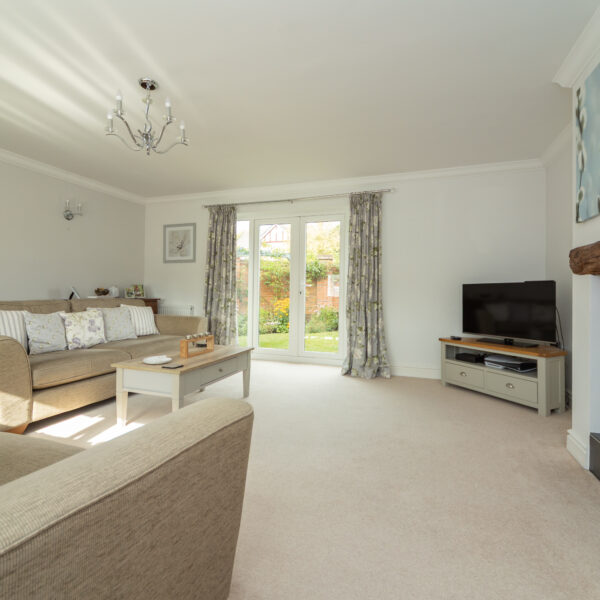
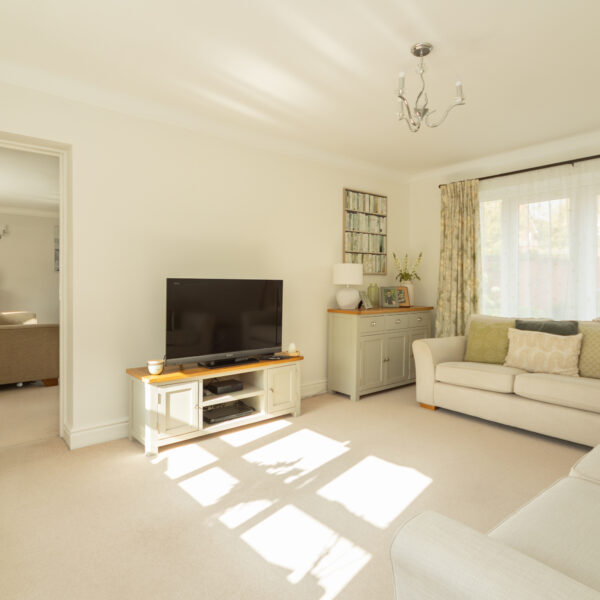
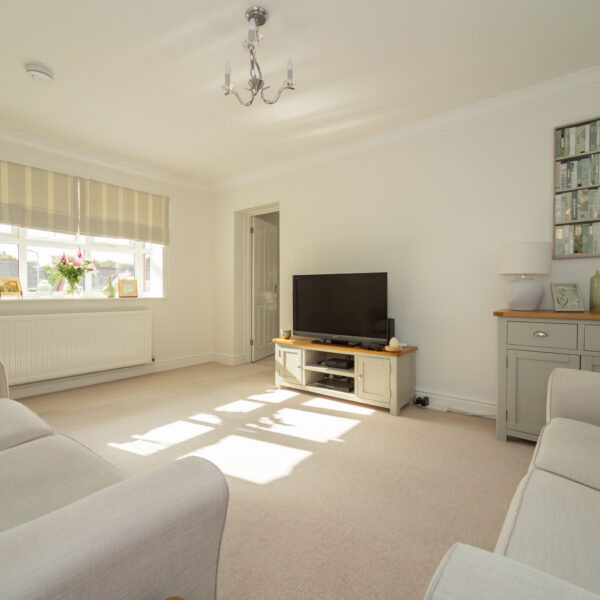
A light and airy room with a set of Upvc French doors to the garden and Upvc box bay to the front elevation, ceiling lighting, radiator and door leading through to the main lounge.
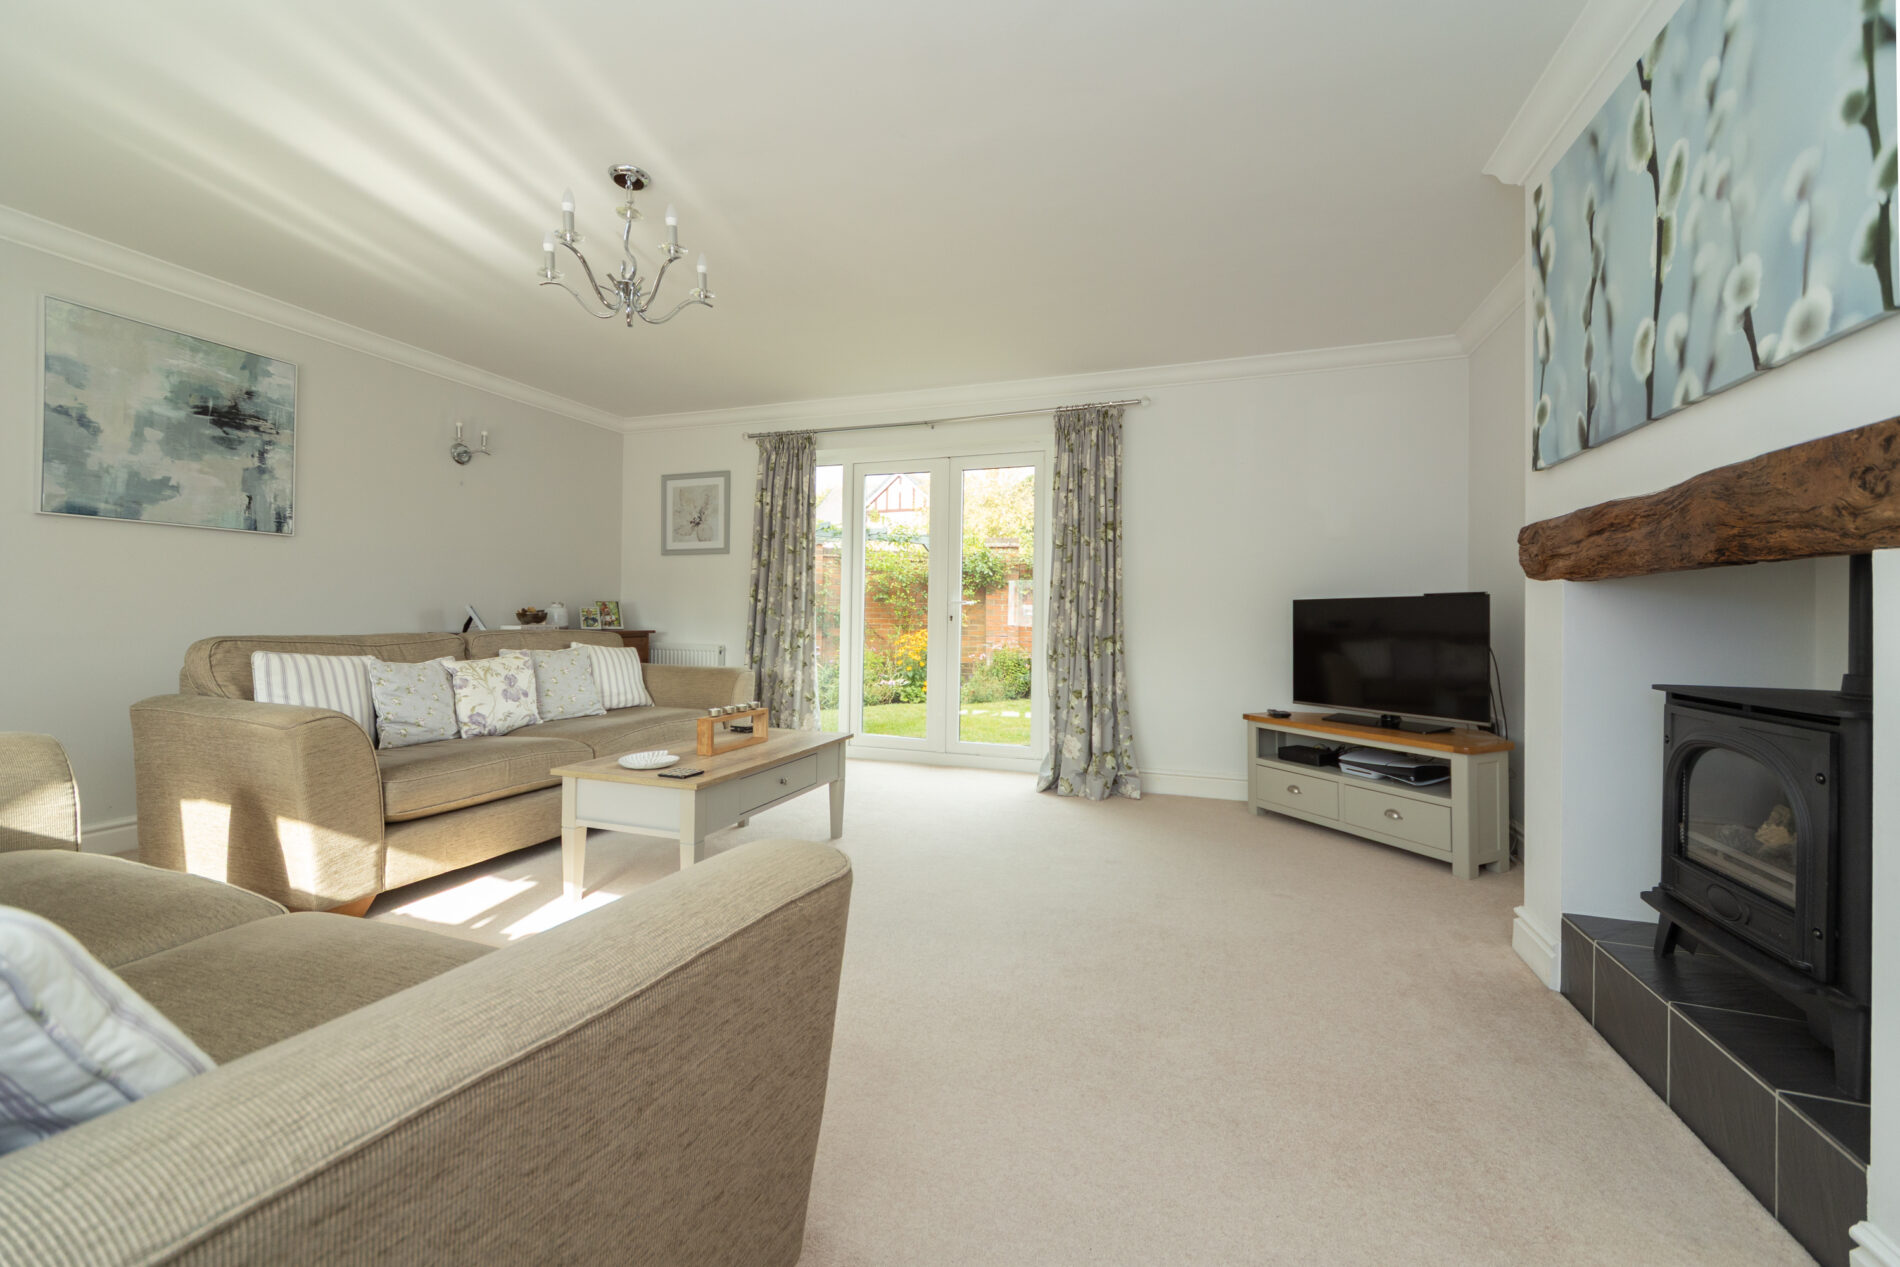
MAIN LOUNGE 17' 2" x 16' 2" (5.24m x 4.93m)
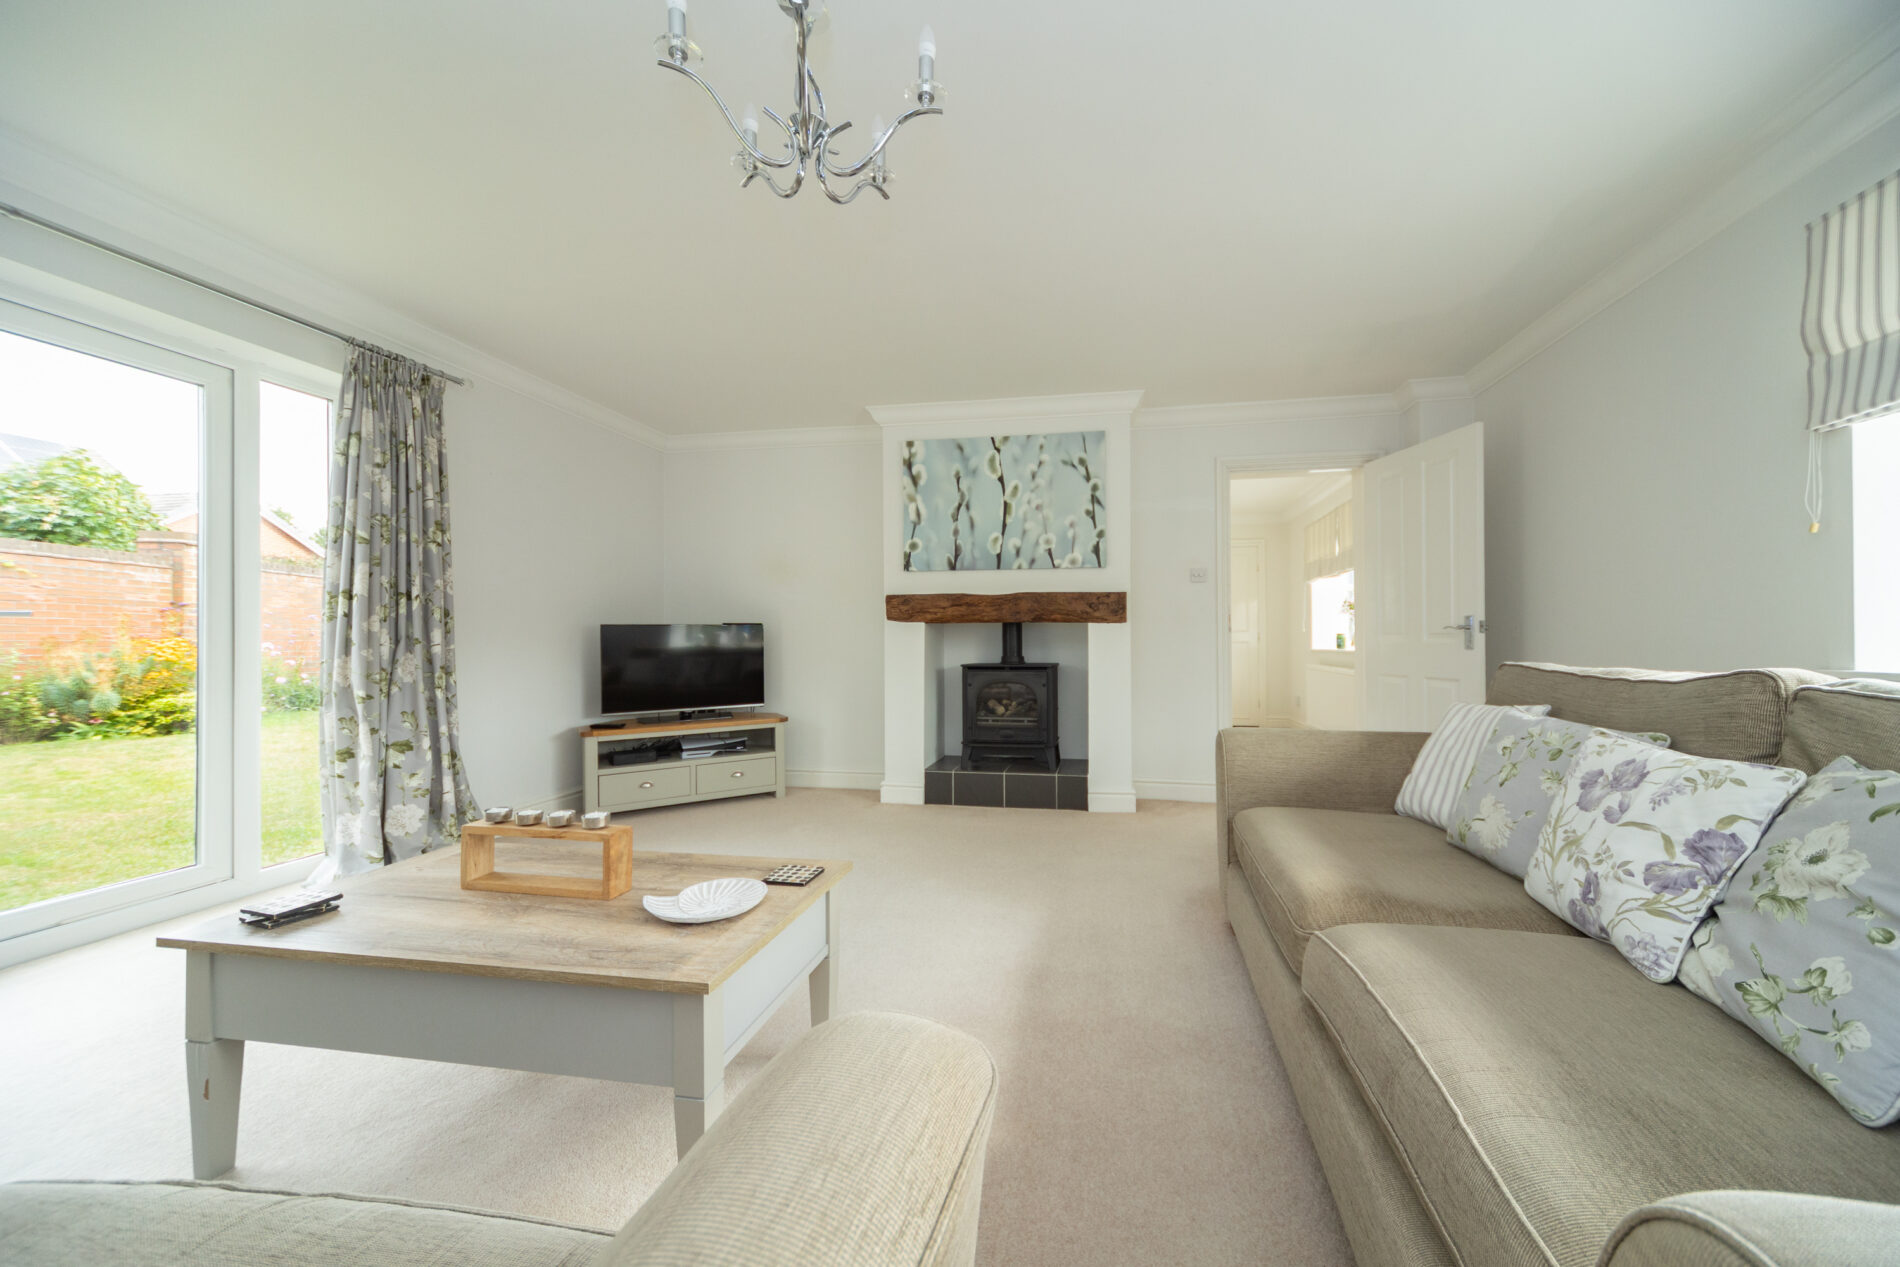
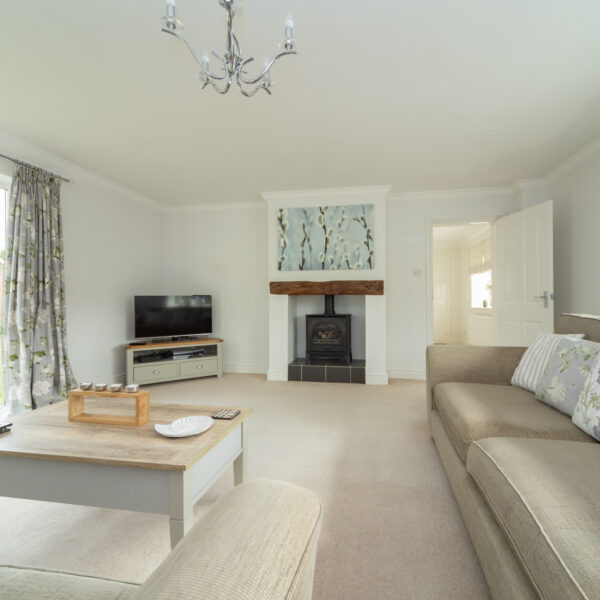
A most impressive space and ideal for hosting family gatherings with a dual aspect to front and rear with Upvc box bay and french doors respectively plus ceiling lighting, feature fireplace with recessed traditional style gas stove and mantle beam. Two central heating radiators.
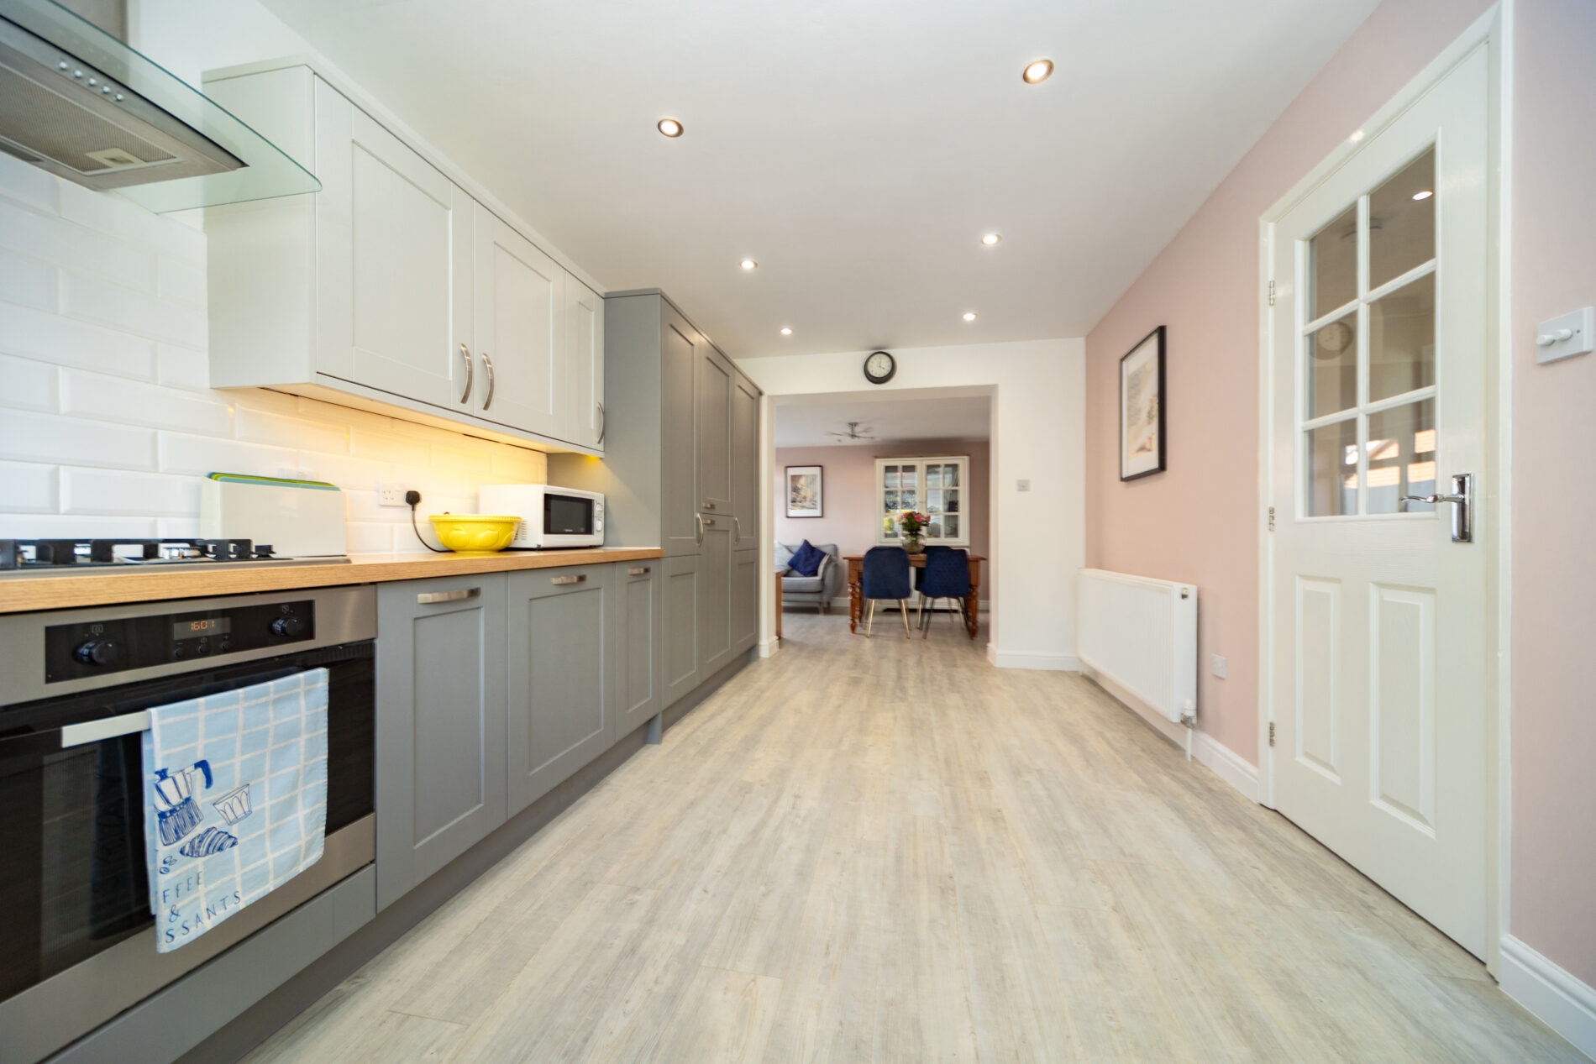
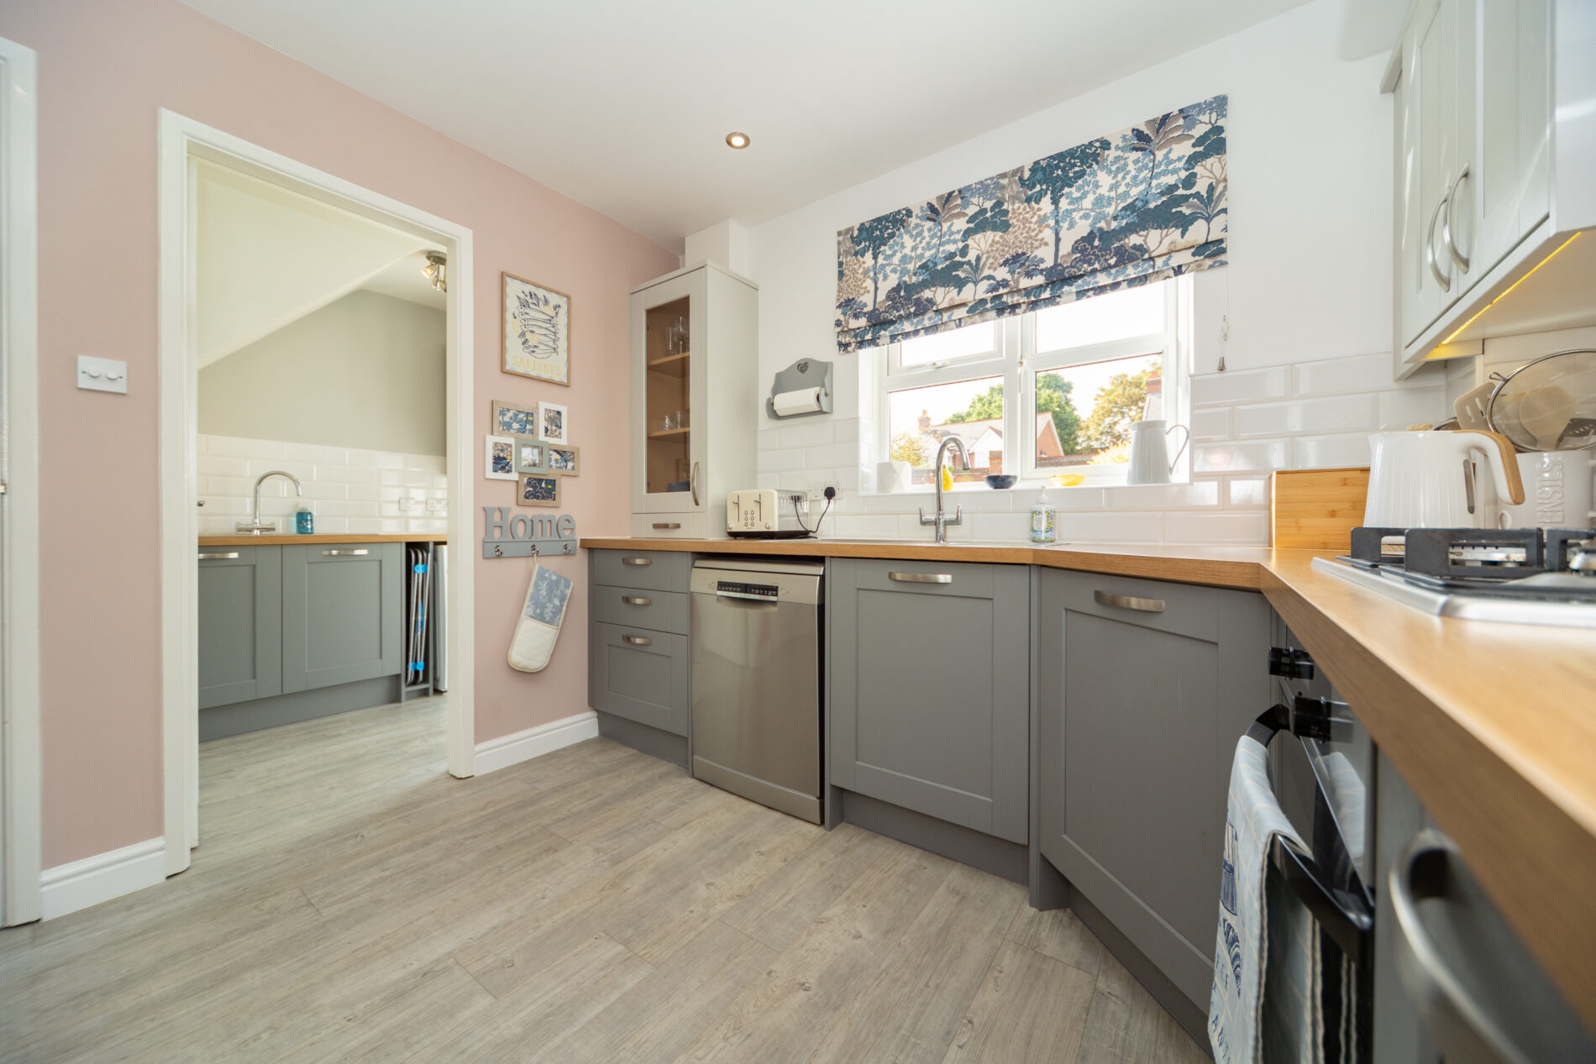
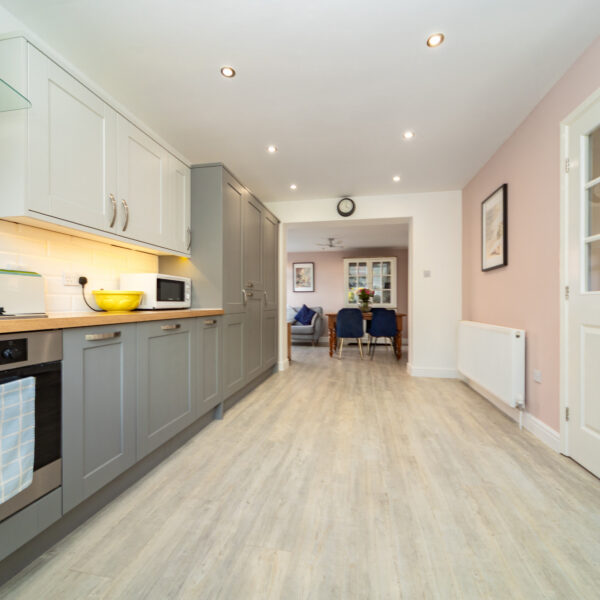
KITCHEN 16' 3" x 9' 9" (4.96m x 2.97m)
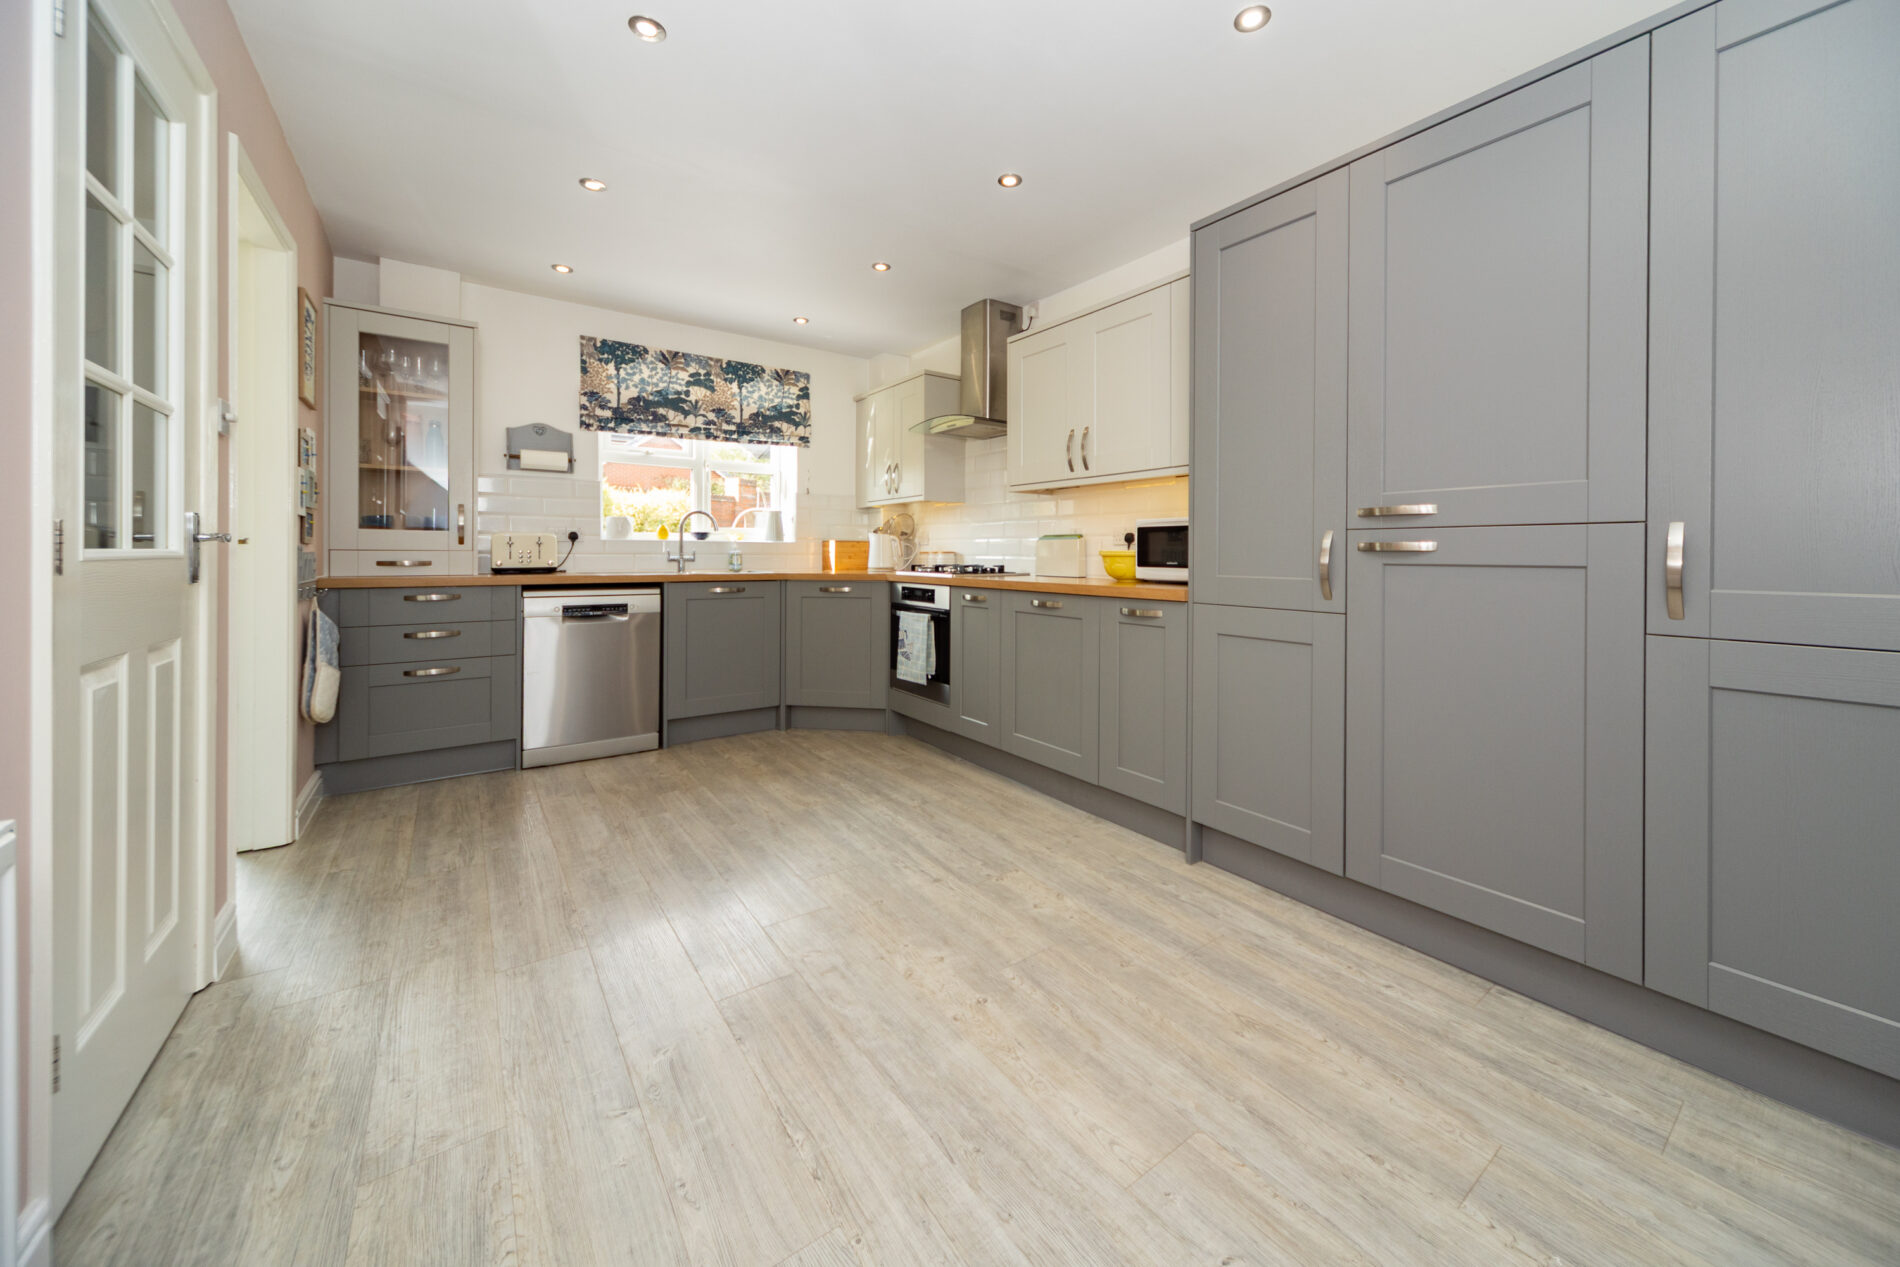
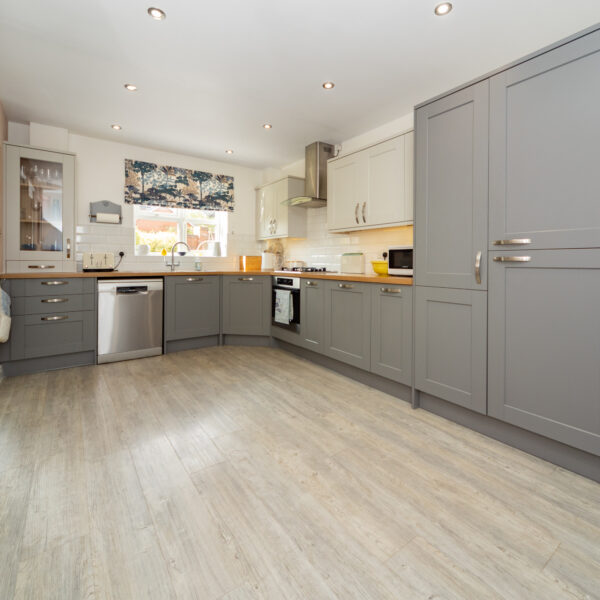
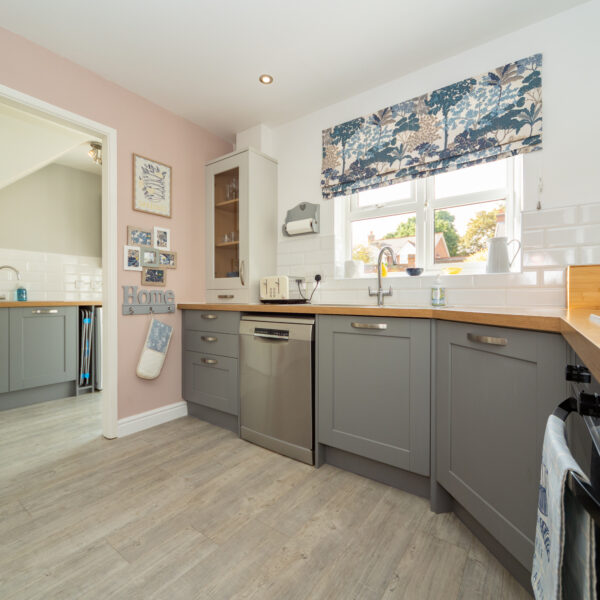
Re-fitted in contemporary style with ample storage and worktops, in-built fridge, freezer and dishwasher, ceiling lights, radiator, space for table and Upvc window overlooking the garden entertaining area.
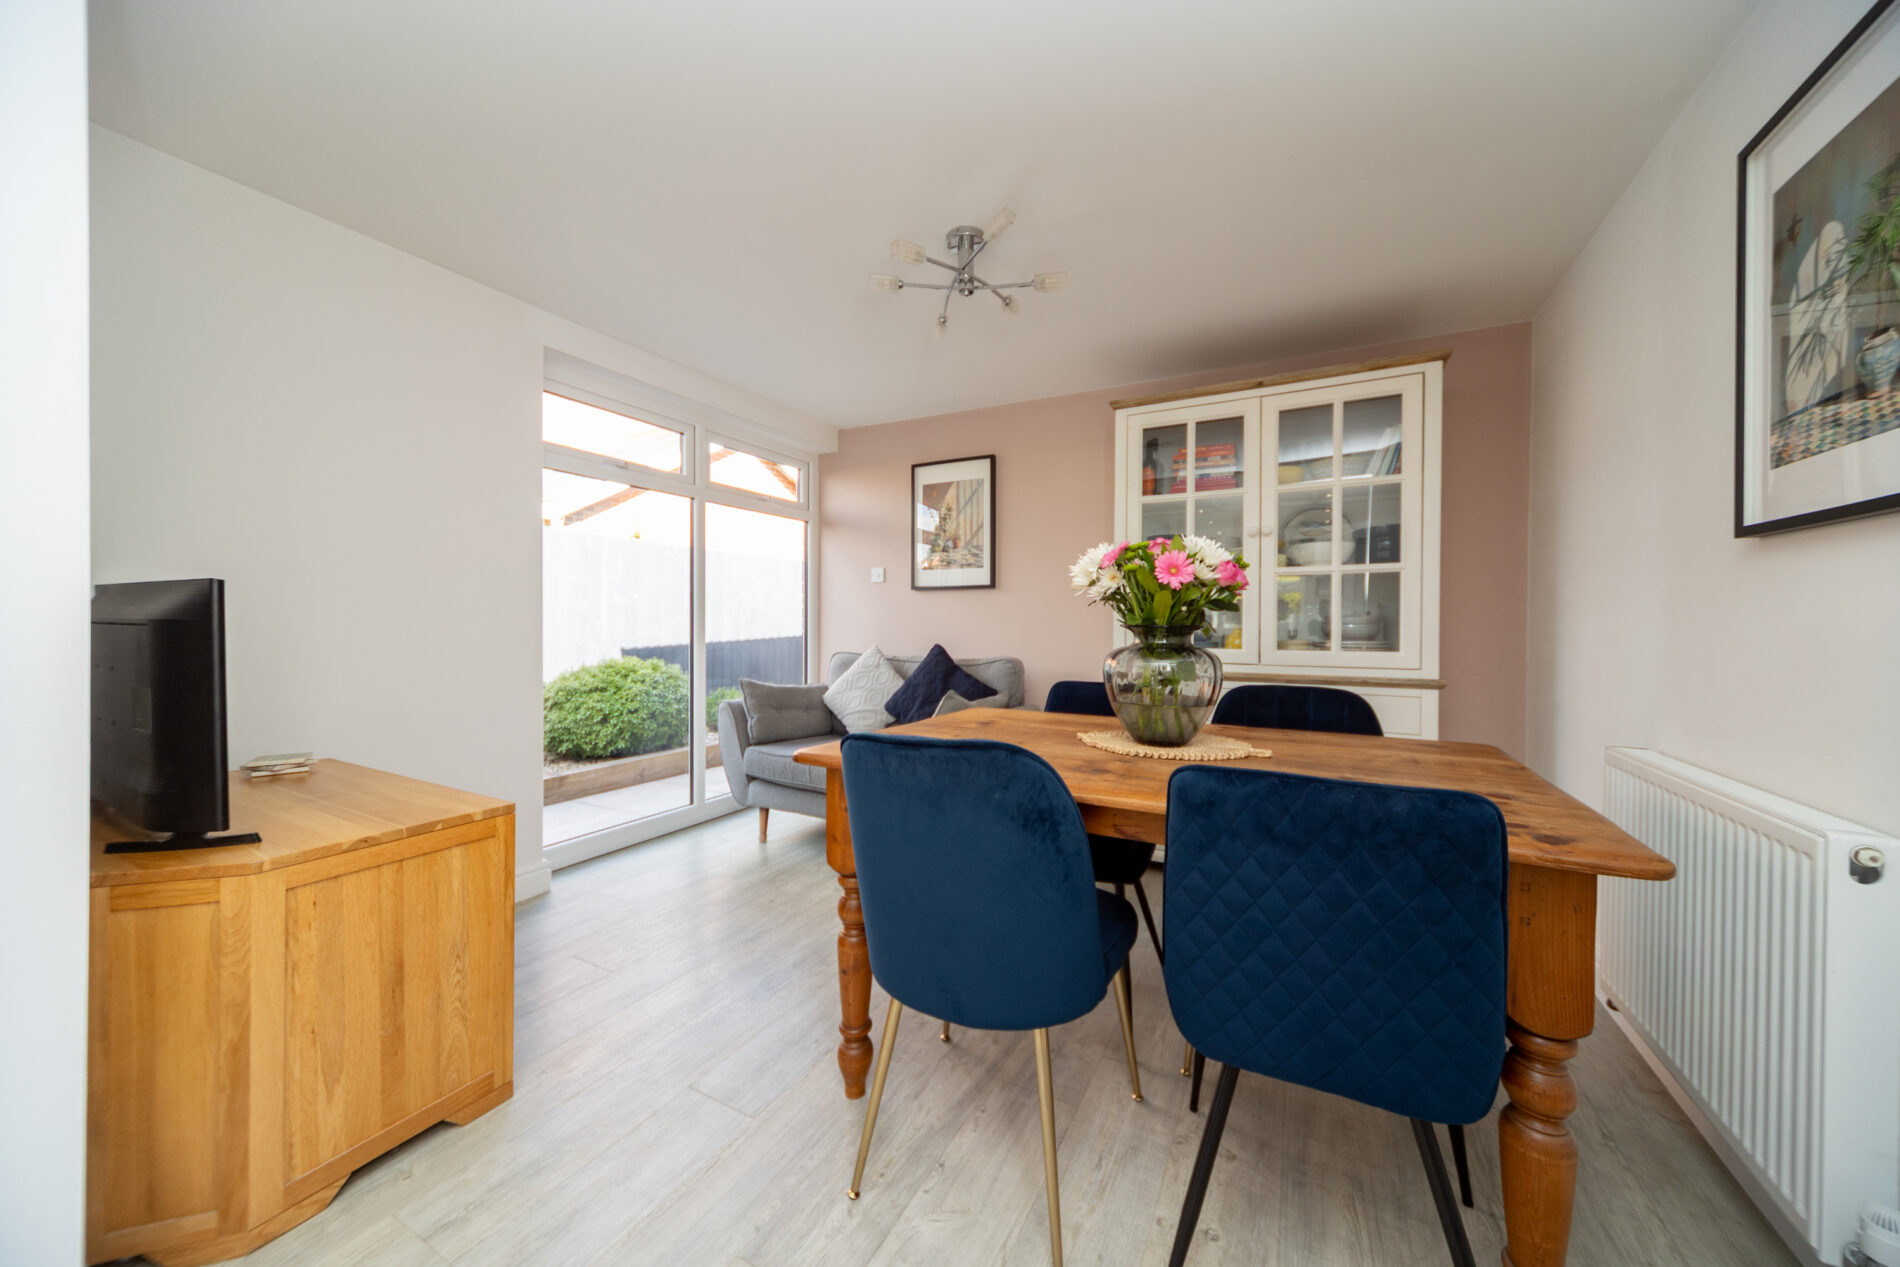
FAMILY/DINING ROOM 11' 7" x 9' 11" (3.54m x 3.02m)
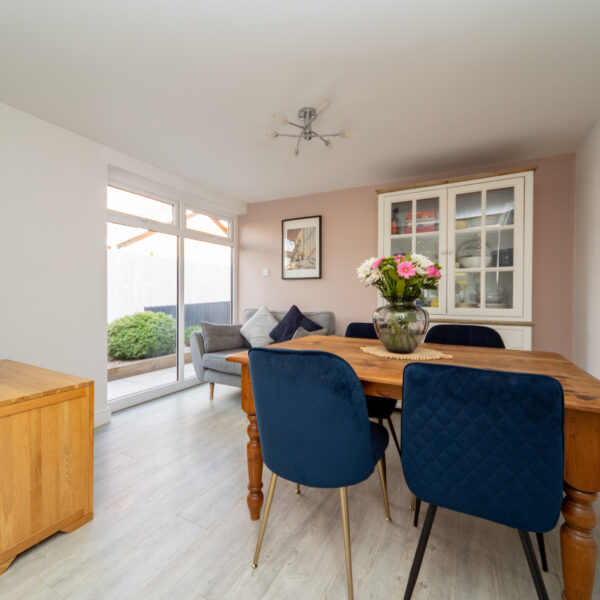
A flexible space as the kitchen also provides space for a dining/breakfast table if required - currently used as dining and seating space with a light and airy feel thanks to the full height picture window. Ceiling lighting, radiator.
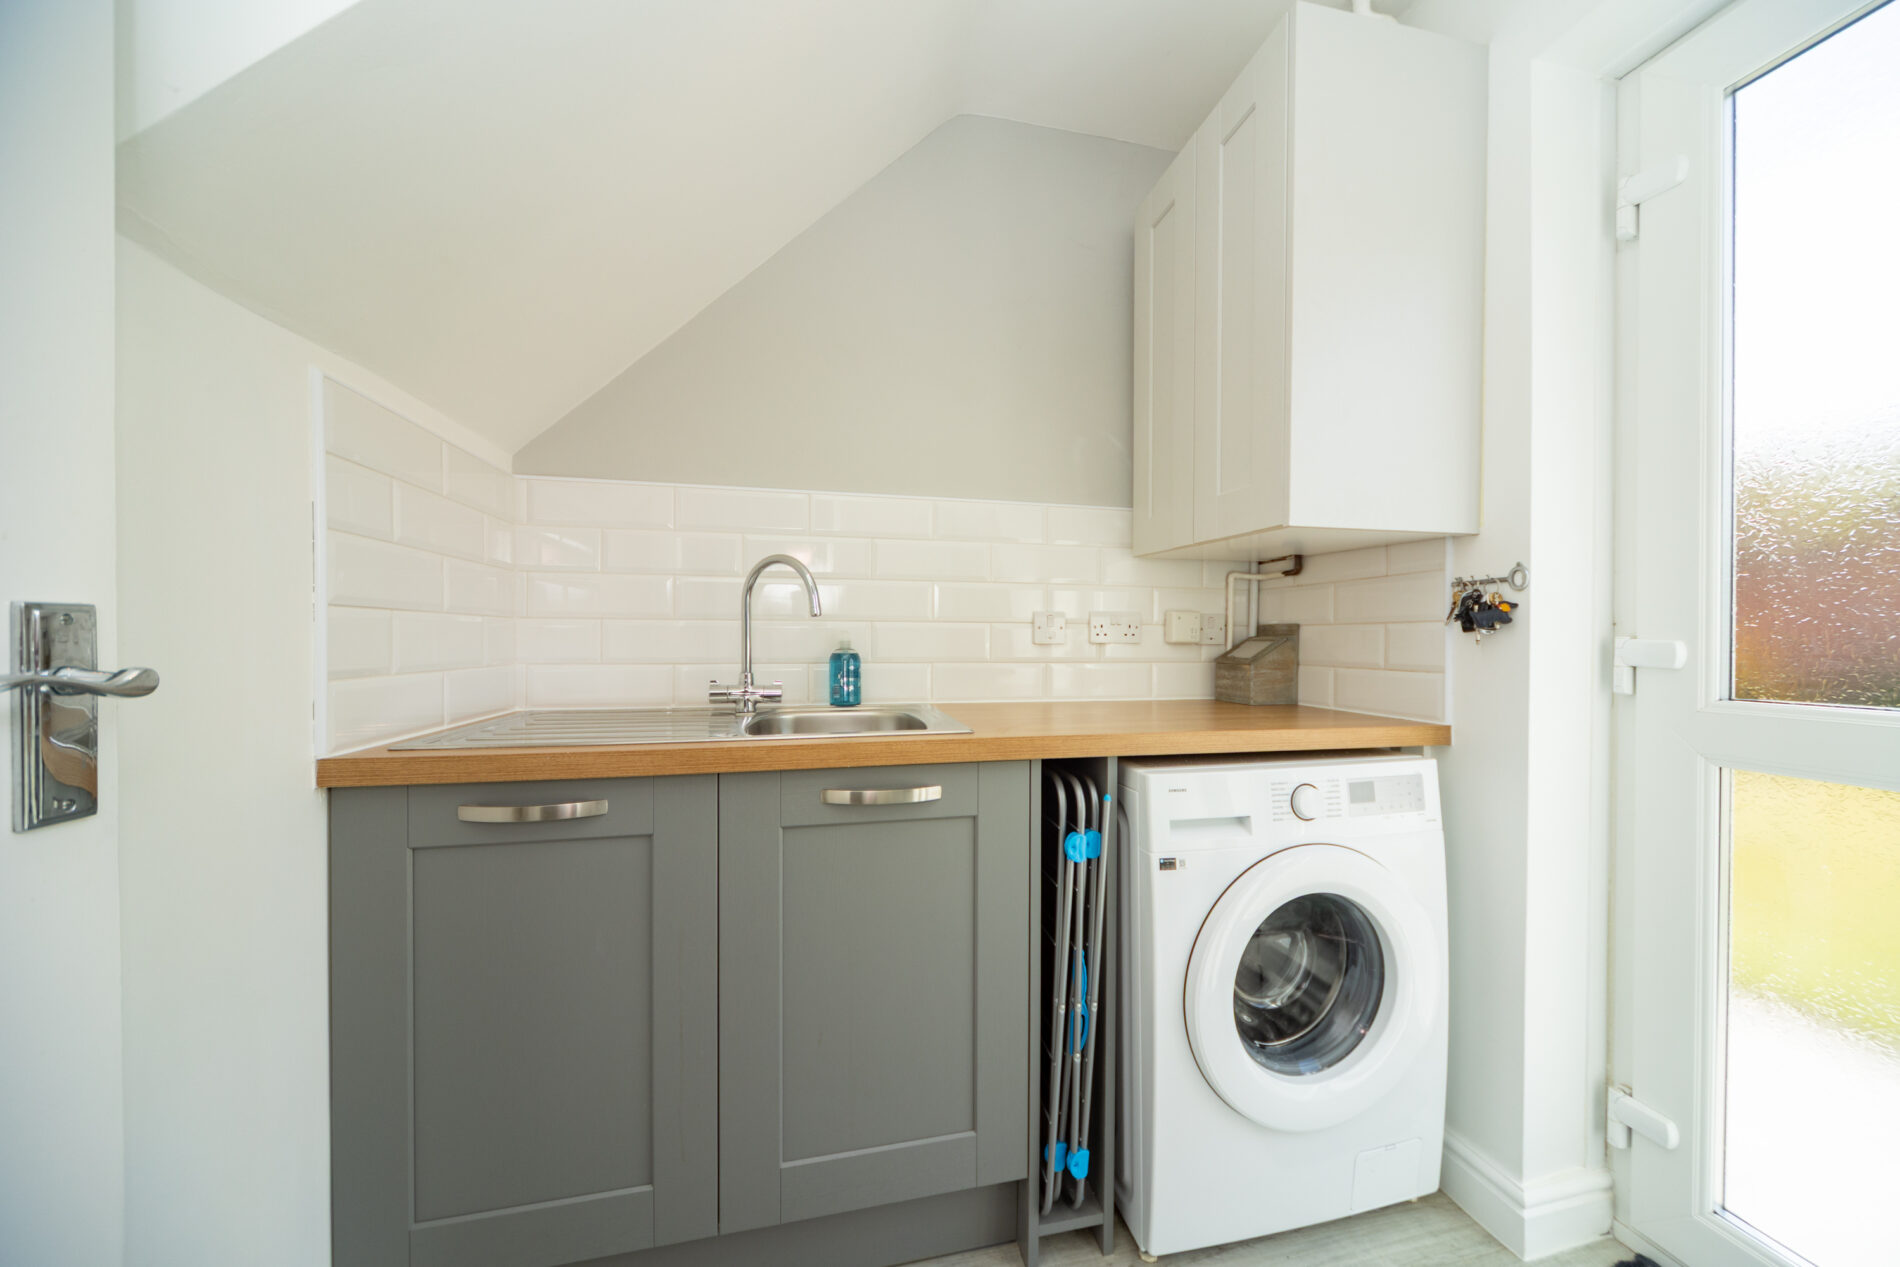
UTILITY ROOM 6' 1" x 5' 9" (1.86m x 1.75m)
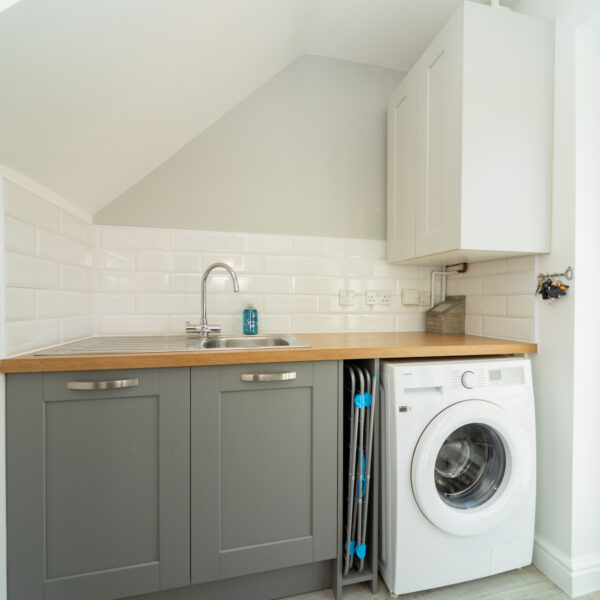
Fitted to match the kitchen with space for washing machine, storage and sink plus radiator, ceiling light, concealed central heating boiler and Upvc glazed door to the rear garden.
FIRST FLOOR LANDING 21' 7" x 6' 3" (6.58m x 1.90m)
With two Upvc windows to the property's rear elevation, ceiling lighting, radiator and built-in airing cupboard housing the hot water cylinder and with space for towels/linen storage.
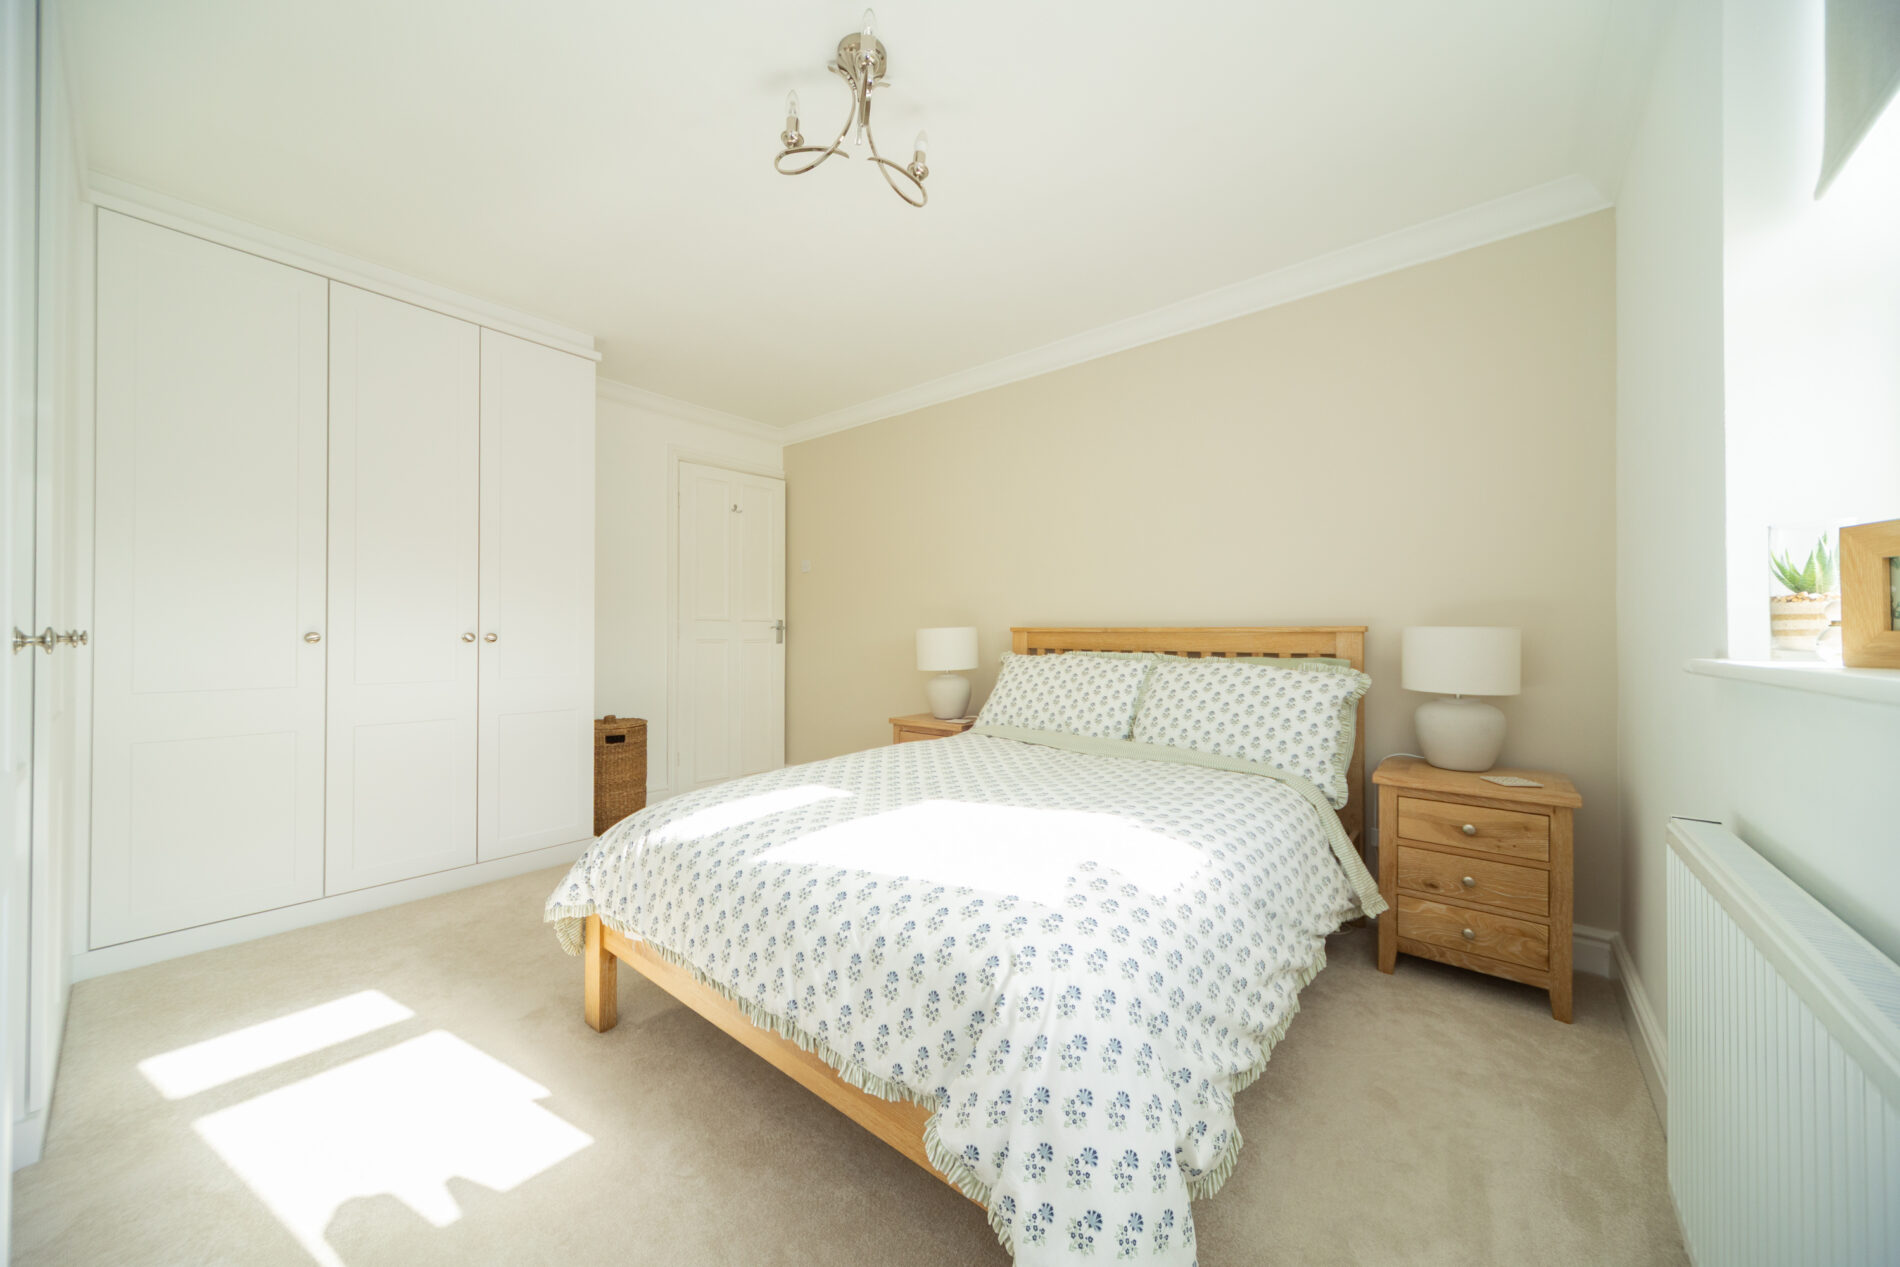
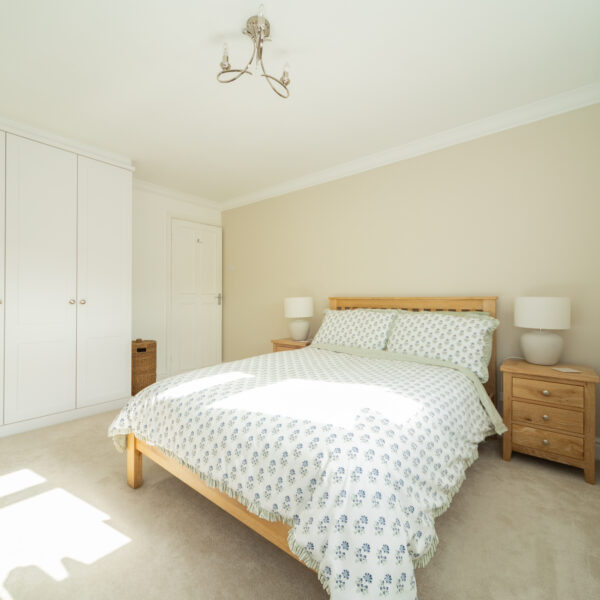
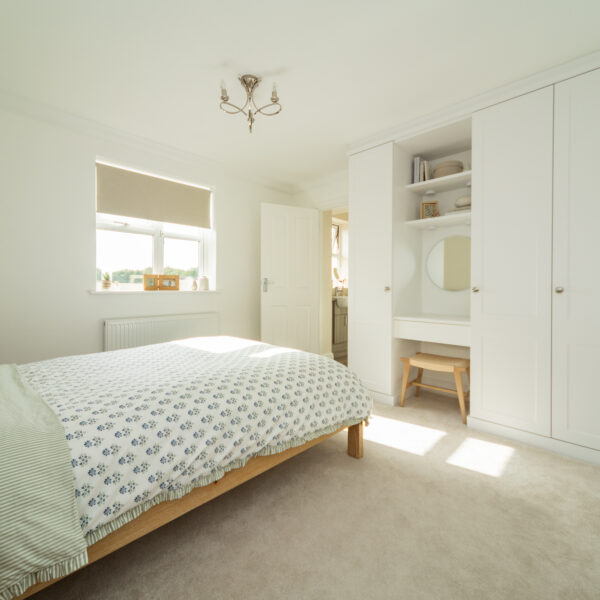
MASTER BEDROOM 13' 1" x 11' 6" (4.00m x 3.51m)
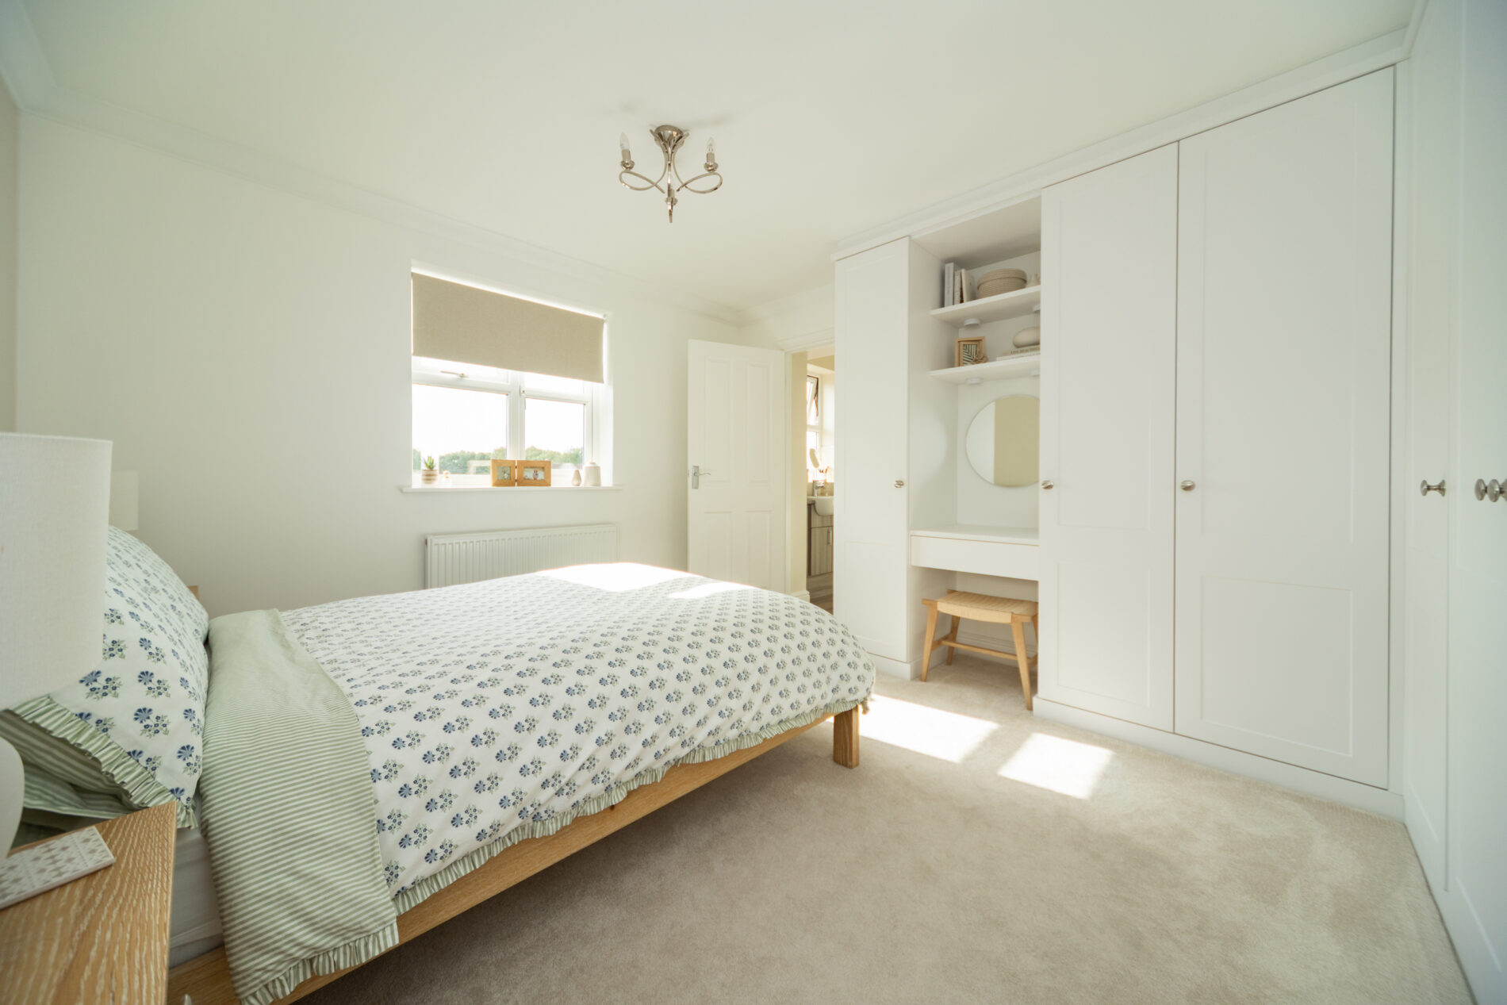
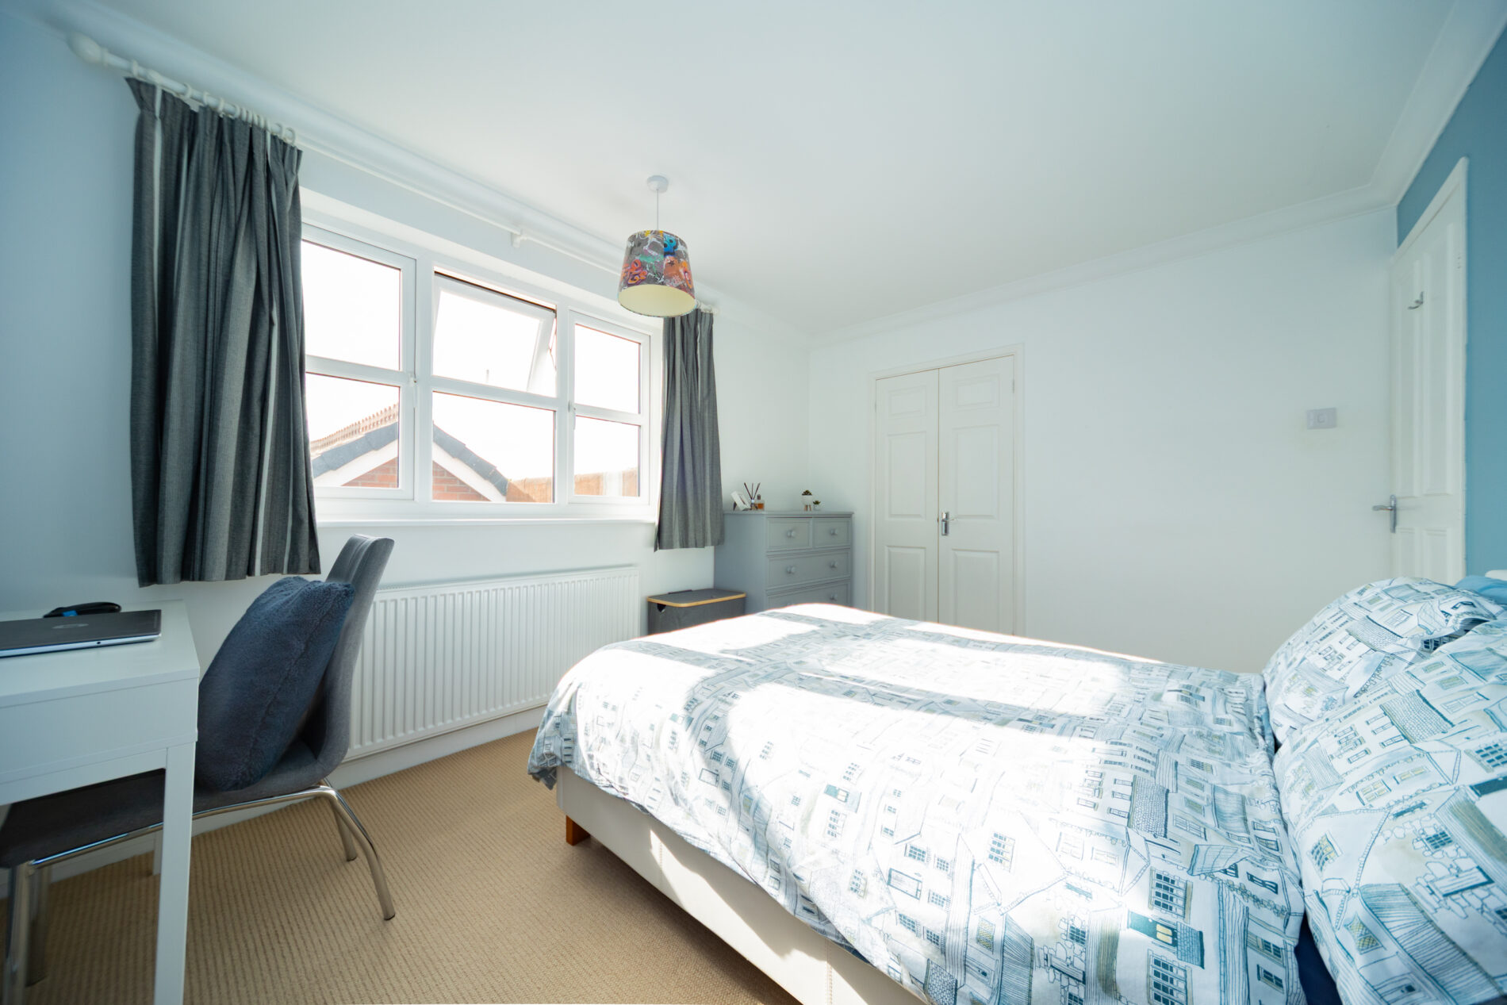
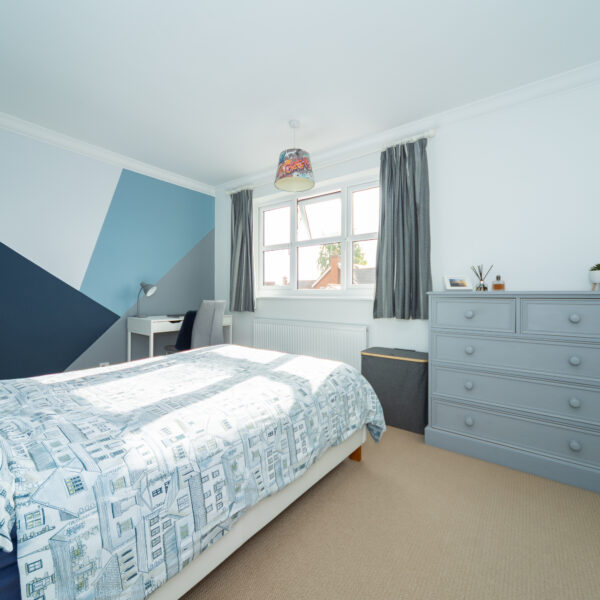
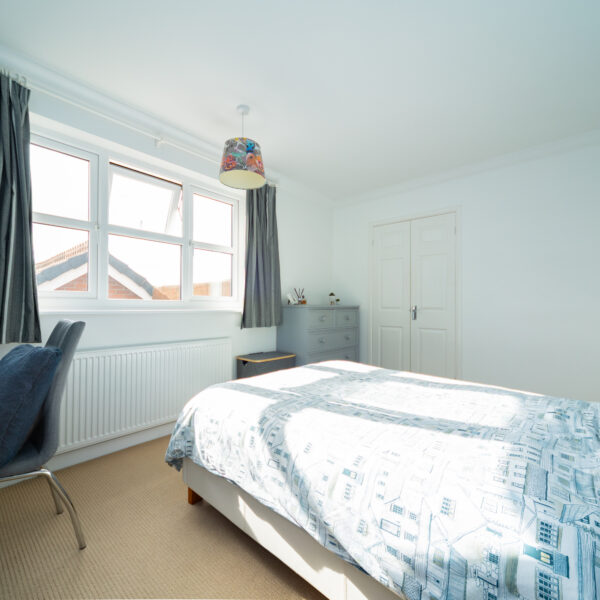
A double room with ample storage provided by the full suite of fitted wardrobes with vanity unit. Ceiling lighting, radiator, Upvc window to the front elevation and door leading to the en-suite shower room.
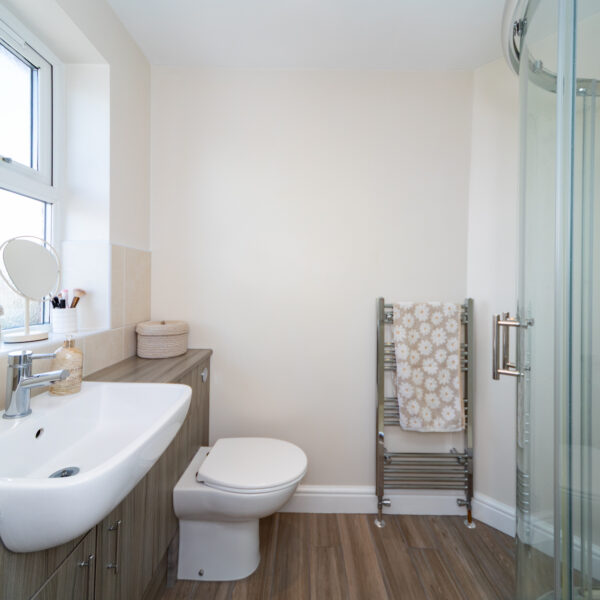
MASTER EN-SUITE 6' 5" x 4' 8" (1.95m x 1.41m)
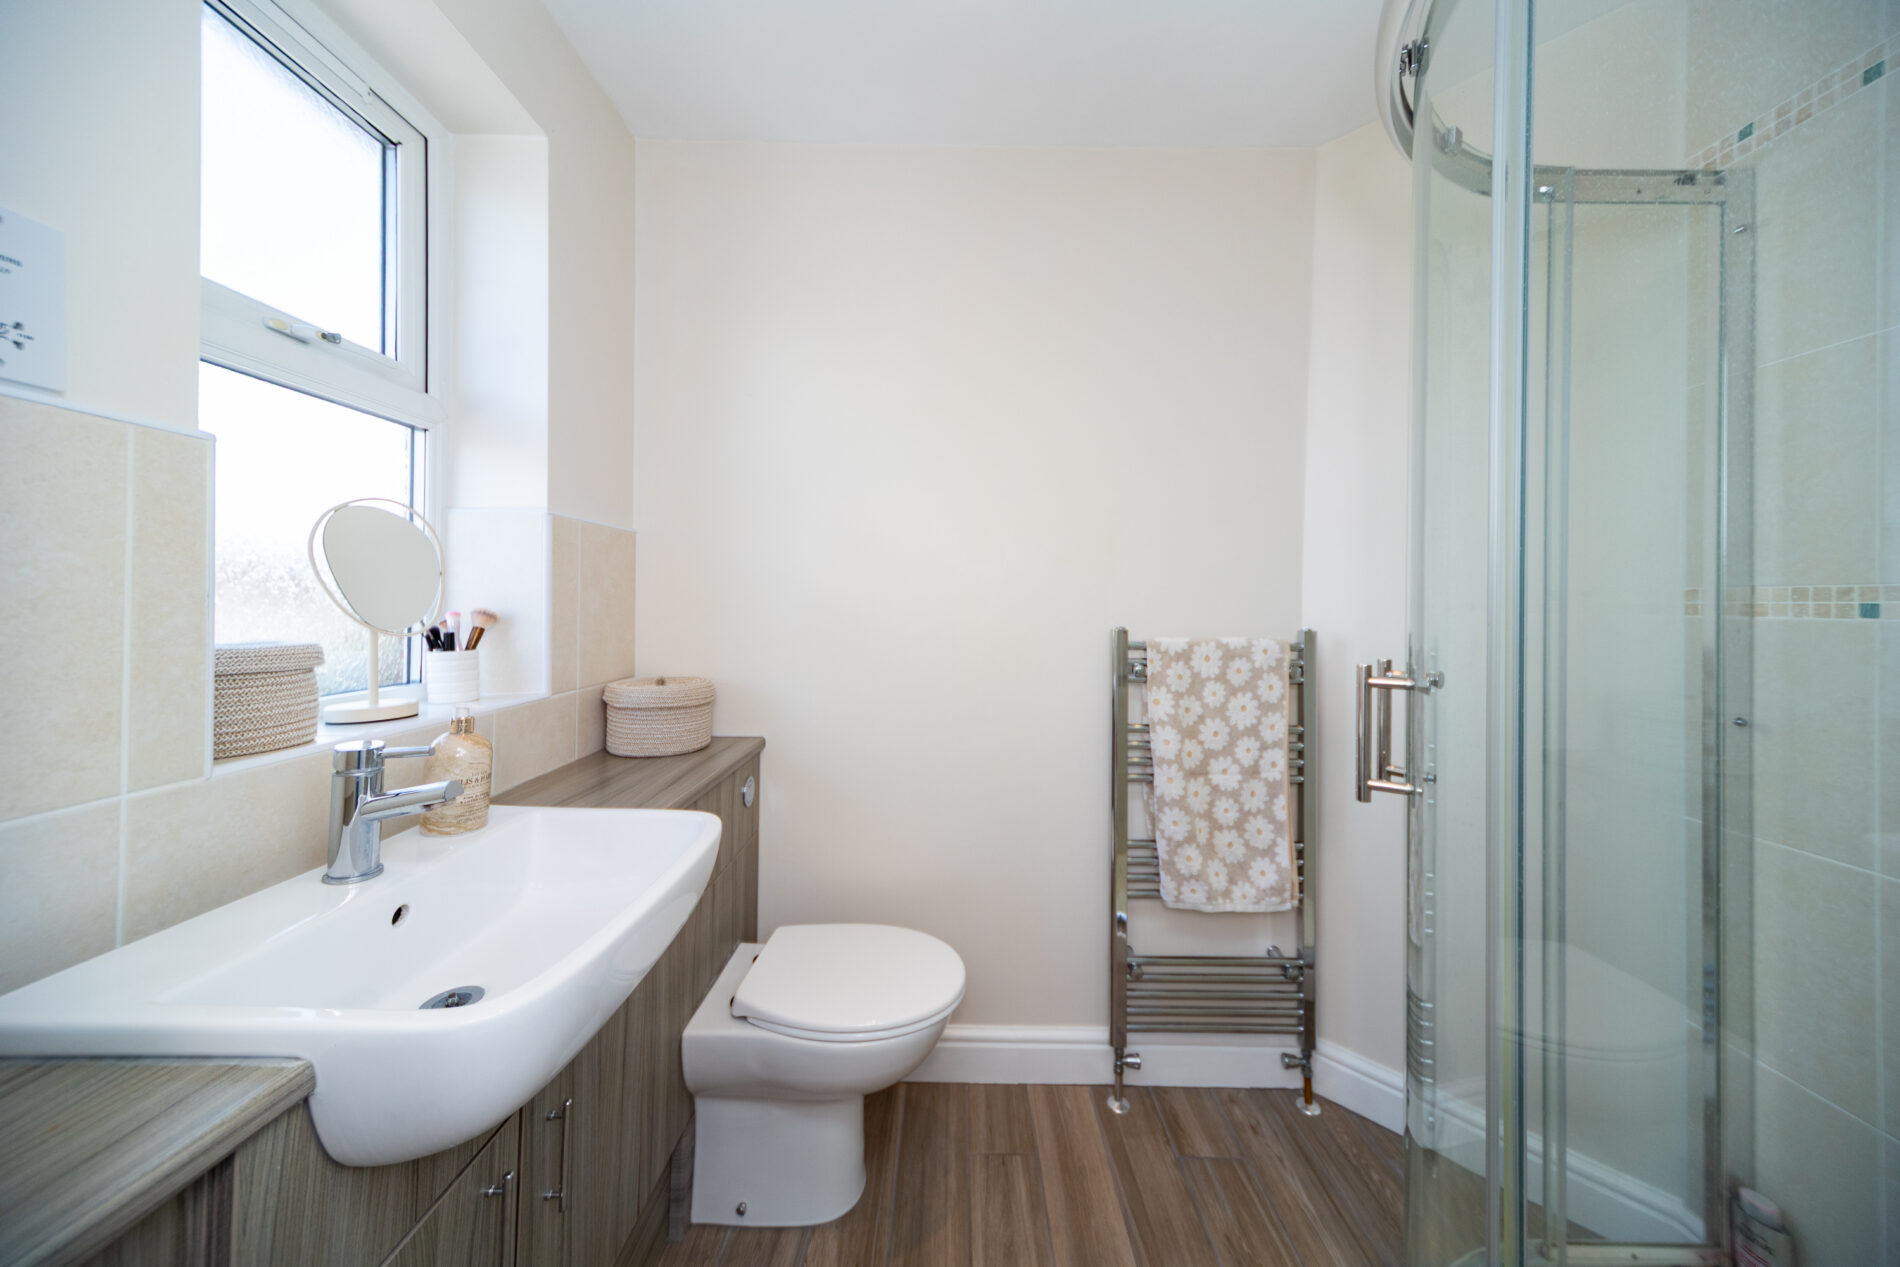
With three piece shower suite, vanity unit with storage, towel radiator, ceiling lighting and extractor plus Upvc window to the front elevation.
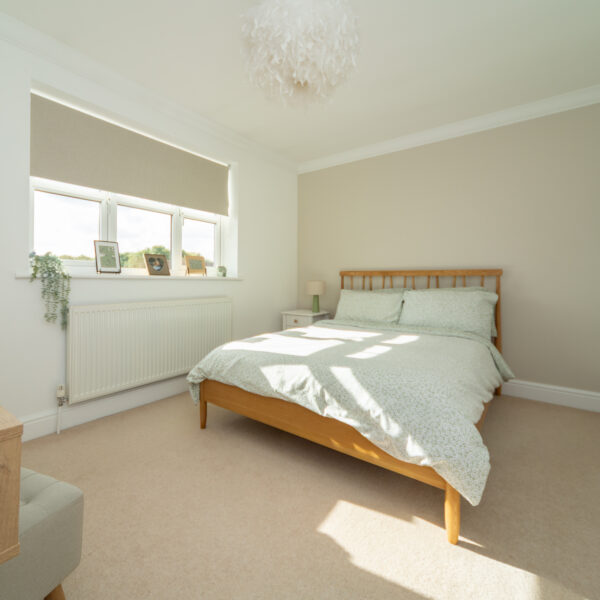
BEDROOM TWO 12' 3" x 9' 3" (3.74m x 2.81m)
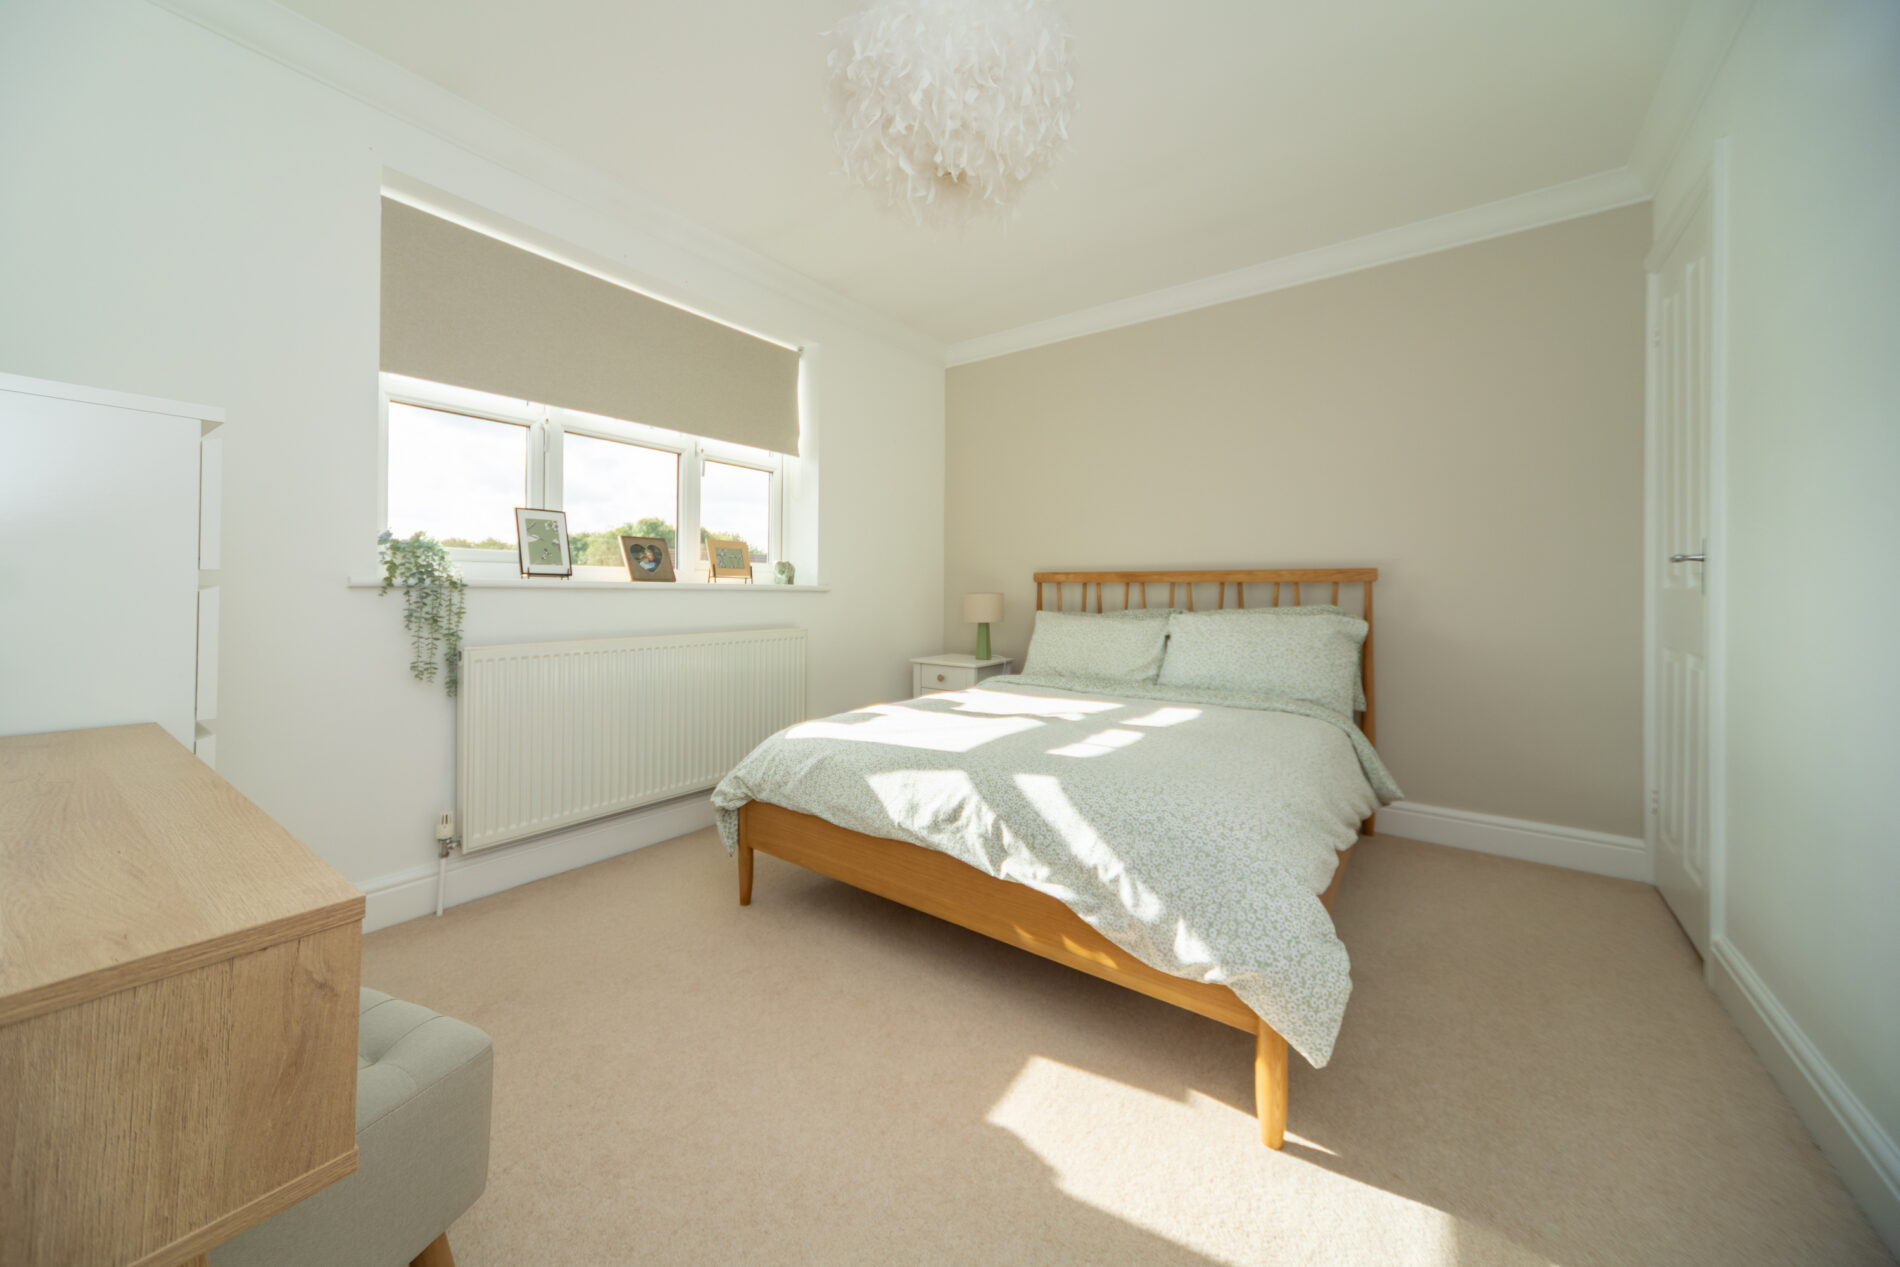
Another spacious double with Upvc window to the front elevation, ceiling lighting, radiator and built in wardrobe for storage. Sizes exclude the entrance area.
BEDROOM THREE 12' 8" x 9' 9" (3.87m x 2.97m)
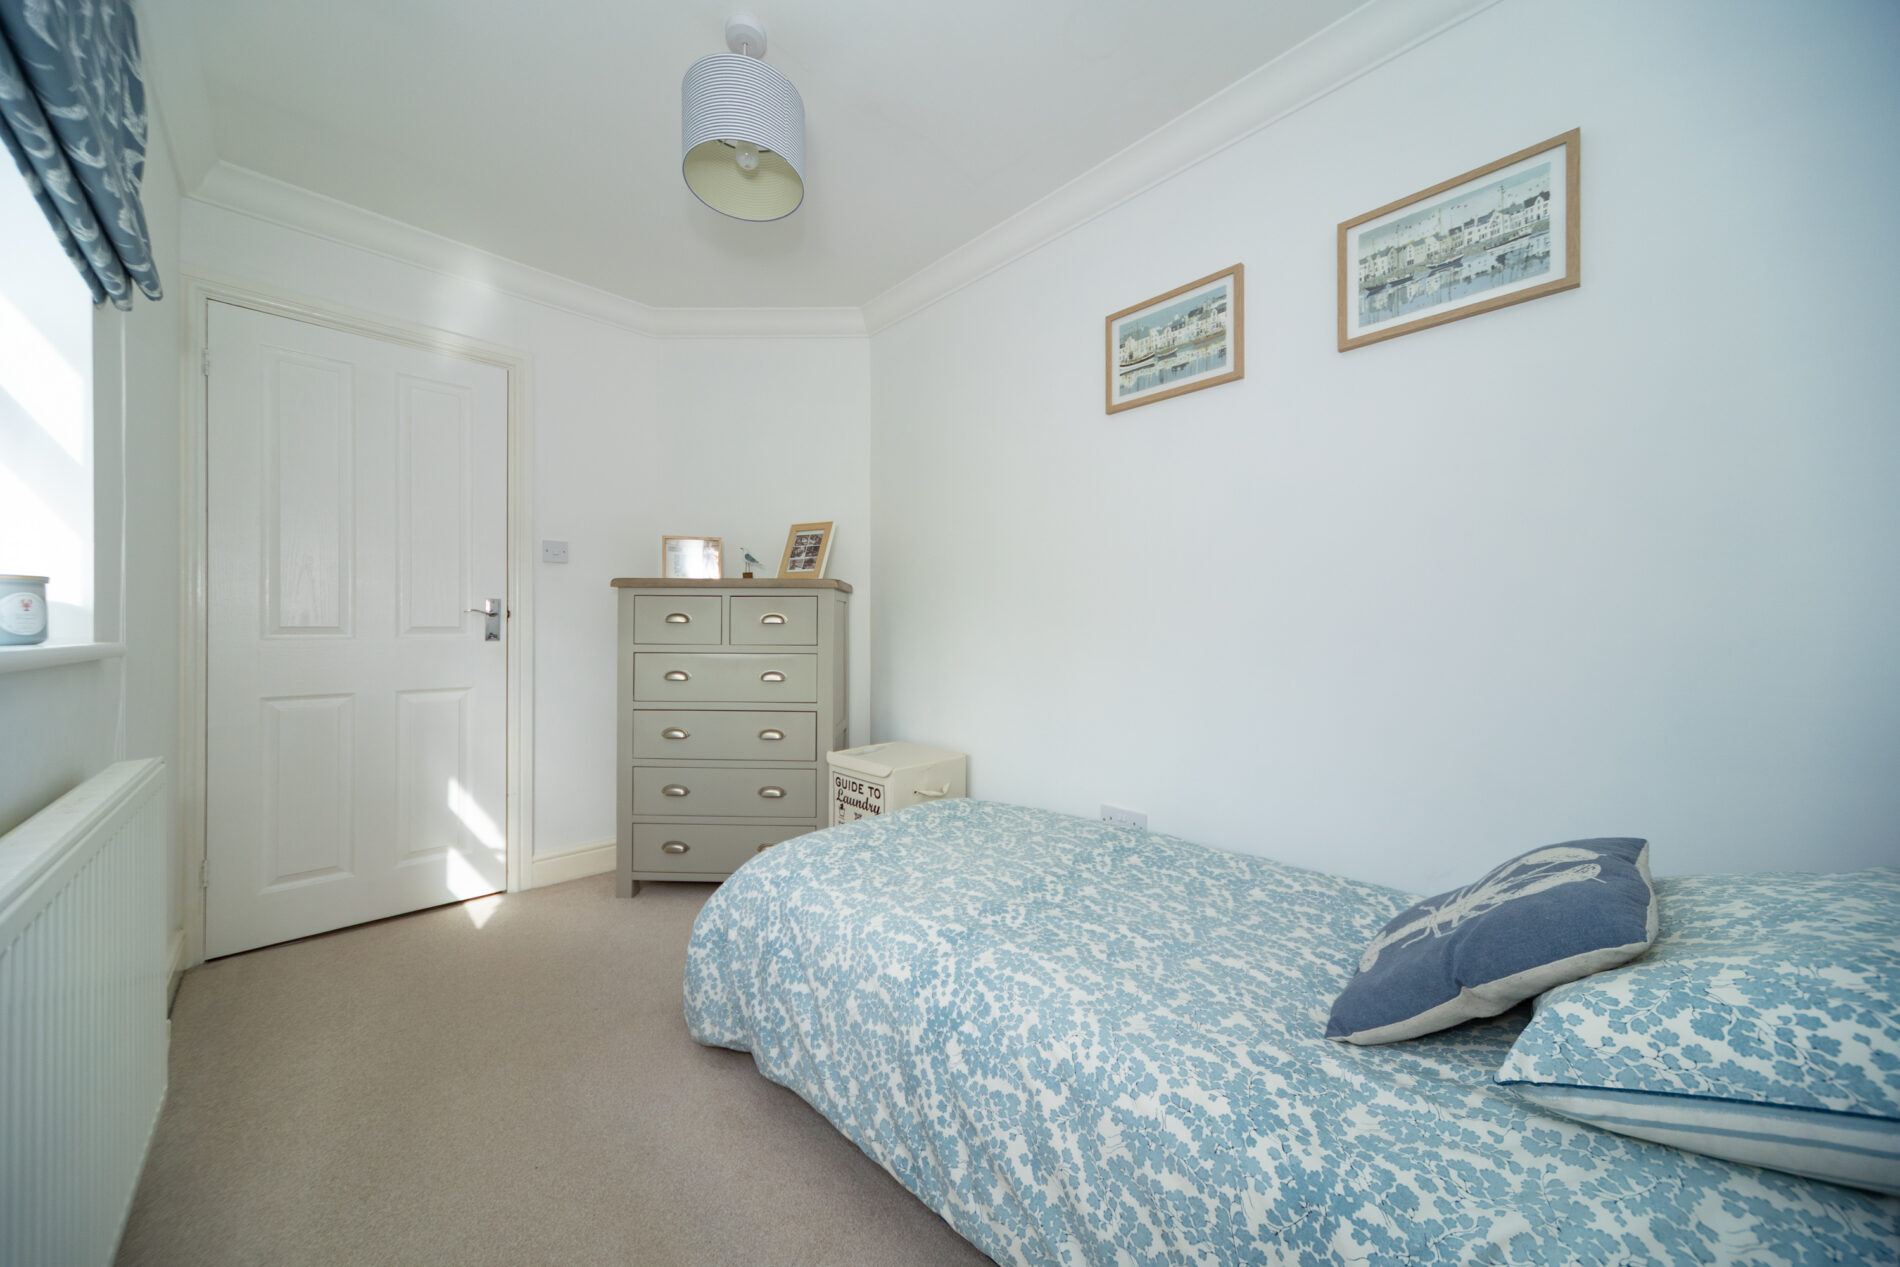
A spacious double room with Upvc window to the front elevation, ceiling light, radiator and walk in wardrobe with double doors and hanging space to either side.
BEDROOM FOUR 11' 0" x 6' 8" (3.36m x 2.04m)
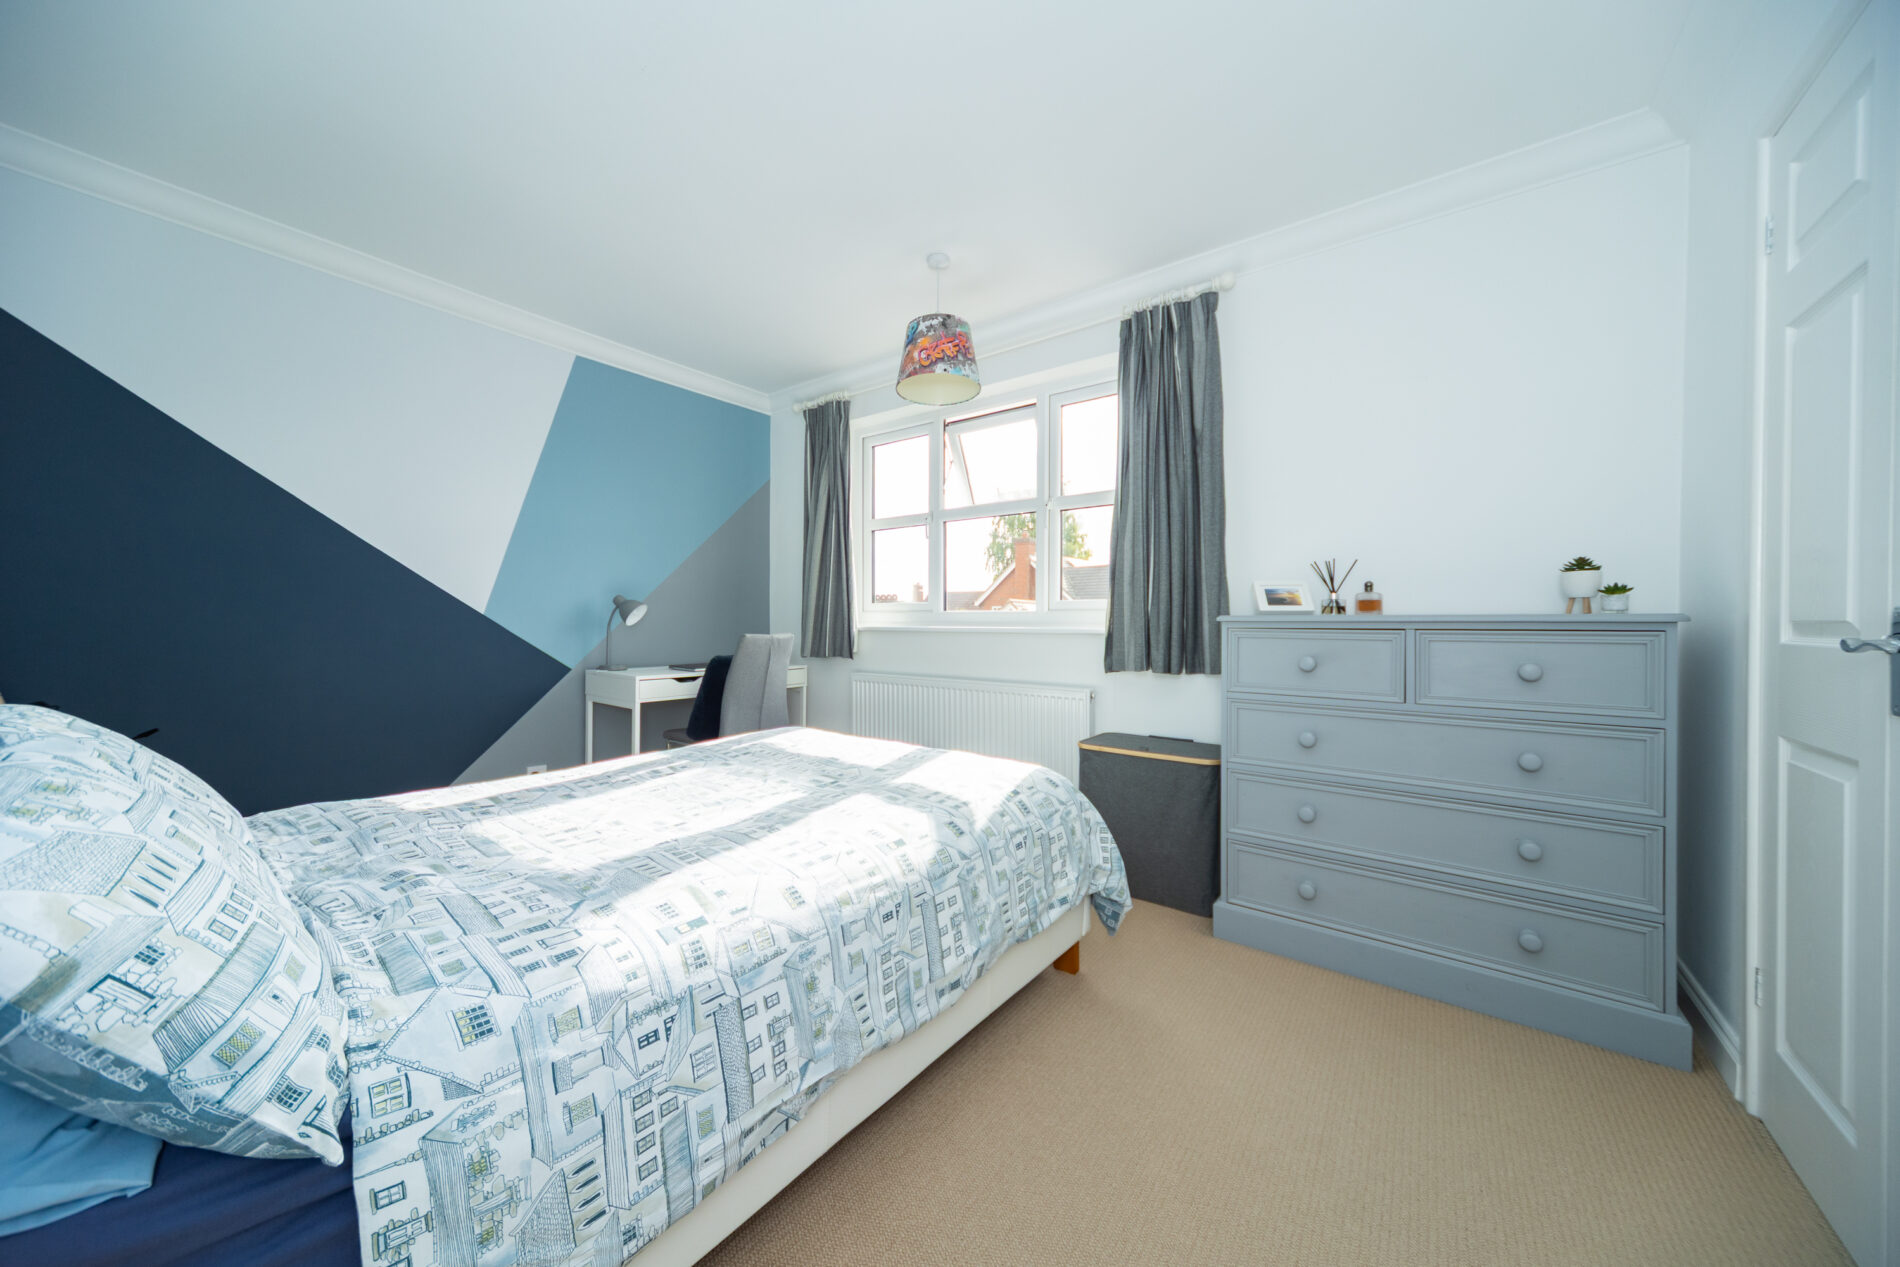
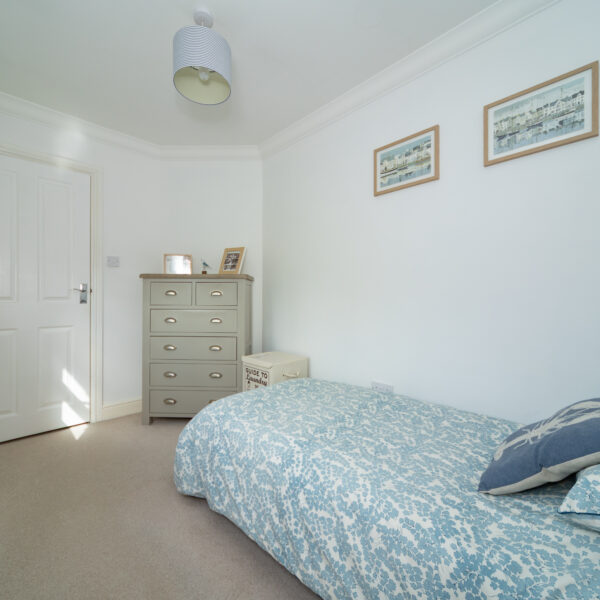
A single room with built in wardrobe, ceiling lighting, radiator and Upvc window overlooking the rear garden.
FAMILY BATHROOM 6' 11" x 6' 3" (2.10m x 1.90m)
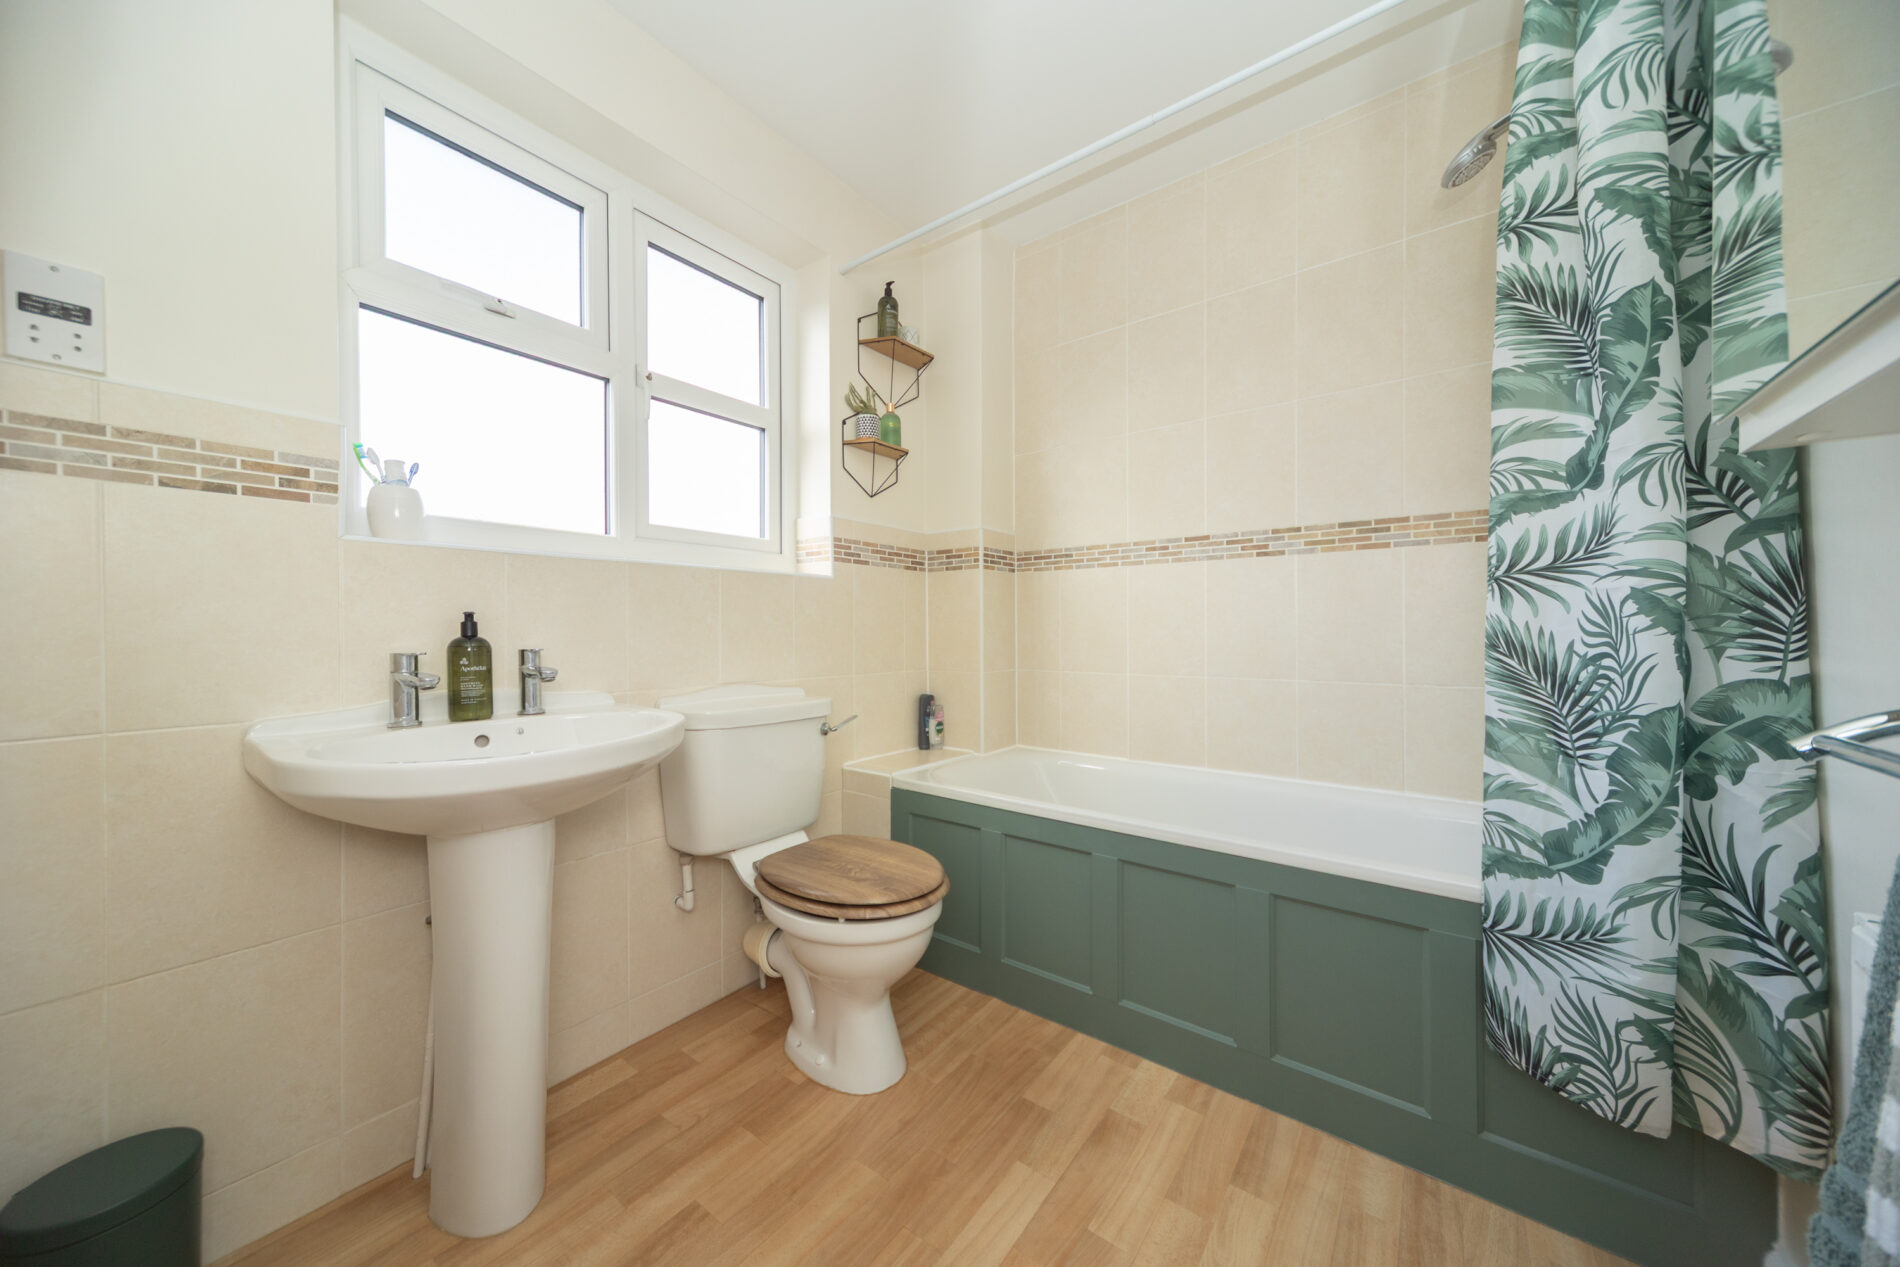
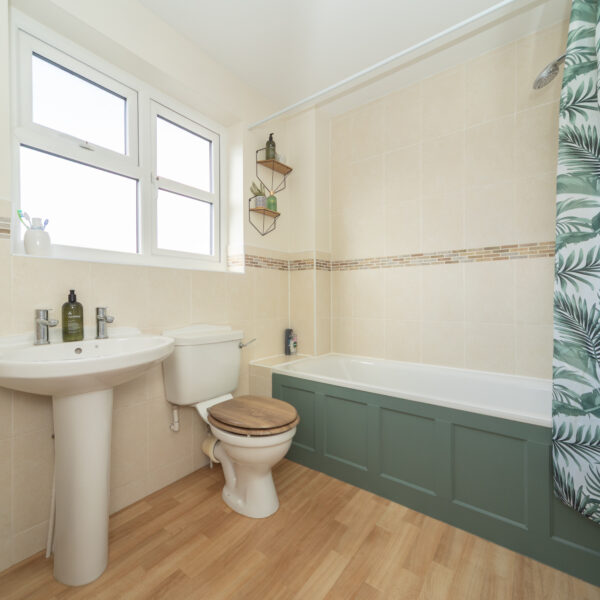
With partial tiling and three-piece suite including panelled bath with shower, wash-basin and WC plus radiator and Upvc window to the rear elevation.
REAR GARDEN
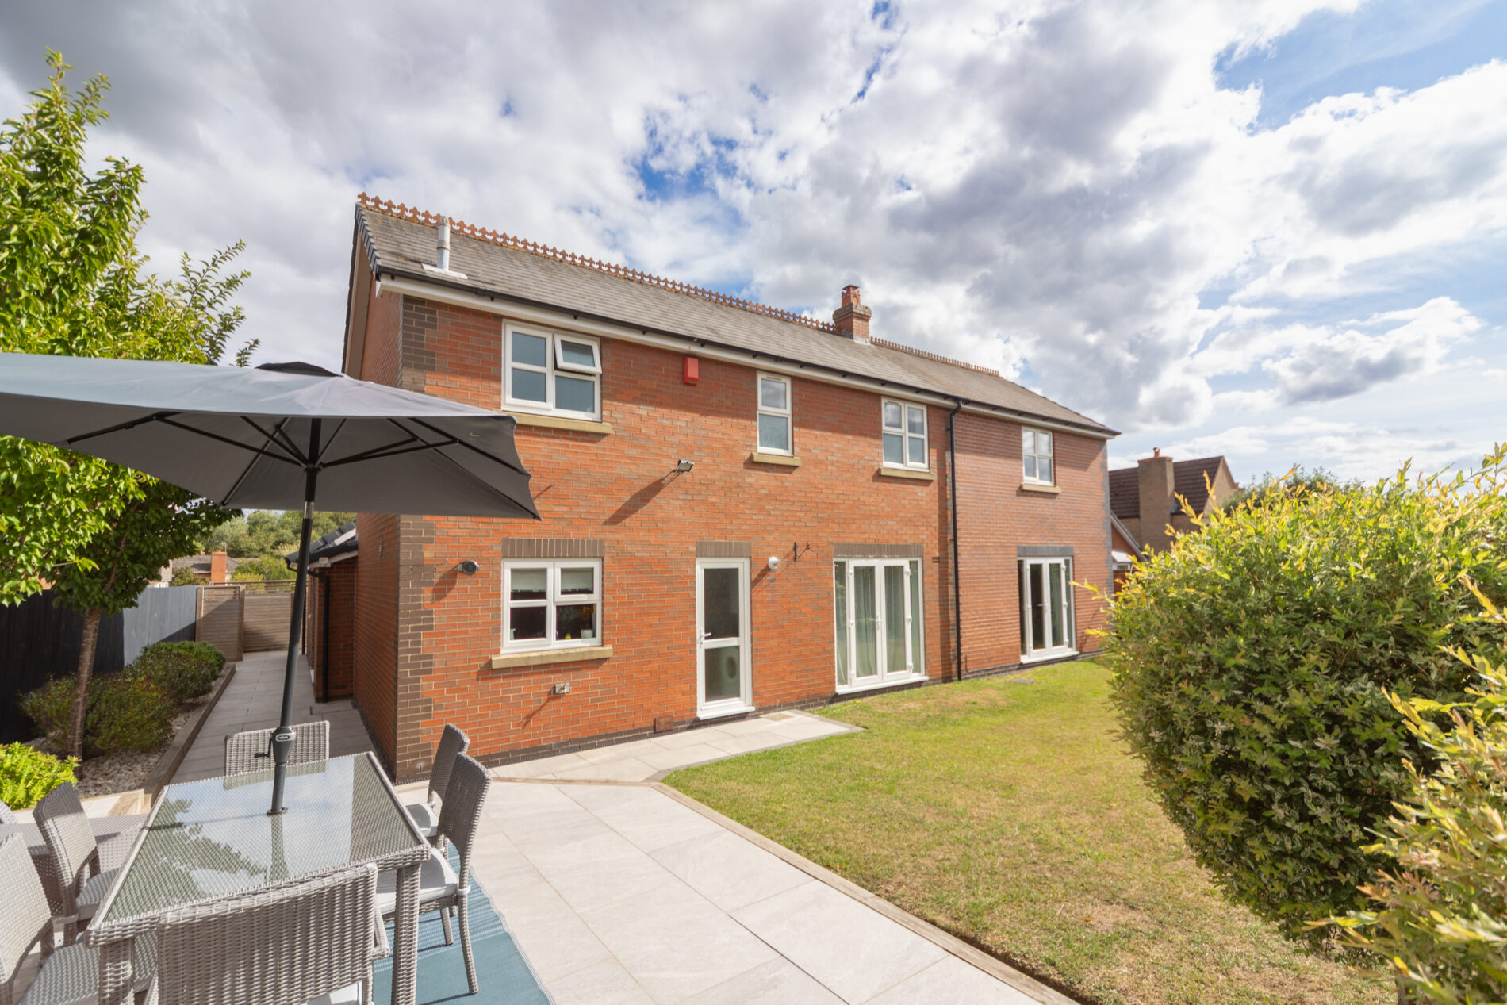
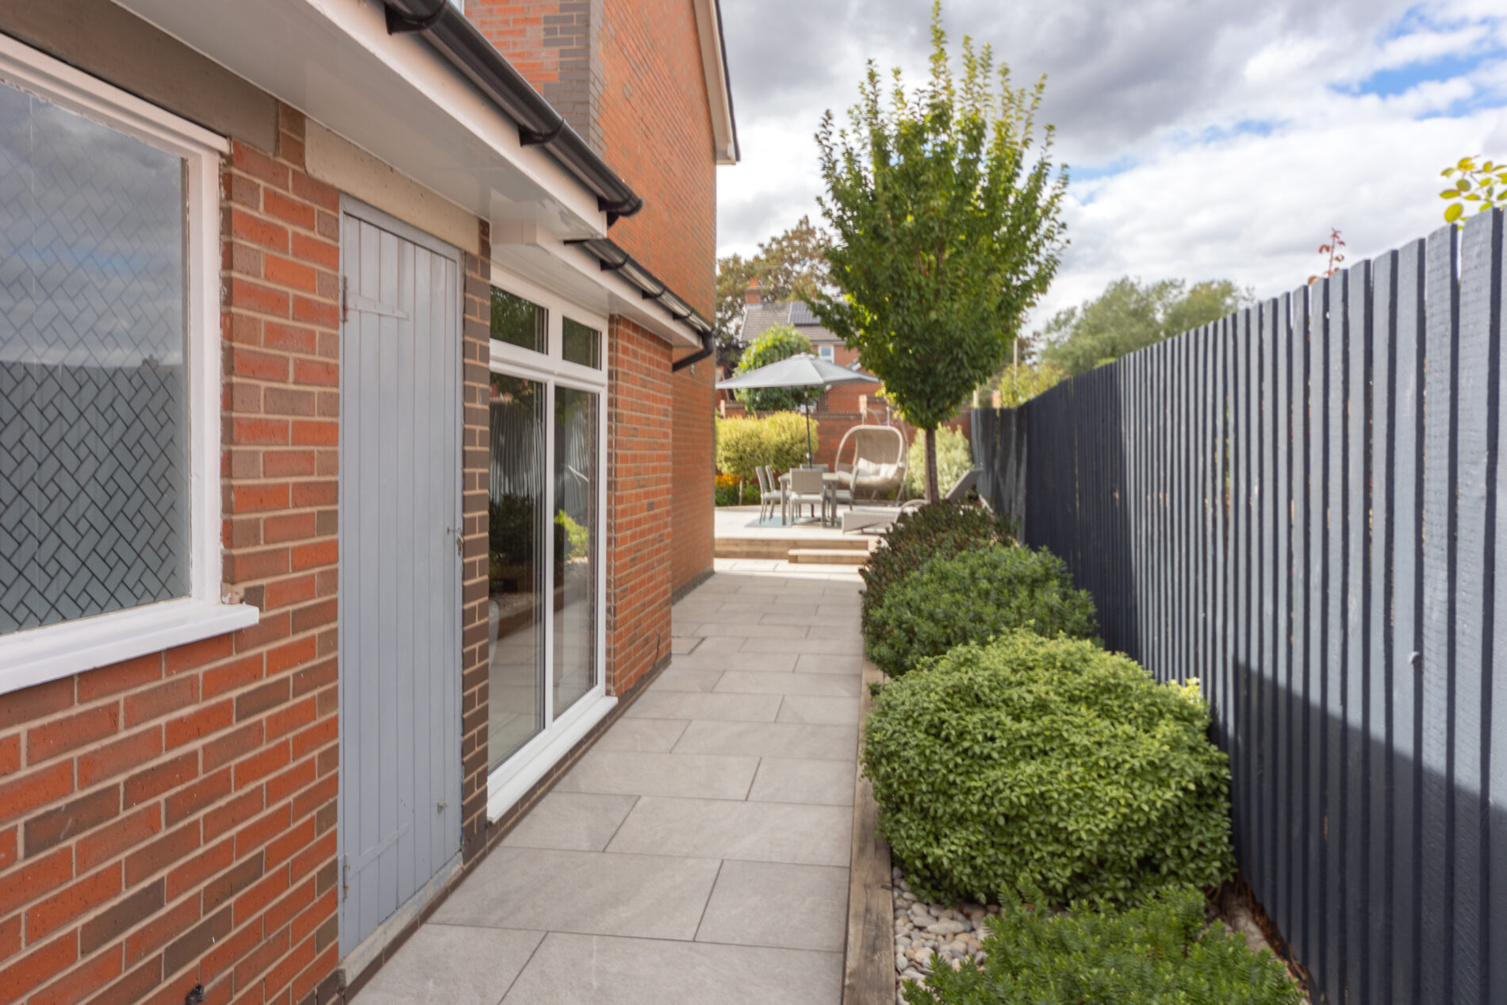
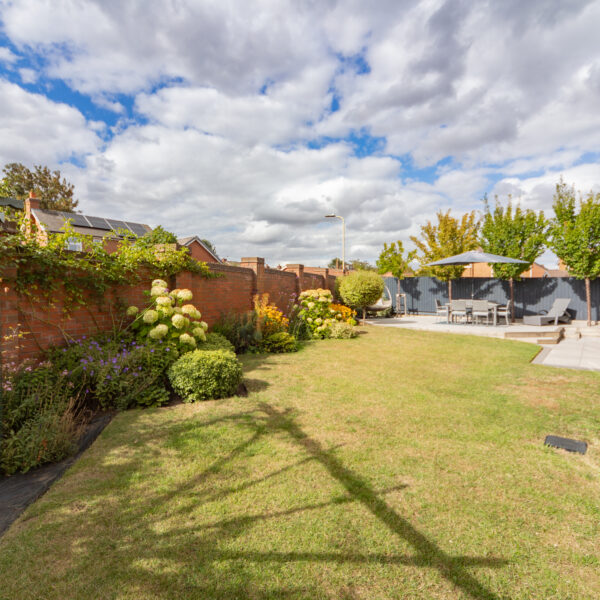
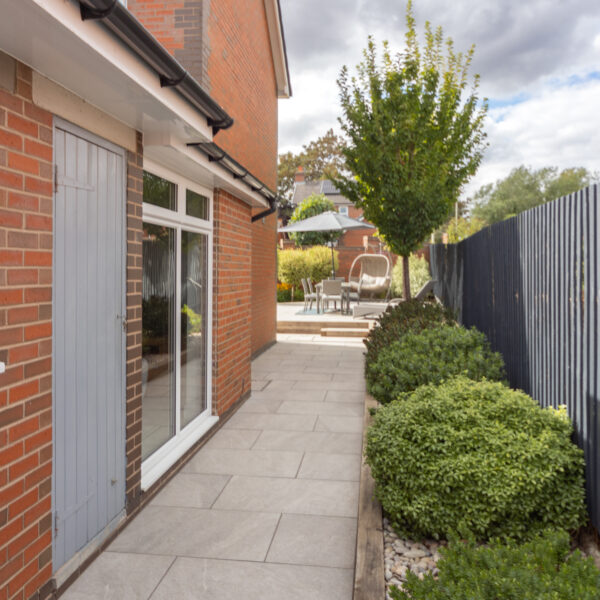
Beautifully landscaped with well stocked beds, a substantial paved entertaining space, mainly walled boundary and well maintained fencing. Further paved area surrounding the house with raised beds with evergreen shrubs, dedicated refuse/recycling storage area and access to the double garage.
MAKING AN OFFER
As part of our service to our Vendors, we have a responsibility to ensure that all potential buyers are in a position to proceed with any offer they make and would therefore ask any potential purchaser to speak with our Mortgage Advisor to discuss and establish how they intend to fund their purchase. Additionally, we can offer Independent Financial Advice and are able to source mortgages from the whole of the market, helping you secure the best possible deal, potentially saving you money. If you are making a cash offer, we will ask you to confirm the source and availability of your funds in order to present your offer in the best possible light to our Vendor.
MONEY LAUNDERING ACT & IDENTIFICATION CHECKS
If you have an offer agreed we are legally bound to carry out ID and Anti-Money Laundering checks and on acceptance of offer one of our onboarding team will contact you to guide you through this secure process. There will be a upfront cost of this of £79.99 plus VAT for these checks.
PLOT & FLOOR PLANS
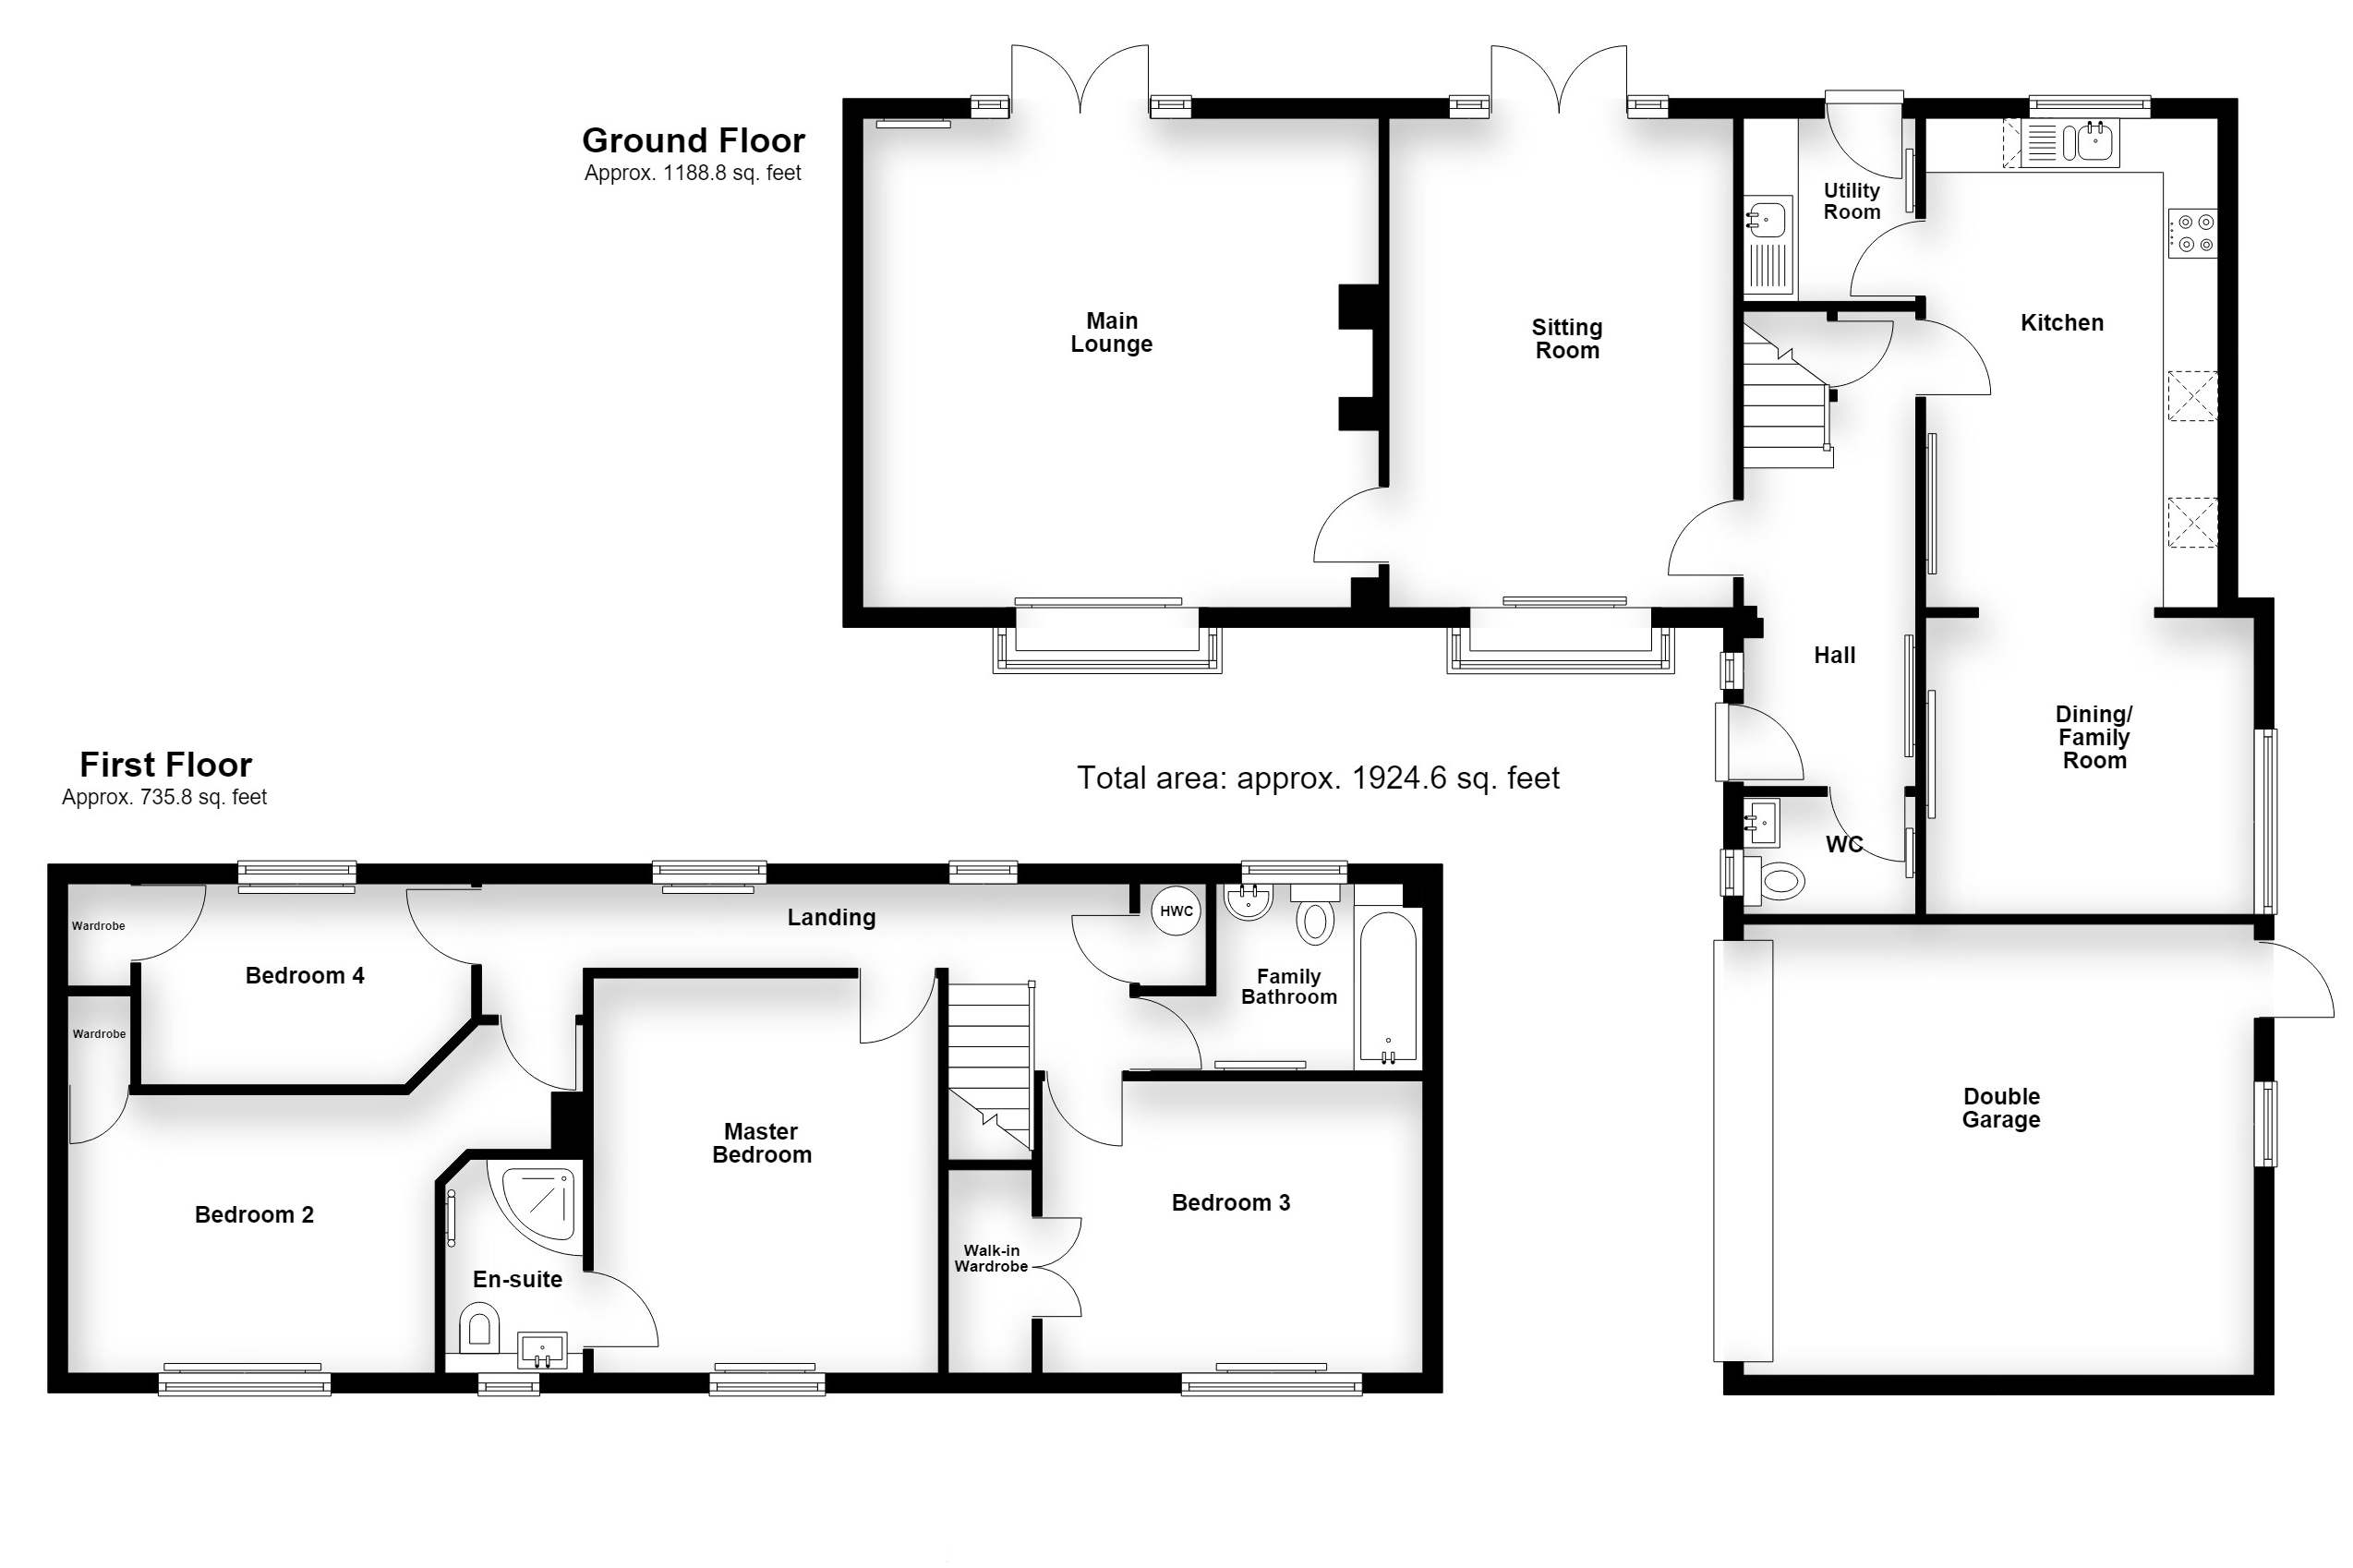
Purchasers should note that the floor/Plot plan(s) included within the property particulars is/are intended to show the relationship between rooms/boundaries and do not necessarily reflect exact dimensions. Plans are produced for guidance only and are not necessarily to scale. Purchasers must satisfy themselves of matters of importance regarding dimensions or other details by inspection or advice from their Surveyor or Solicitor.
IMPORTANT INFORMATION
Although we endeavour to ensure the accuracy of property details we have not tested any services, heating, plumbing, equipment or apparatus, fixtures or fittings and no guarantee can be given or implied that they are connected, in working order or fit for purpose. We may not have had sight of legal documentation confirming tenure or other details and any references made are based upon information supplied in good faith by the Vendor.
Floor Plans
EPC