Wavertree Drive, Leicester, LE4
£350,000
Full Description
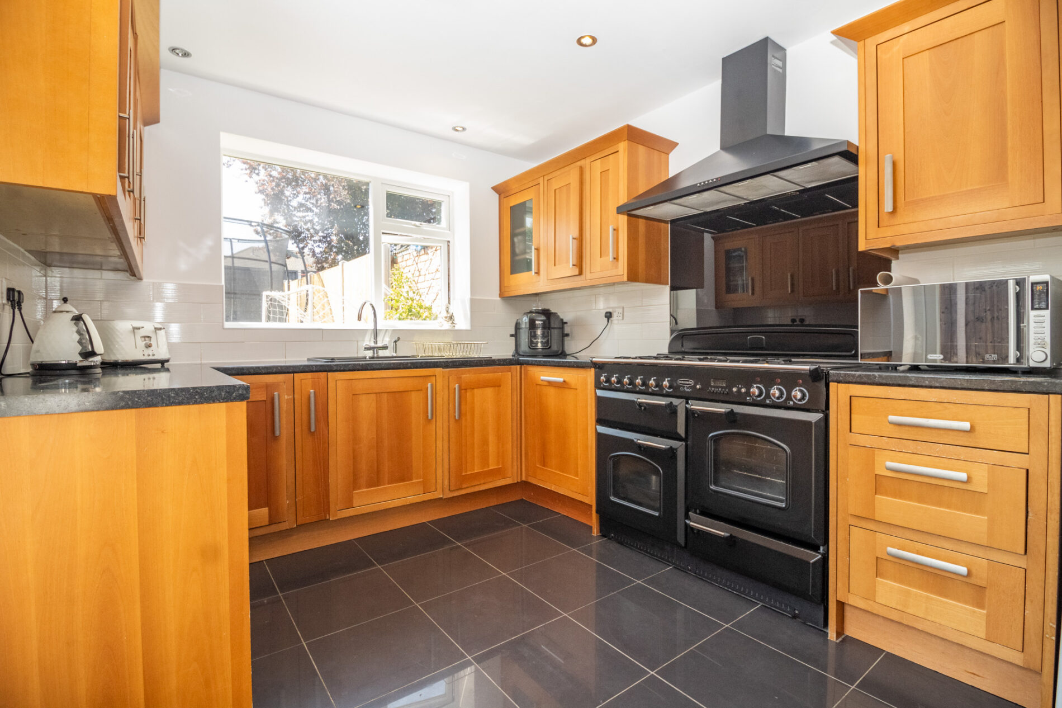
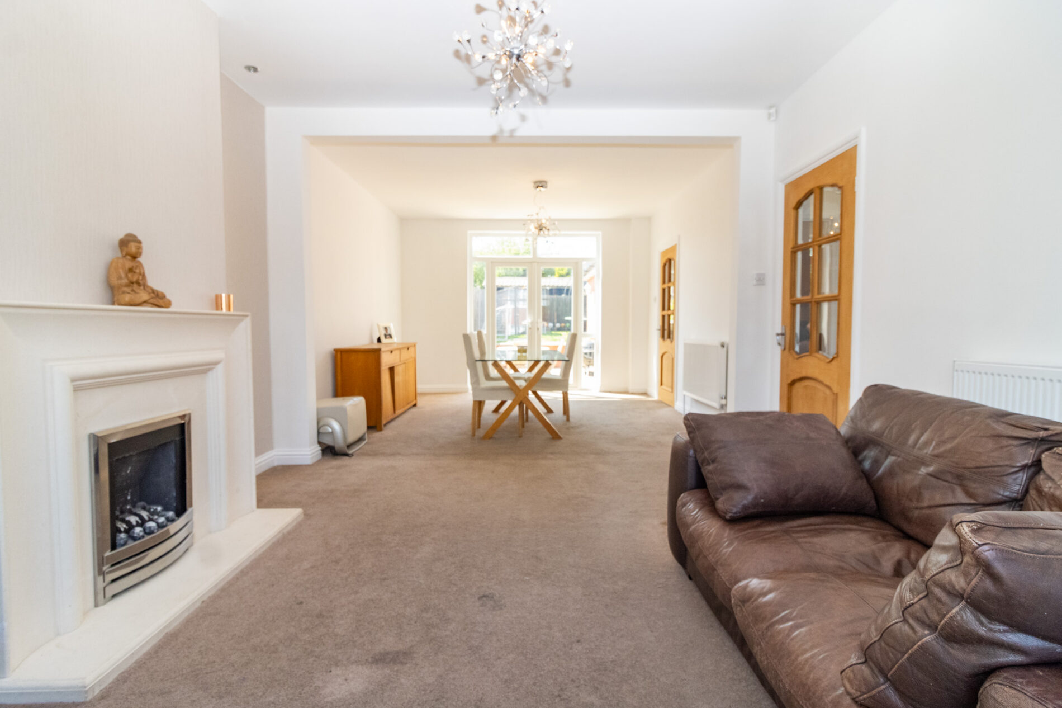
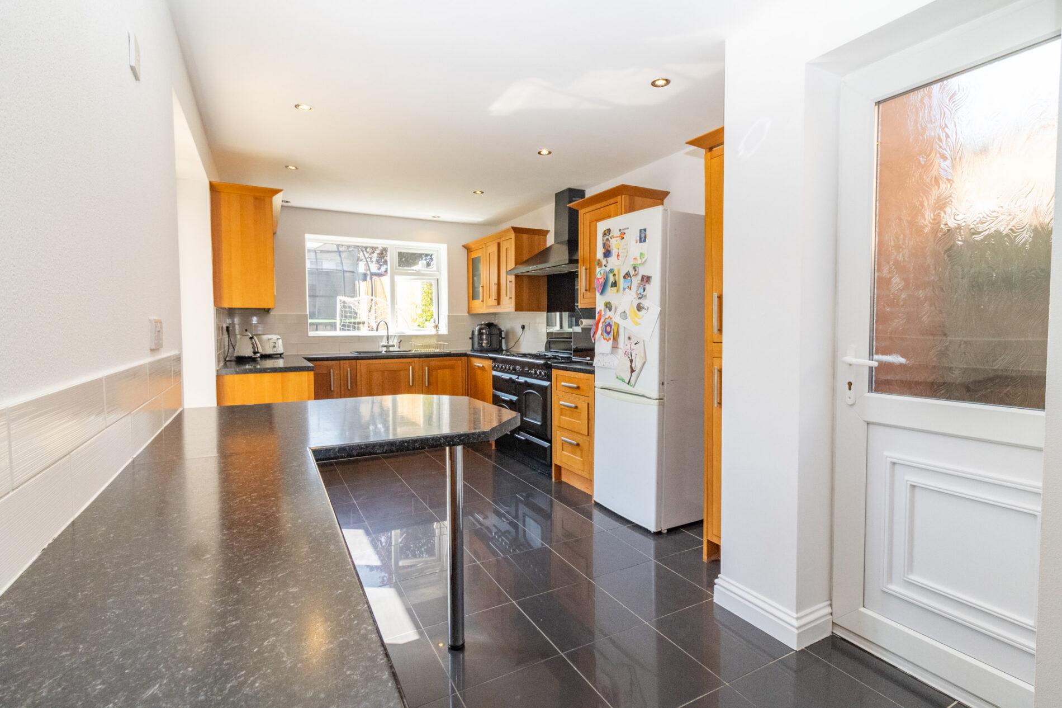
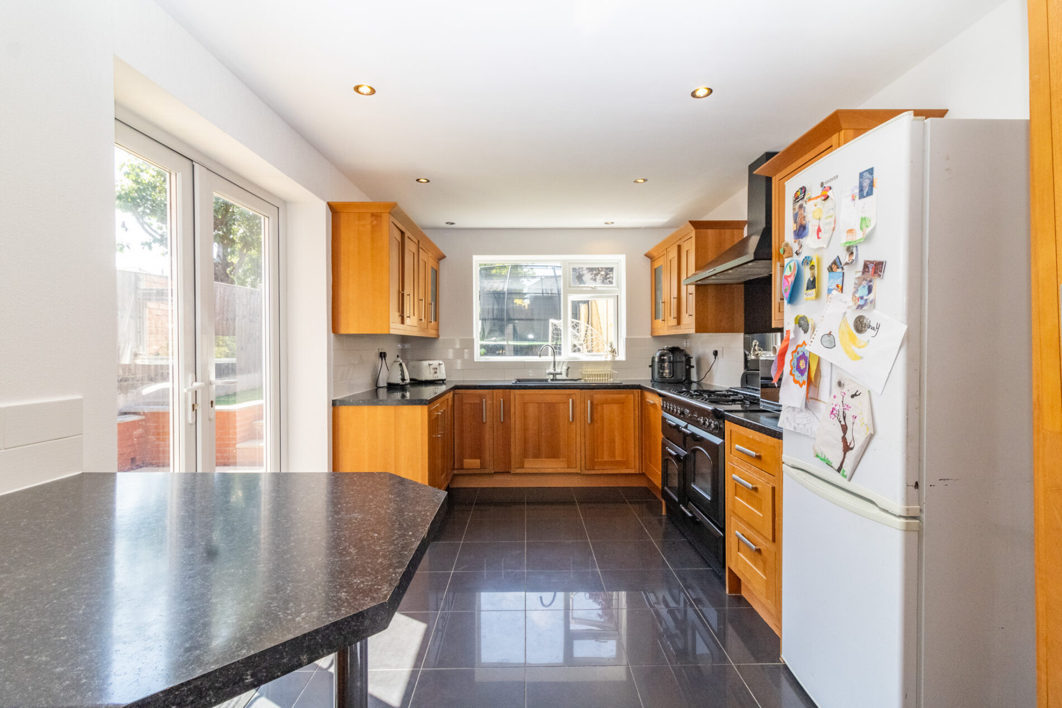
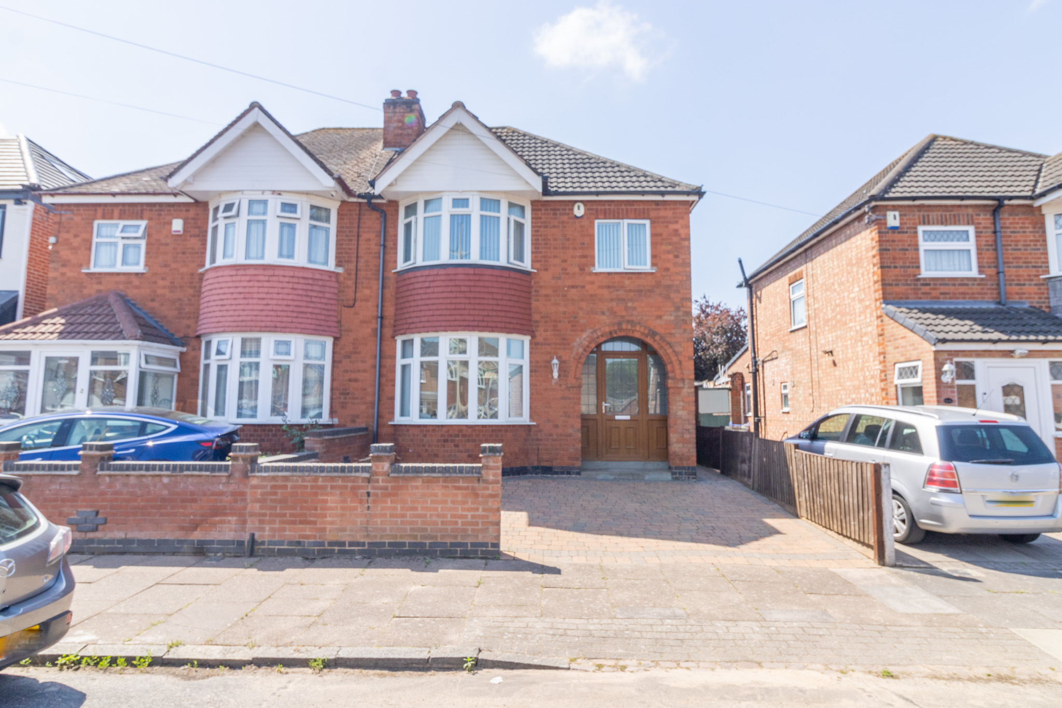
This beautifully presented three bedroom semi detached family home has been extended and modernised throughout, offering generous living space in a highly desirable location. The property welcomes you with a spacious entrance hall leading to a light and airy through lounge diner, perfect for both relaxing and entertaining. The extended and refitted kitchen breakfast room features contemporary units, integrated appliances, and ample space for family dining, complemented by a practical utility area. Upstairs, there are three well proportioned bedrooms, each filled with natural light, and a modern refitted family bathroom with high quality fittings. The ground floor also benefits from a convenient WC. Designed with energy efficiency in mind, the home is equipped with solar panels, helping to reduce running costs. With no onward chain, this property is ideal for families seeking a move-in ready home in a sought after neighbourhood.
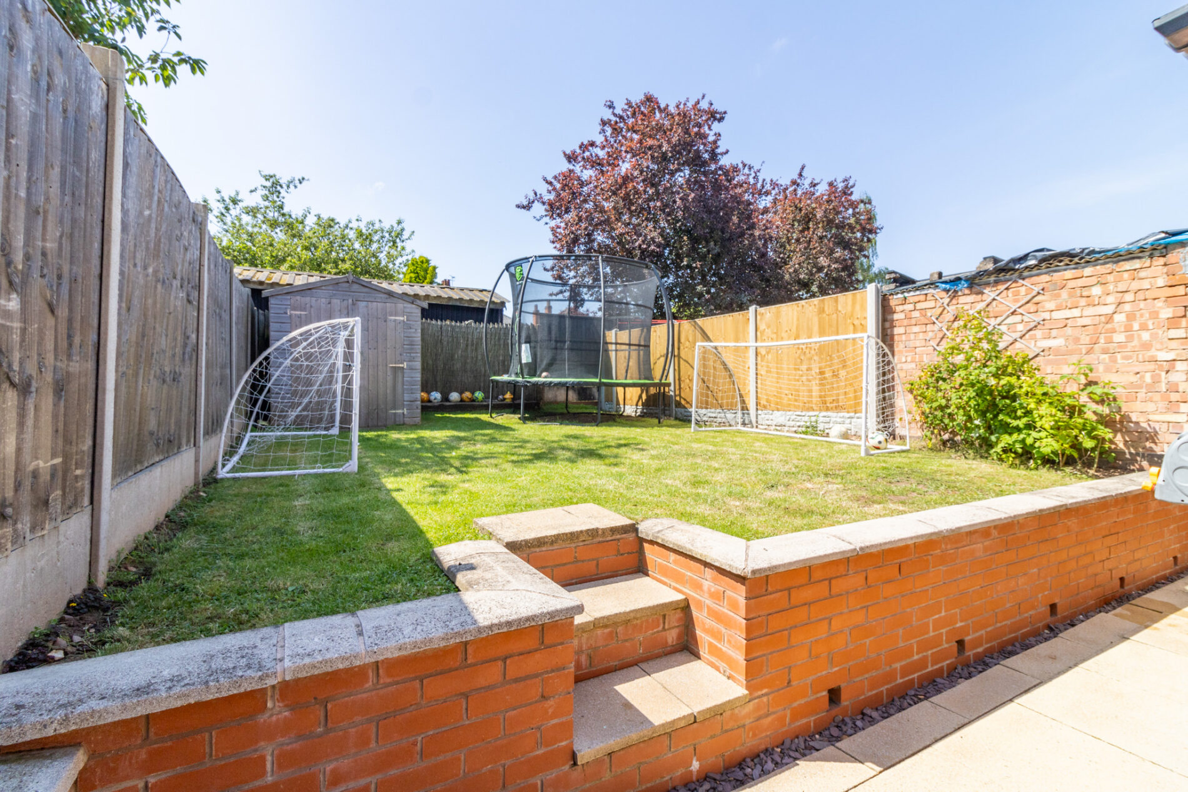
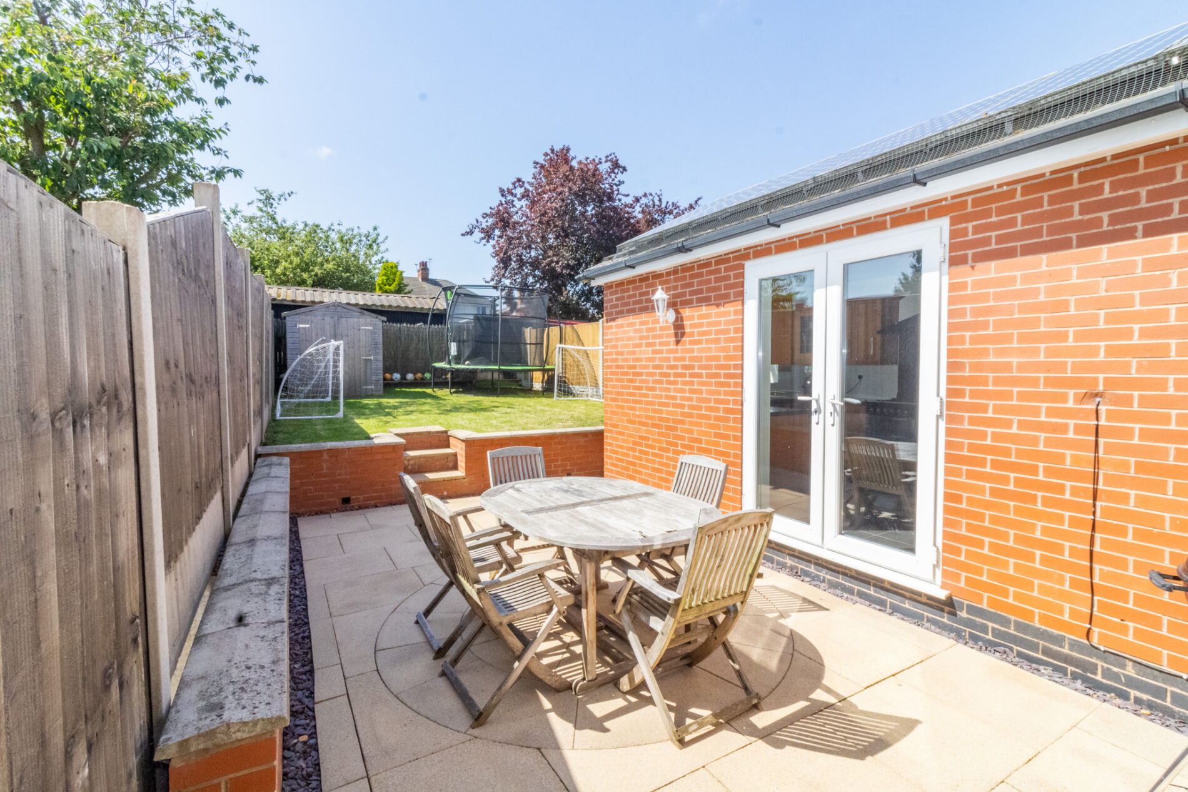
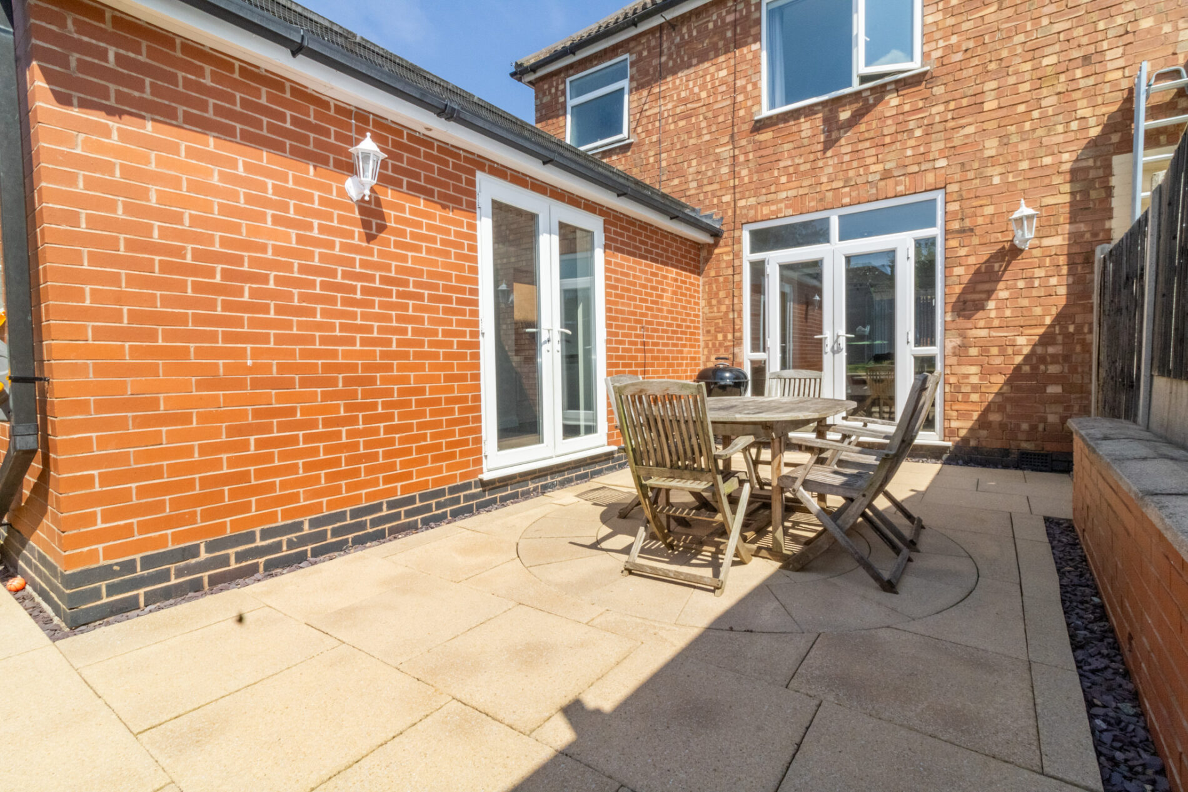
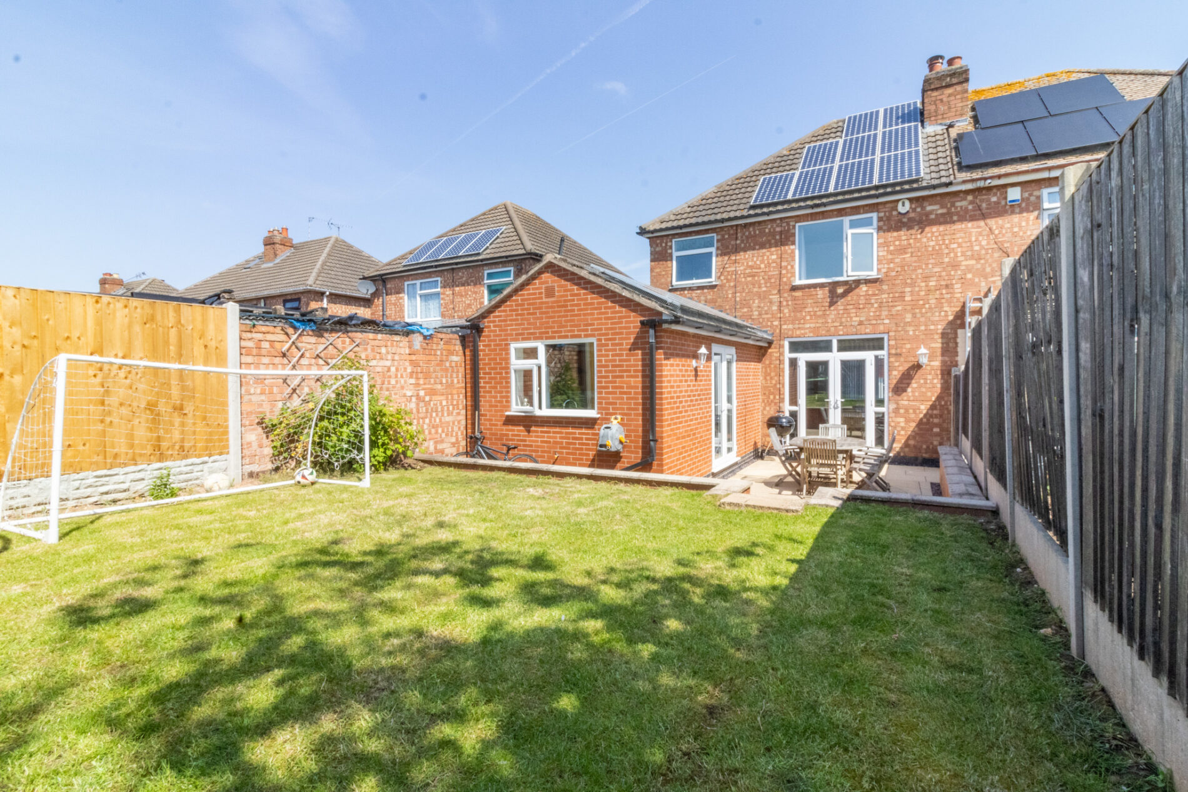
Outside, the property boasts a south facing landscaped rear garden that is not overlooked, providing a private and tranquil setting for outdoor living. The garden features a stylish patio seating area with paving slabs, a retaining dwarf wall, and steps leading up to a well maintained lawn. Concrete post and gravel board fencing ensures security and privacy, while an outside water tap adds convenience for gardening. To the front, a block paved driveway provides off road parking for two cars, with both fenced and walled boundaries enhancing the property’s kerb appeal. This impressive home combines spacious, modern interiors with thoughtfully designed outdoor spaces, making it a perfect choice for families looking to enjoy comfort, privacy, and convenience in a prime location.
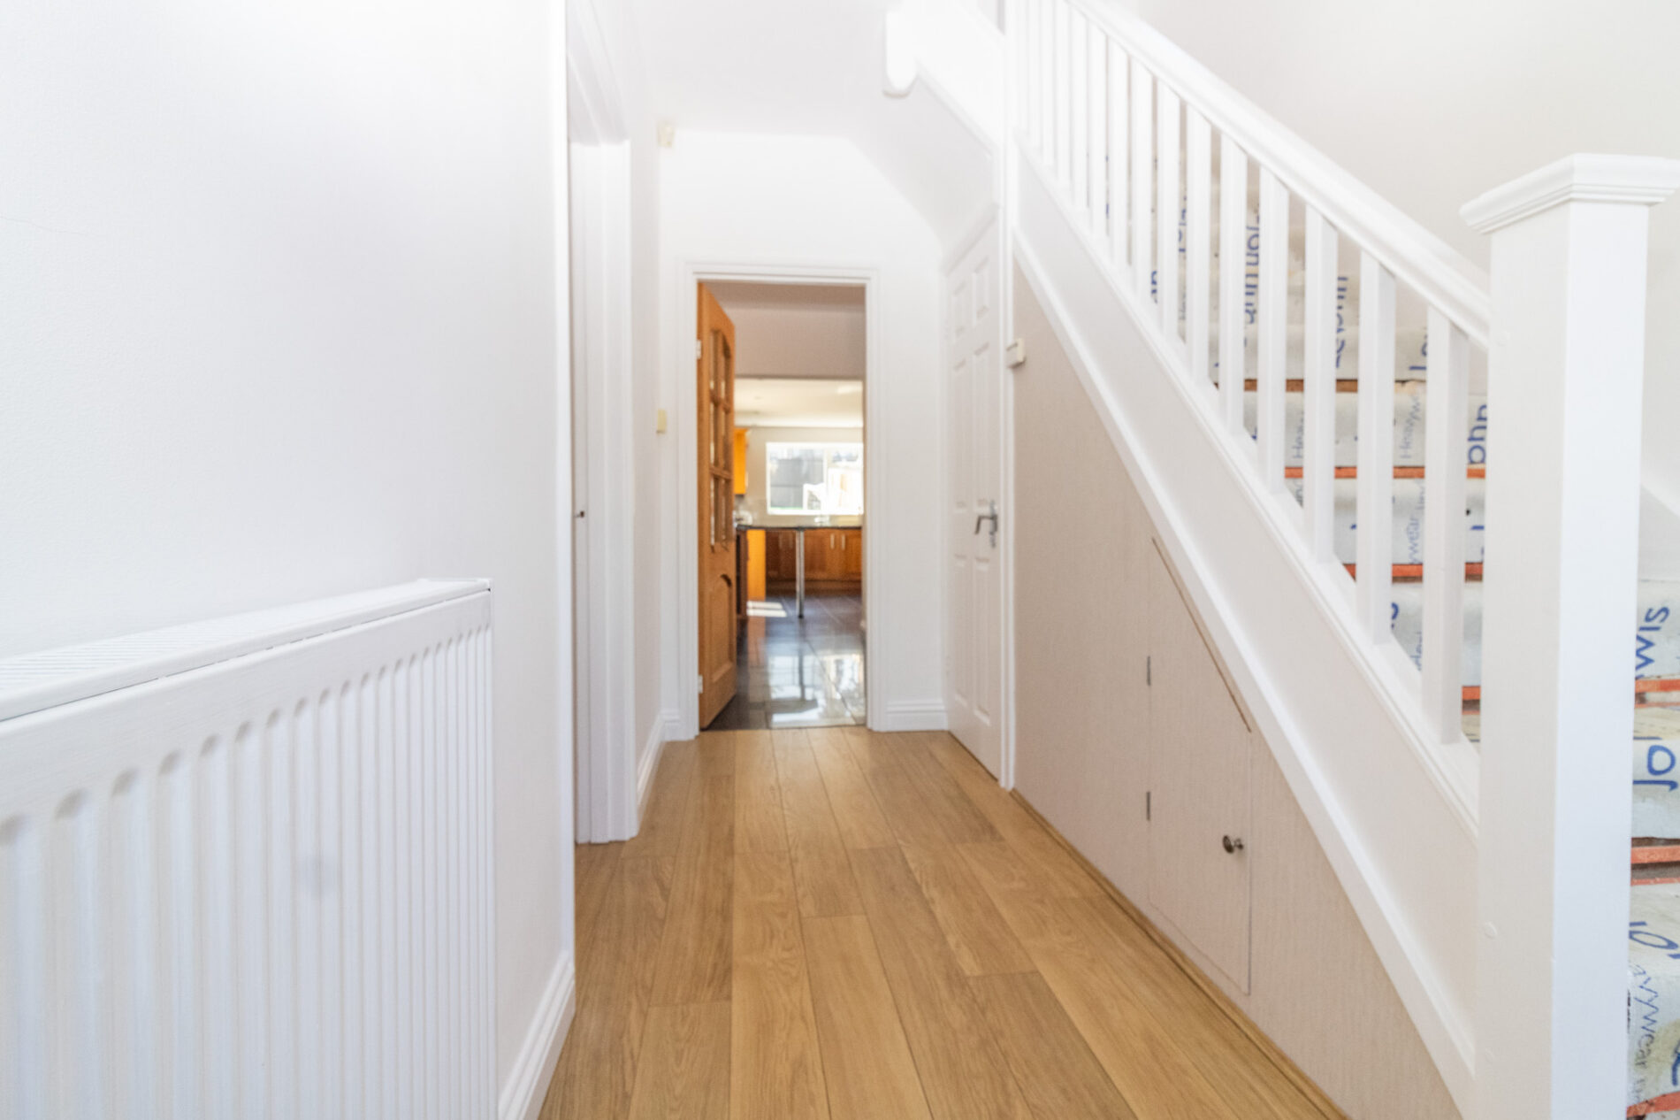
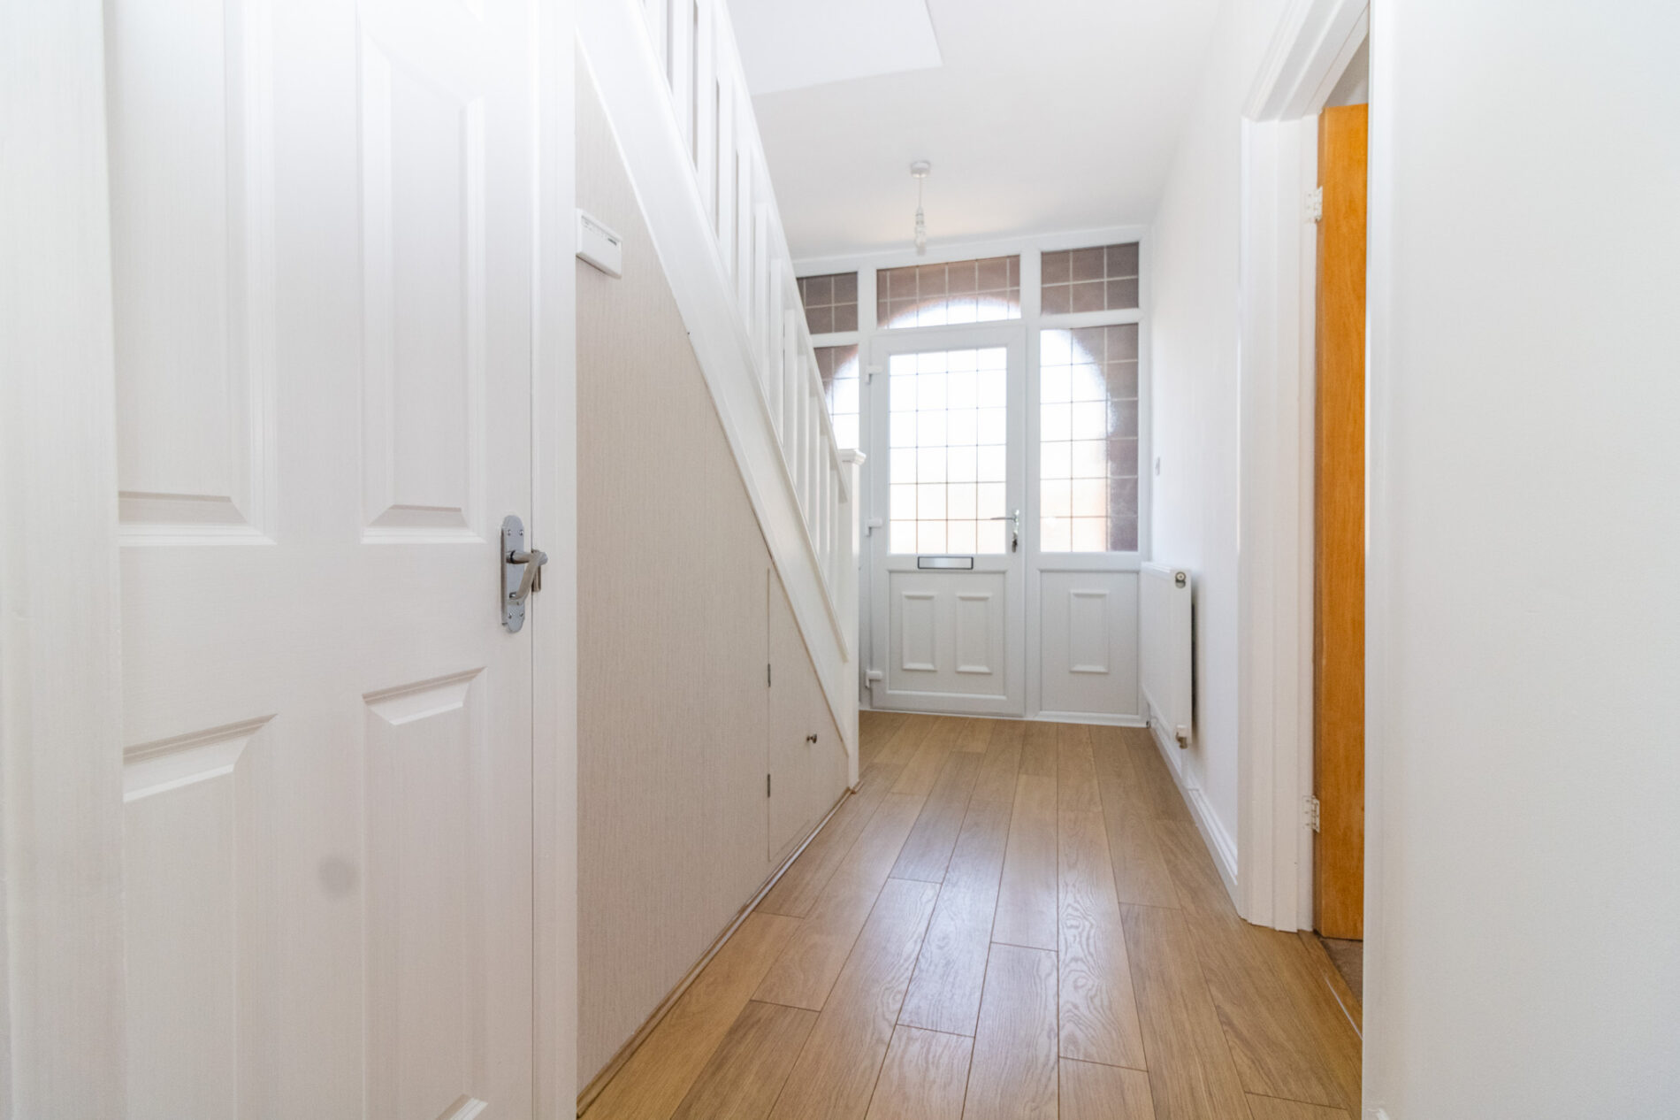
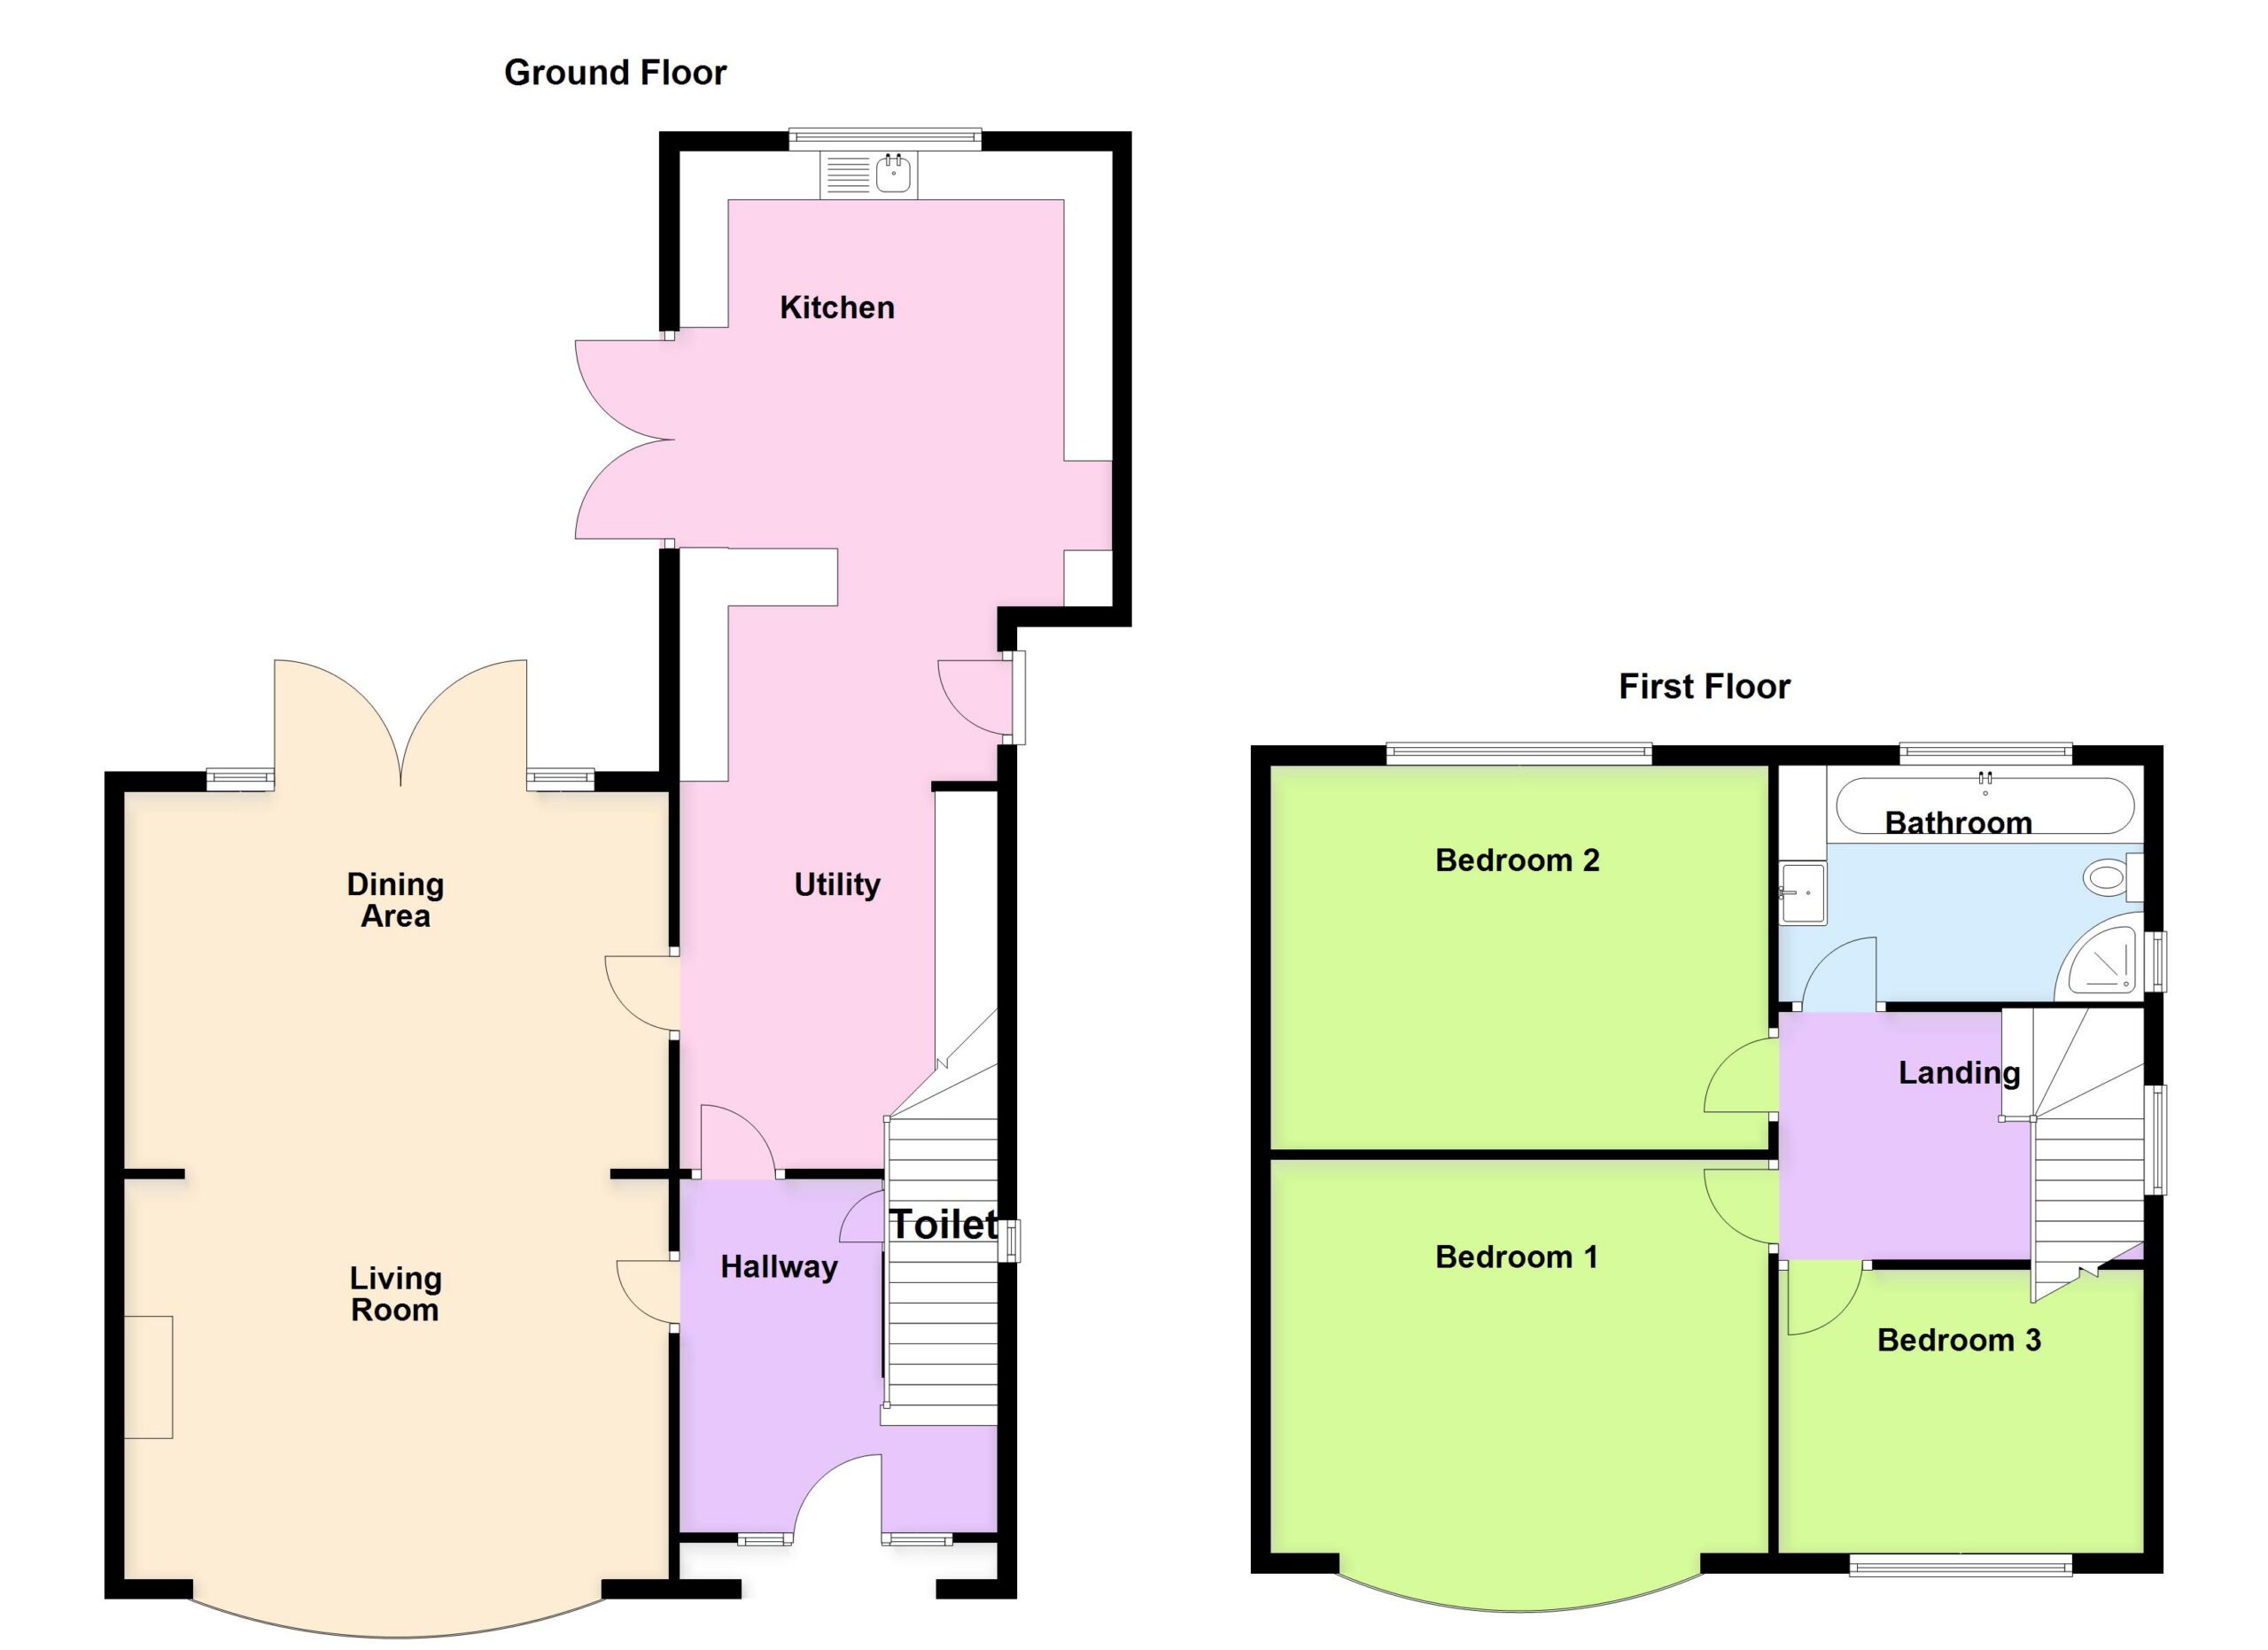
Entrance Hall 13' 3" x 6' 10" (4.04m x 2.09m)
Upvc opaque double glazed door with matching opaque glazed side panels. Stairs rising to first floor, double radiator, stairs rising to first floor and wood effect flooring.
Ground Floor Wc
Upvc opaque double glazed window to side aspect, low level Wc, wash hand basin and wood effect flooring and electric fuse board.
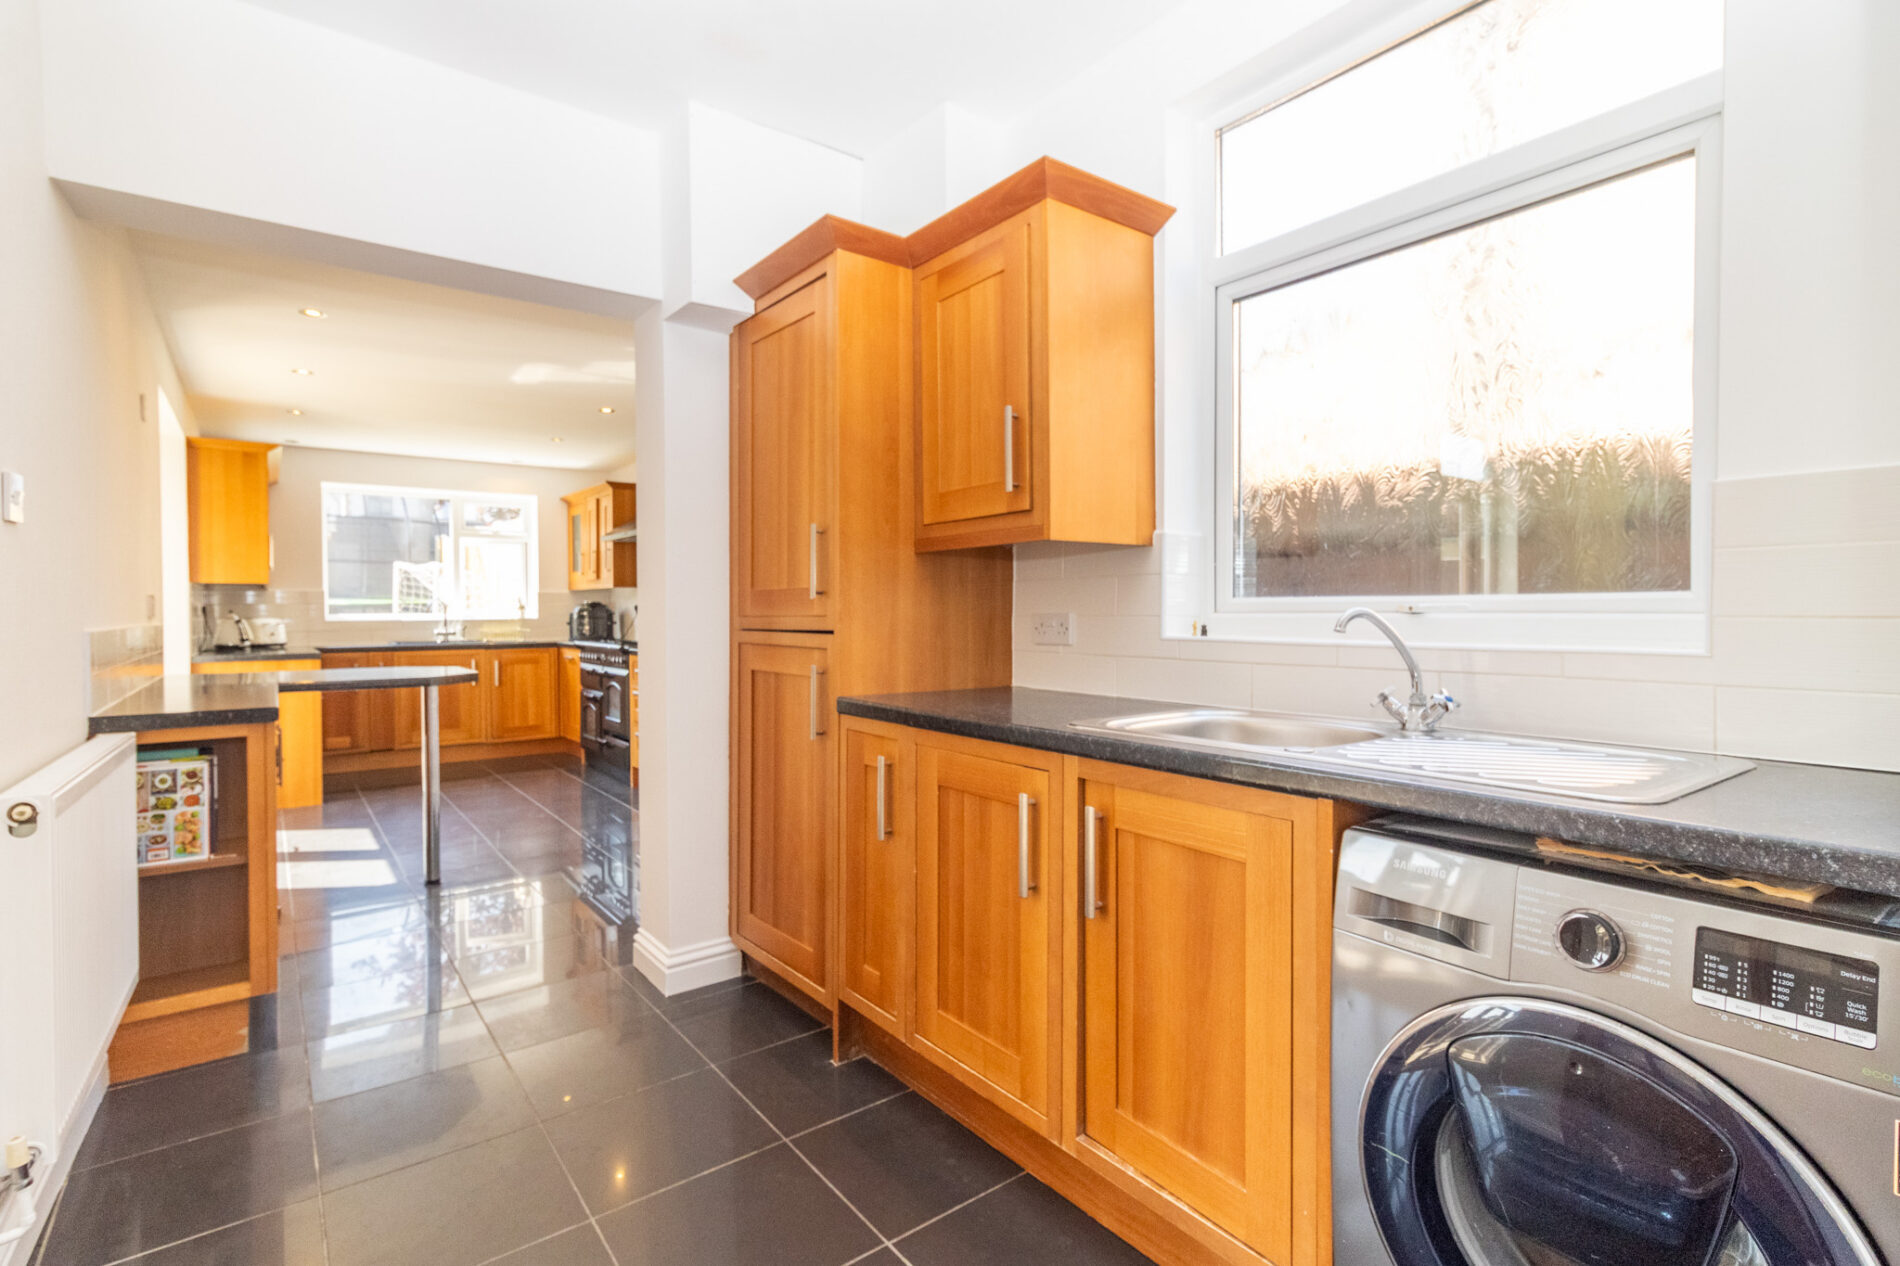
Kitchen Breakfast Room 27' 7" x 9' 1" (8.40m x 2.77m)
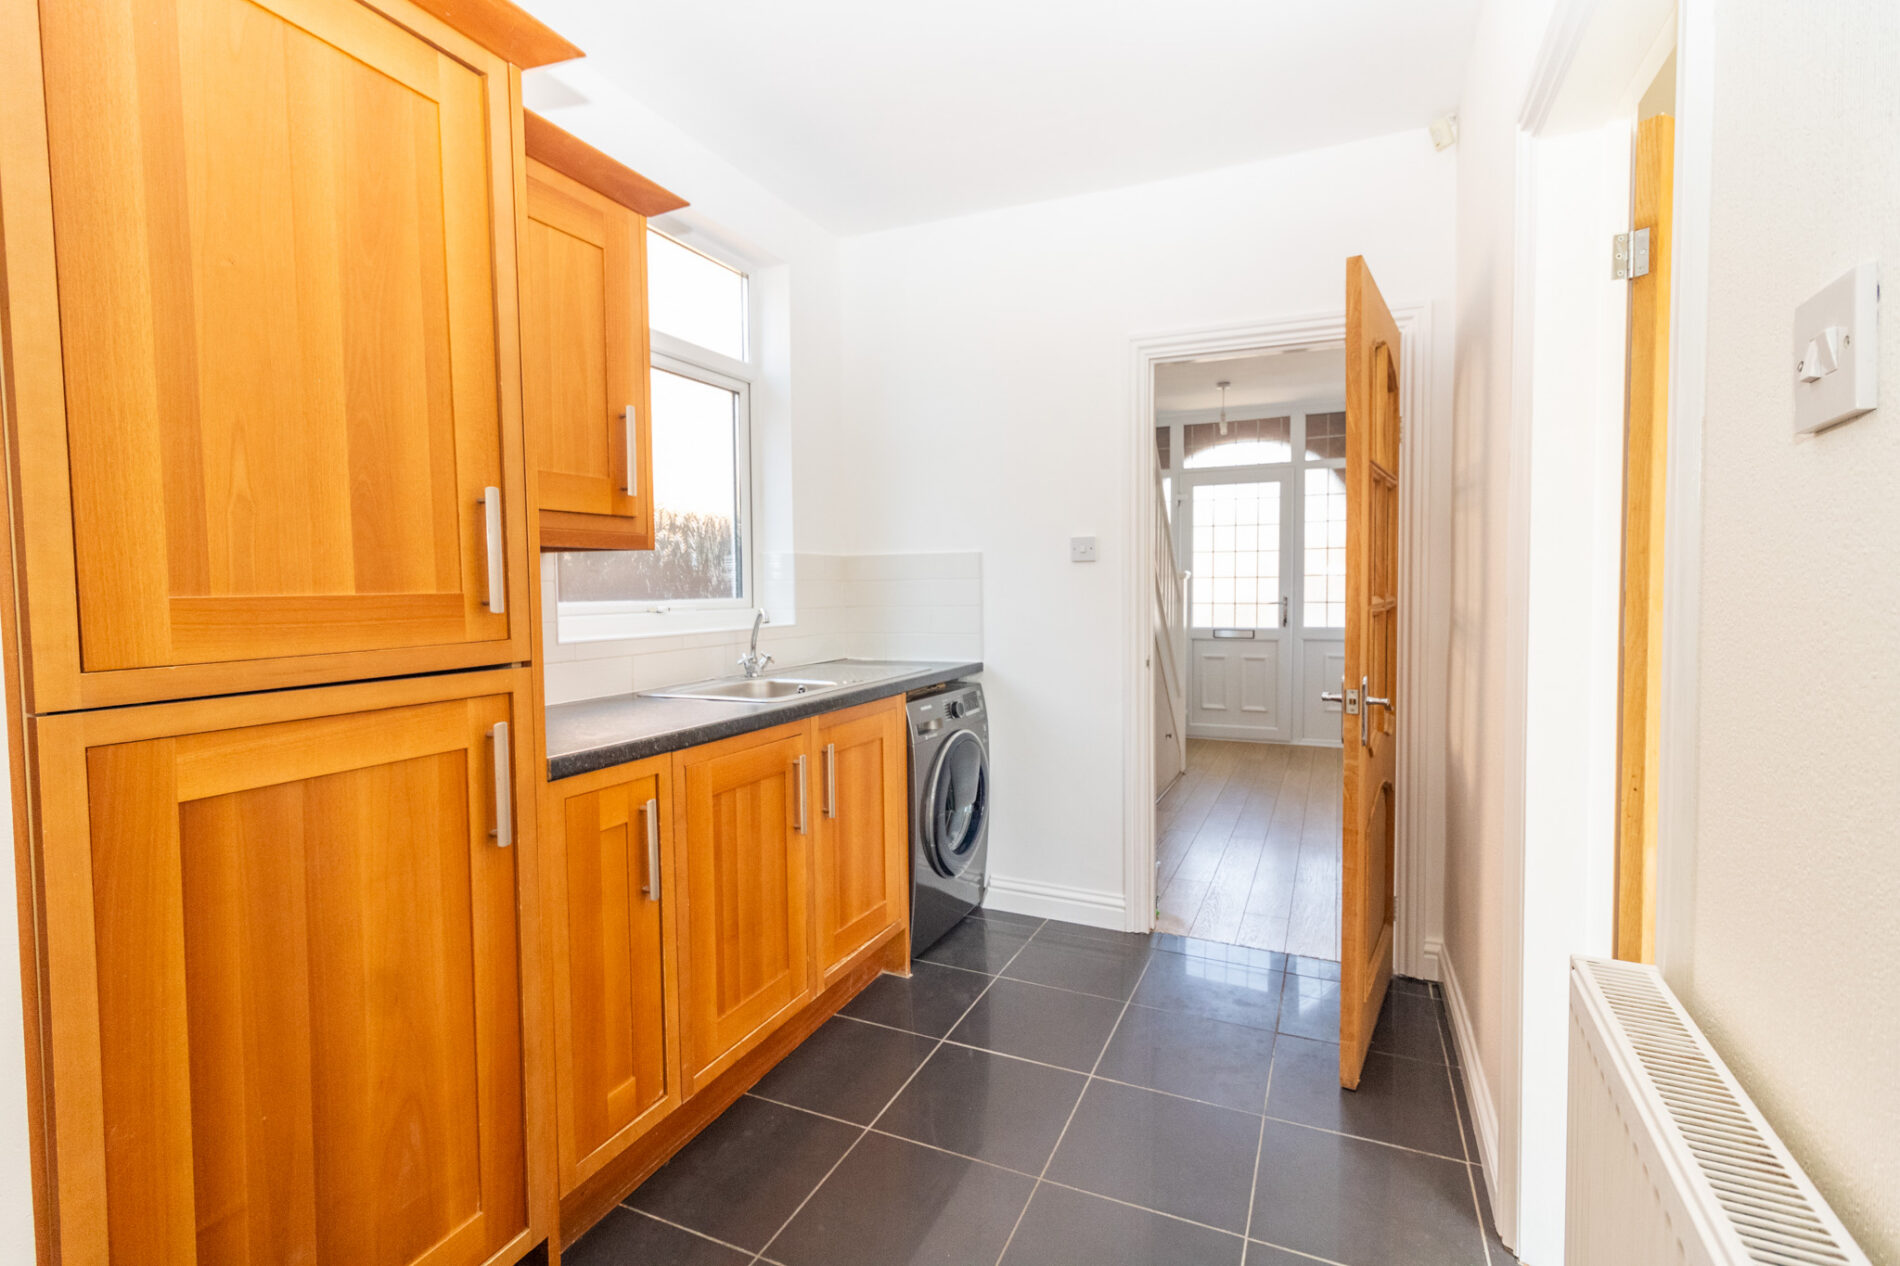
Fitted with a matching range of base and eye level units. Ceramic sink and drainer with tiles flashbacks over, space for range cooker and fridge freezer, integrated dishwasher, ceramics tiled floor, Upvc window to aspect, Ypvc French door to side aspect, Upvc double glazed door to side aspect utility area with matching range of base and level units, wall
Mounted boiler, space for waging machine stainless steel sink and drainer , Upvc double glazed opaque widow to side aspect .
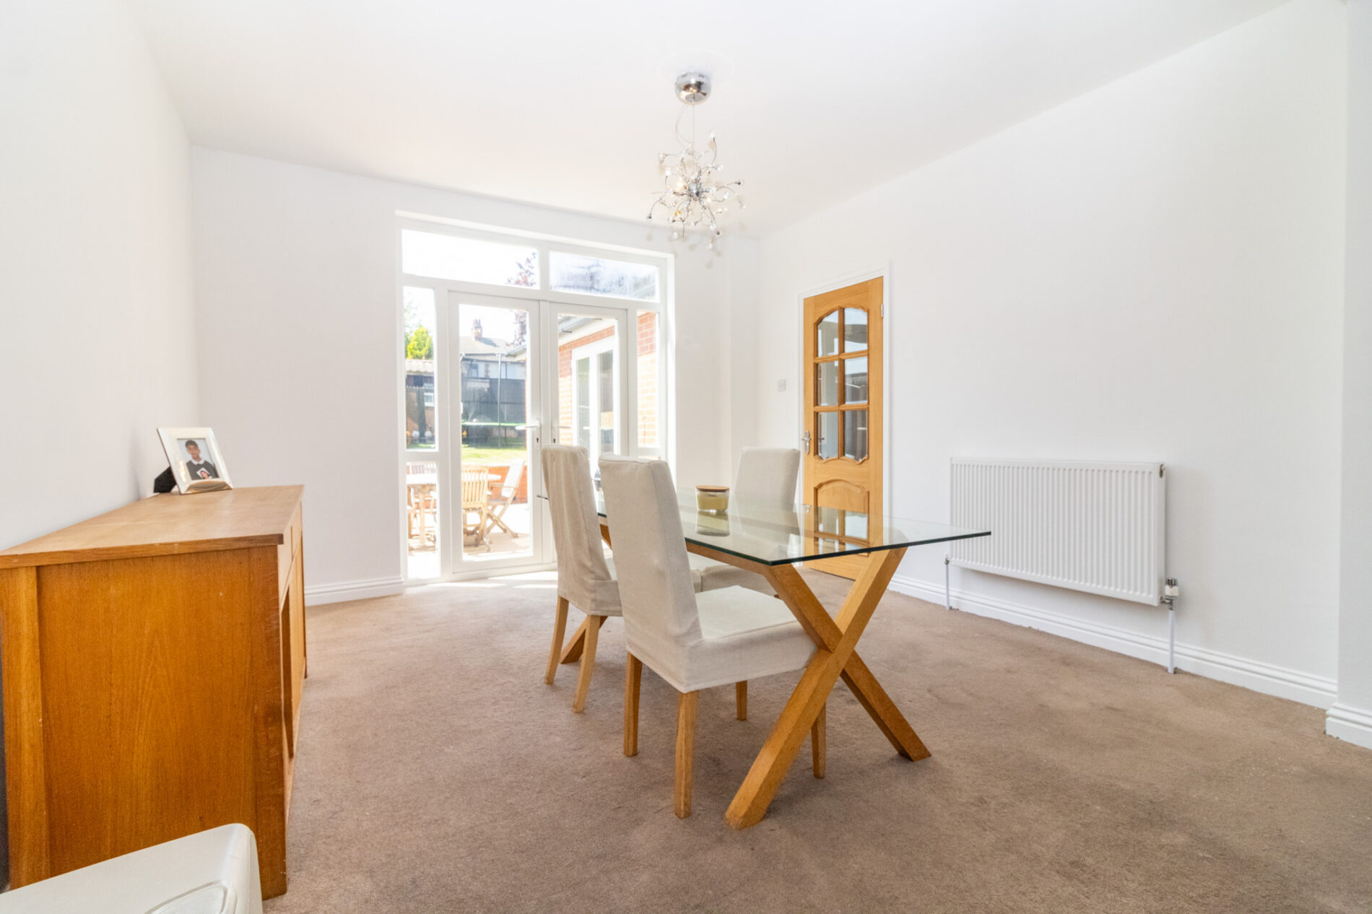
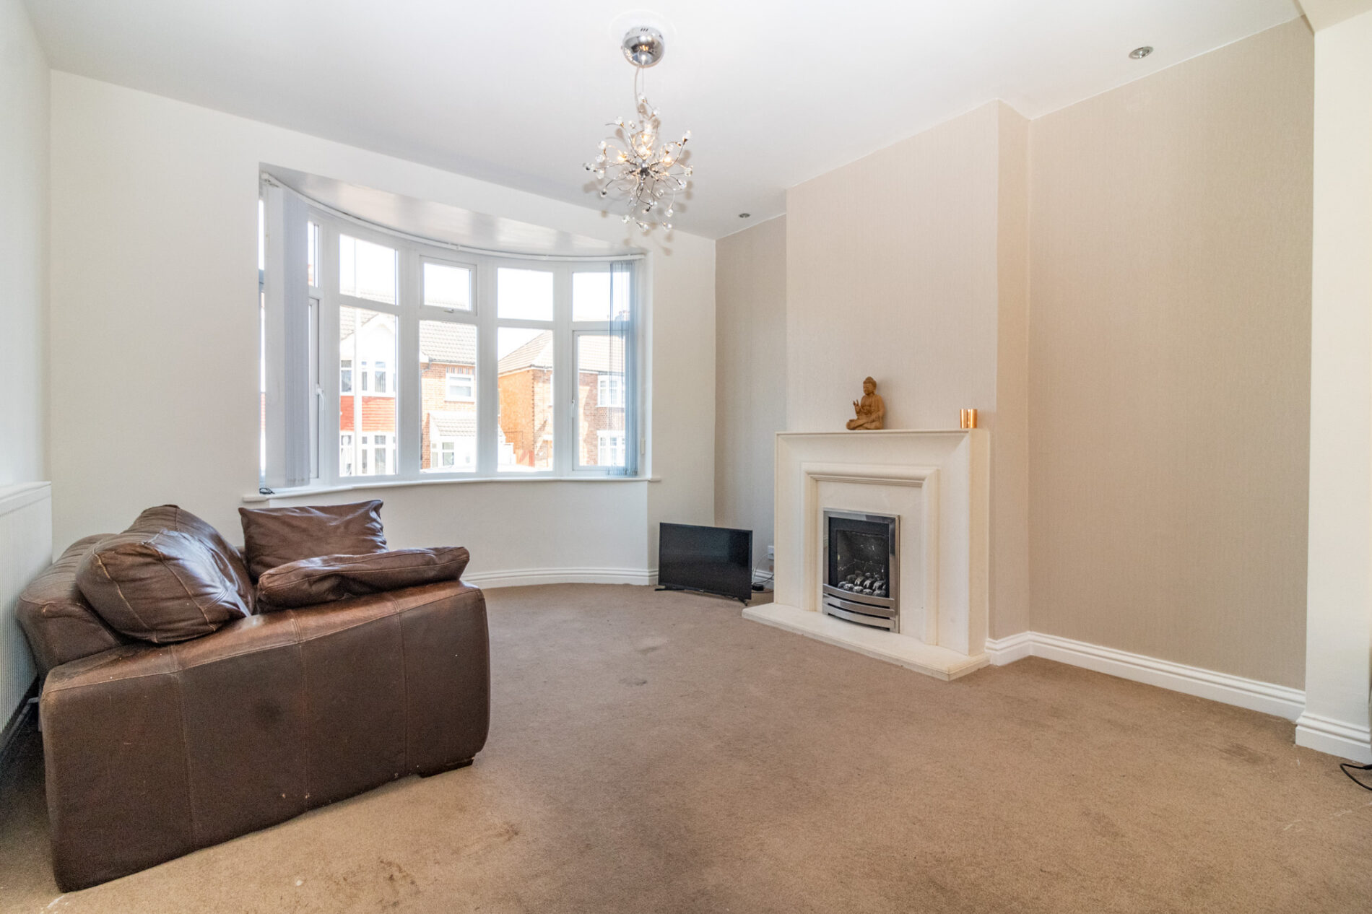
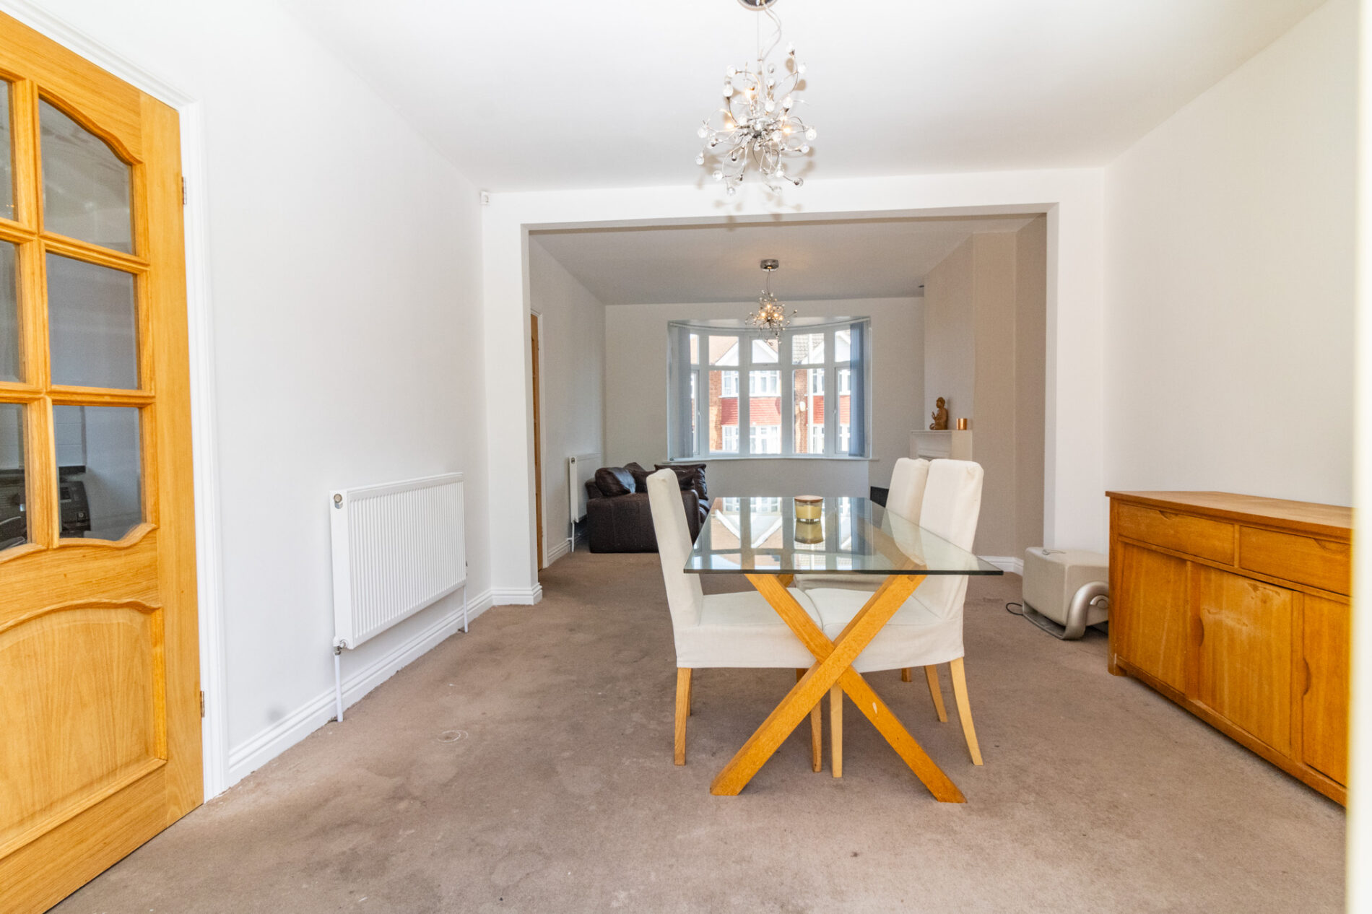
Through Lounge Diner 26' 4" x 12' 0" (8.02m x 3.65m)
Upvc double glazed bay window to front aspect, Upvc double glazed French doors to rear, marble effect hearth and surround and two radiators.
First Floor Landing
Upvc opaque window to side aspect and access to all rooms.
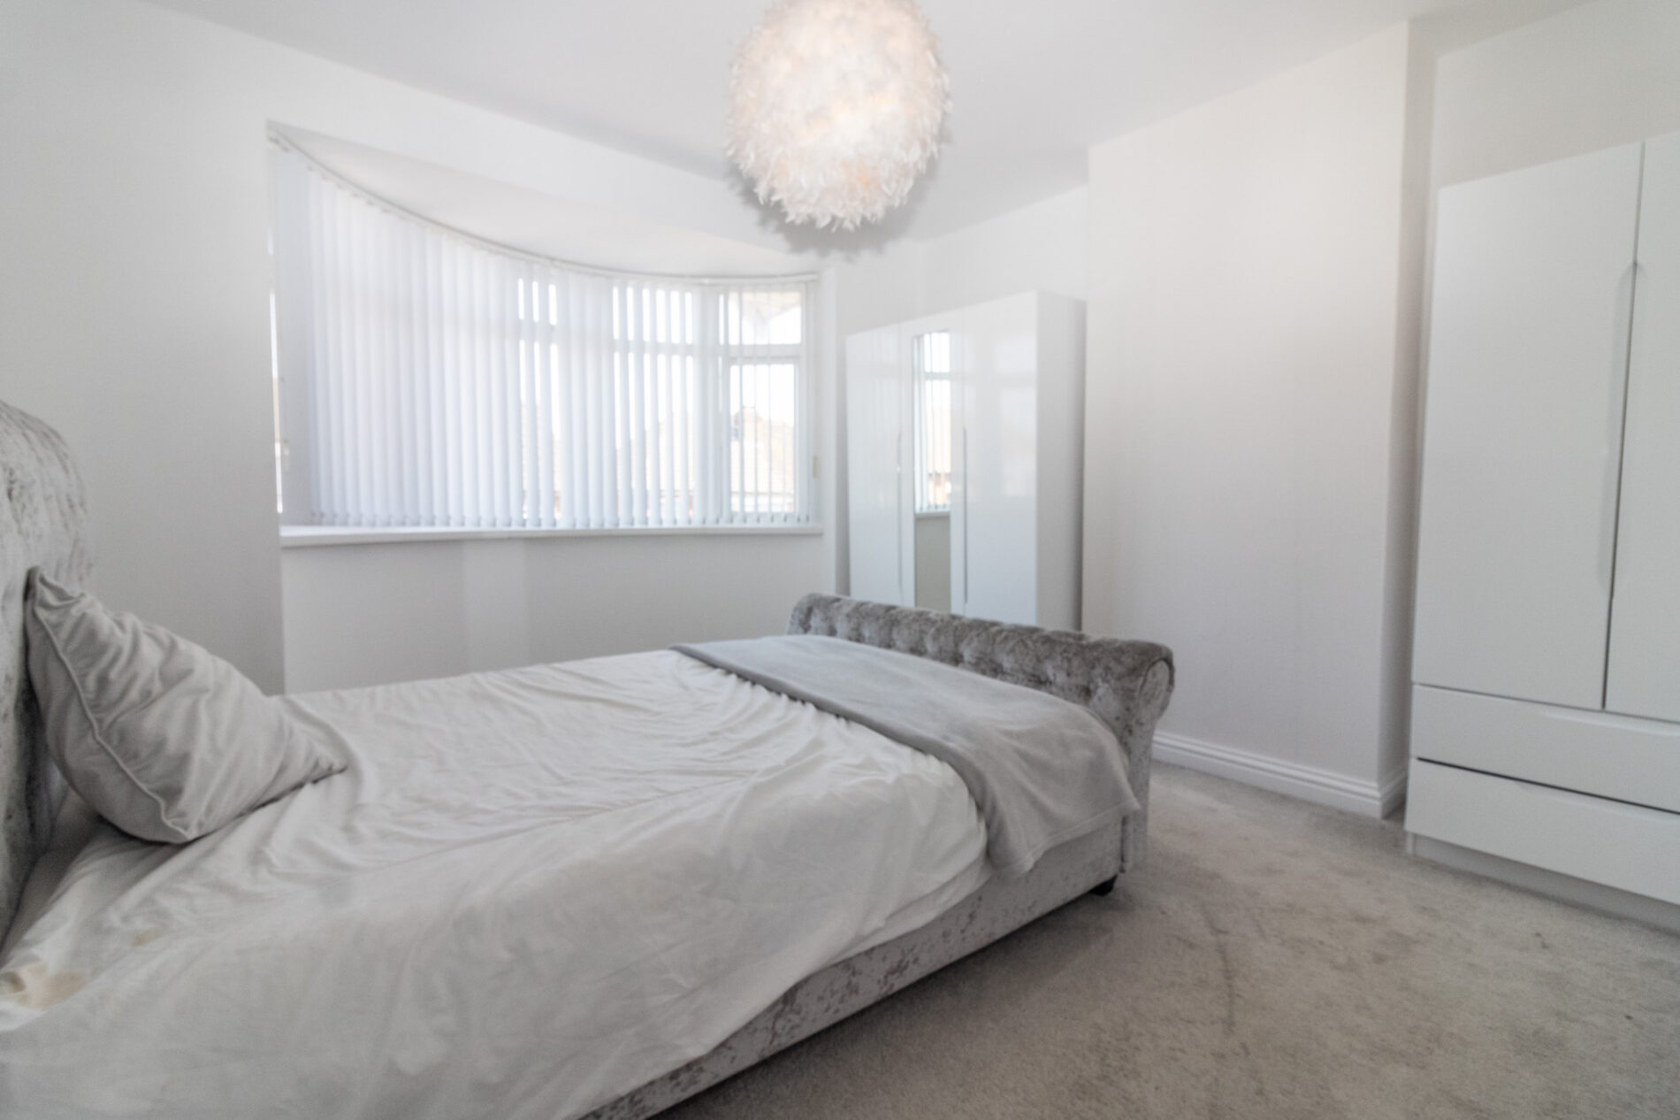
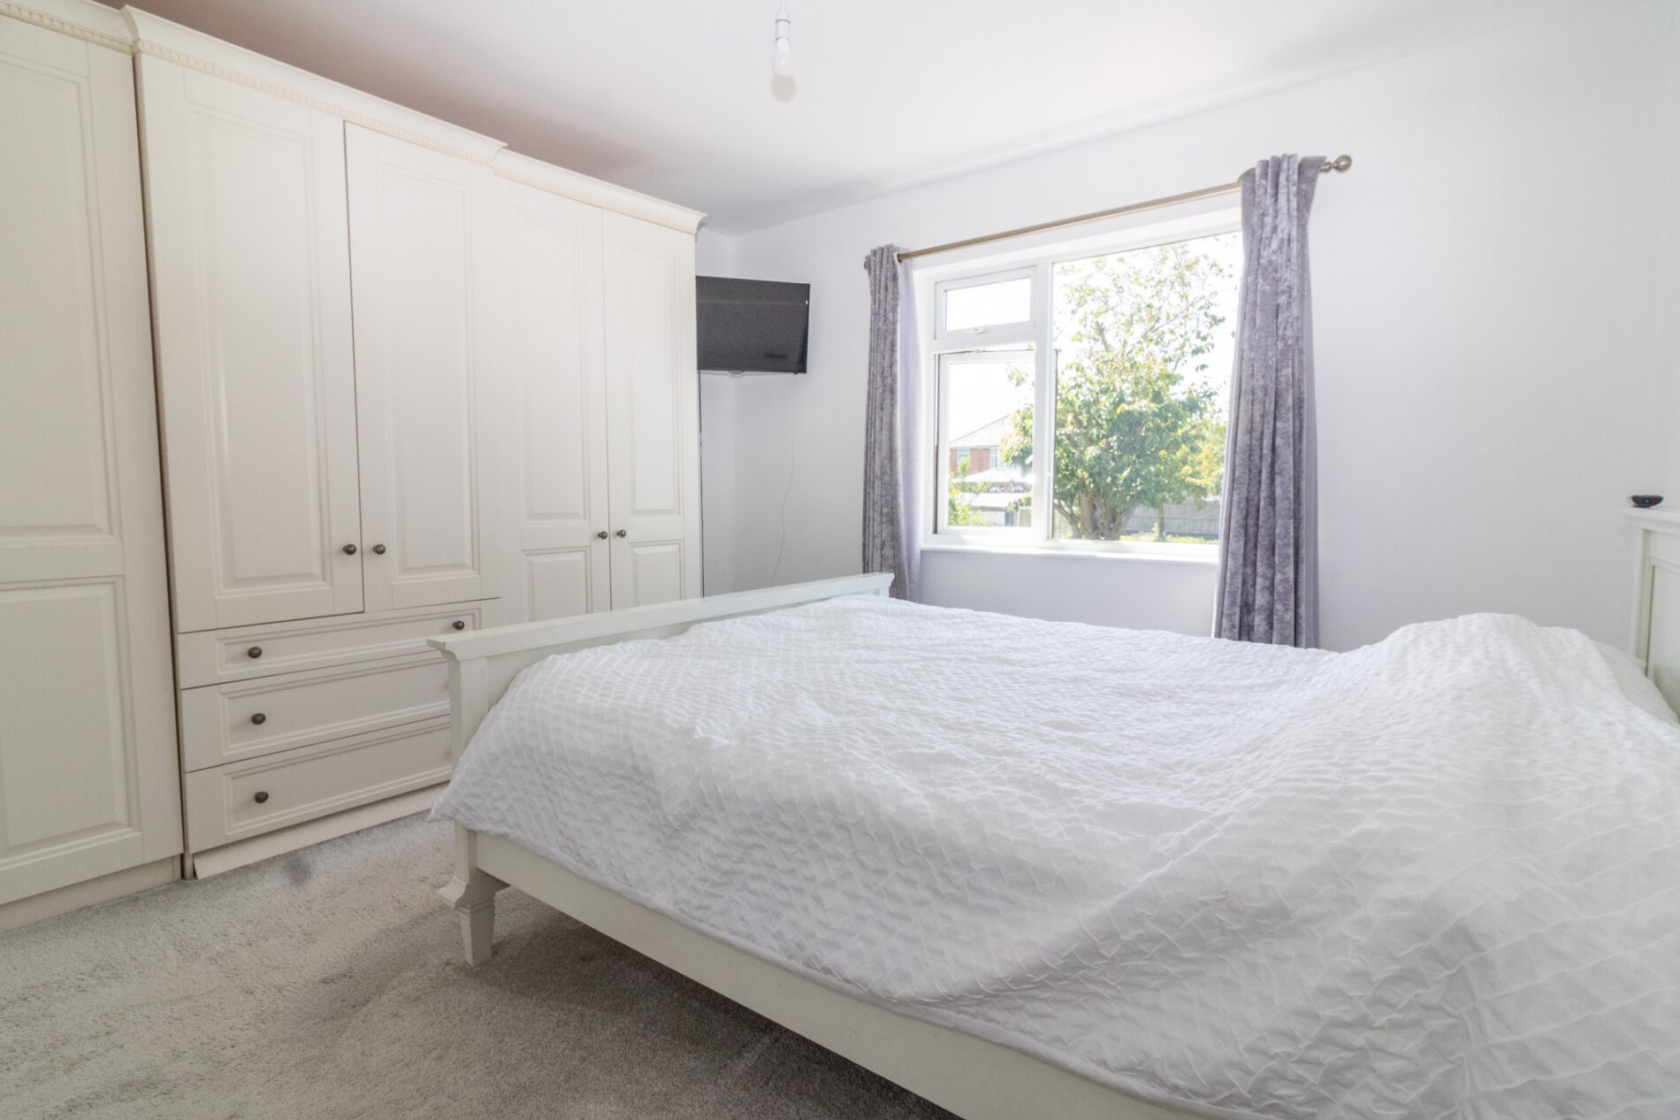
Bedroom 1 13' 8" x 11' 11" (4.17m x 3.63m)
Upvc double glazed window to front aspect. Radiator.
Bedroom 2 11' 11" x 12' 0" (3.64m x 3.65m)
Upbc double glazed window to rear aspect and radiator.
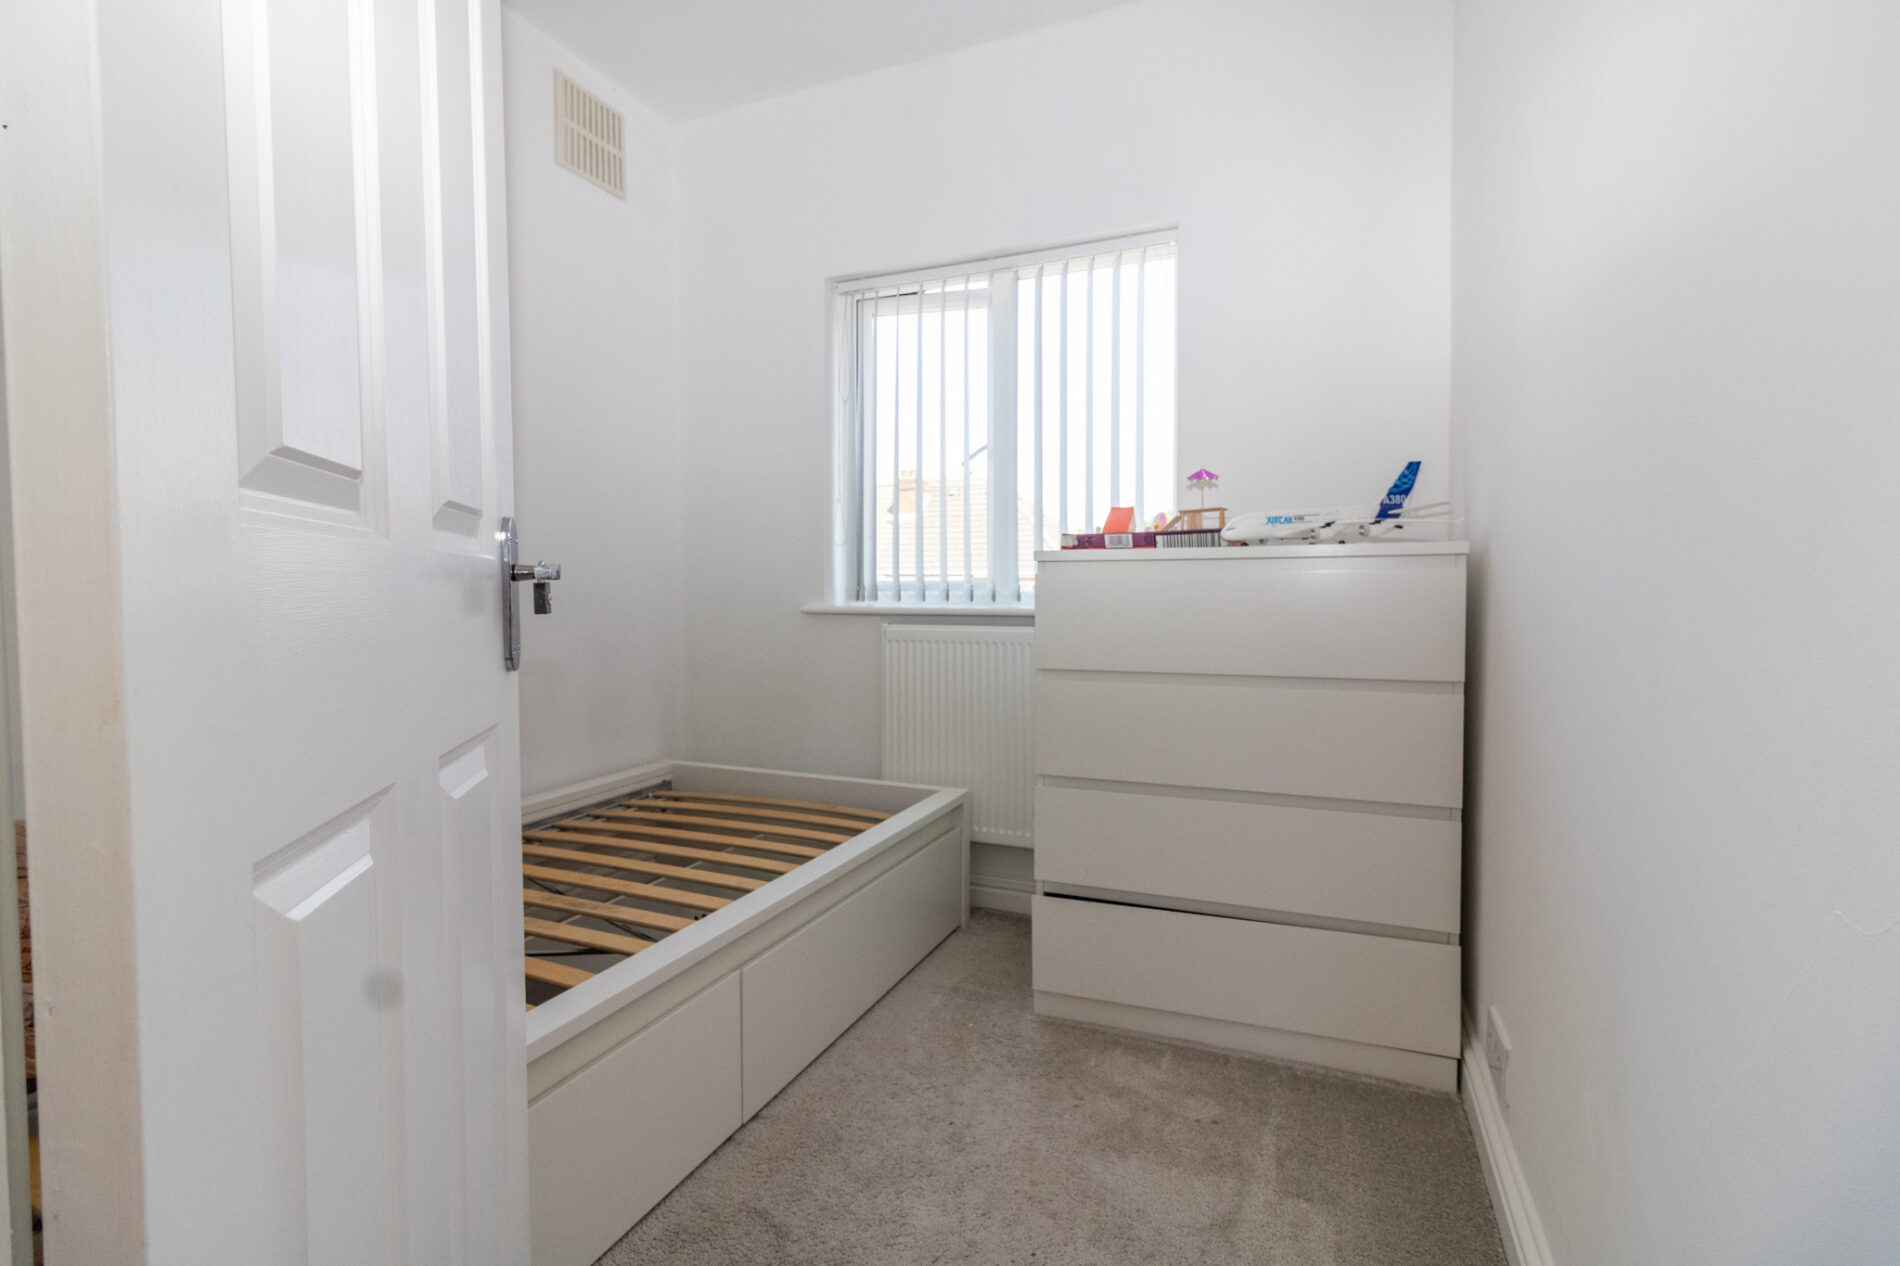
Bedroom 3 7' 1" x 7' 3" (2.15m x 2.21m)
Upvc double glazed window to front aspect and radiator.
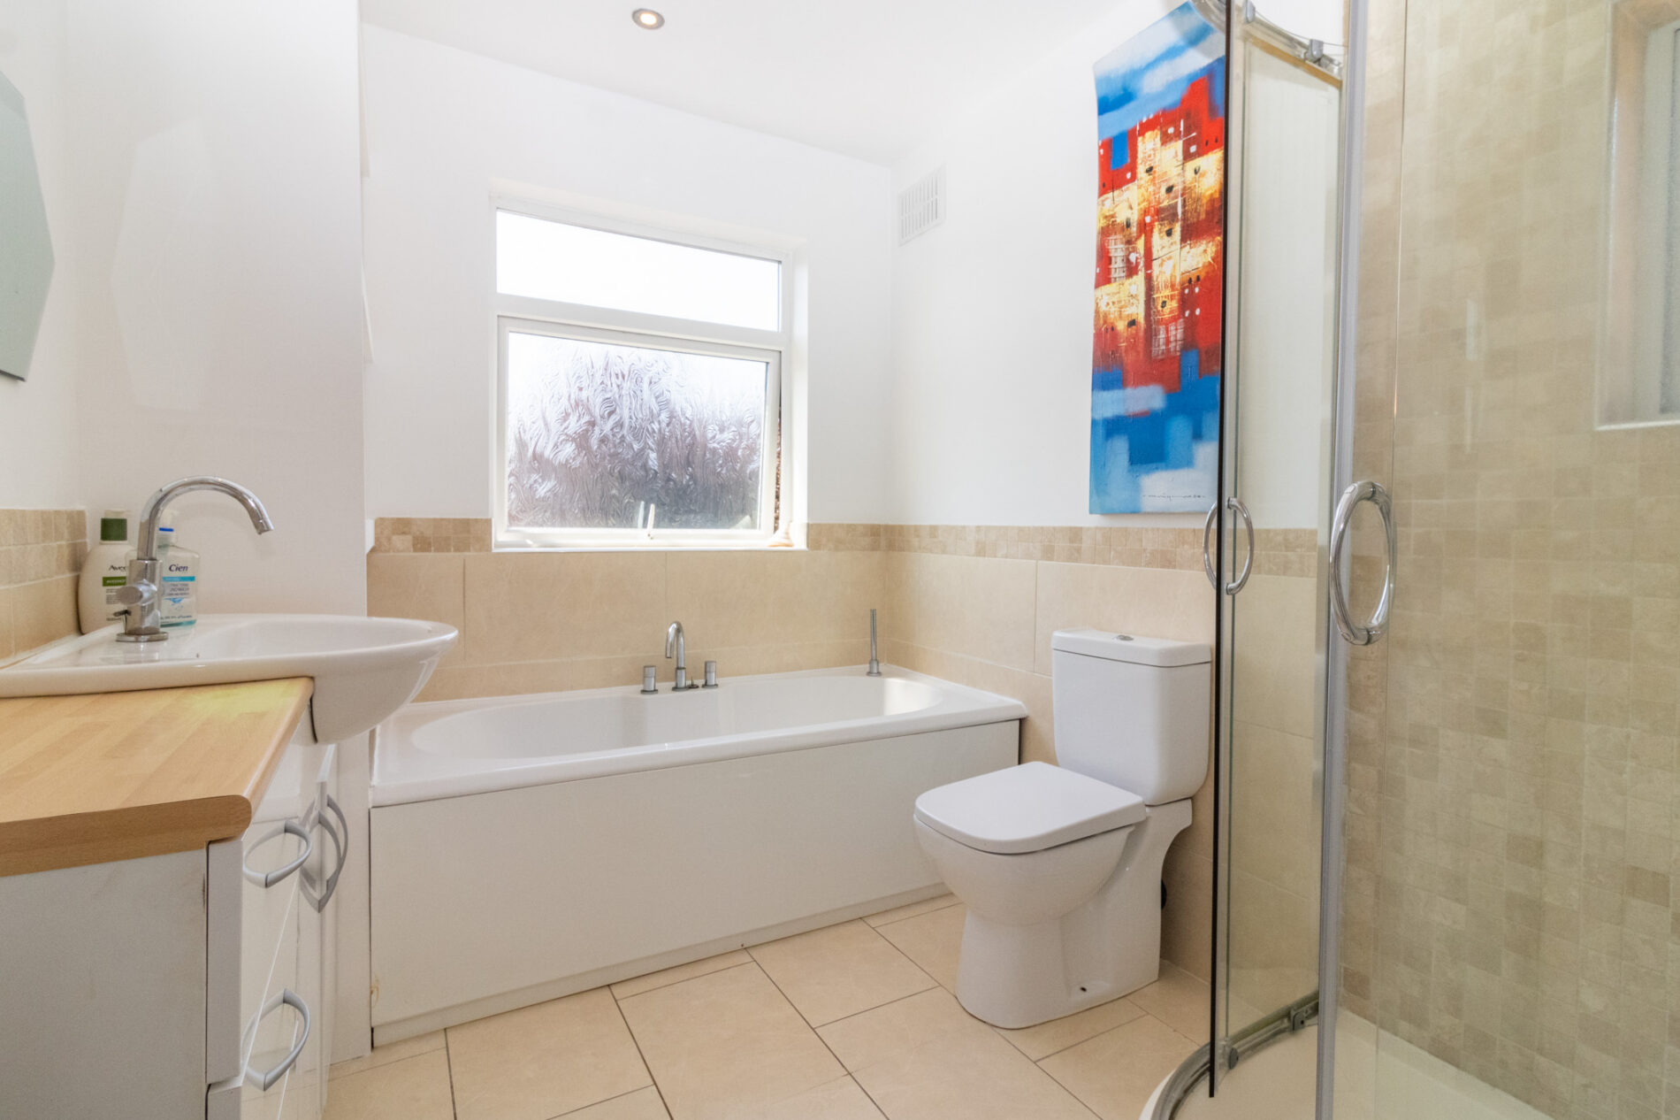
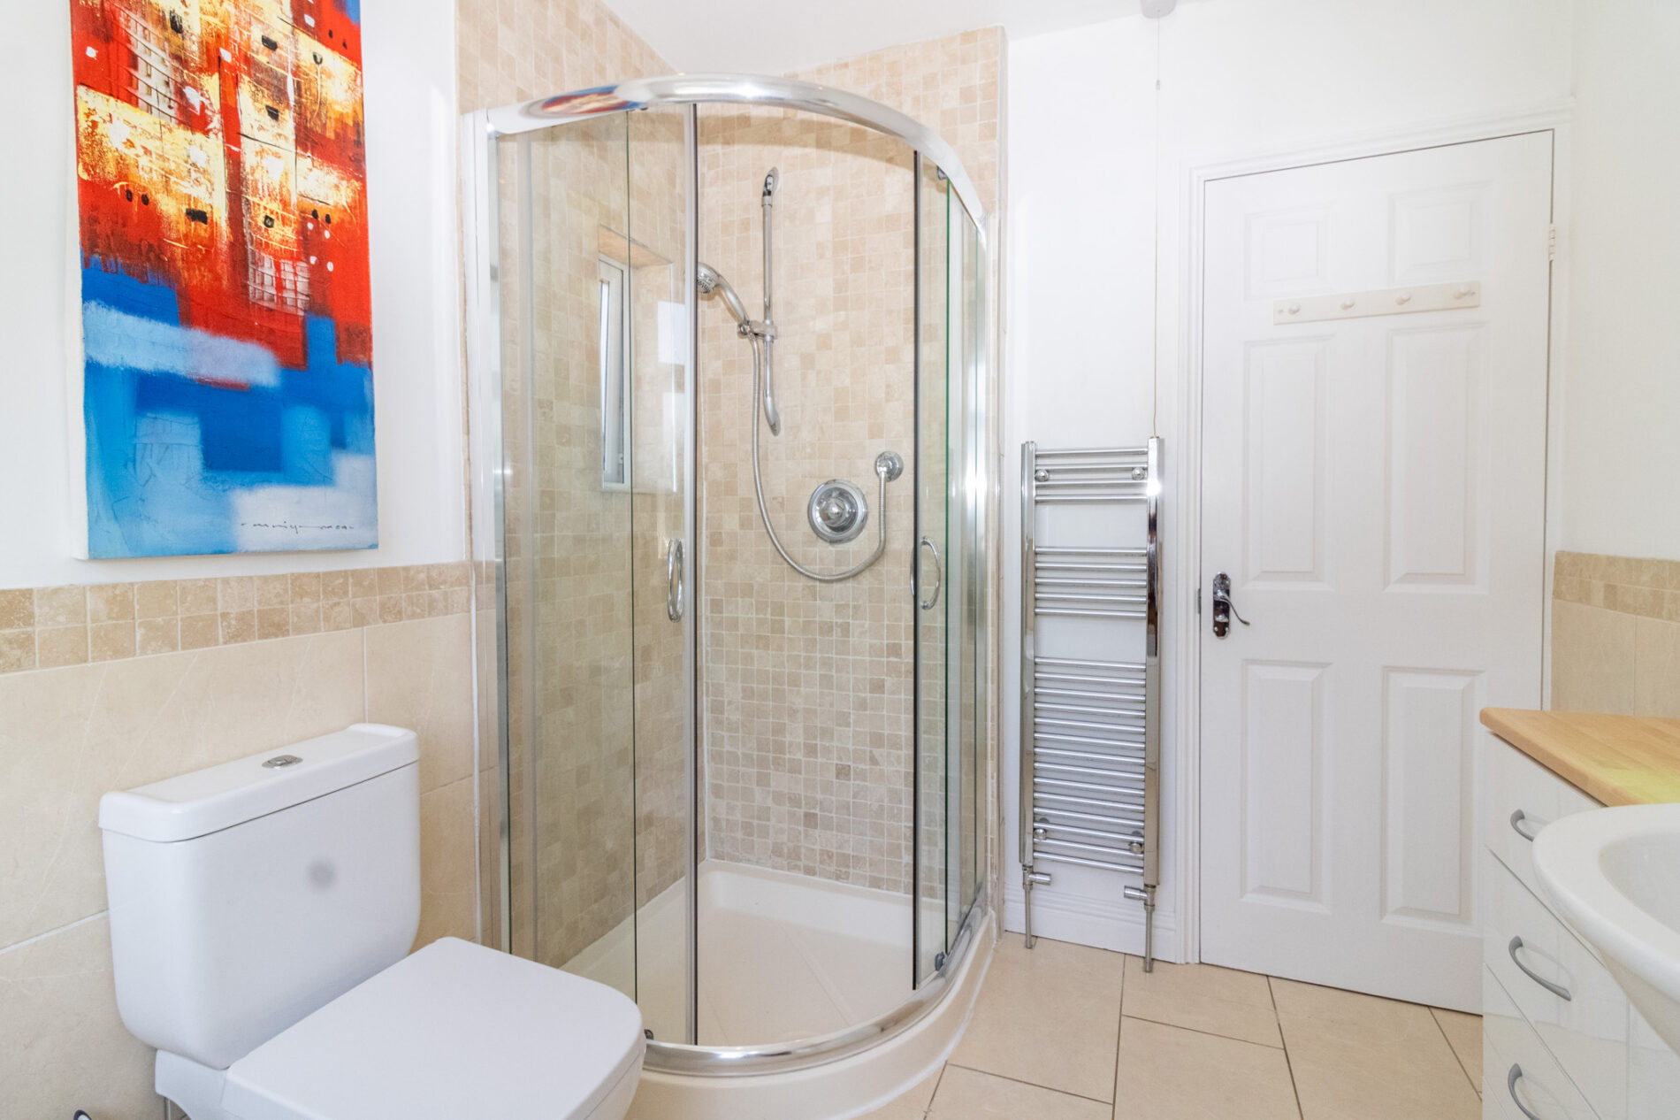
Family Bathroom 8' 10" x 6' 11" (2.68m x 2.12m)
Fitted white suite comprising vanity wash hand basin, panelled bath with mixer tap, separate shower cubicle with mixer shower, Upbc double glazed opaque window to rear aspect, chrome heated towel rail, feature shelving and ceramic tiles floor and part tiled walls.
Features
- Semi Detached Family Home
- Extended and Modernised Throughout
- Three Bedrooms
- Spacious Through Lounge Diner
- Extended and Refitted kitchen Breakfast and Utility Area
- Refitted Family Bathroom
- Ground Floor Wc
- Block Paved Driveway
- Landscaped Garden
- Solar Panels
Contact Us
Moore and York61 Granby Street, Leicester
United Kingdom
LE1 6FB