Poplar Road, Loughborough, LE11
£270,000
Full Description
A really rare chance to own this beautifully presented three bedroom semi-detached house which offers spacious and versatile accommodation, ideal for modern family living. The property features three double bedrooms, ensuring ample space for everyone. The welcoming lounge/dining area provides a perfect setting for relaxation and entertaining, while the contemporary breakfast kitchen is well equipped with modern fittings, making it a pleasure for any home cook. Throughout the home, you will find stylish finishes and thoughtful touches that create a warm and inviting atmosphere. The property benefits from UPVC double glazing and is centrally heated with a modern boiler. Located conveniently close to reputable schools and a range of local amenities, this fantastic family home is ready to move into and enjoy immediately; especially given the large rear garden which is immaculately presented and landscaped. Early viewing is highly recommended to fully appreciate all that this exceptional property has to offer.
LOUGHBOROUGH
Loughborough is a thriving Market/University town and offers convenient access to East Midlands International Airport at Castle Donington, the adjoining Charnwood Forest and the M1/M42 motorways as well as travel throughout the midlands by road. The town offers a good range of major shopping brands and a wide spread of employers plus offers a fine range of amenities including excellent day-to-day shopping, private and state schooling for all ages, a wide variety of recreational amenities and regular public transport services by both road and rail to Nottingham, Derby, Leicester, London and beyond.
EPC RATING
The property has an EPC rating of TBC; for further information and to see the full report please visit: https://www.gov.uk/findenergy-certificate and use the postcode when prompted.
COUNCIL TAX BAND
The property is rated as council tax band B by Charnwood Borough Council; the amount payable for 2026/2027 is £1849.47 (MyCharnwood website).
FRONTAGE & DRIVEWAY
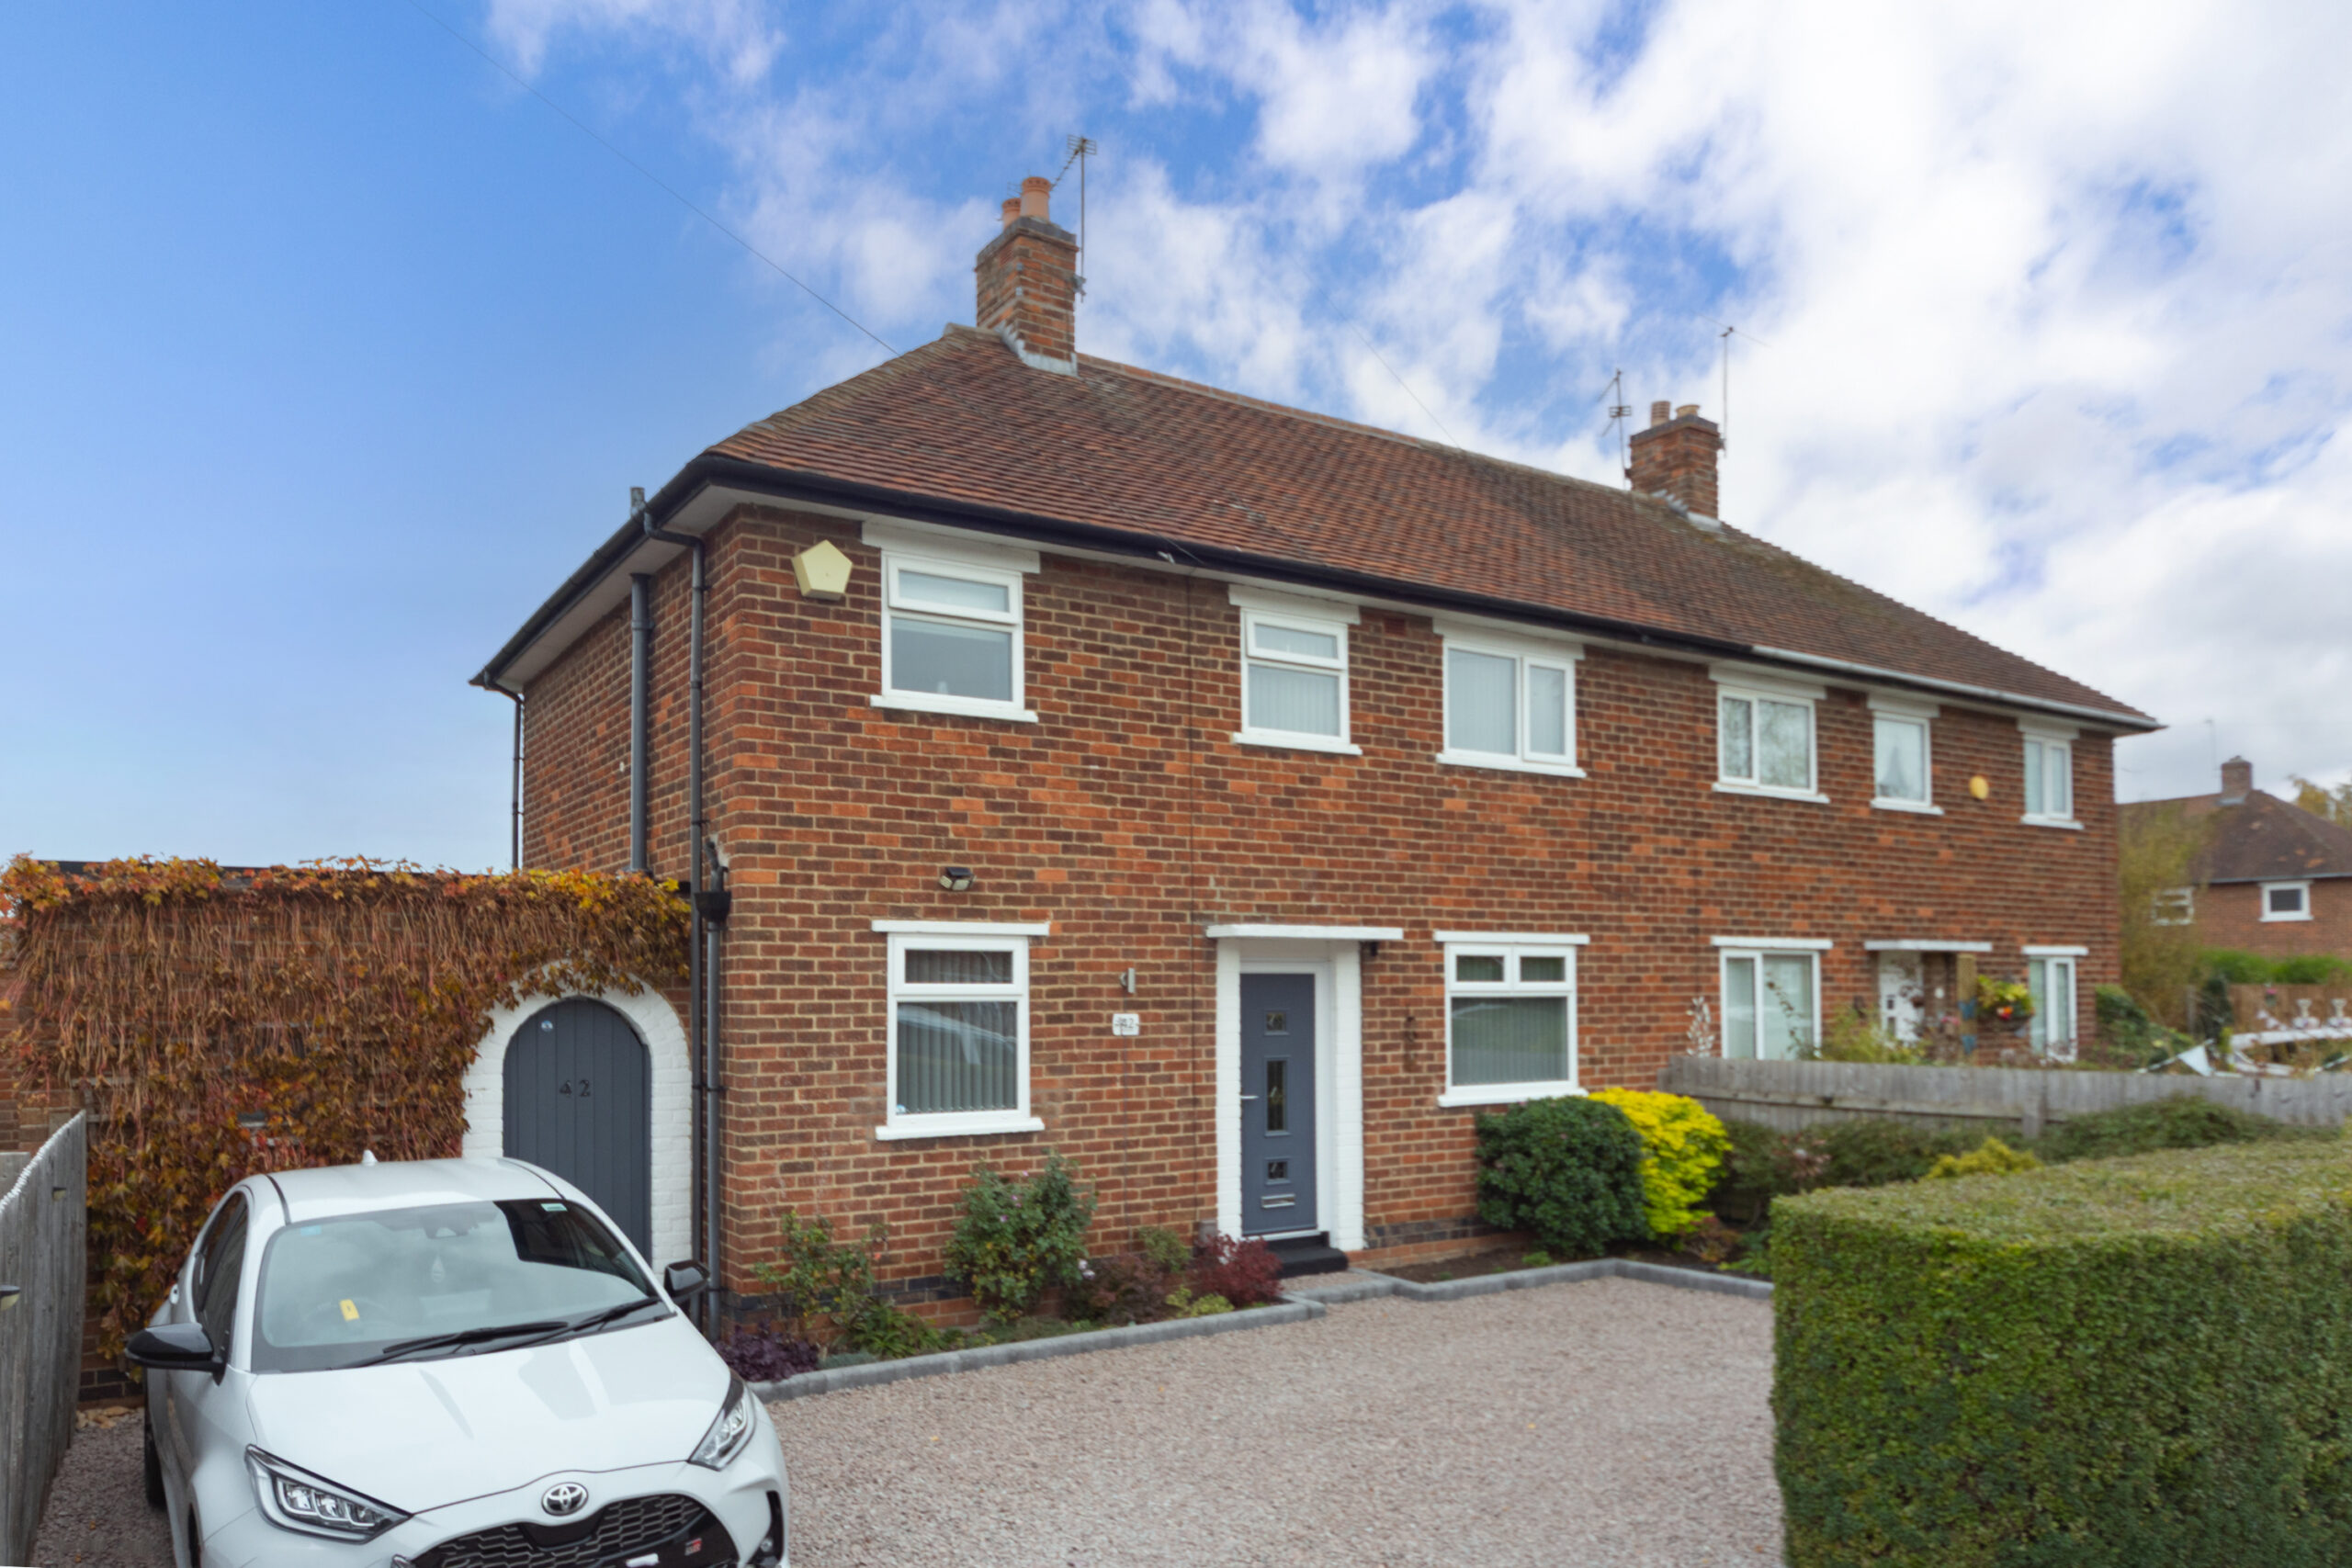
The property's frontage is well presented with graveled driveway parking, hedged and fenced boundaries and planting. A gate leads to the outbuilding and the rear garden via a covered entryway which is a handy sheltered outdoor space.
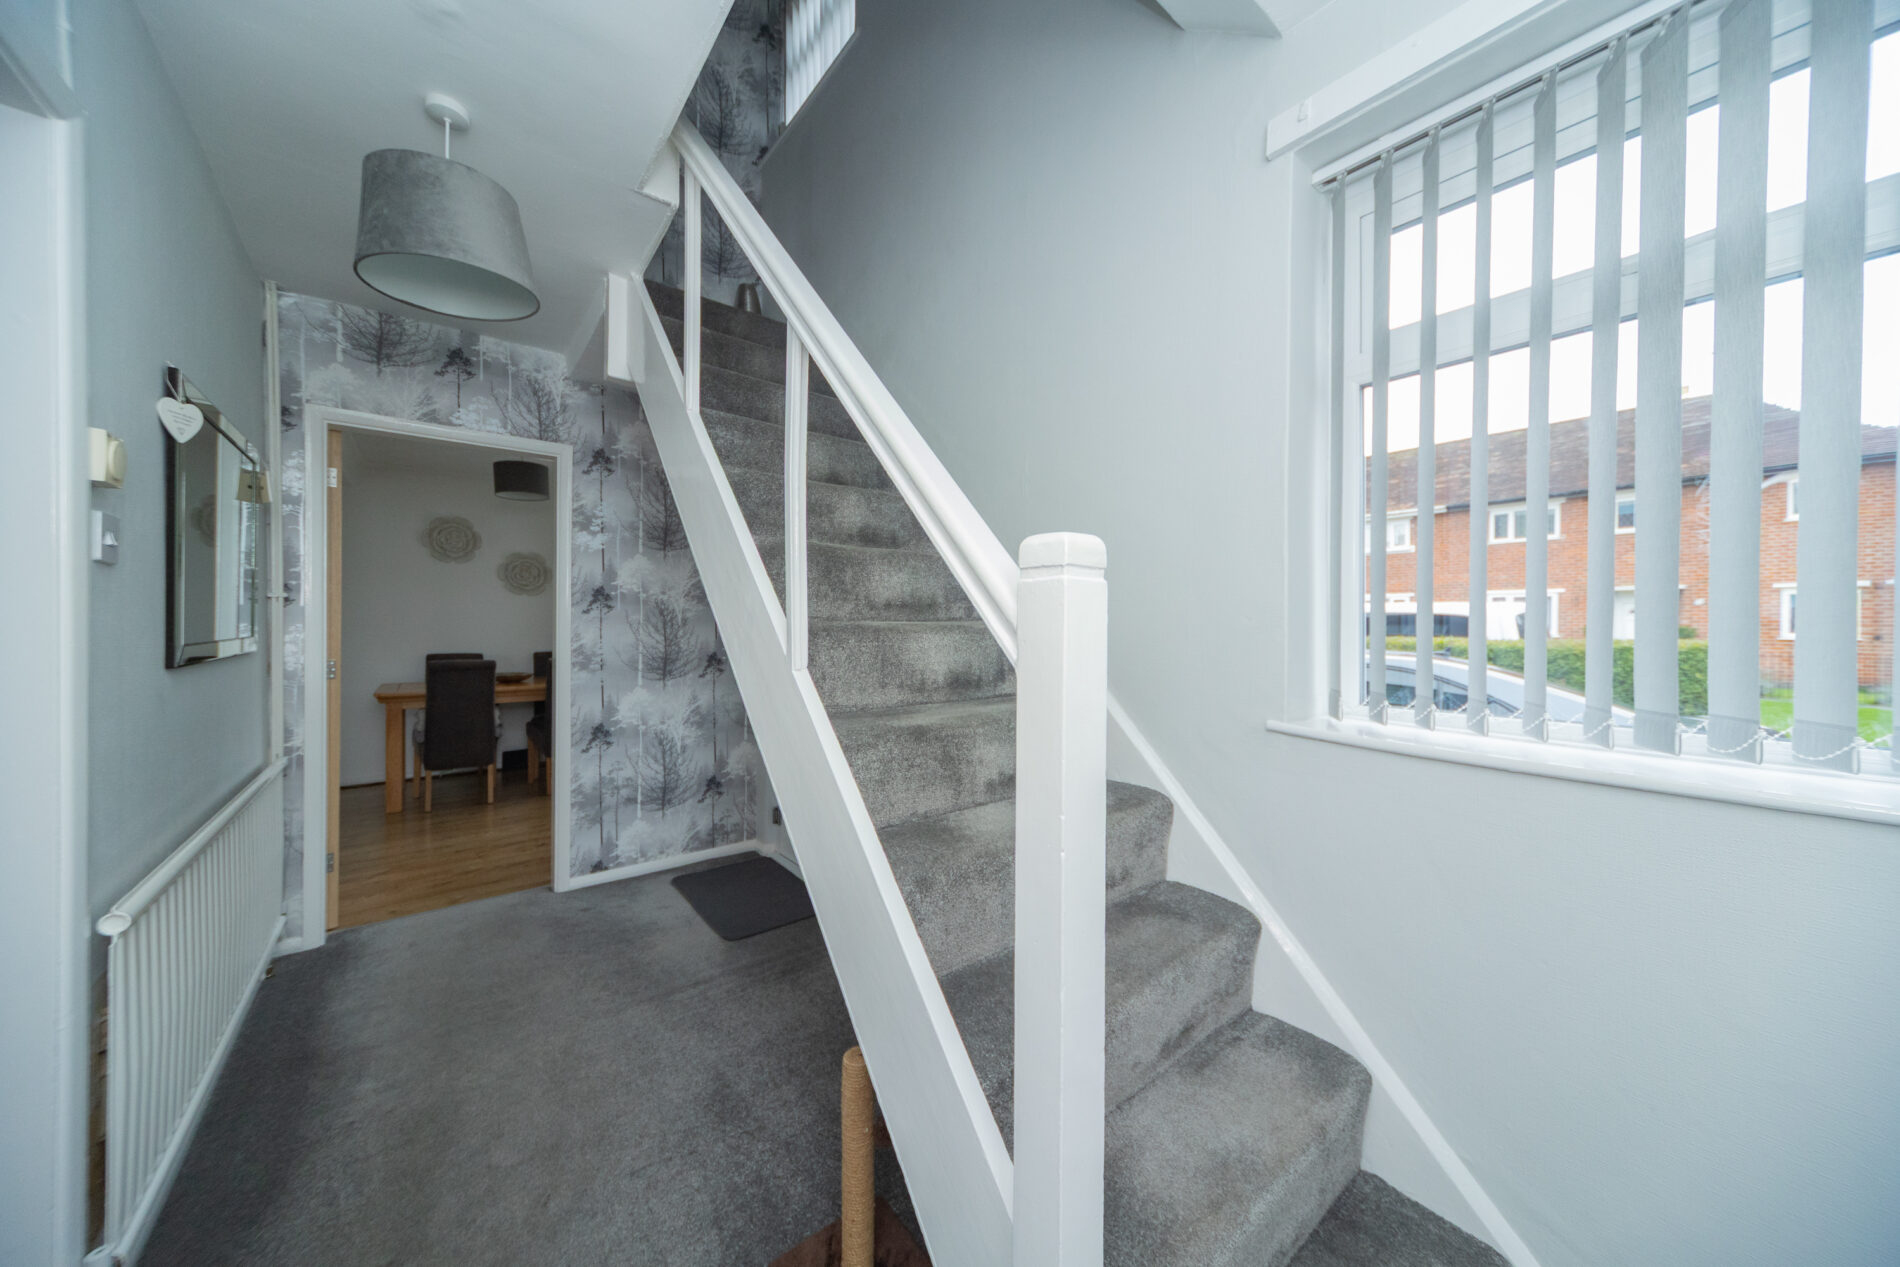
HALLWAY 12' 7" x 6' 0" (3.84m x 1.83m)
With useful full width storage/cloaks cupboard with sliding doors, ceiling lighting, radiator and Upvc window plus composite door to the front elevation.
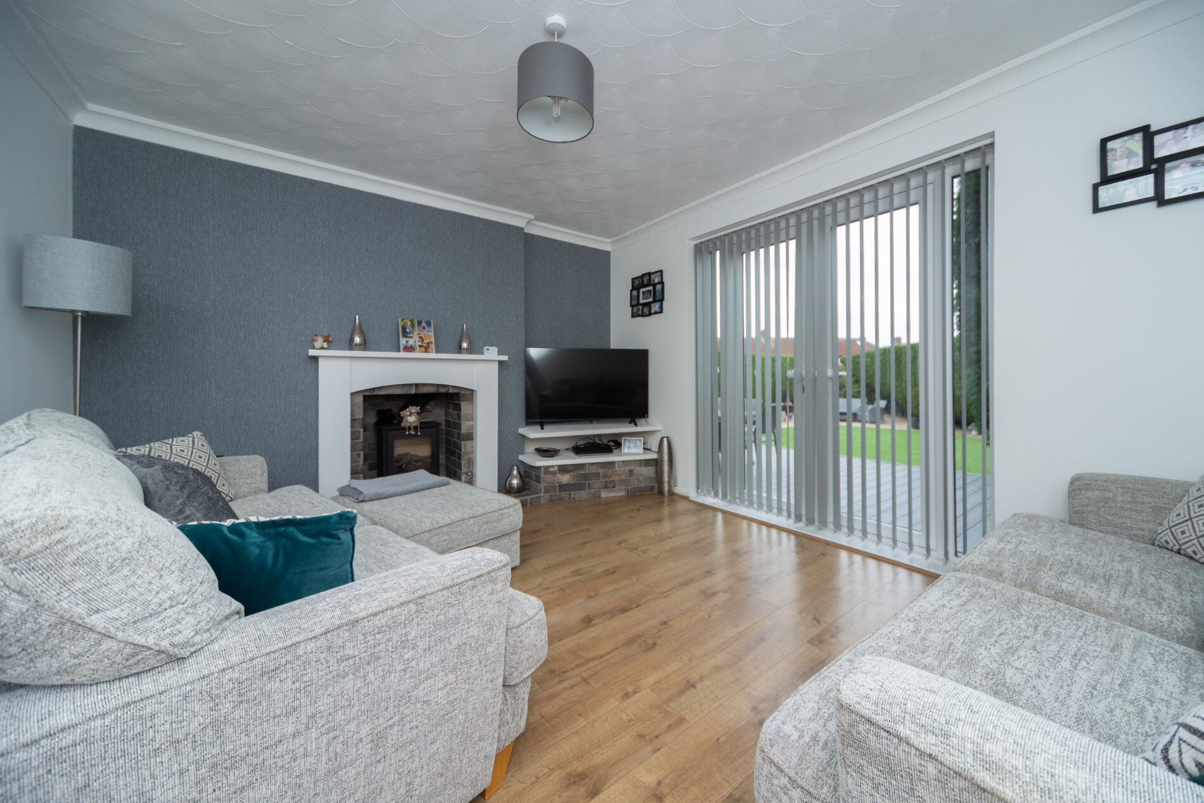
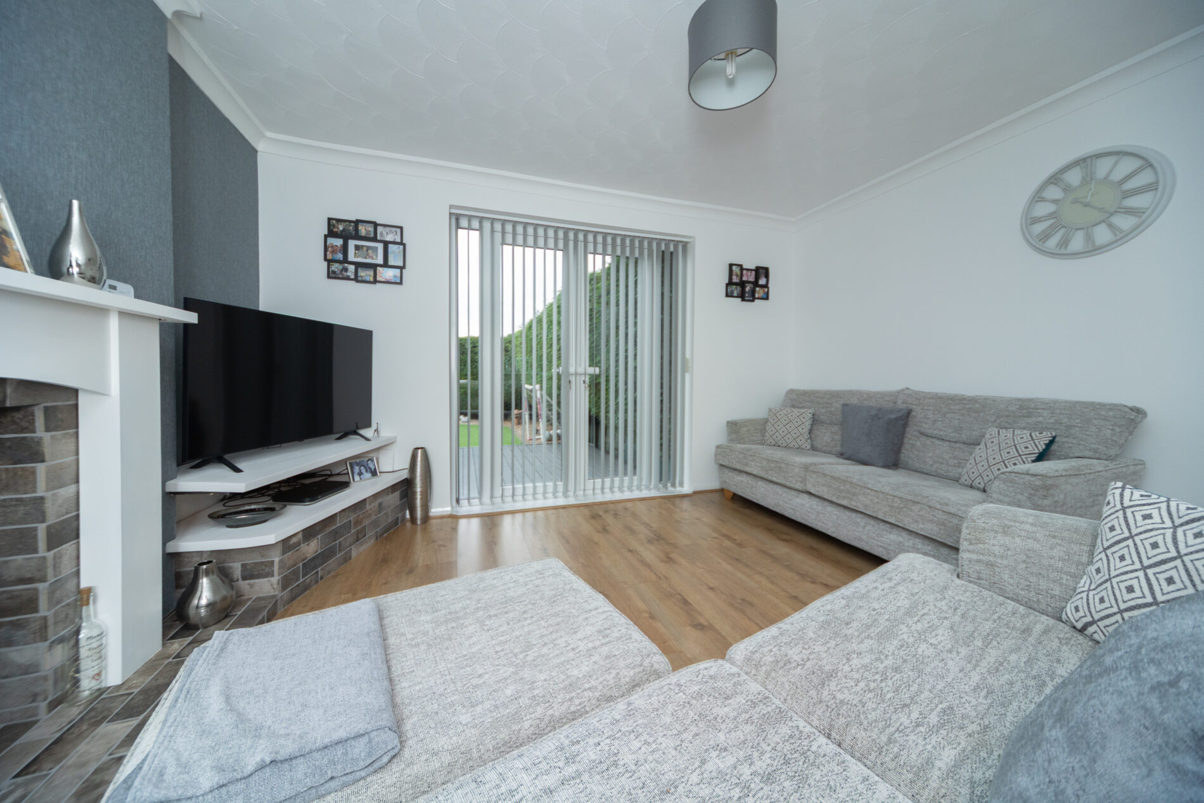
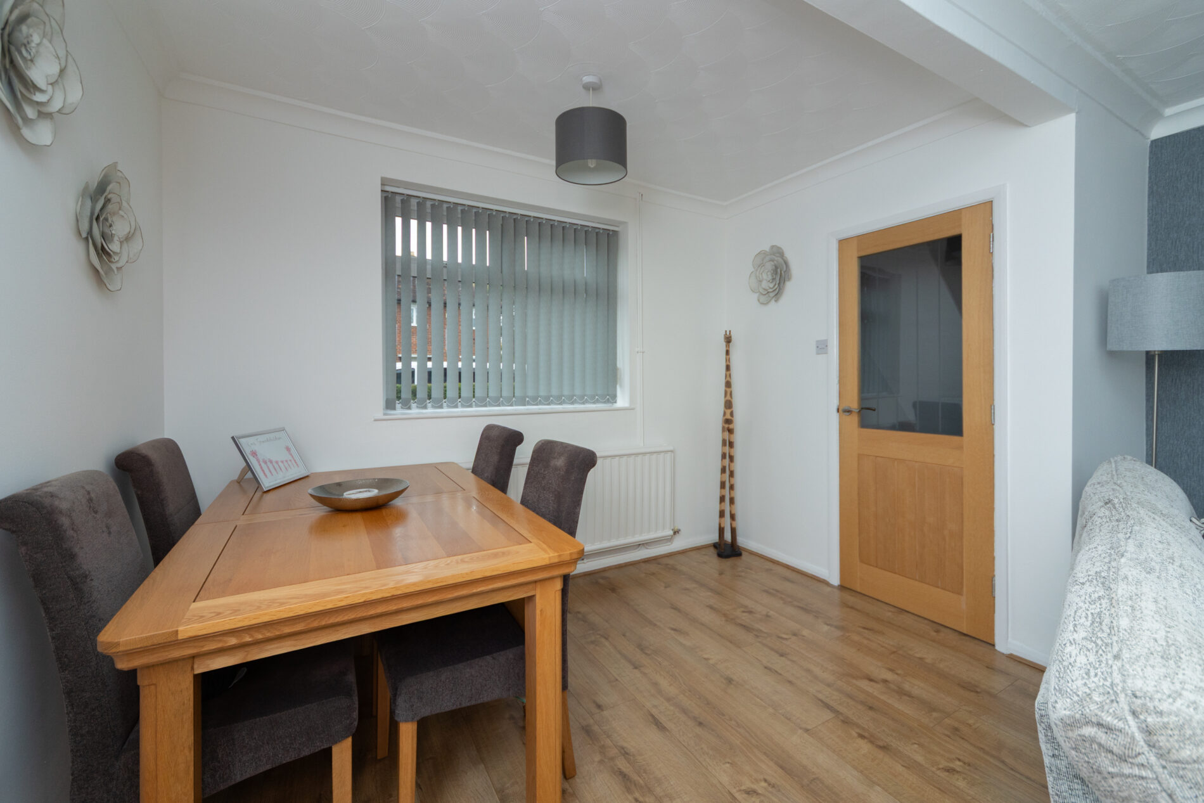
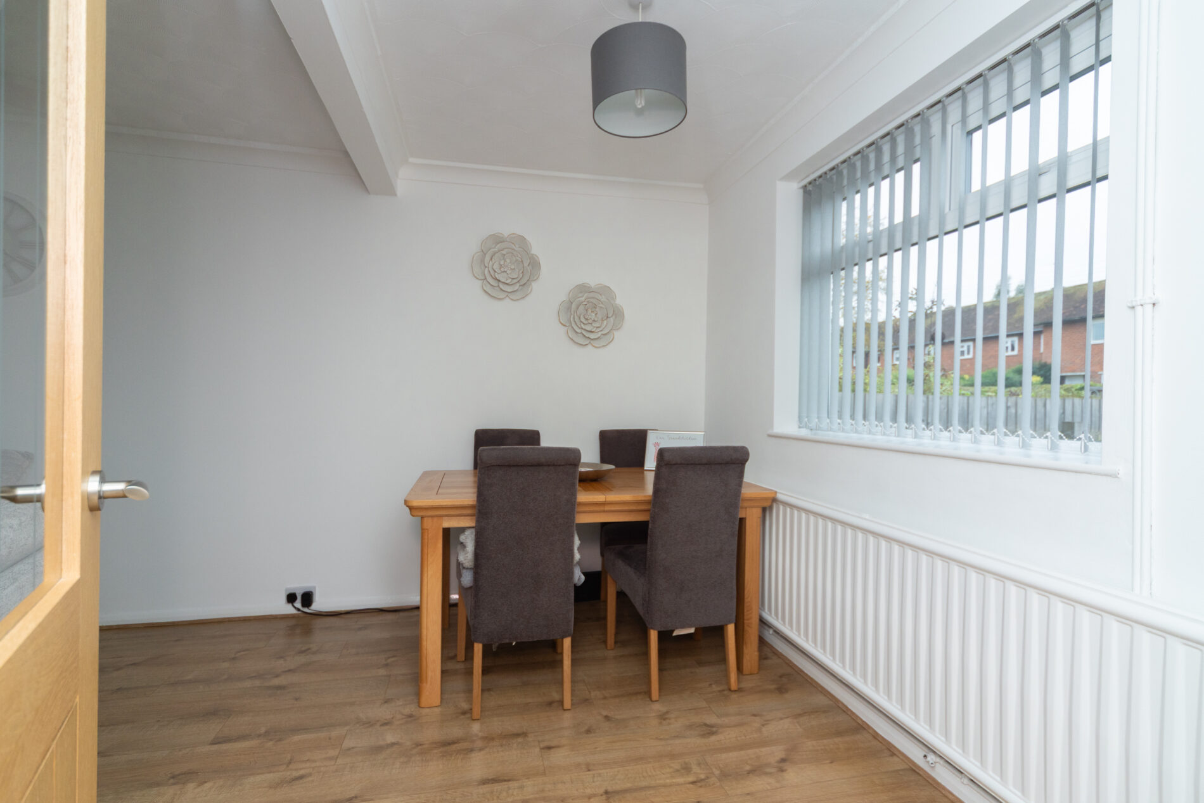
LOUNGE/DINER 18' 0" x 13' 6" (5.49m x 4.11m)
A spacious through-room with Upvc window to the front elevation and French doors with side screens overlooking the rear garden; there's a feature fireplace with gas stove, two ceiling light points radiator and laminate flooring.
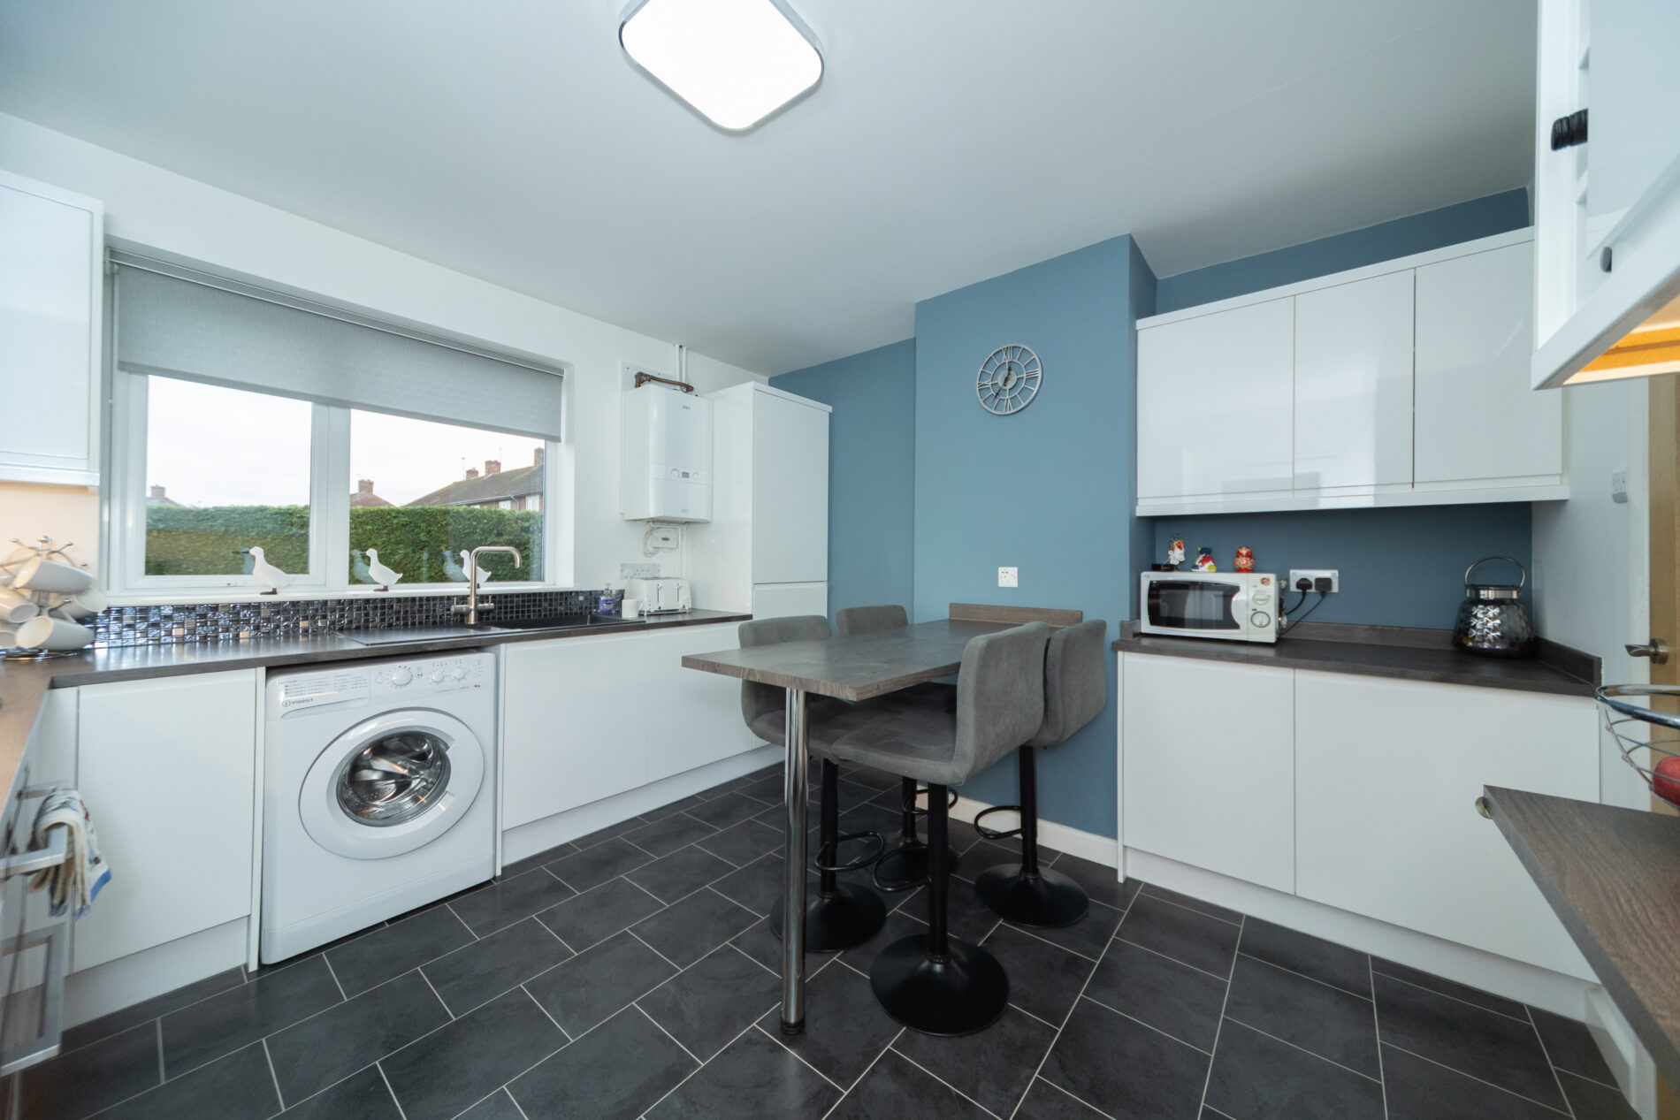
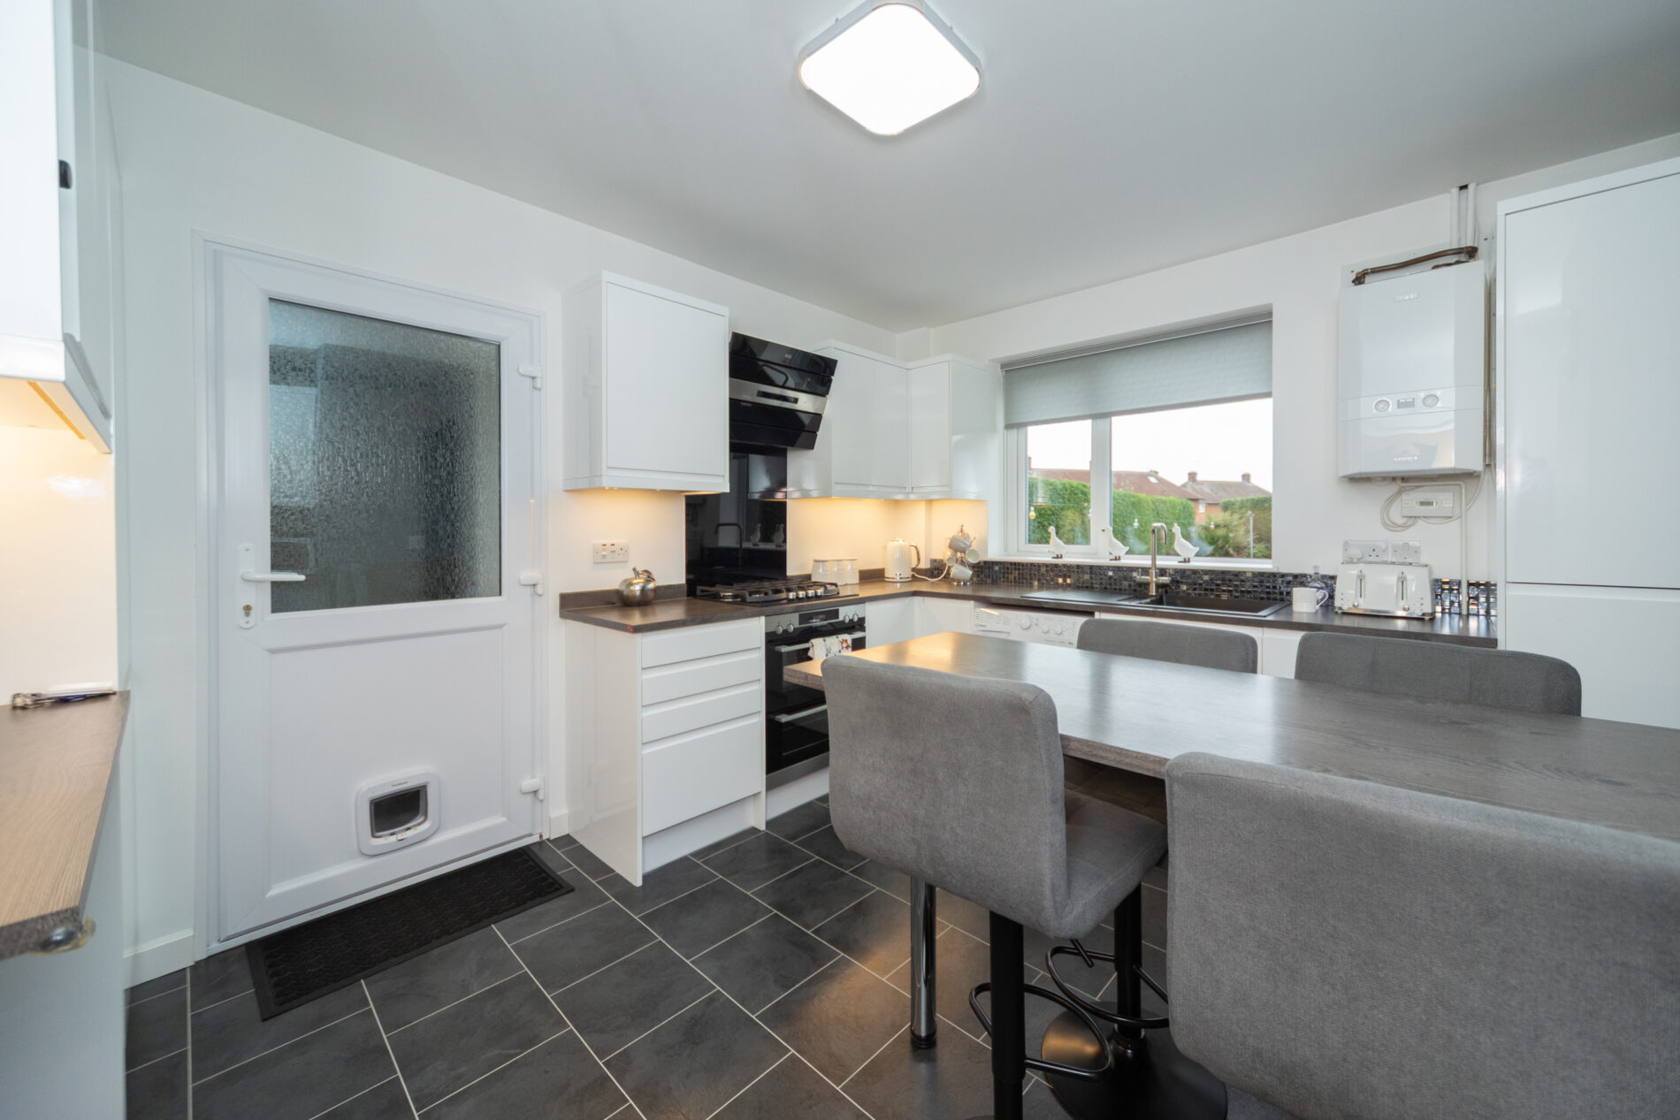
BREAKFAST KITCHEN 11' 7" x 11' 1" (3.54m x 3.39m)
An attractive modern space with ample storage and worktop space plus fixed matching table for four people, ceiling lighting, radiator, Upvc window and door to rear and side respectively, sink with drainer, wall mounted ideal boiler and built in oven/hob/extractor set.
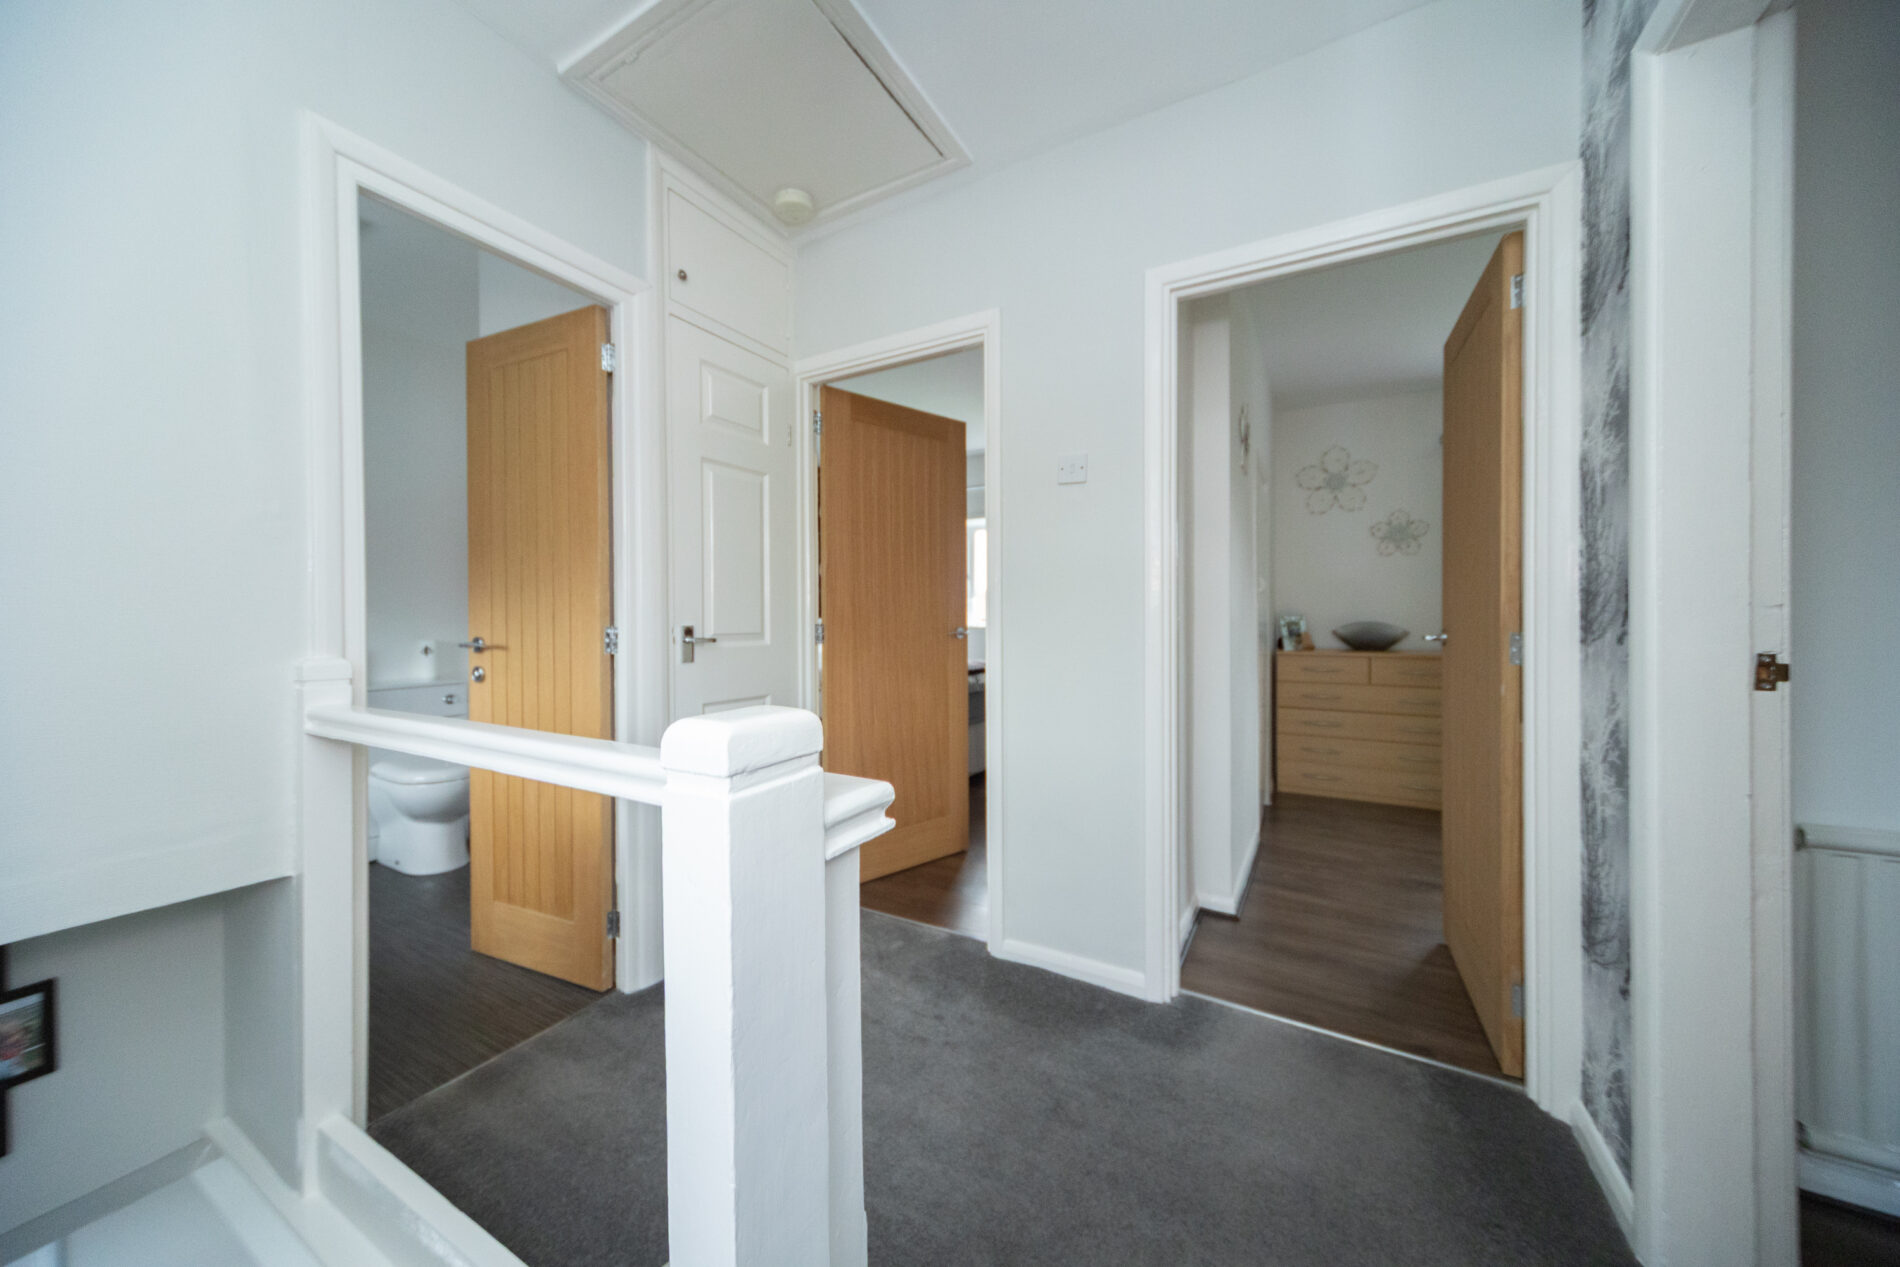
FIRST FLOOR LANDING 7' 9" x 7' 1" (2.35m x 2.15m)
With Upvc window to the front elevation, loft hatch (the loft is well insulated with approximately 270mm of insulation) and built in airing cupboard housing the hot water cylinder.
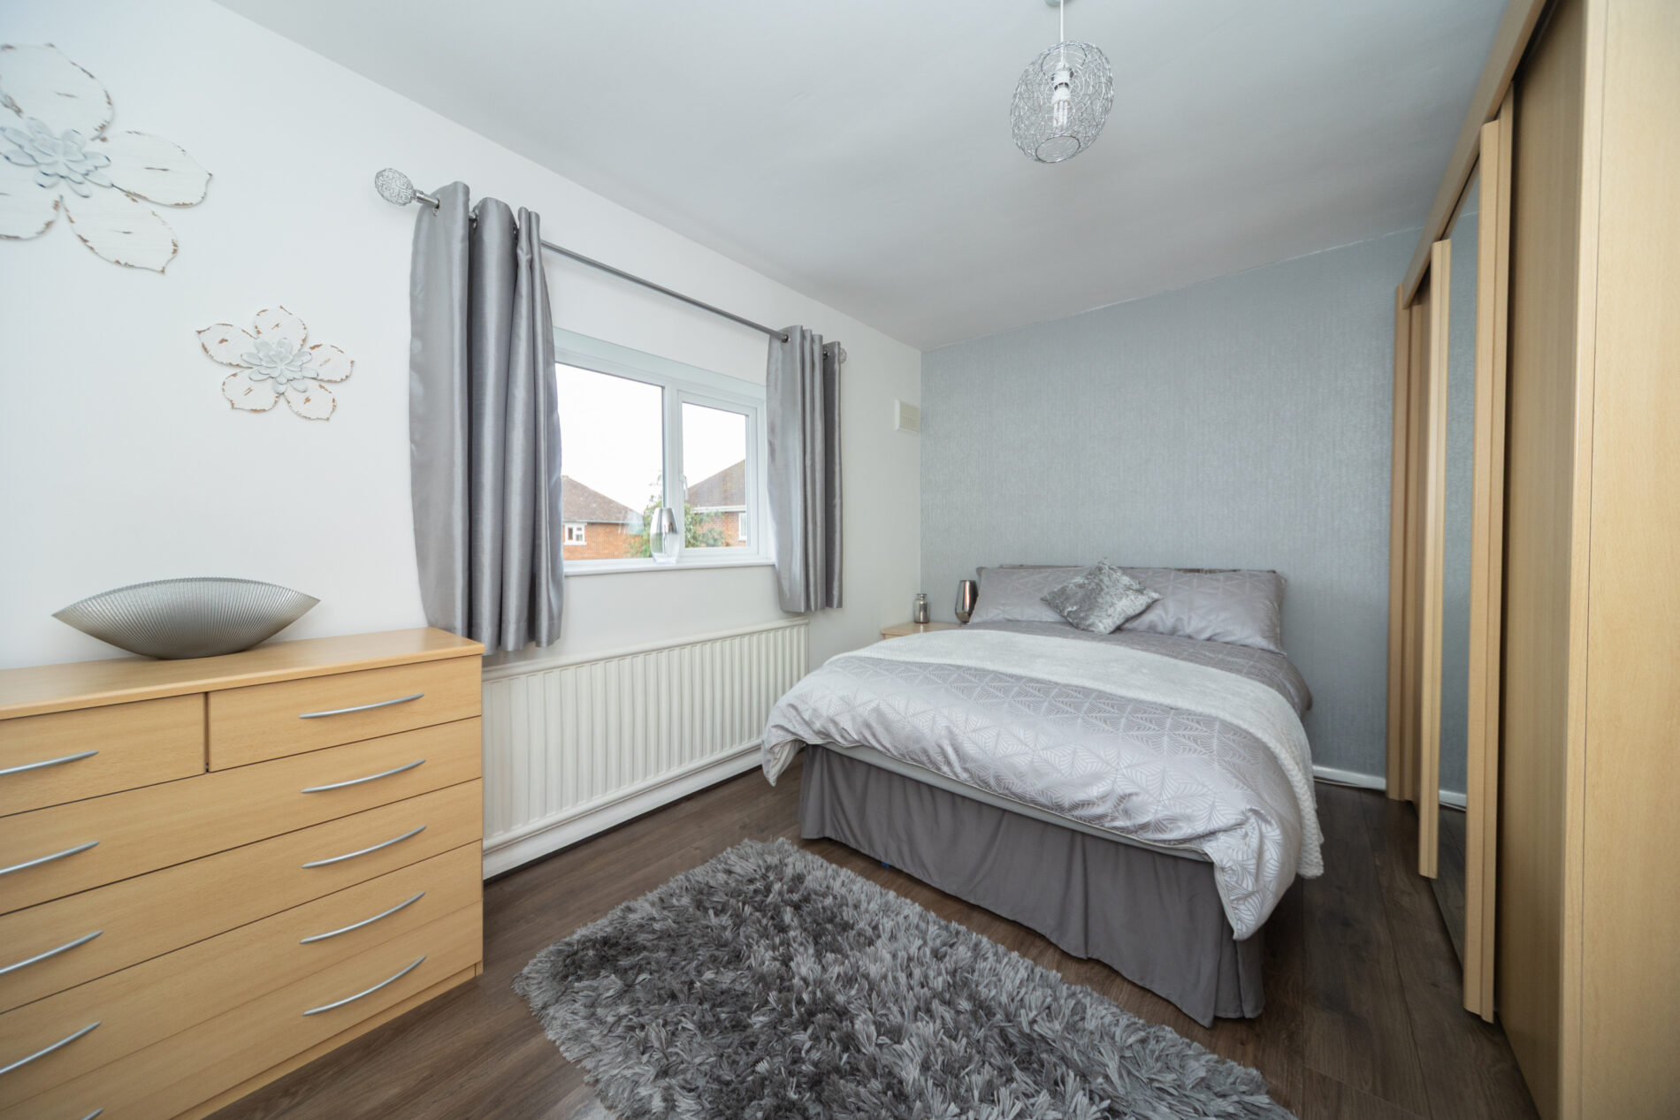
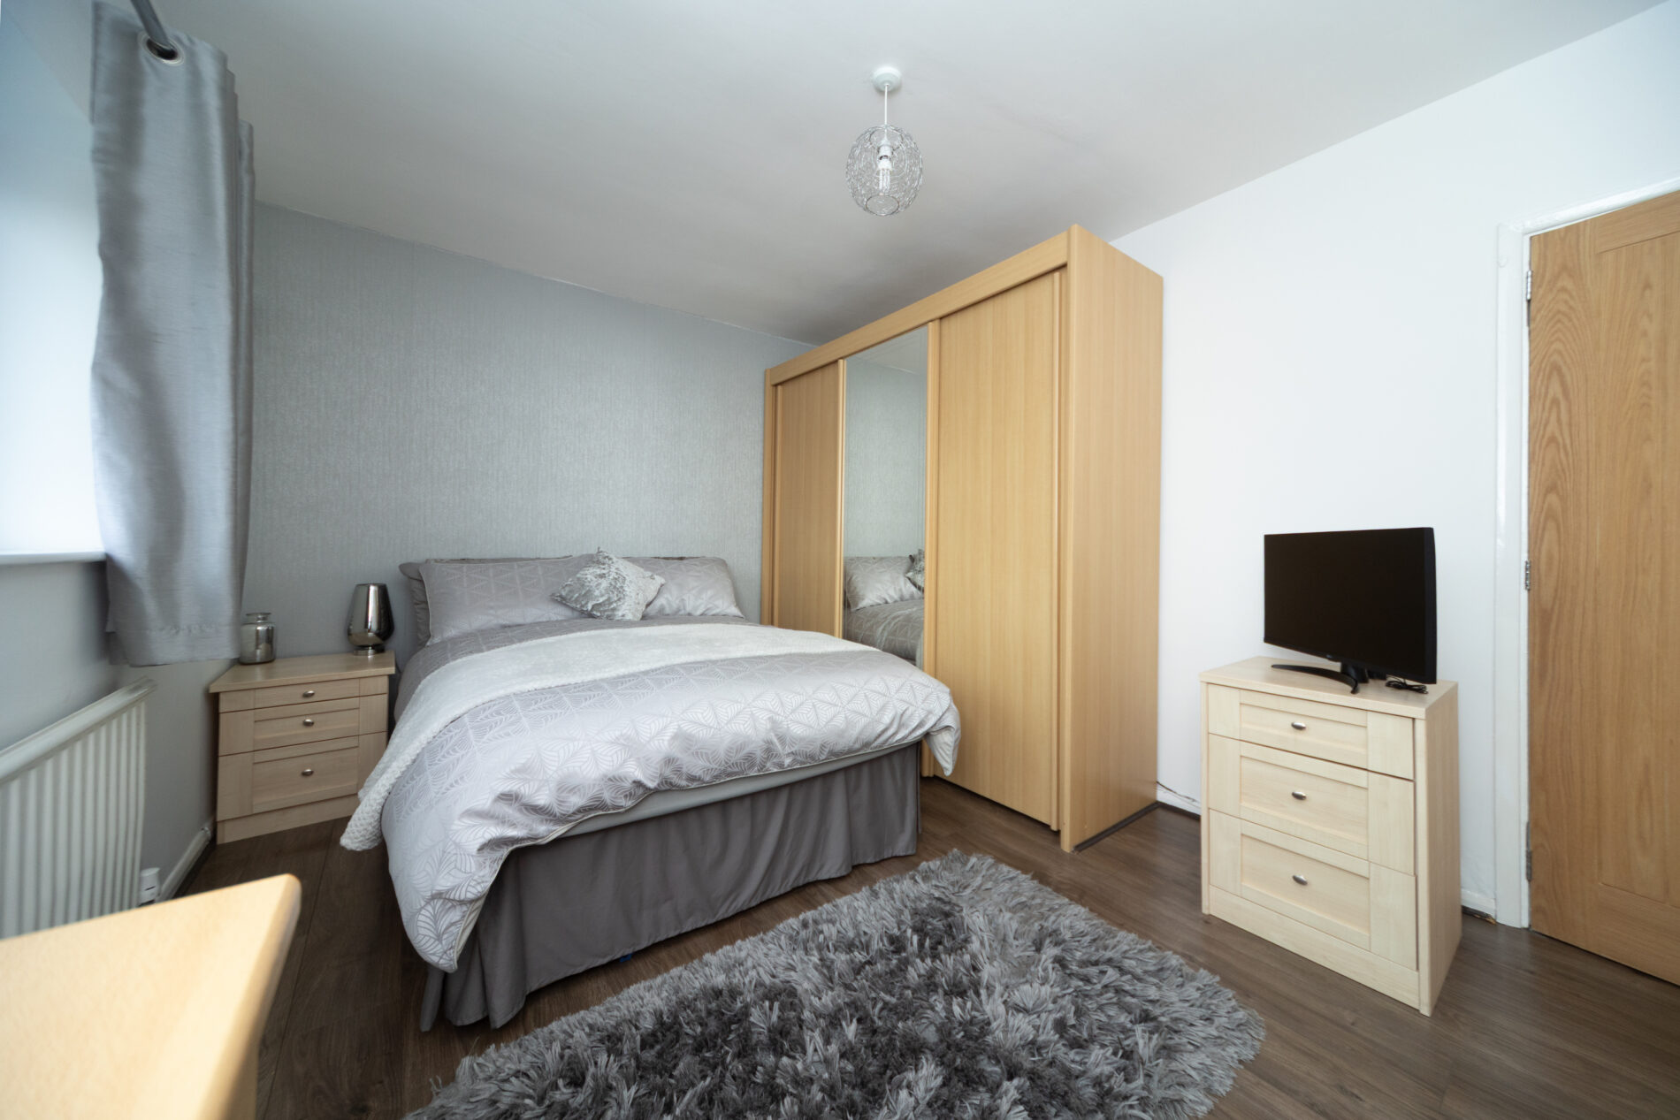
MASTER BEDROOM 13' 6" x 10' 0" (4.11m x 3.04m)
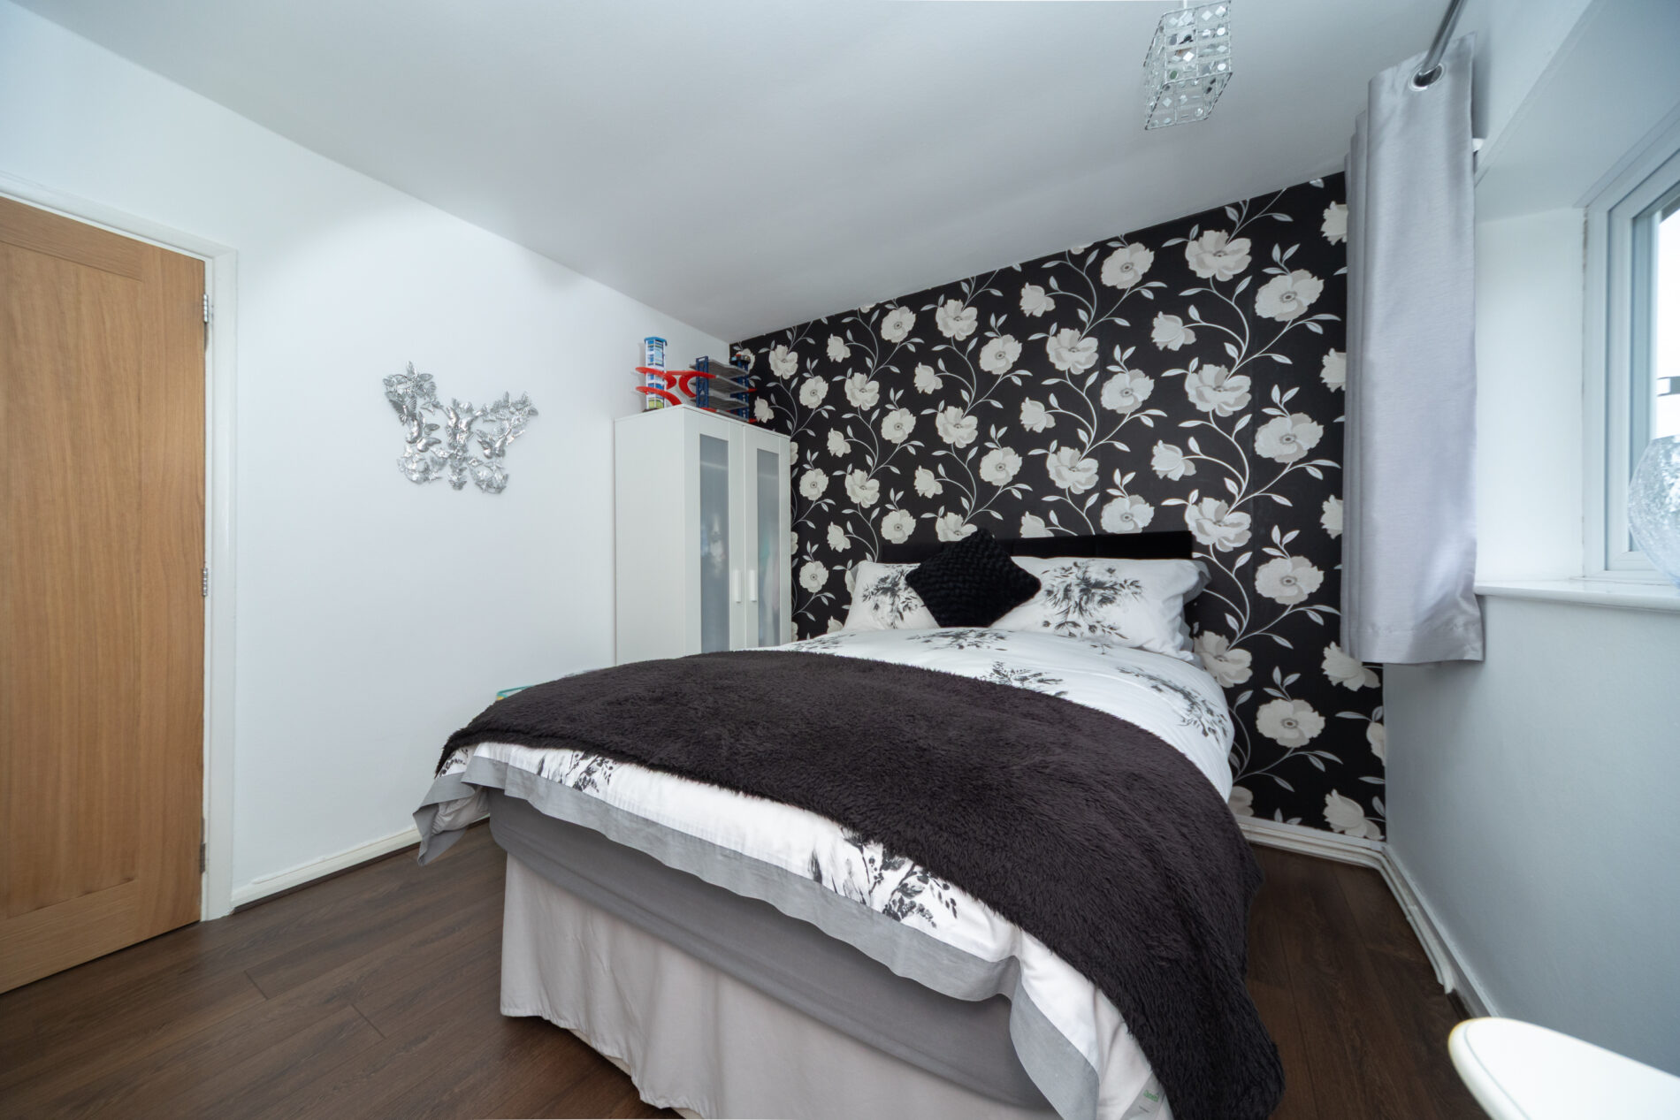
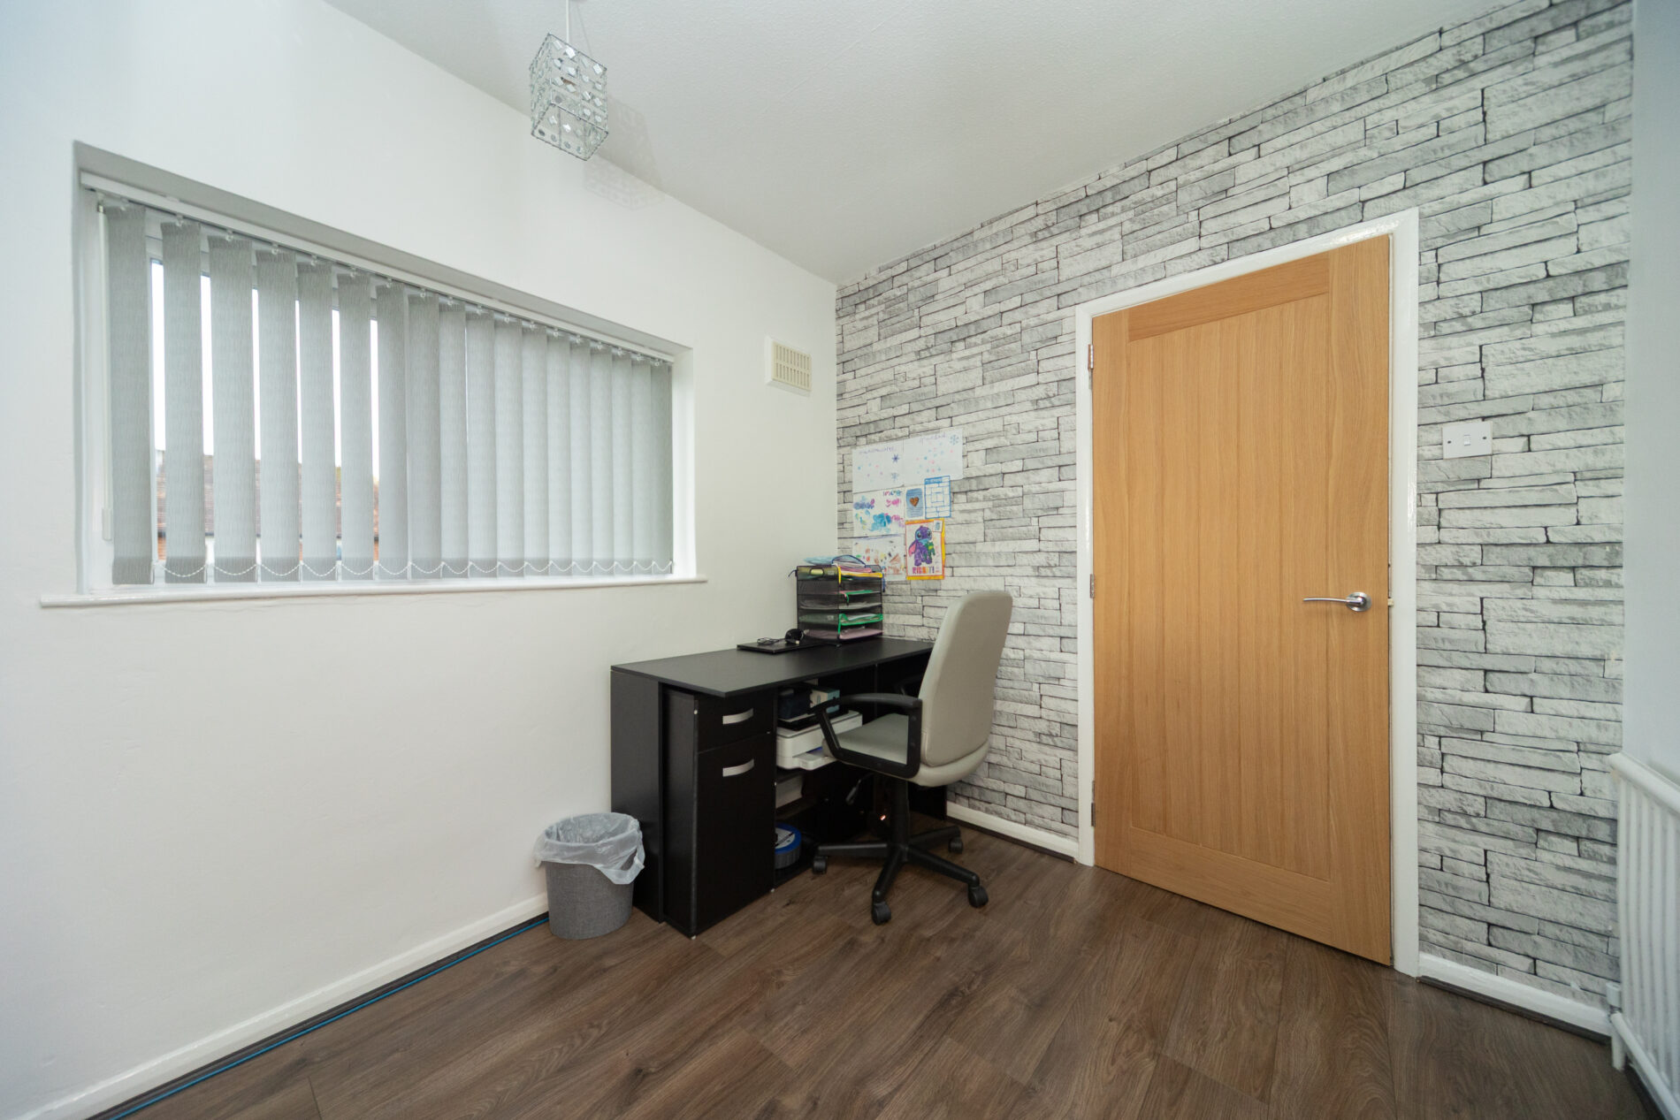
A good sized double room with built in and fitted wardrobes, Upvc window overlooking the garden, ceiling light and radiator.
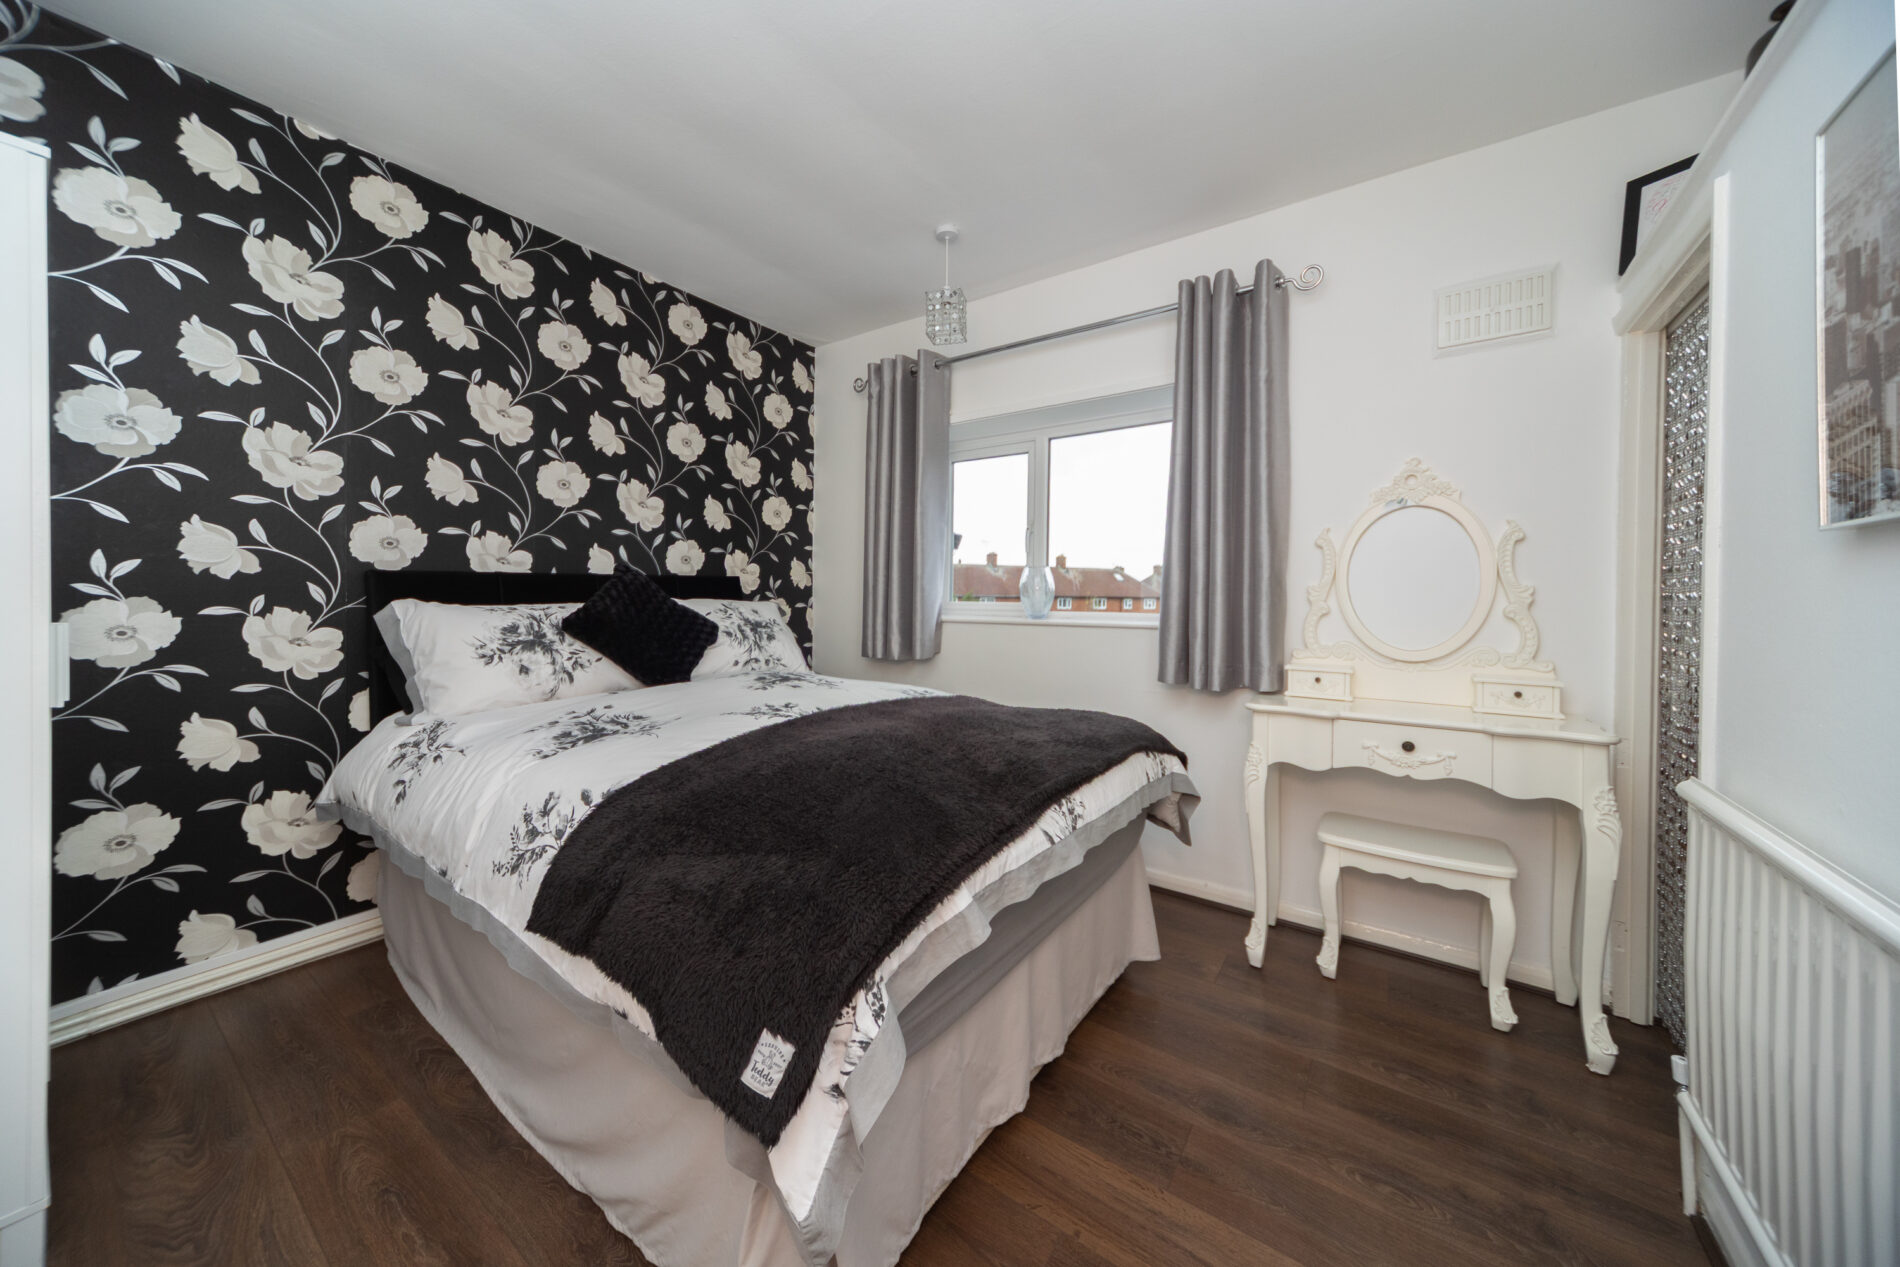
BEDROOM TWO 11' 1" x 10' 0" (3.39m x 3.06m)
A good sized double with built in storage and shelving, ceiling light, radiator and Upvc window overlooking the rear garden.
BEDROOM THREE 10' 2" x 7' 9" (3.09m x 2.36m)
A smaller double with Upvc window to the front elevation, ceiling light, laminate floor and central heating radiator.
BATHROOM 7' 9" x 7' 1" (2.35m x 2.16m)
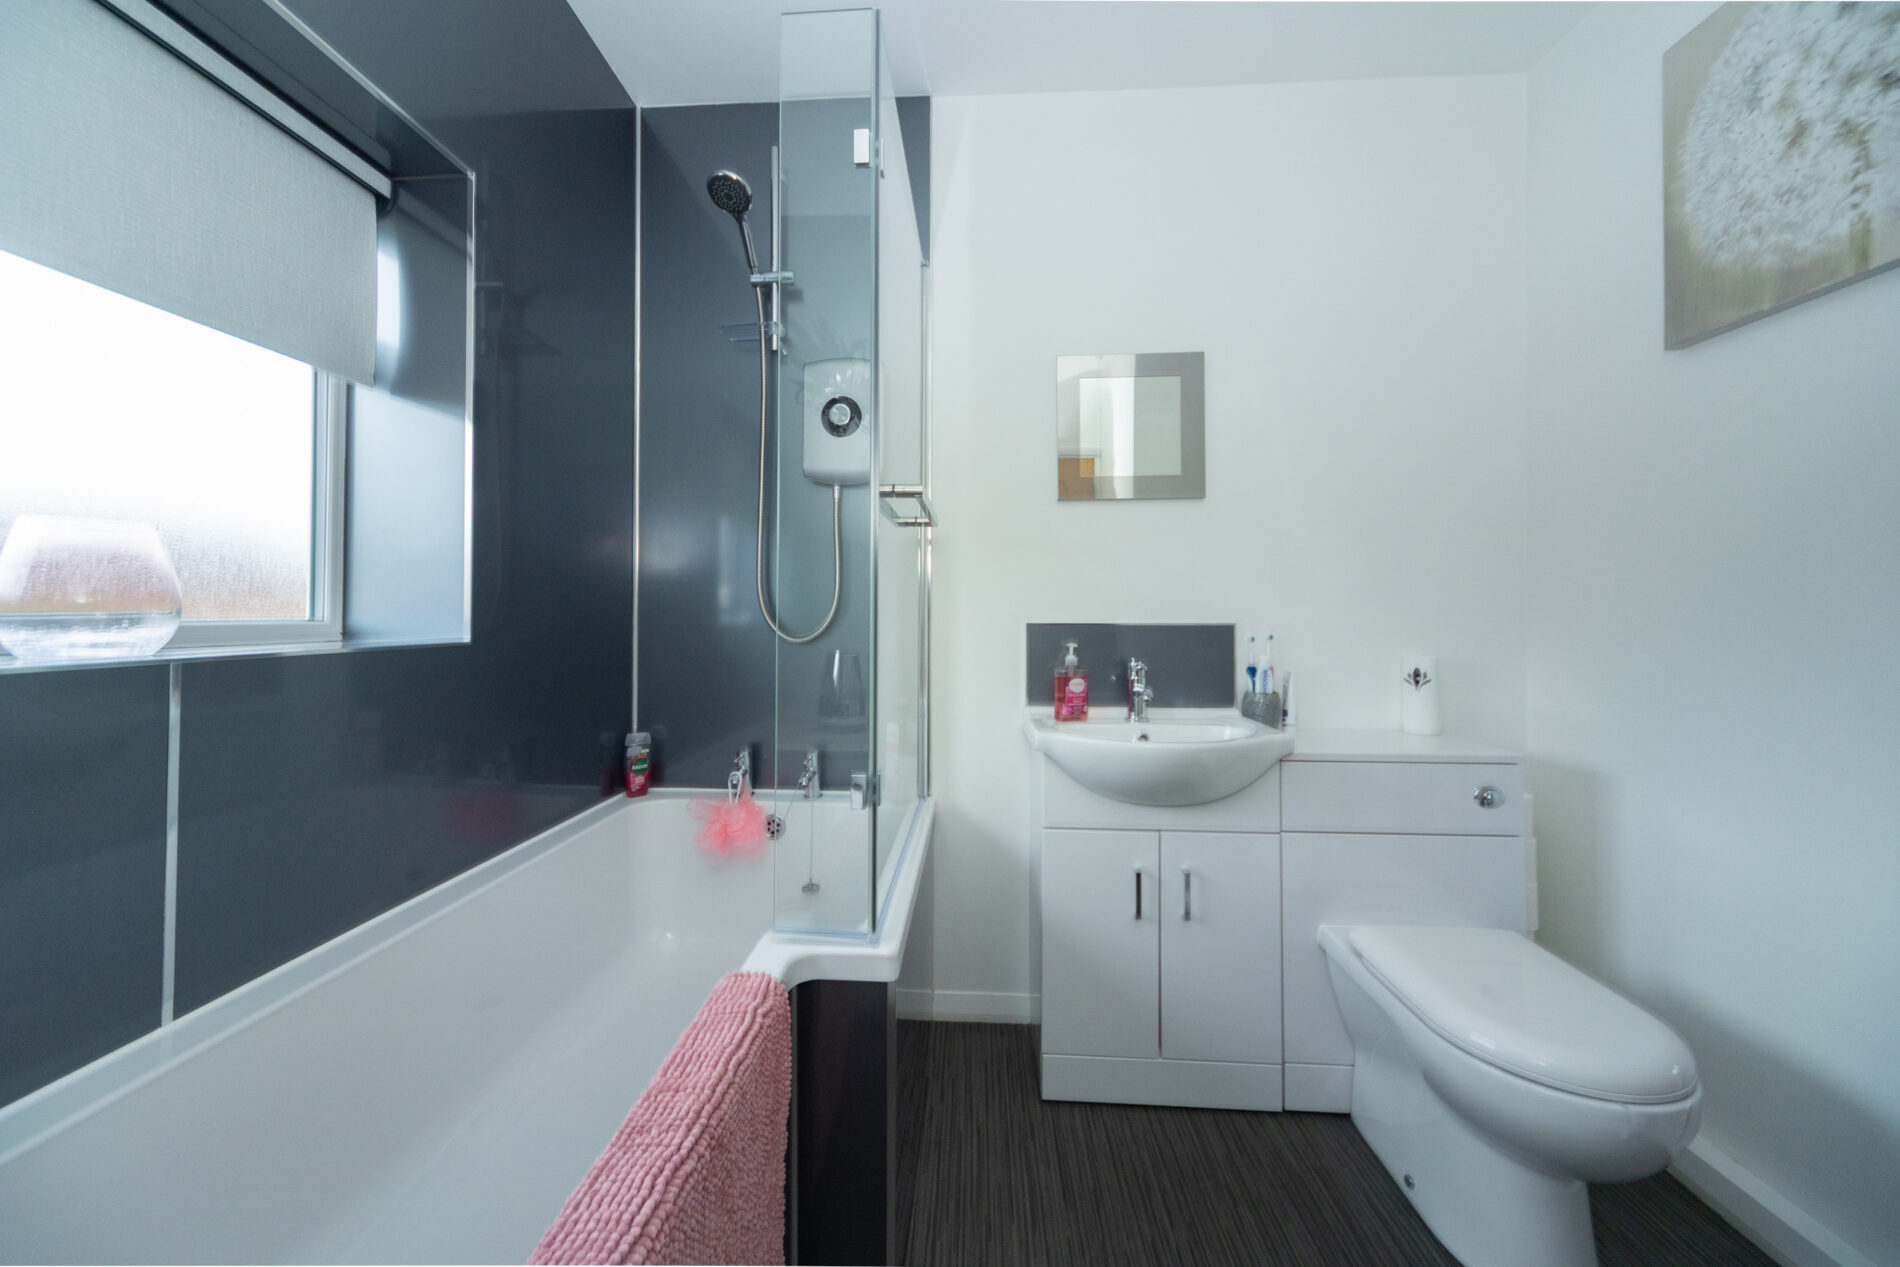
With three piece suite comprising P-bath with shower and screen plus vanity unit with onset wash-basin and WC with concealed cistern. Upvc window to the front elevation, chrome finish towel radiator and ceiling lighting.
REAR GARDEN & OUTBUILDINGS
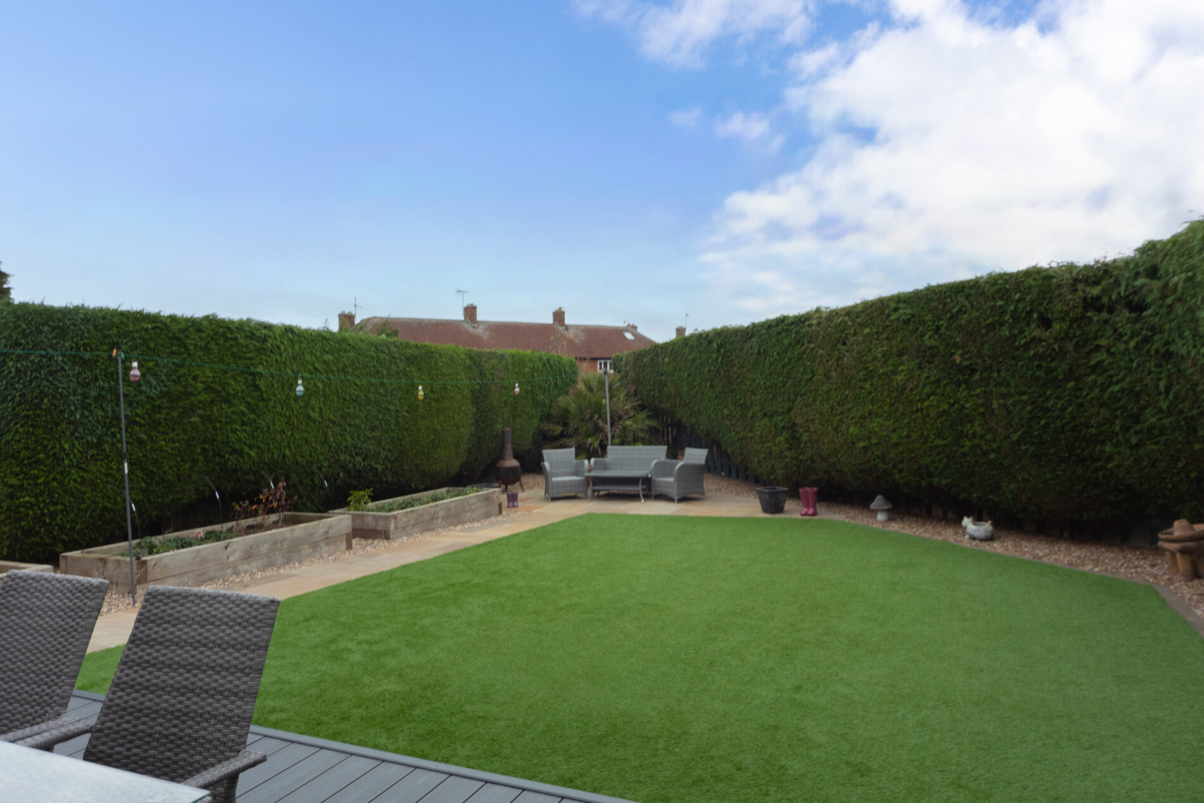
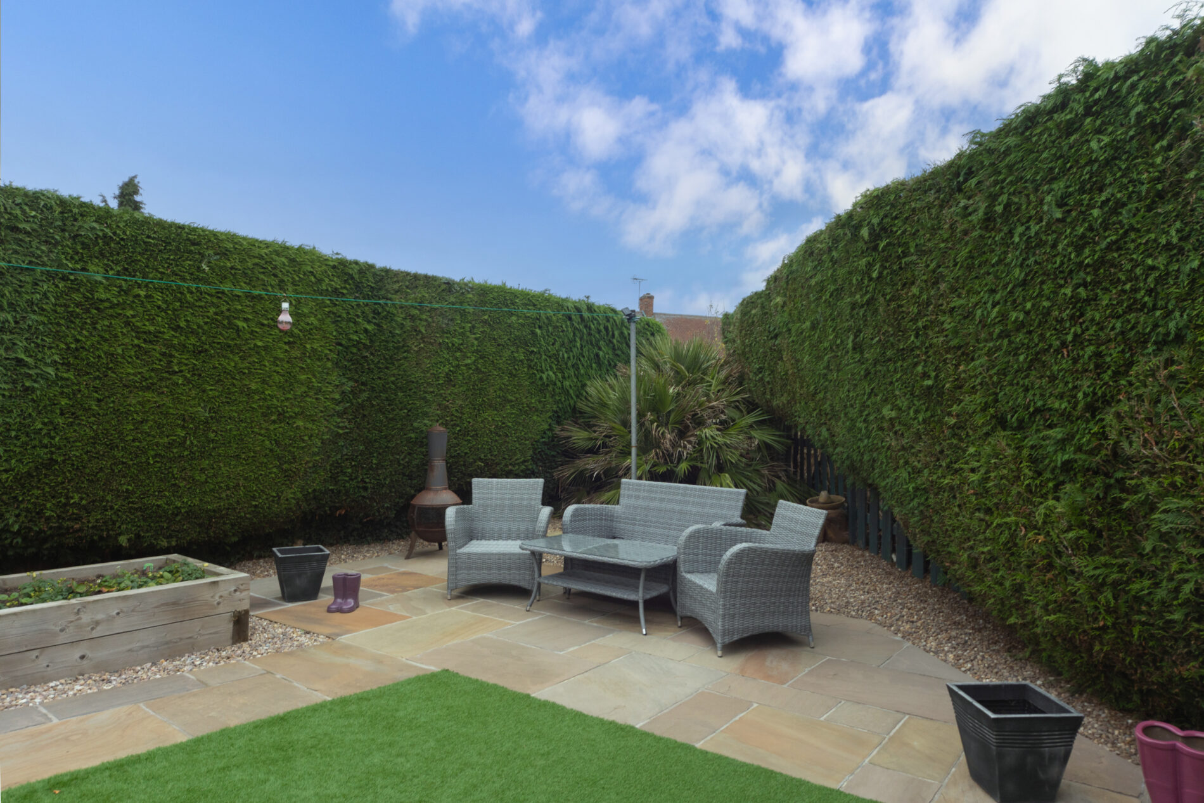
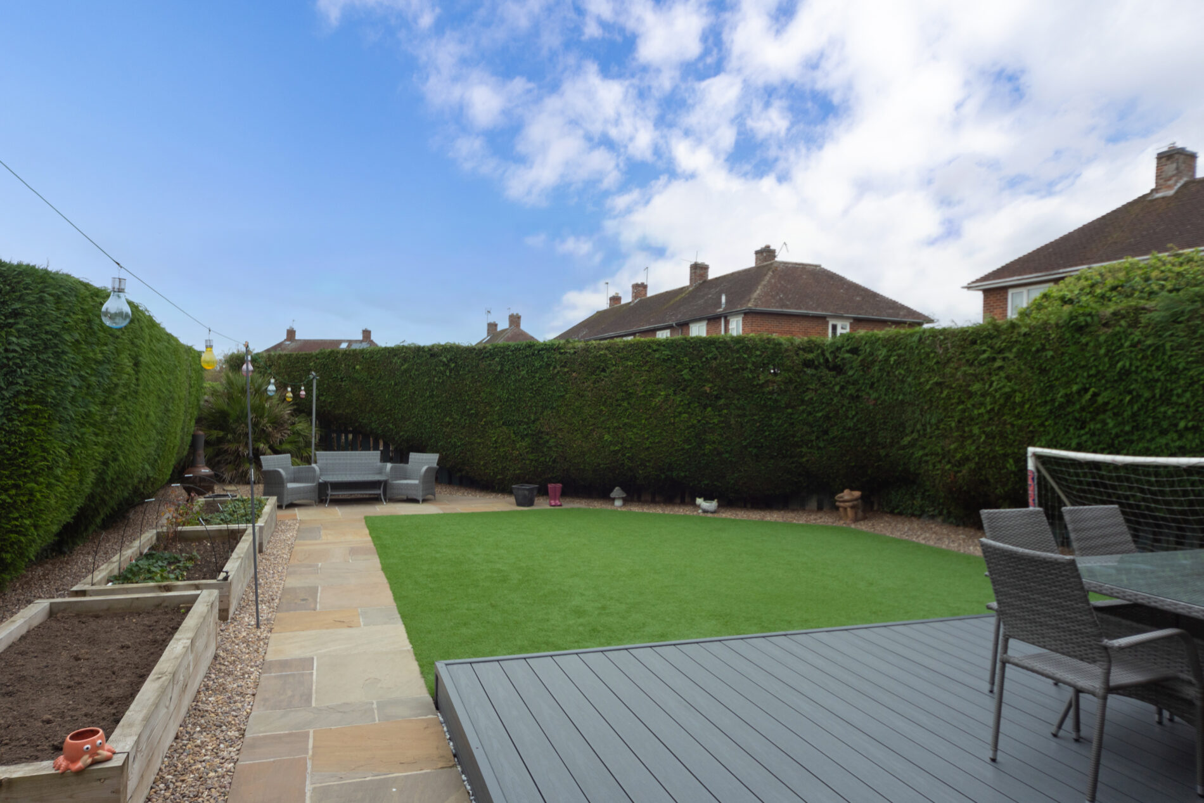
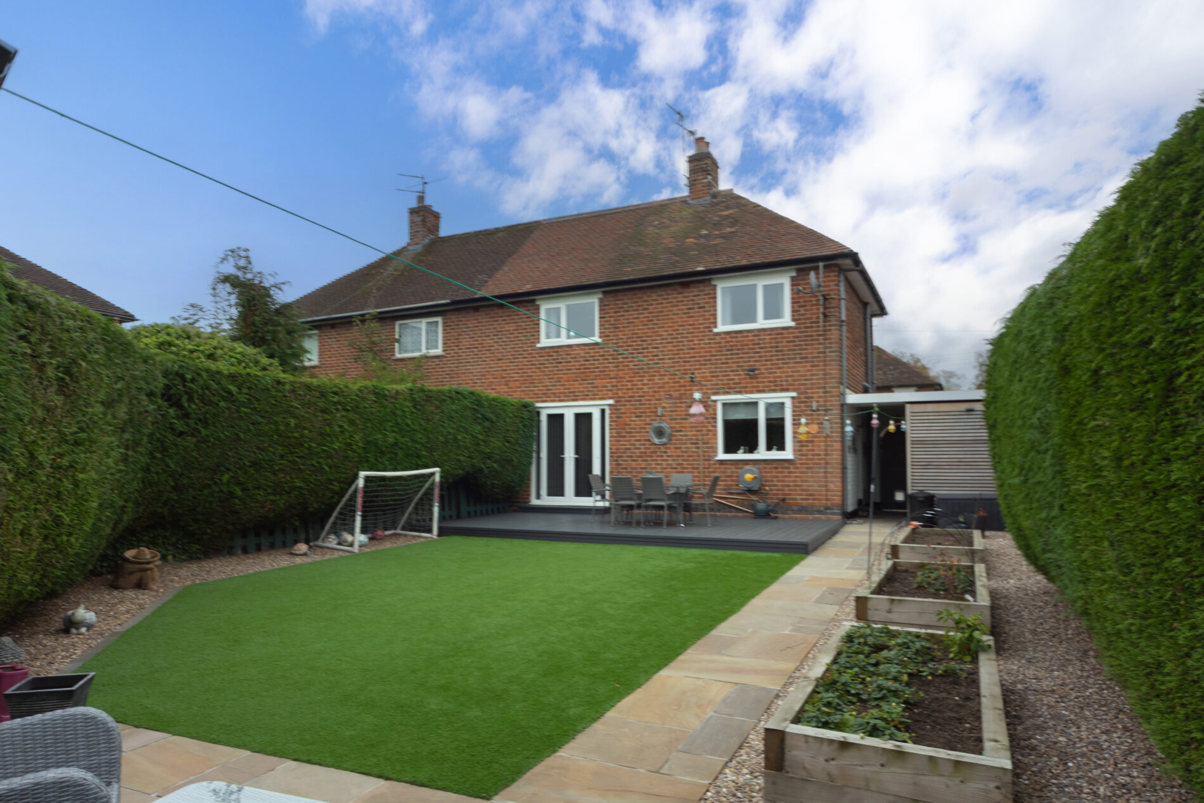
The property's garden is definitely a stand-out feature even given the quality throughout; There's a large composite decking area and natural stone paving, artificial turf lawn, raised beds for herbs and fruit, tall hedging for privacy and a range of brick outbuildings for storage and workshop/utility room use.
MAKING AN OFFER
As part of our service to our Vendors, we have a responsibility to ensure that all potential buyers are in a position to proceed with any offer they make and would therefore ask any potential purchaser to speak with our Mortgage Advisor to discuss and establish how they intend to fund their purchase. Additionally, we can offer Independent Financial Advice and are able to source mortgages from the whole of the market, helping you secure the best possible deal, potentially saving you money. If you are making a cash offer, we will ask you to confirm the source and availability of your funds in order to present your offer in the best possible light to our Vendor.
PLOT & FLOOR PLANS
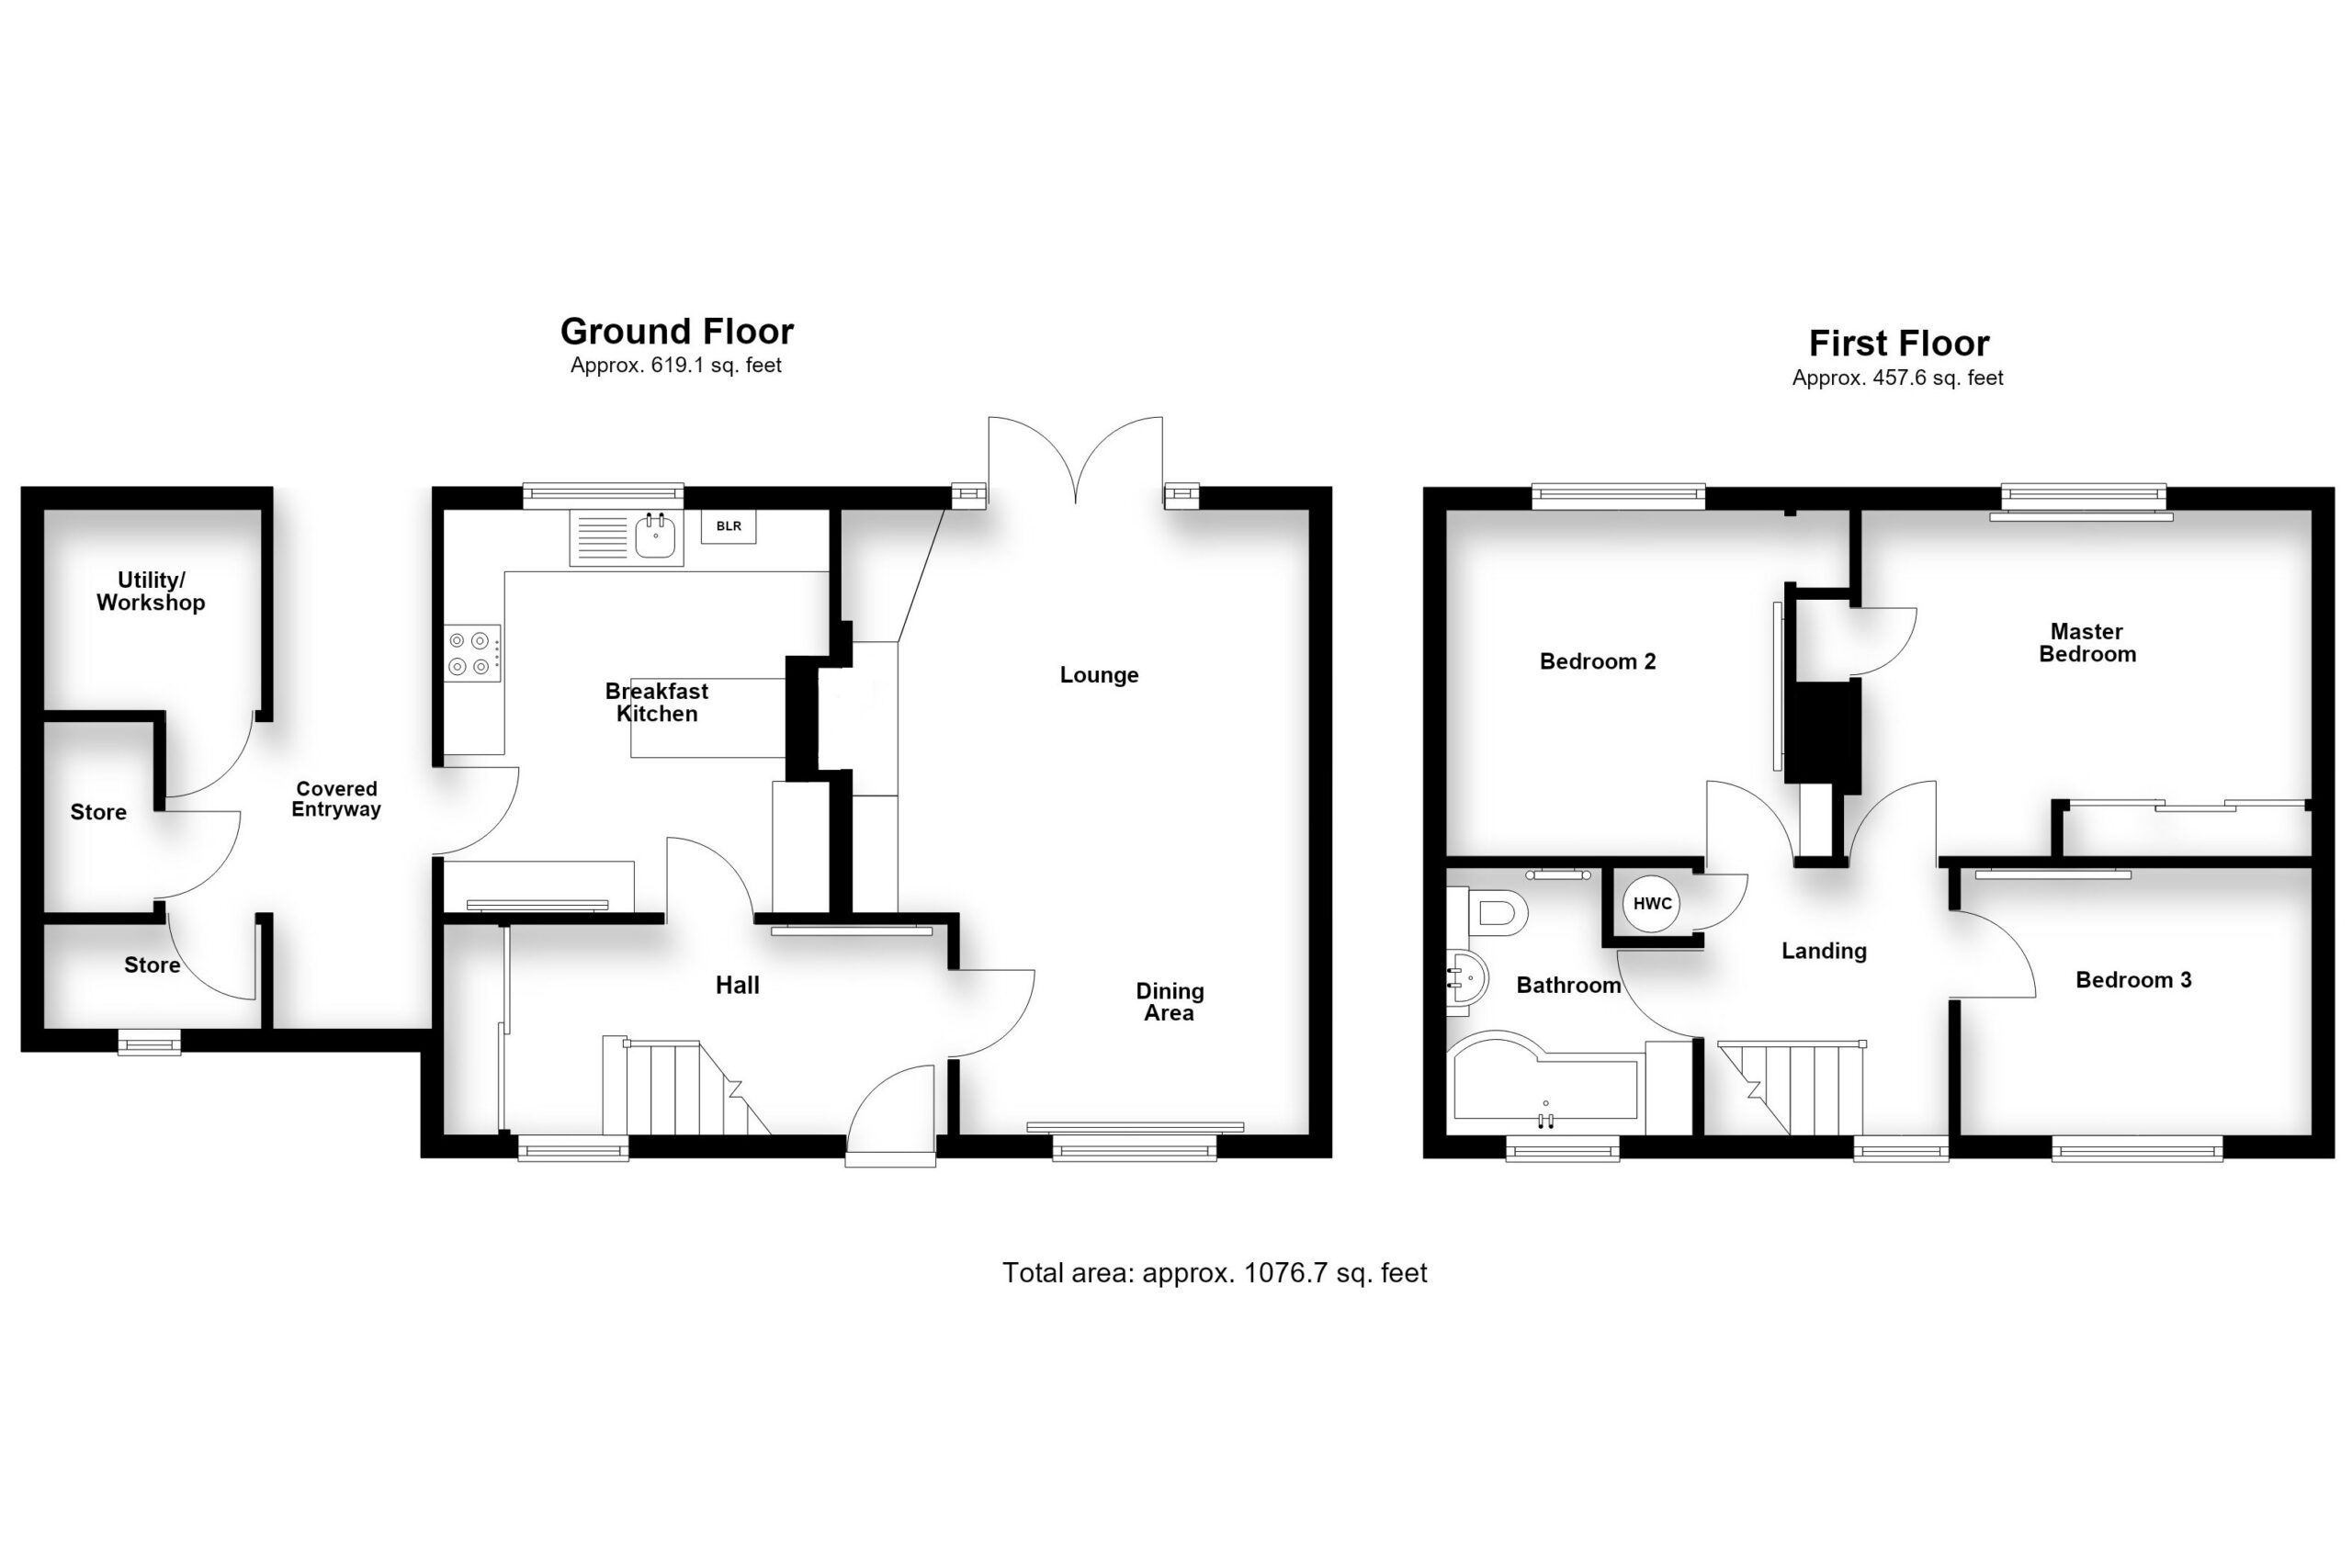
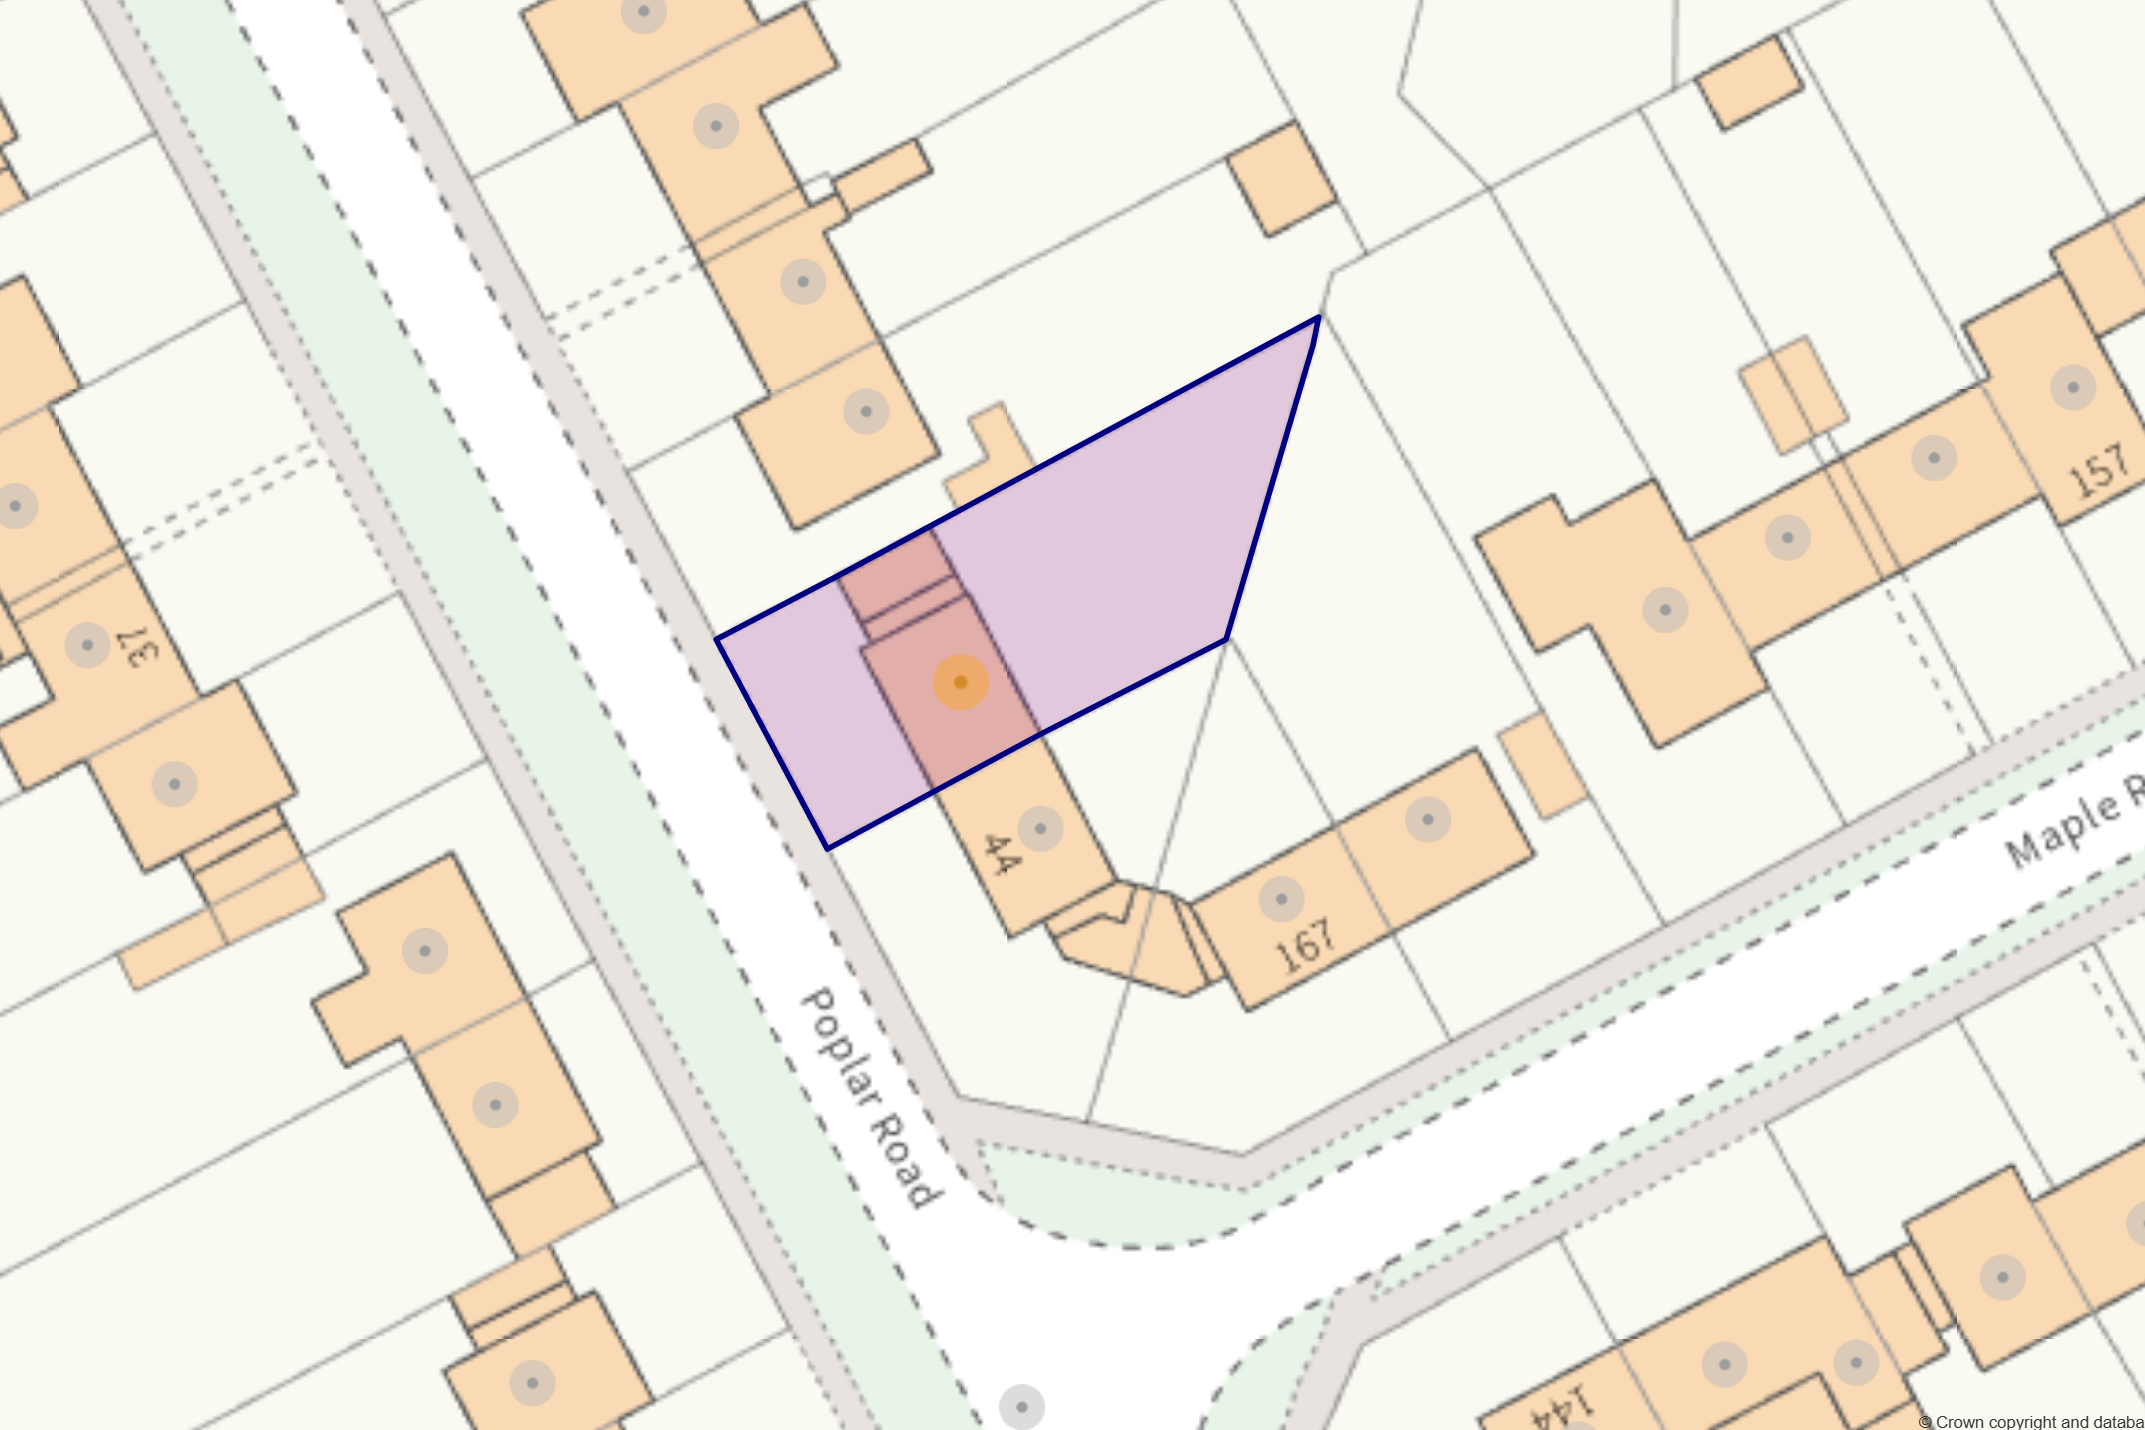
Purchasers should note that the floor/plot plan(s) included within the property particulars is/are intended to show the relationship between rooms/boundaries and do not necessarily reflect exact dimensions. Plans are produced for guidance only and are not necessarily to scale. Purchasers must satisfy themselves of matters of importance regarding dimensions, boundary ownership or other details by inspection or advice from their Surveyor or Solicitor.
IDENTIFICATION CHECKING & MONEY LAUNDERING ACT
If you have an offer agreed we are legally bound to carry out ID and Anti-Money Laundering checks and on acceptance of offer one of our onboarding team will contact you to guide you through this secure process. There will be a charge of £79.99 plus VAT for these checks.
IMPORTANT INFORMATION
Although we endeavour to ensure the accuracy of property details we have not tested any services, heating, plumbing, equipment or apparatus, fixtures or fittings and no guarantee can be given or implied that they are connected, in working order or fit for purpose. We may not have had sight of legal documentation confirming tenure or other details and any references made are based upon information supplied in good faith by the Vendor.
Features
- Spacious semi-detached property
- Three double bedrooms
- Lounge/diner & breakfast kitchen
- Beautifully presented throughout
- Modern fittings
- Large garden with quality landscaping
- Upvc double glazed
- Centrally heated with modern boiler
- Close to schools and amenities
- Fantastic family home
Contact Us
Moore and York61 Granby Street, Leicester
United Kingdom
LE1 6FB