Pell Close, Barrow Upon Soar, LE12
£299,950
Full Description
Nestled in an extremely popular village and occupying a desirable corner plot, this well presented semi-detached home offers an exceptional standard of living. The property features three bedrooms with bedroom three currently employed as a dressing room. A substantial rear addition greatly enhances the spaciousness of the ground floor, creating an impressive setting for both relaxation and entertaining. The fitted kitchen and bathroom are complemented by tasteful finishes throughout. A brand new central heating boiler ensures efficient a cosy ambience year-round, while the detached garage and driveway parking provide ample convenience. Located in a peaceful cul-de-sac, this home is ideal for those seeking a tranquil yet well-connected setting. With its prime location, quality enhancements, and generous proportions, this is a rare opportunity to secure a premium home in a sought-after community. Early viewing is highly recommended to fully appreciate.
BARROW UPON SOAR
Barrow upon Soar is an area renowned for its fossil findings and today Barrow is an attractive thriving village with its situation between Leicester & Loughborough & easy access to the M1 & M69 motorways & excellent public transport links for travel to the universities of Loughborough, Leicester & Nottingham. The village's amenities include schools, shops, churches, public houses, a library & a health centre. The midland mainline railway station offers rail commuters access to cities to the north & south including Nottingham and London St Pancras.
EPC RATING
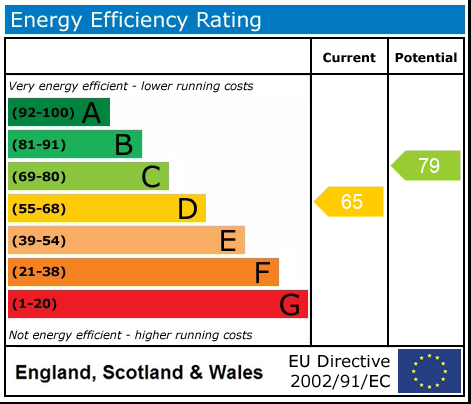
This property's energy rating is 'D' - for the full EPC report please visit: https://www.gov.uk/find-energy-certificate and use the links via the property postcode.
COUNCIL TAX BAND
The property has a council tax rating of 'C' via Charnwood Borough Council. £2133.95 for 2026/27.
FIXTURES AND FITTINGS
Items of furniture/furnishings alongside appliances are available for purchase - the property owner will be supplying an itemised list in due course, please enquire if this is of interest.
FRONTAGE
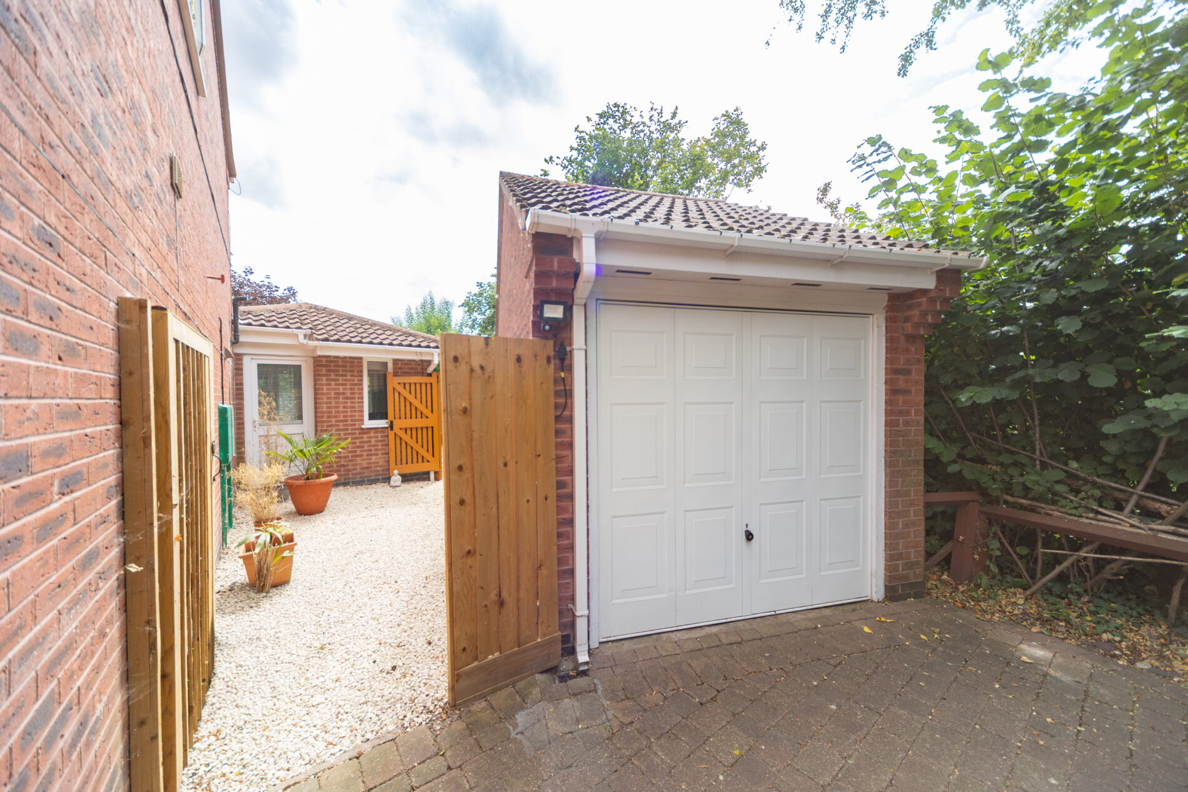
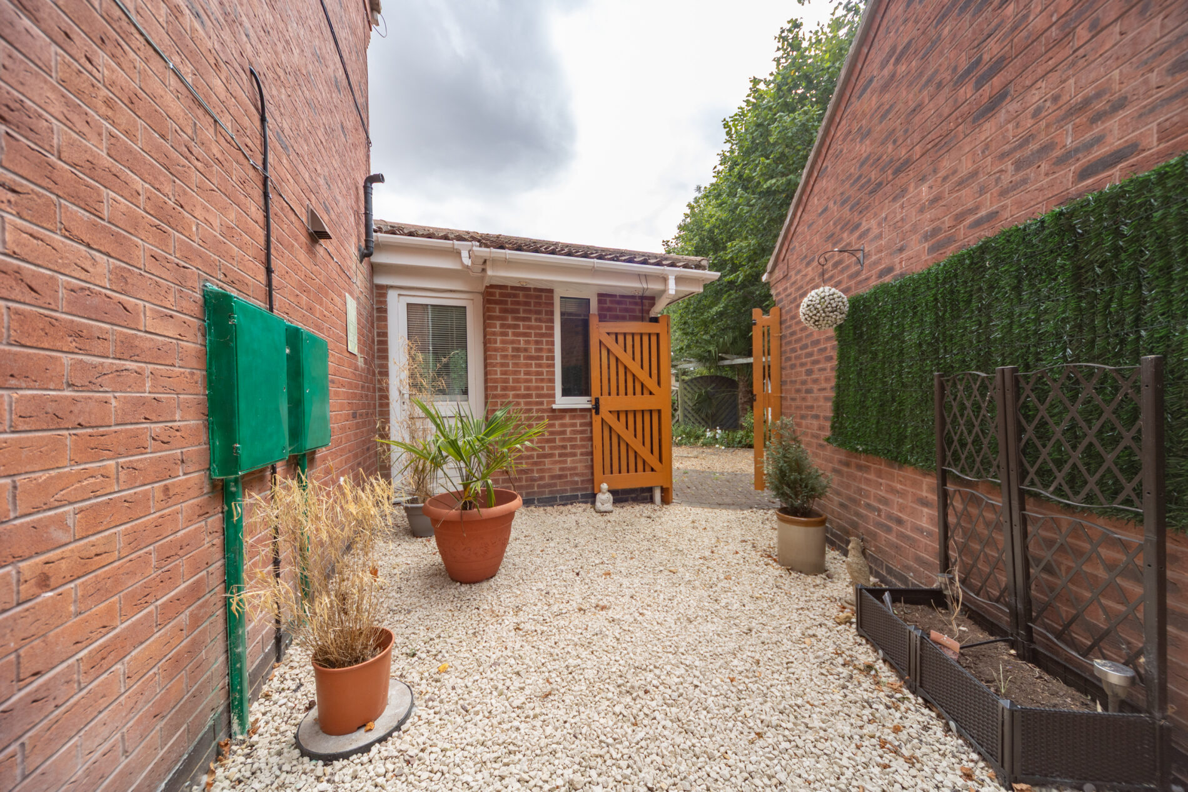
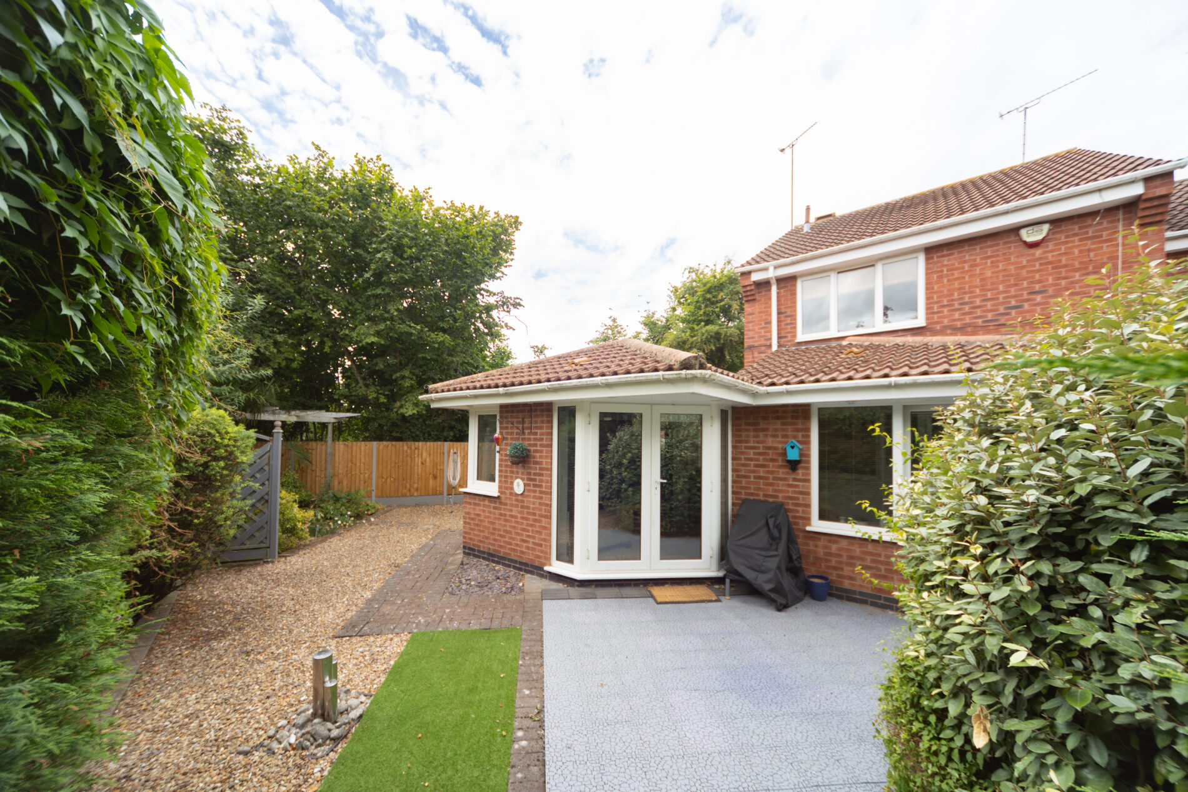
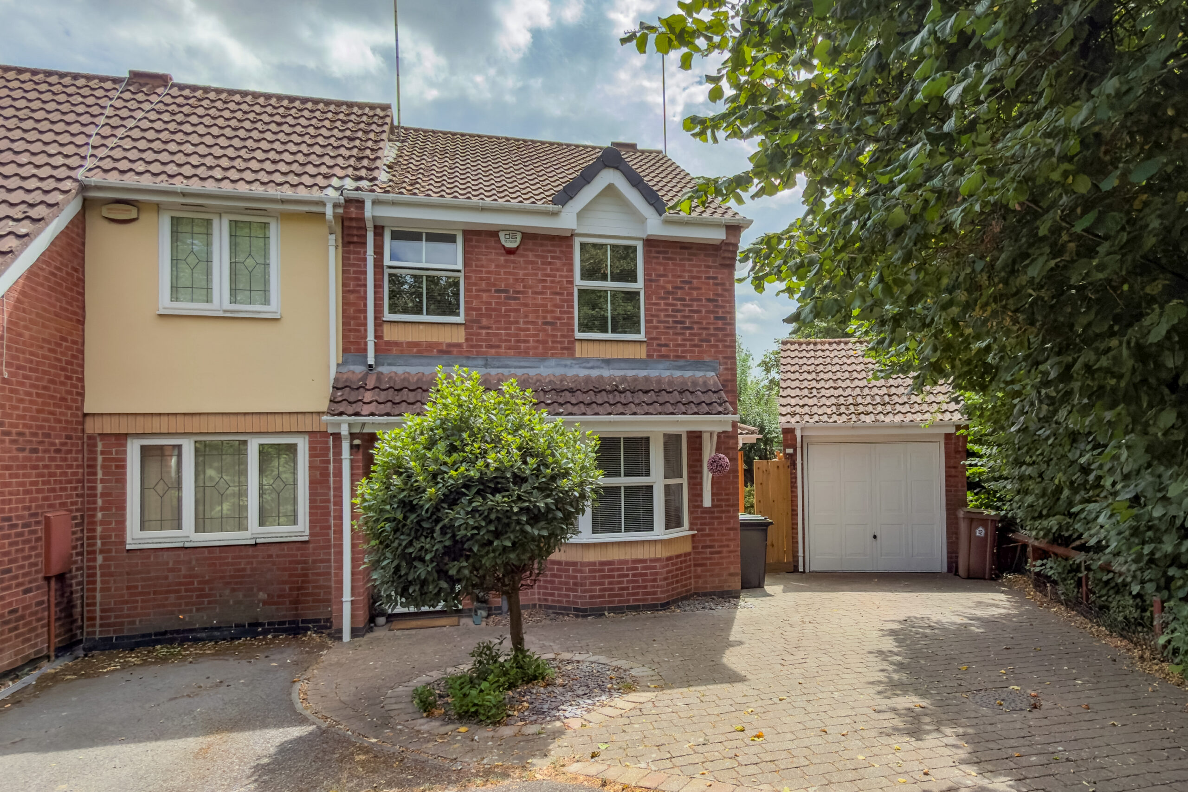
The property sits at the end of a private driveway serving two other dwellings and has a driveway of tumbled setts and turning space opposite allowing ample parking. The is an inset circular bedding area with bay tree and a gate between the detached garage (with internal lighting and power plus up/over door to the front for access) and the house leads to a gravelled courtyard space leading via a second gate into the rear garden.
PORCH
The canopy porch provides a covered outside space and leads internally to the entrance hall.
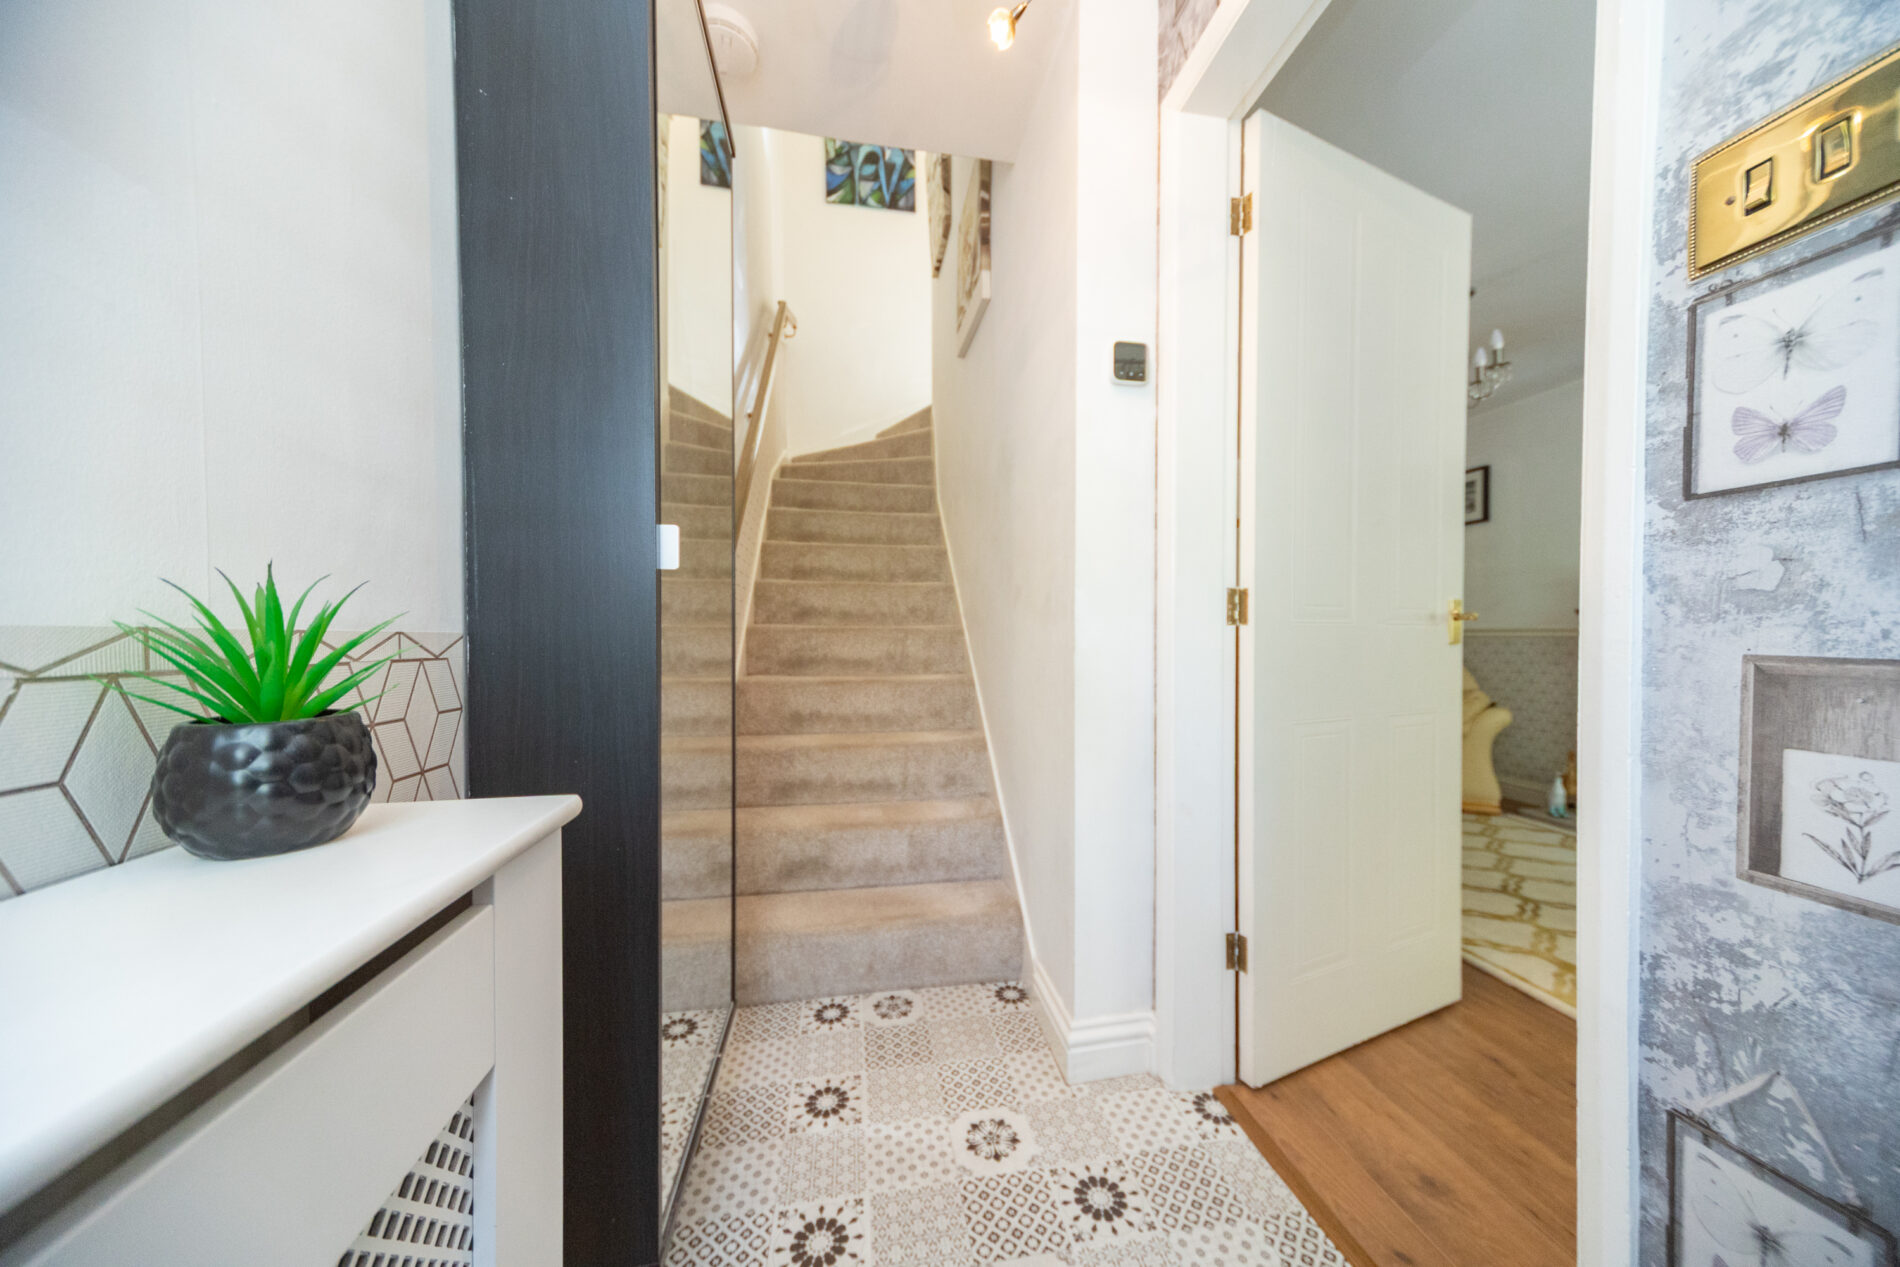
HALL 6' 9" x 3' 6" (2.07m x 1.07m)
With geometric patterned flooring, ceiling light, stairs to the first floor, covered radiator, Hive smart heating thermostat and door at the side to the lounge/diner.
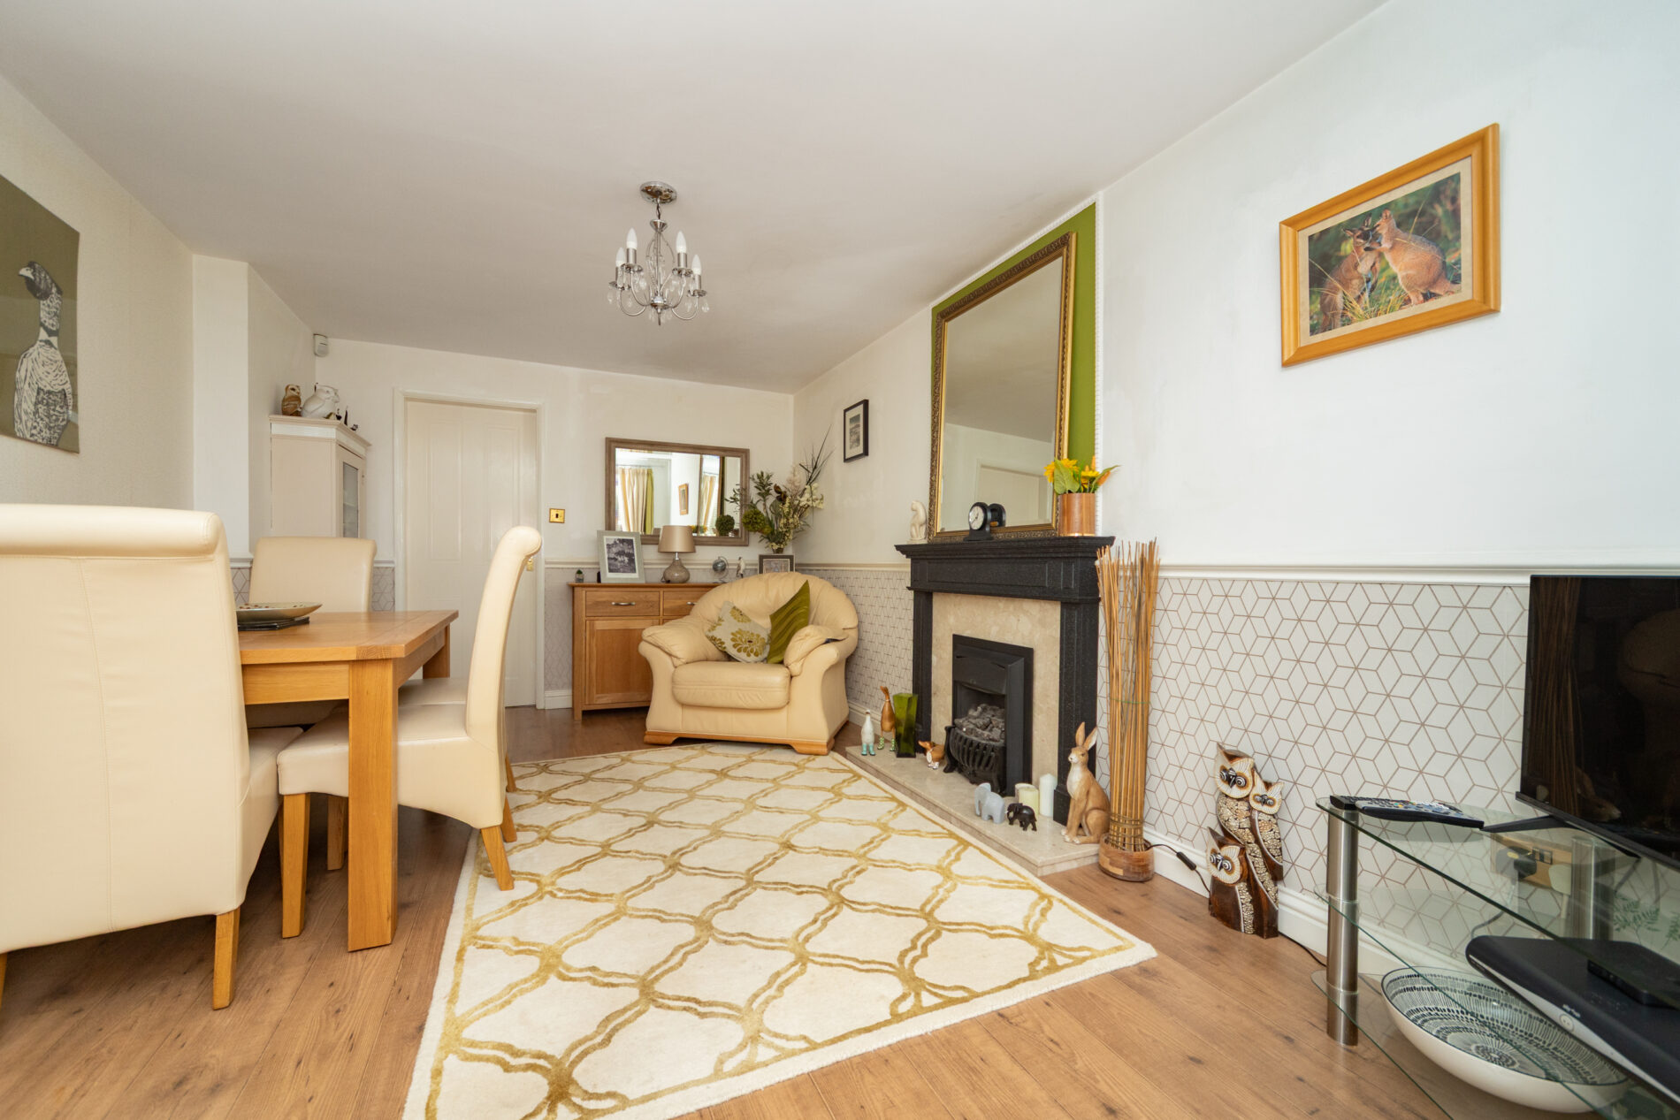
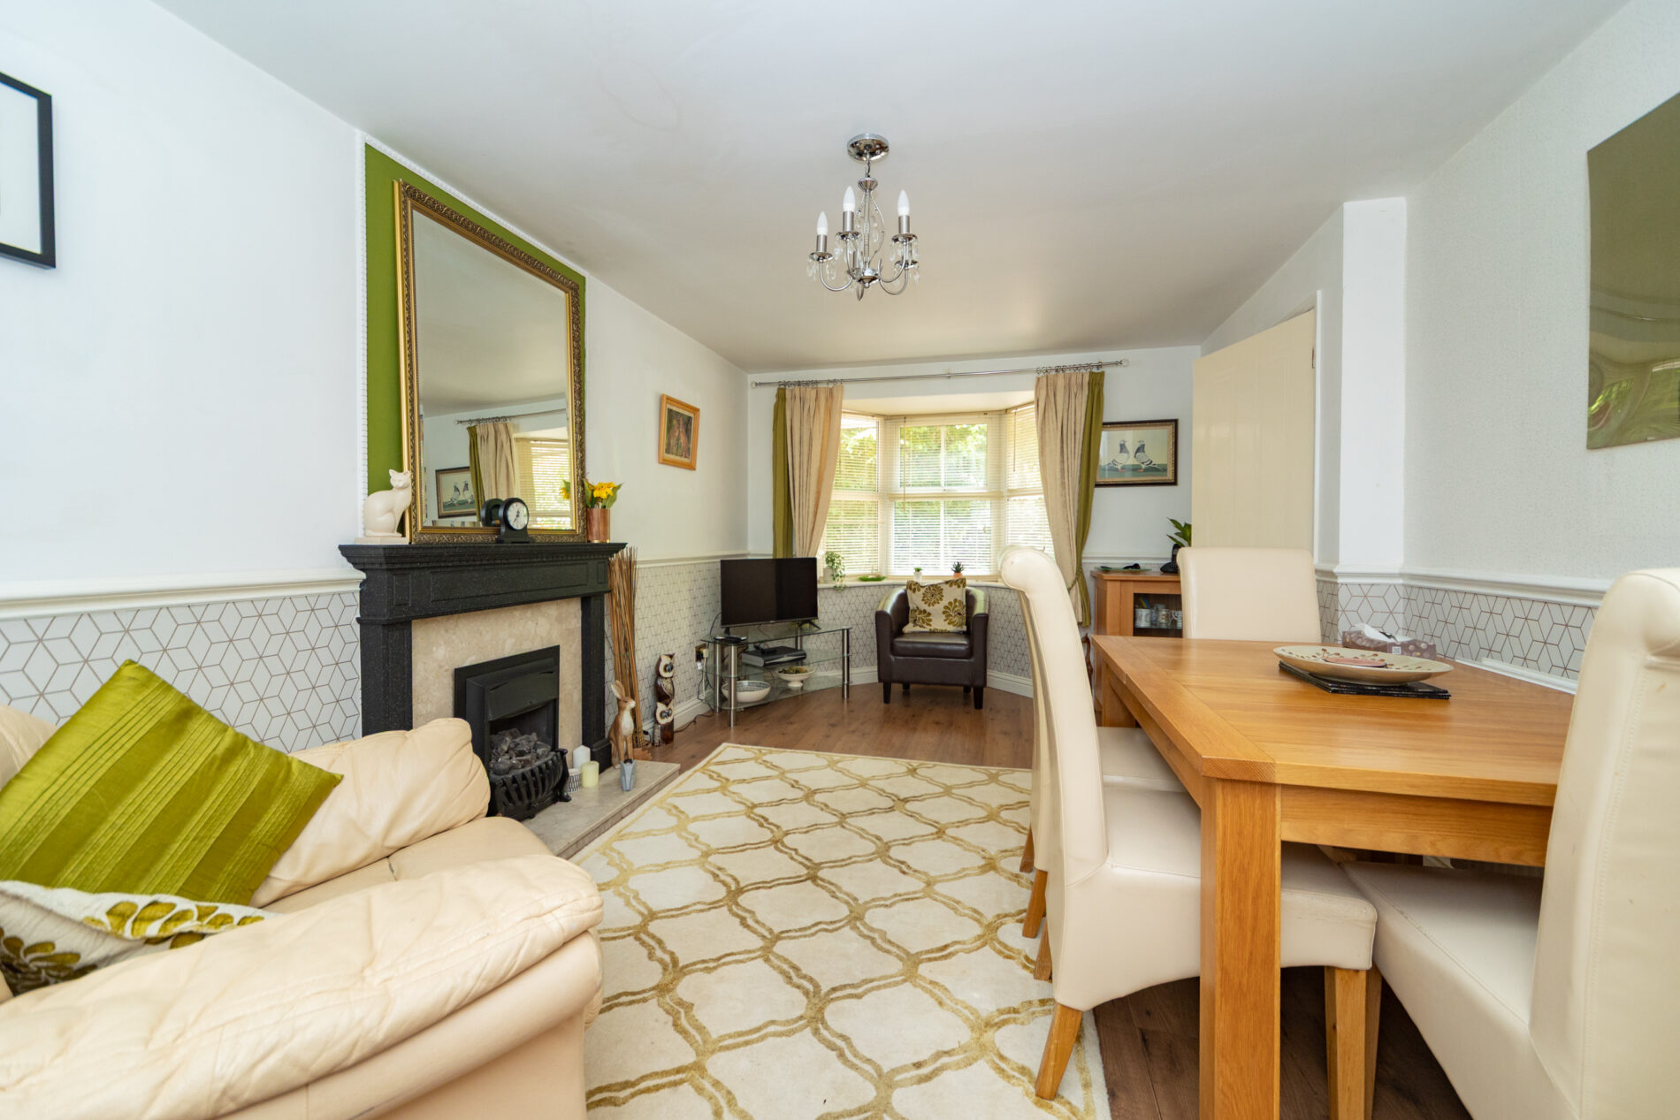
LOUNGE/DINER 16' 0" x 9' 11" (4.87m x 3.02m)
With Upvc bay window to the front elevation this flexible room is currently used as a dining and seating space with feature fireplace and gas fire to the side wall, ceiling lighting, radiator and door leading rewards to the kitchen.
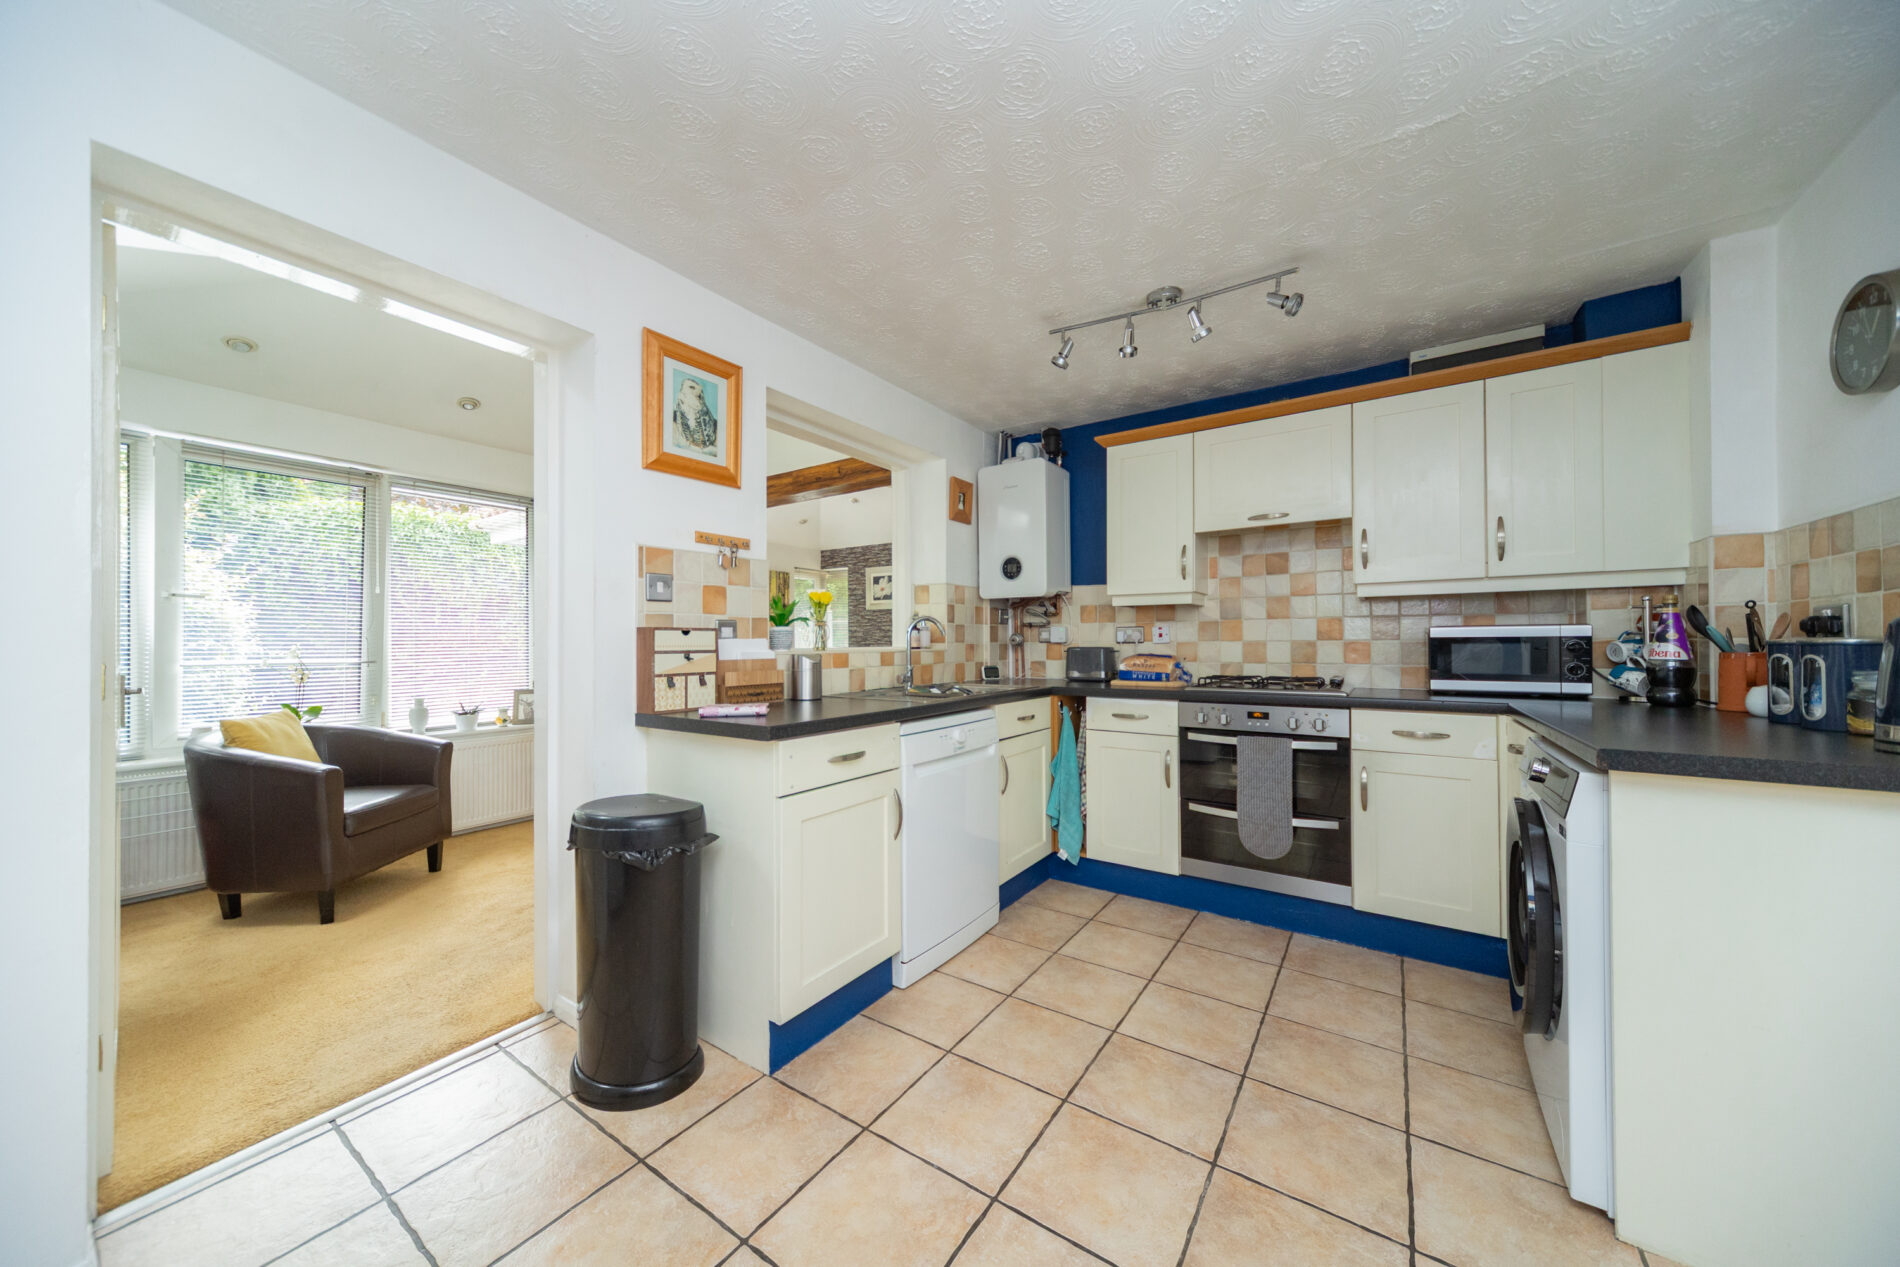
KITCHEN/BREAKFAST ROOM 13' 9" x 9' 1" (4.18m x 2.78m)
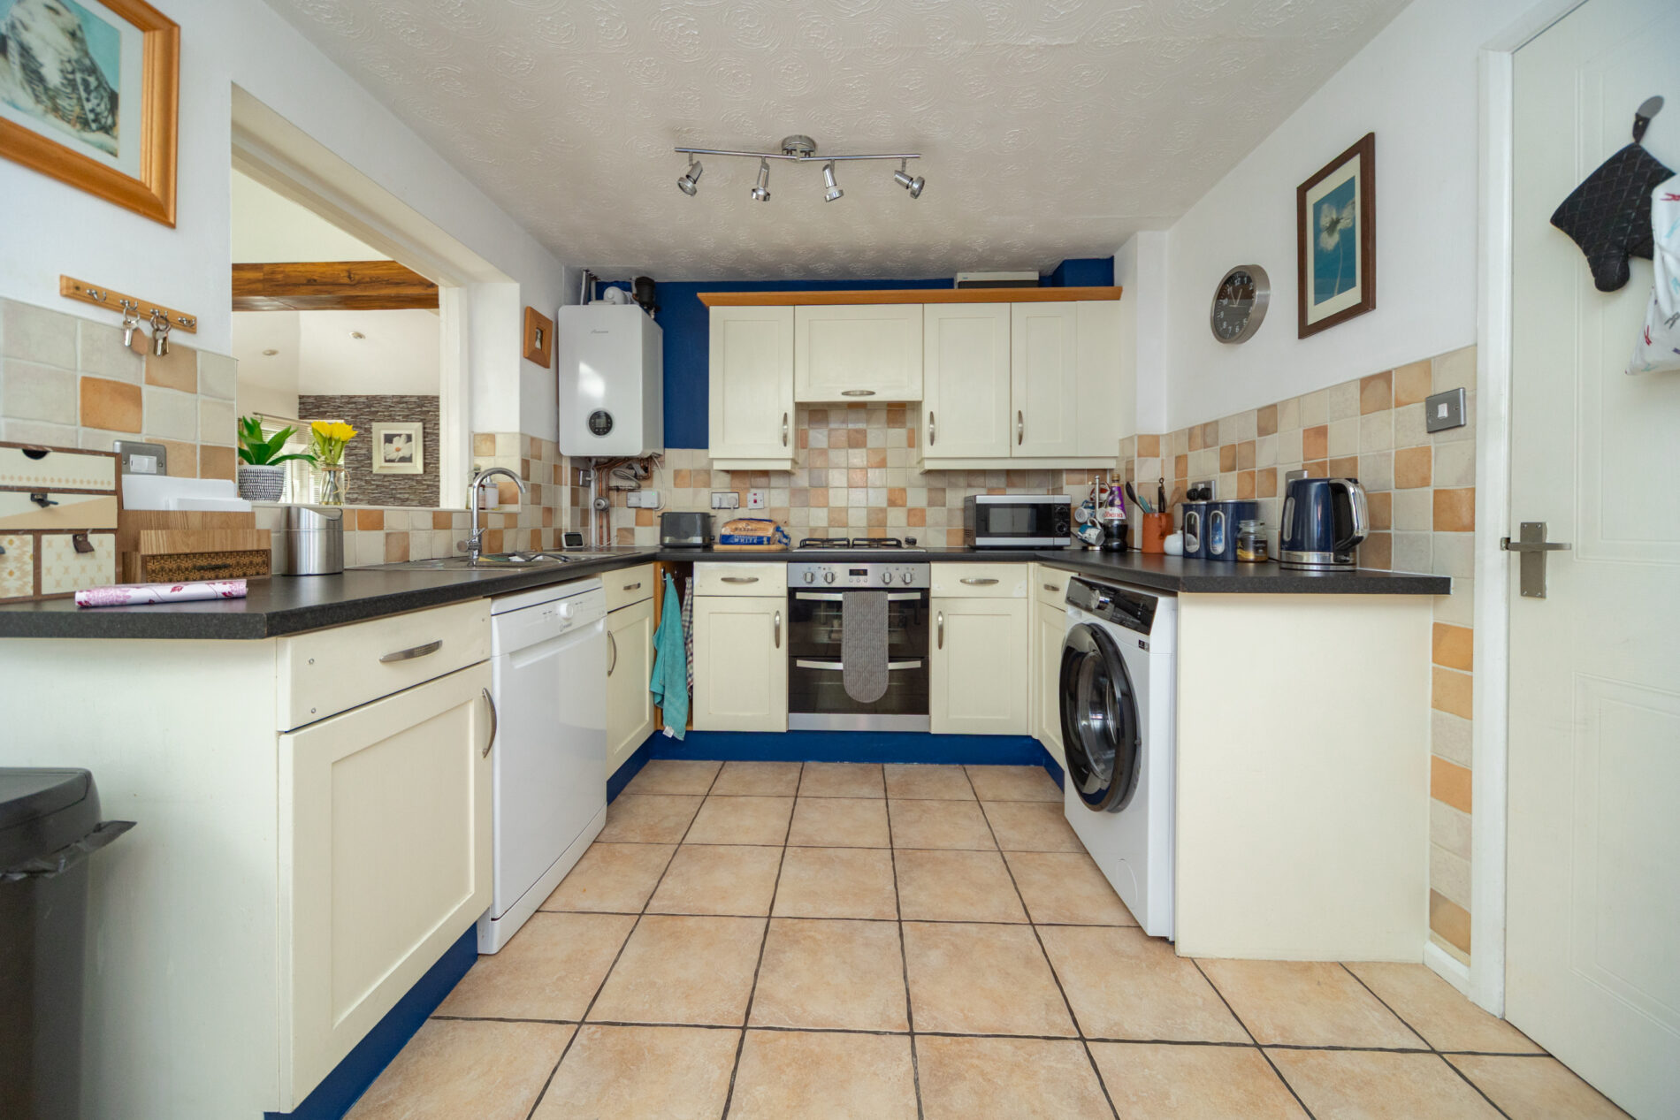
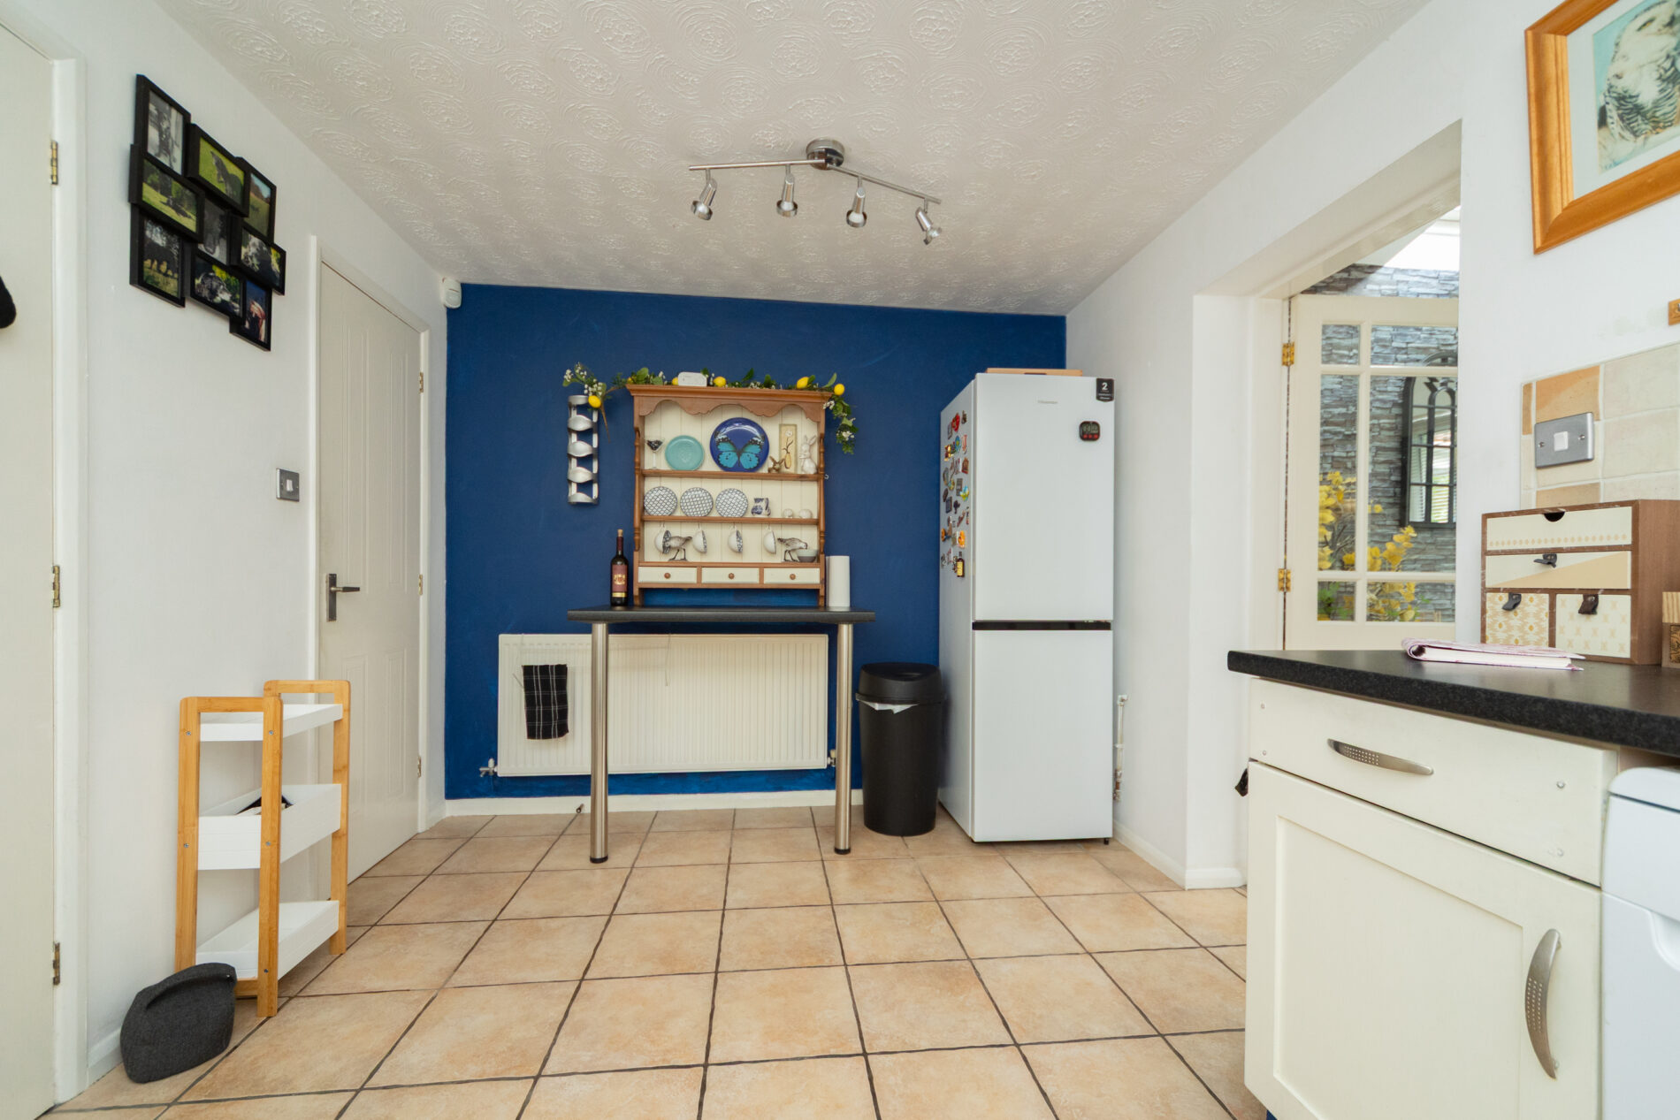
Fitted in contemporary fashion with tiled floor, inset sink and roll-edge worktops plus brand new wall mounted central heating combo-boiler, breakfast bar, ceiling lighting, radiator and built in storage. Built-in oven/hob/extractor and space for fridge freezer. An open window overlooks the sitting/dining space and an adjacent door leads to the dining area of that room.
SITTING ROOM/DINING SPACE 20' 10" x 13' 0" (6.35m x 3.96m)
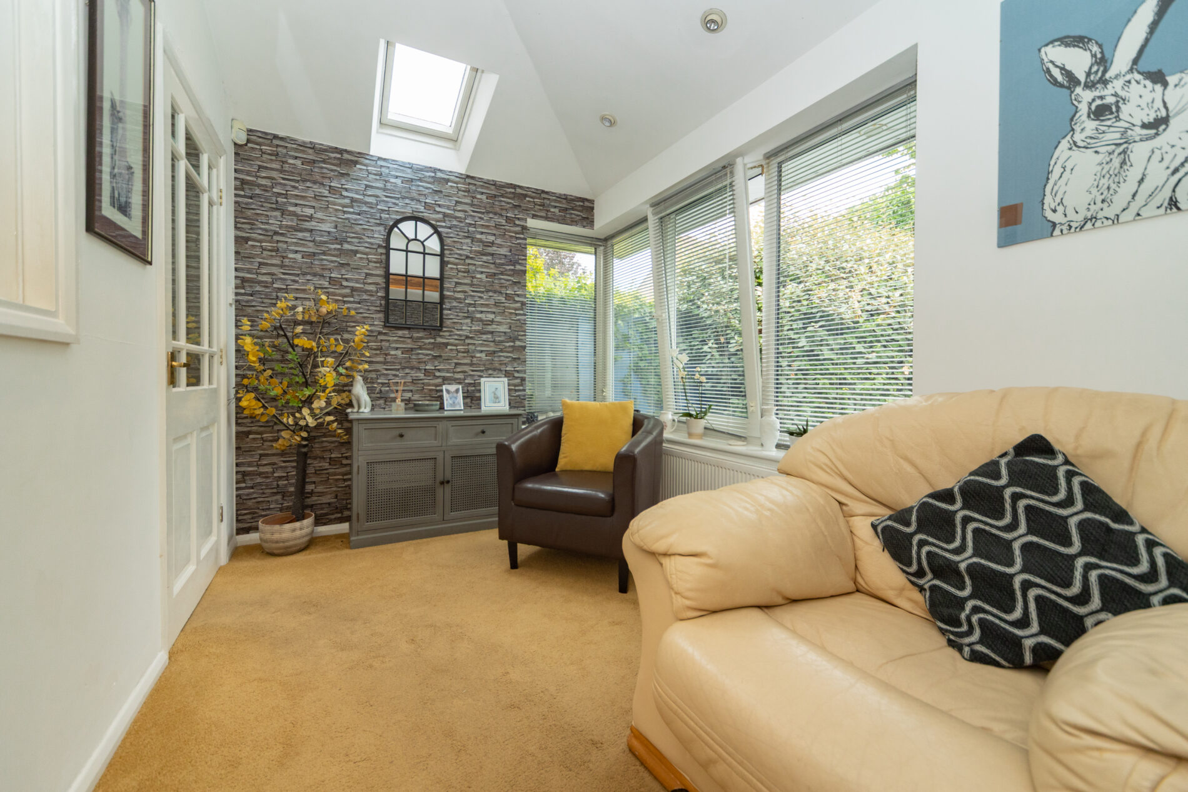
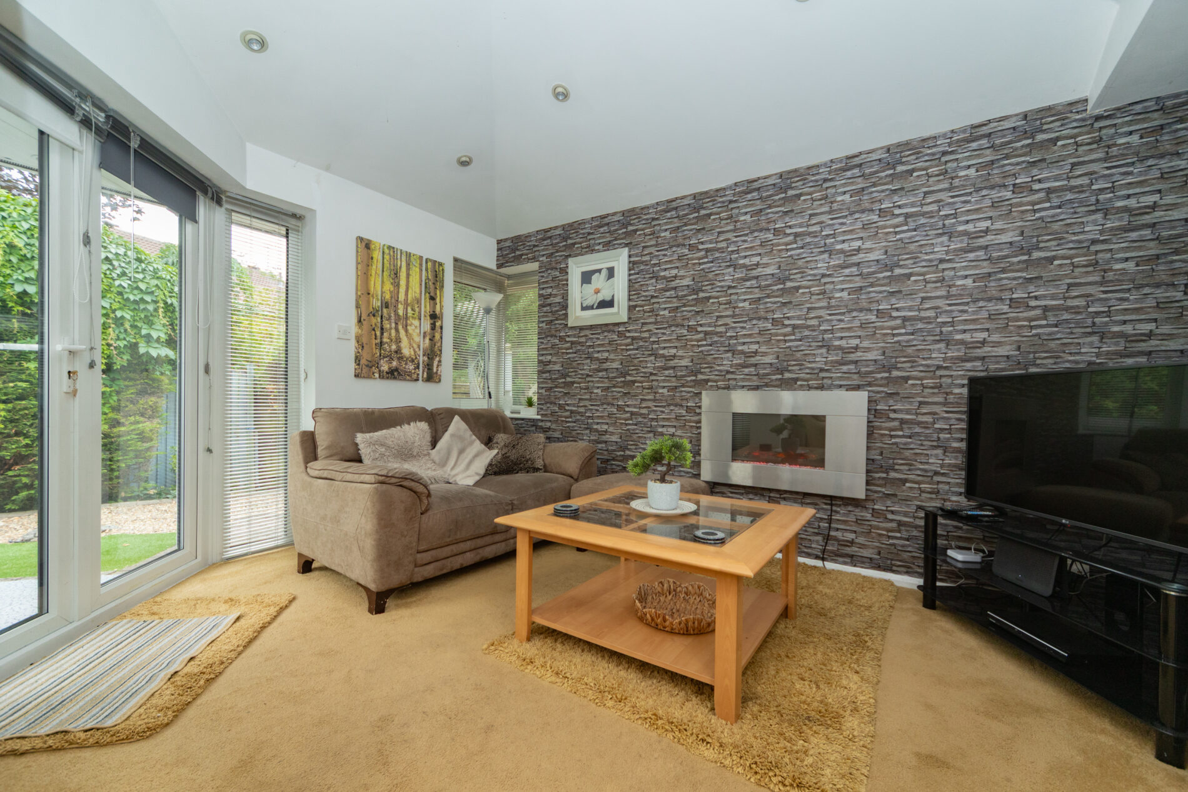
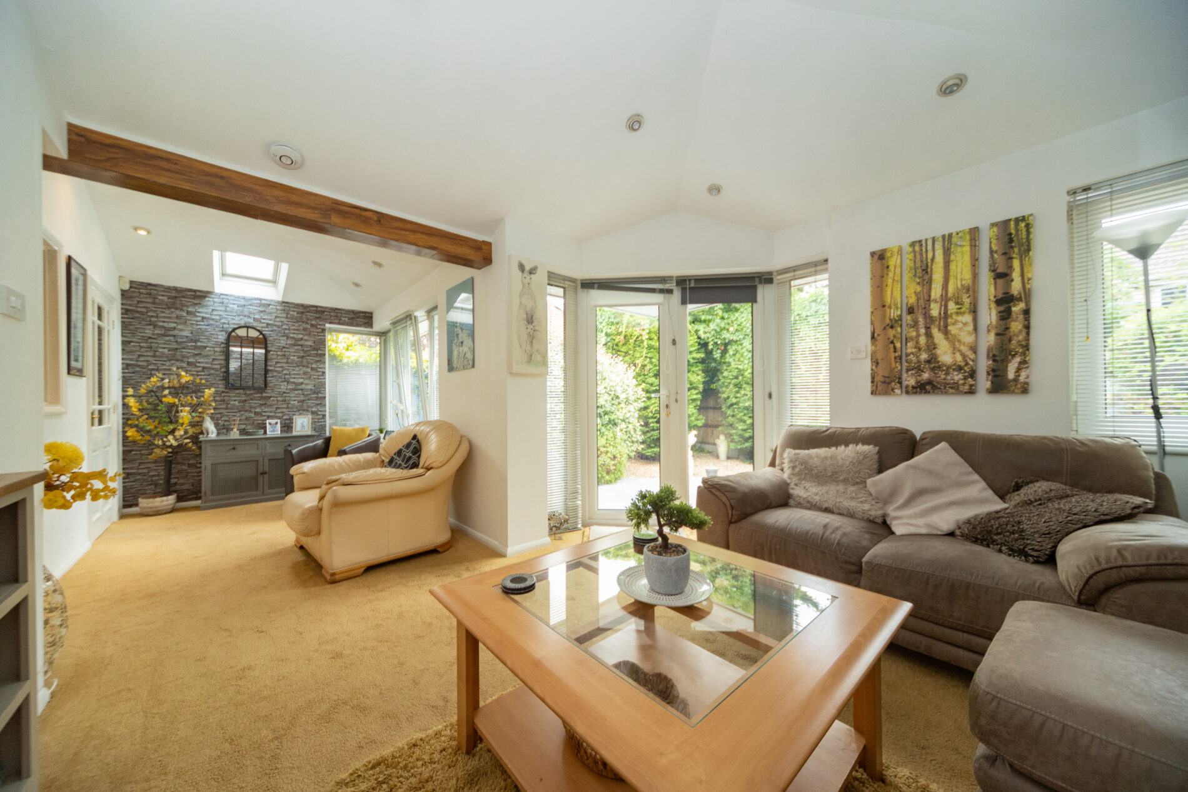
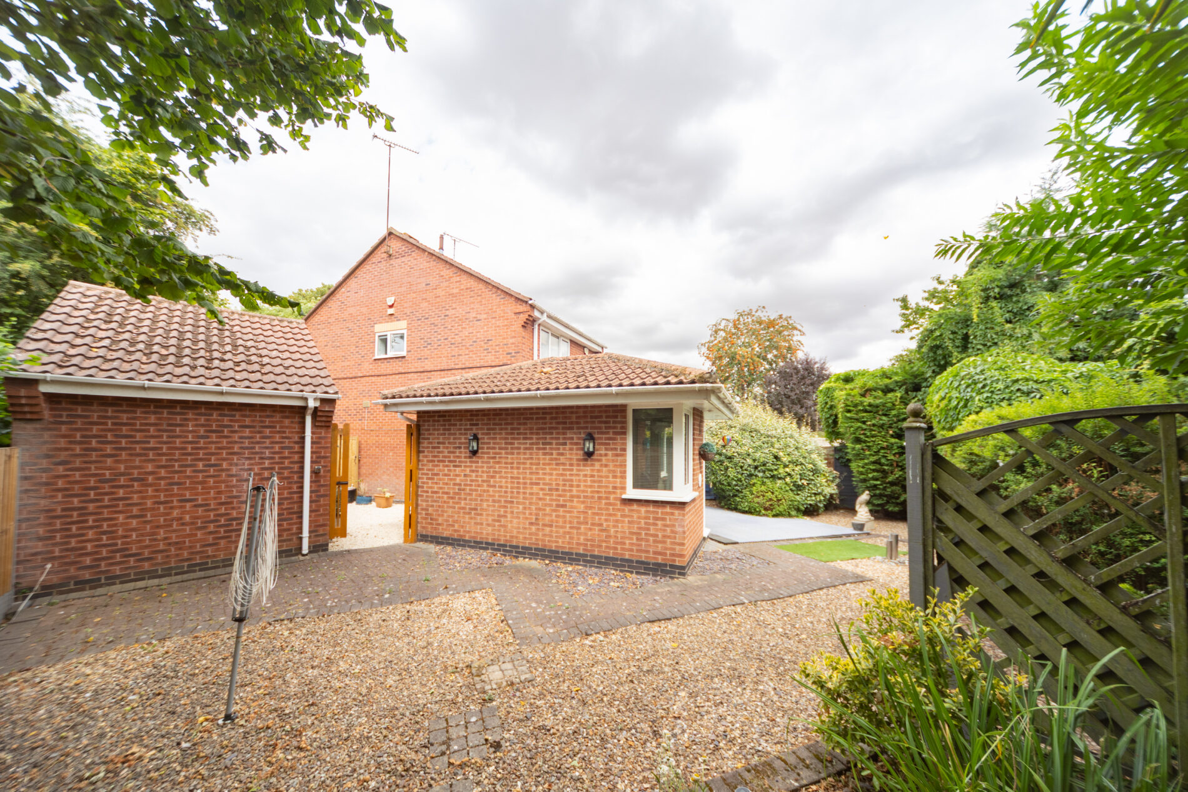
A substantial addition to the rear of the house which completely changes the functionality of the living spaces due to the huge flexibility now on offer. The initial seating or dining area has Upvc windows plus a skylight and leads through to the larger sitting area which has Upvc windows, door and French doors to the garden plus semi-vaulted ceiling and downlights throughout.
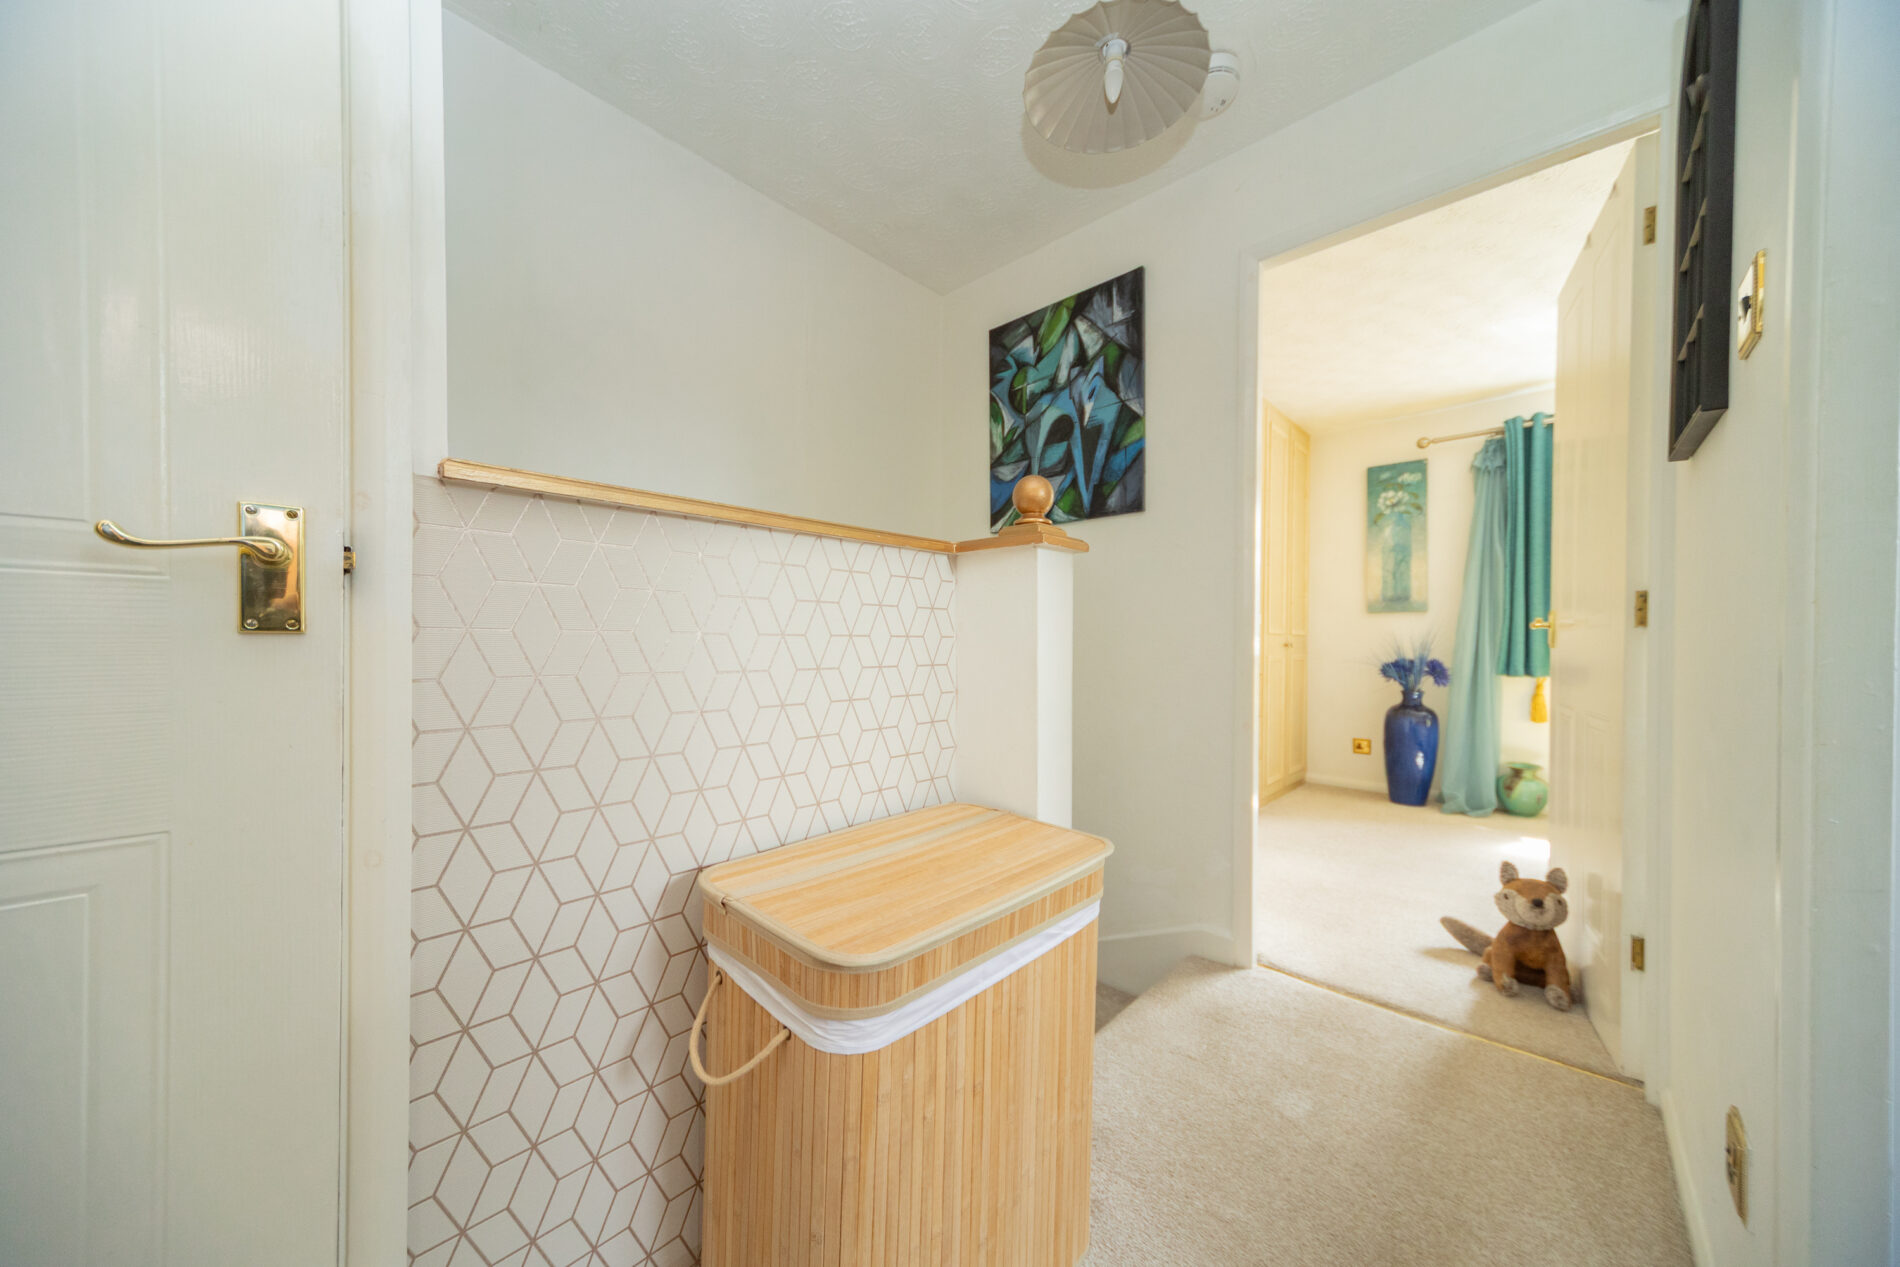
FIRST FLOOR LANDING 8' 10" x 6' 7" (2.70m x 2.00m)
With ceiling lighting, loft hatch (the loft space is cleverly boarded and shelved to create incredible storage space with lighting and aluminium loft ladder) and built-in linen storage cupboard.
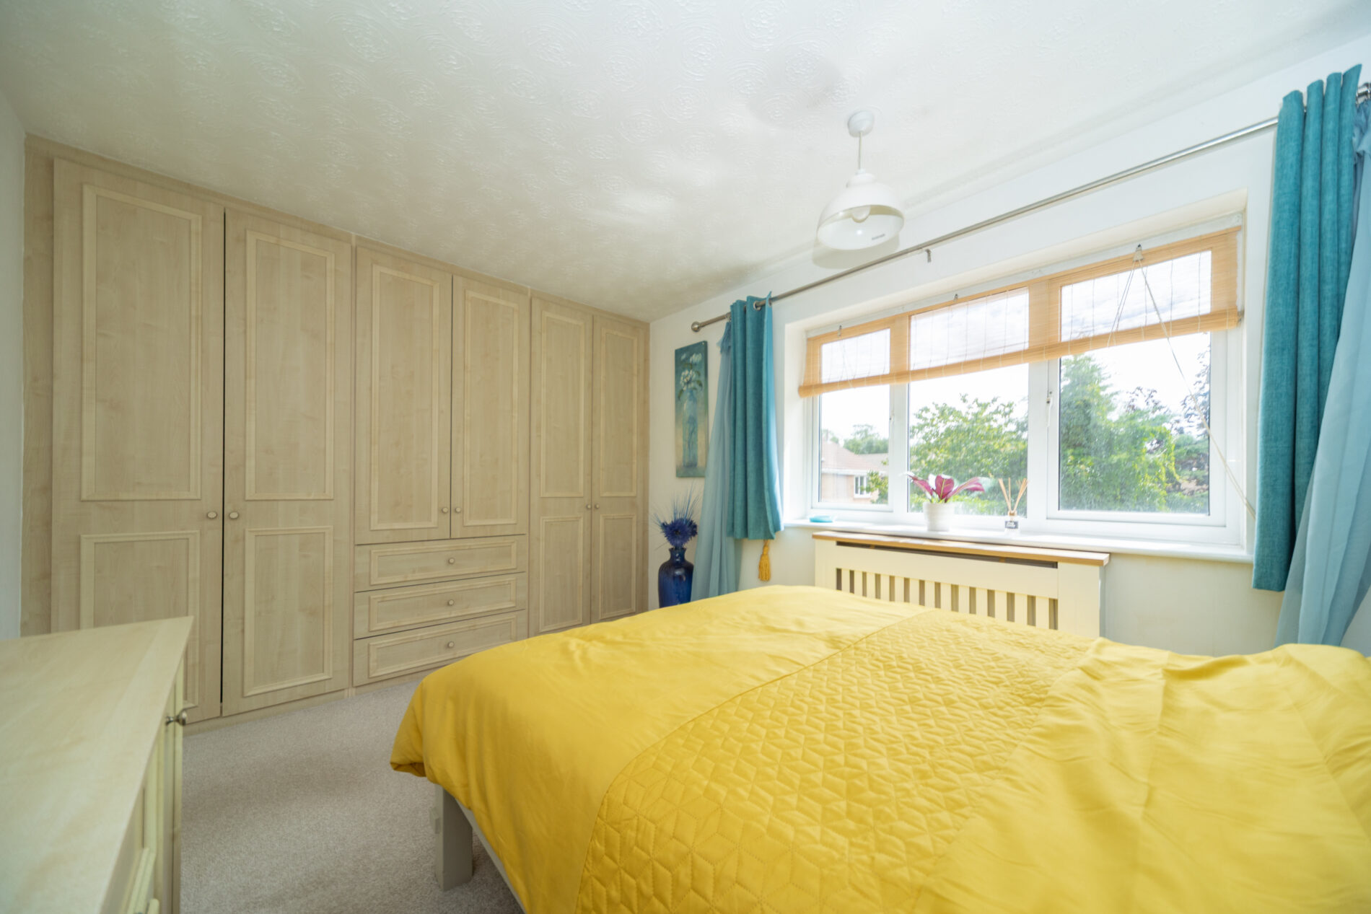
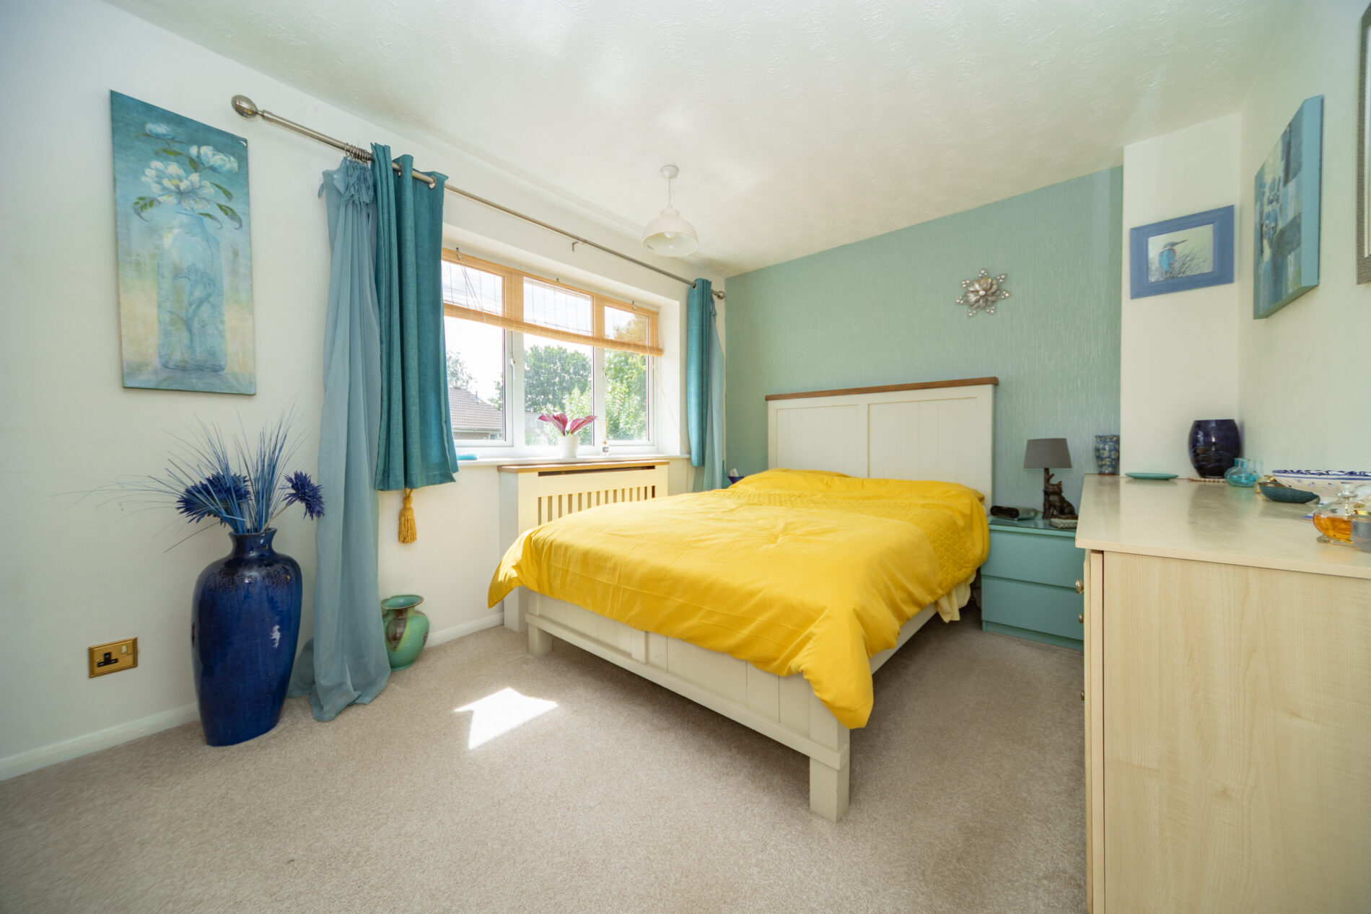
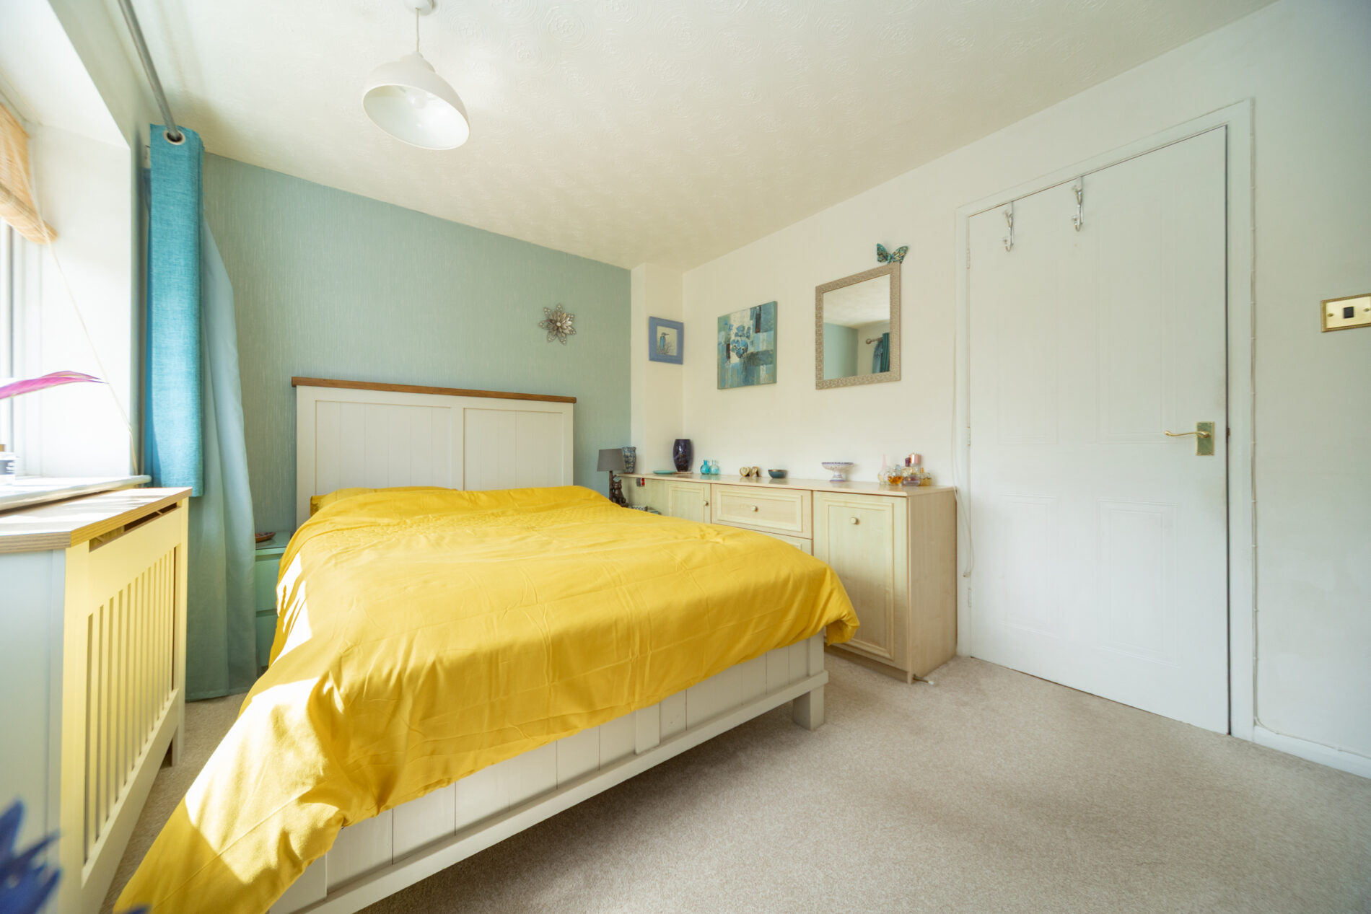
MASTER BEDROOM 13' 9" x 9' 5" (4.20m x 2.86m)
A good sized double room with Upvc window overlooking the garden, covered radiator, ceiling light, dresser unit and a bank of fitted wardrobes filling the side wall which are thoughtfully designed to have a mature of shelving/hanging space to maximise storage potential with central hidden TV area.
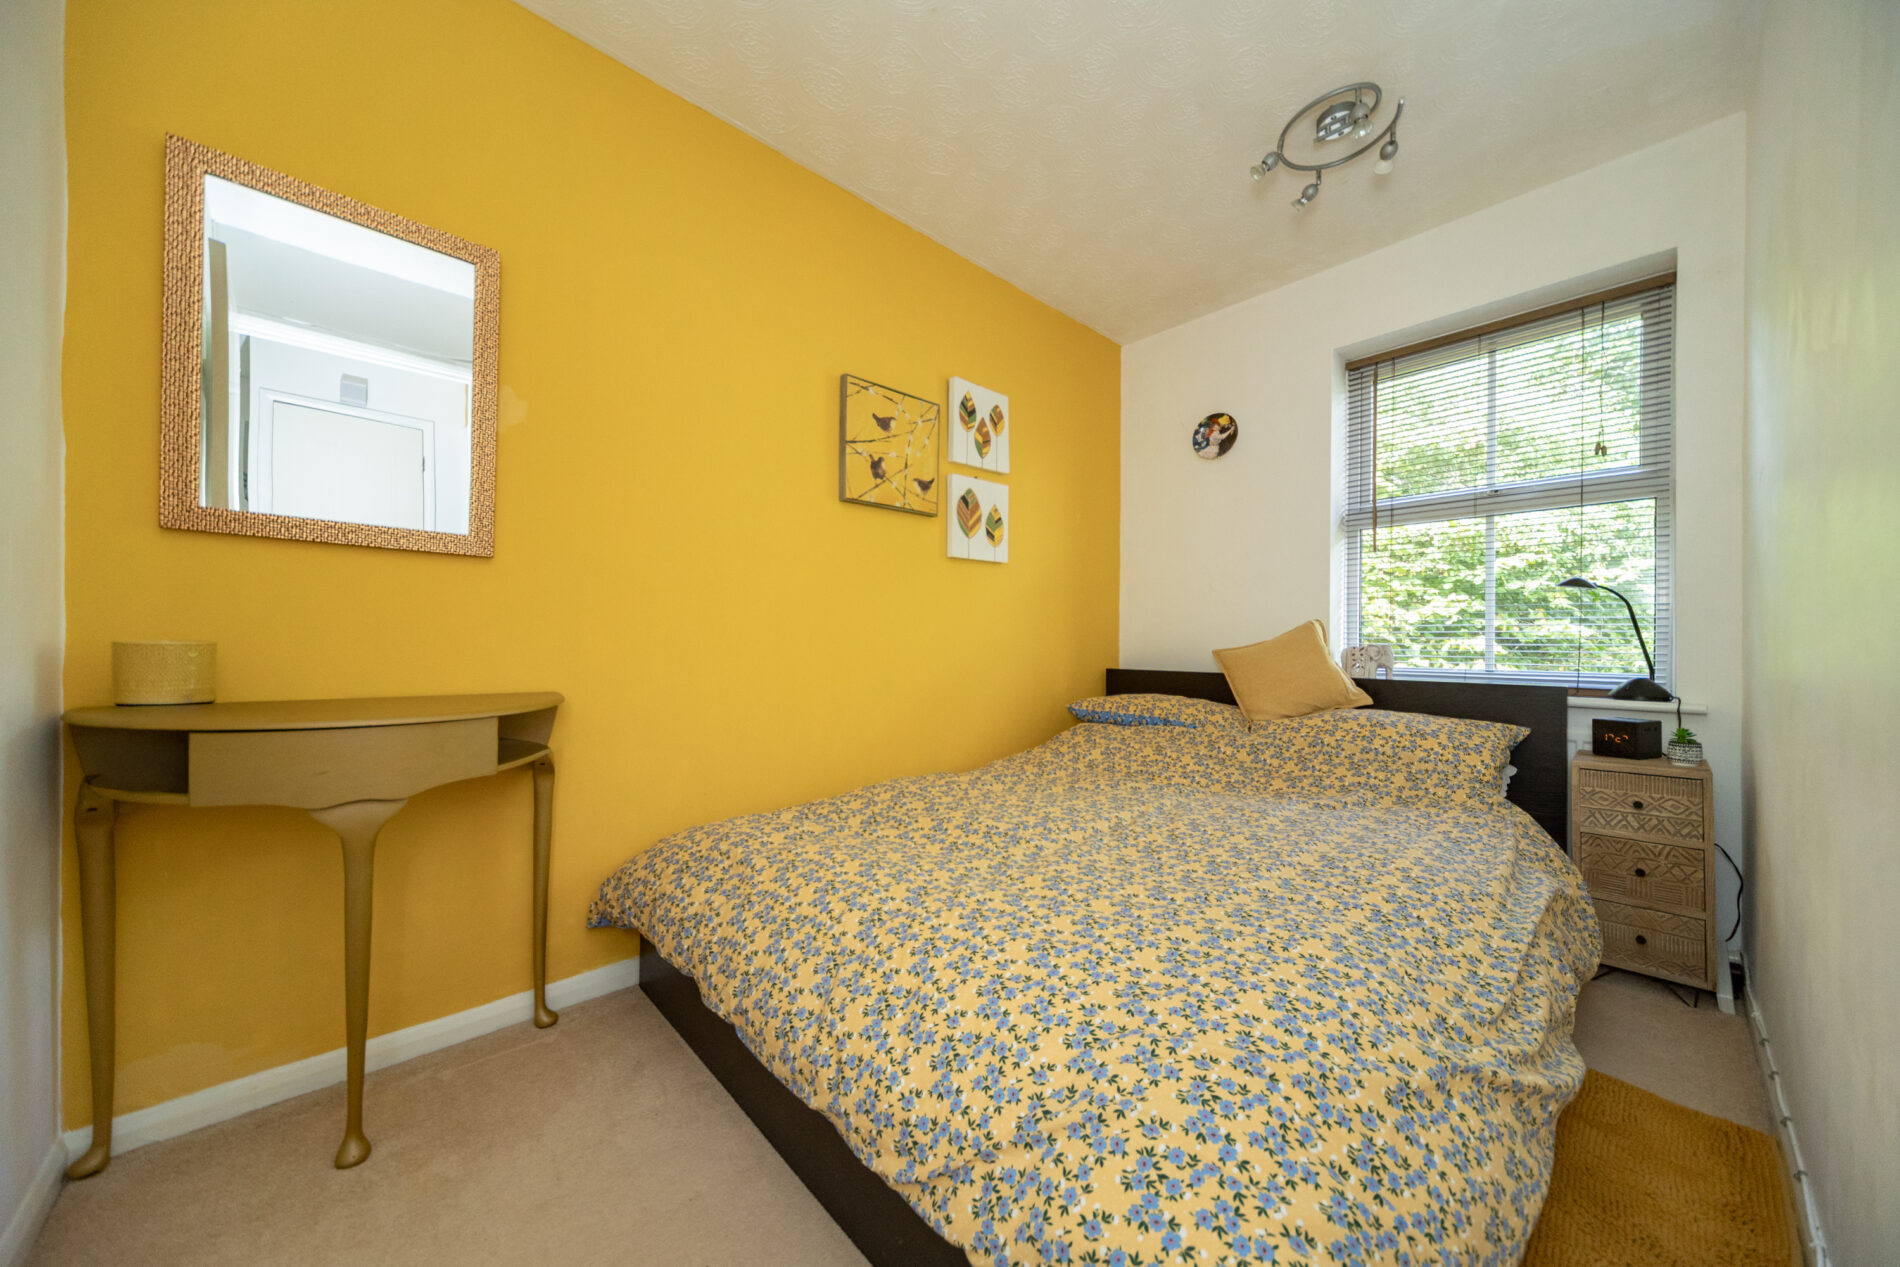
BEDROOM TWO 10' 0" x 6' 5" (3.04m x 1.96m)
A smaller double room with Upvc window to the front elevation, ceiling lighting and central heating radiator.
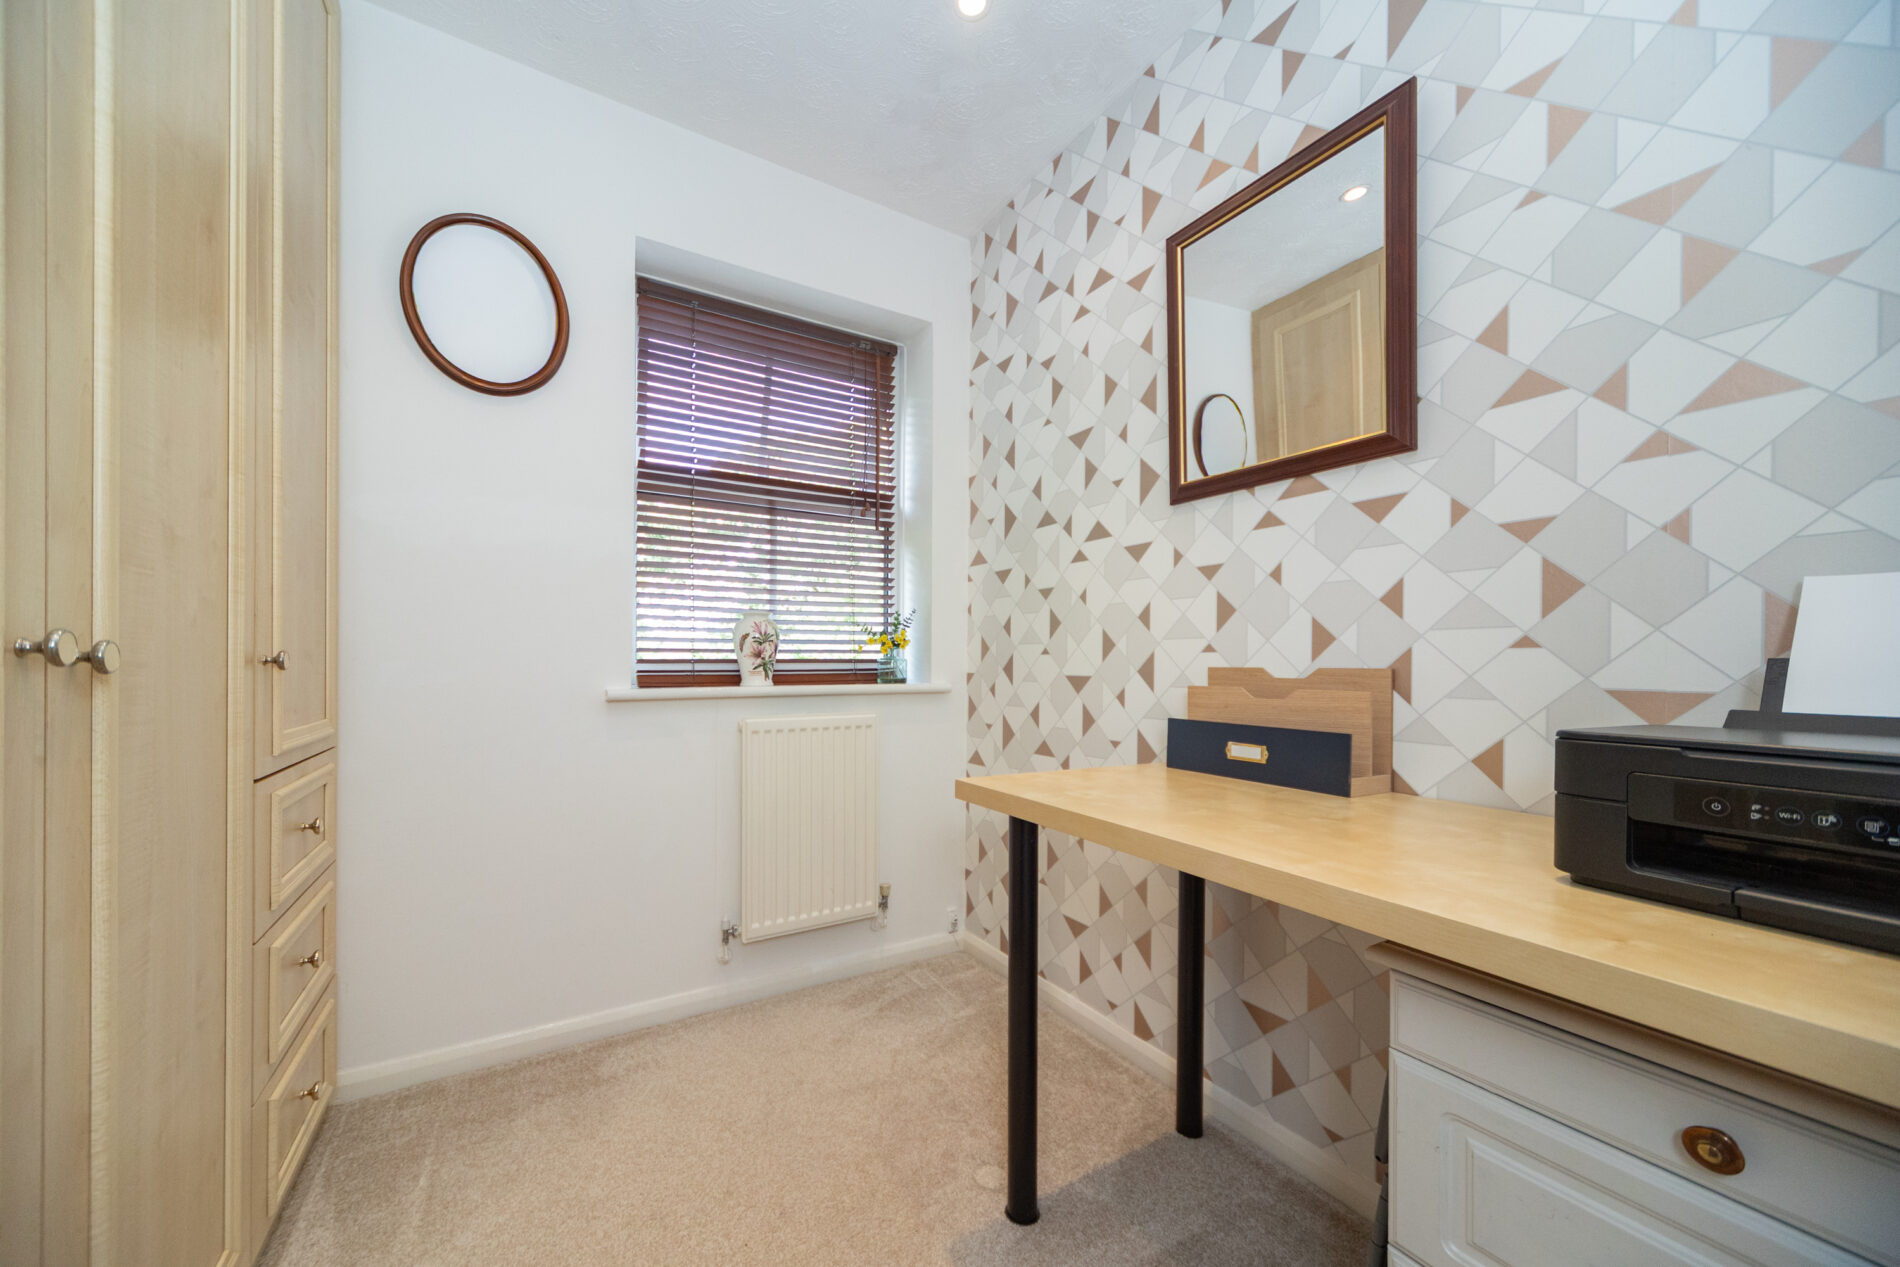
BEDROOM THREE 7' 2" x 6' 11" (2.18m x 2.10m)
A single room with fitted wardrobes and desk unit, currently used as home office space. Ceiling lighting, central heating radiator and Upvc window to the front elevation.
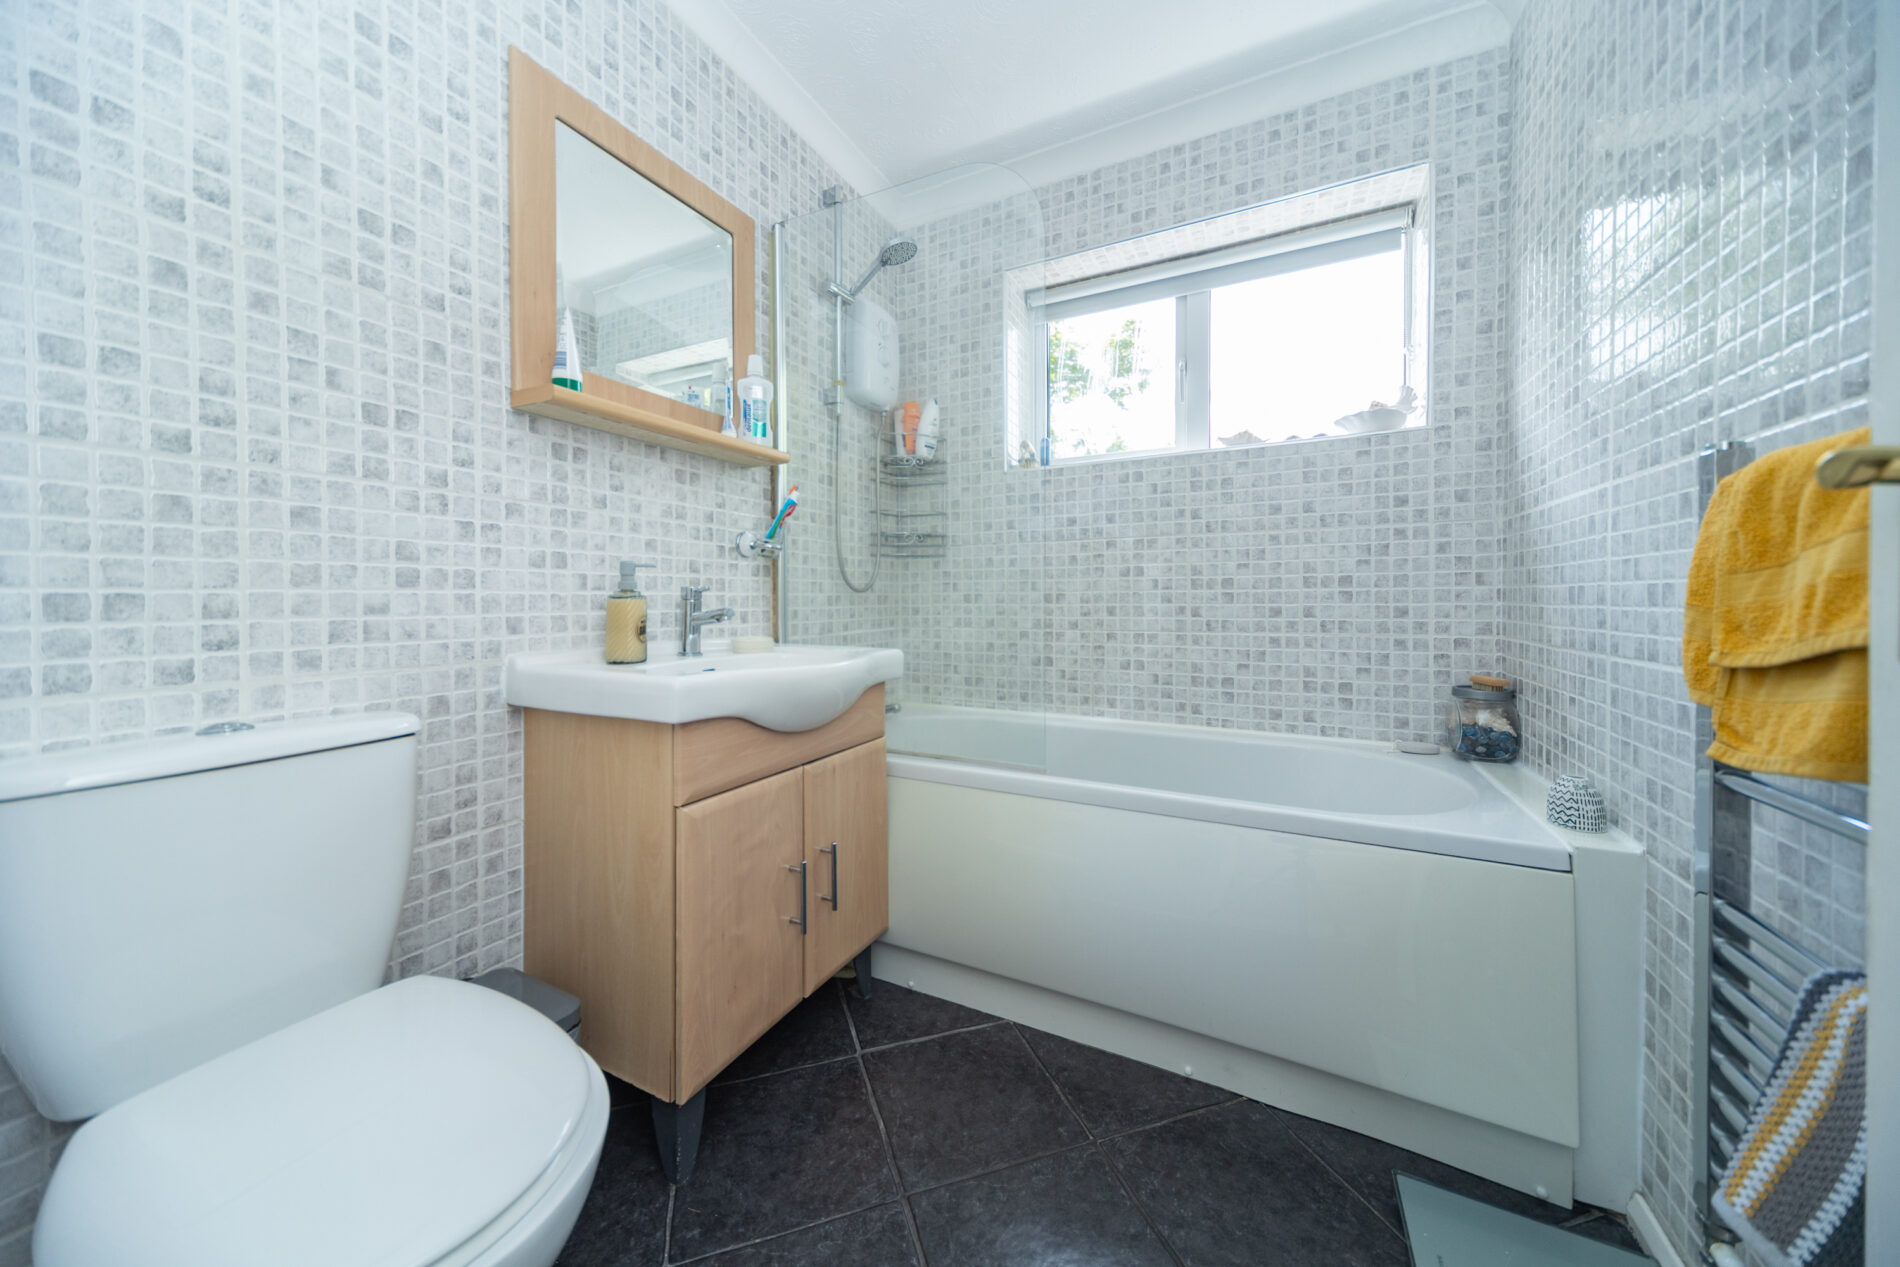
FAMILY BATHROOM 7' 0" x 5' 10" (2.13m x 1.77m)
A fully mosaic tiled, modern space with three piece suite comprising bath with glass screen and shower, wash-basin with storage and close coupled WC. Upvc window to the side elevation, ceiling lighting, extractor fan and towel radiator.
GARDENS
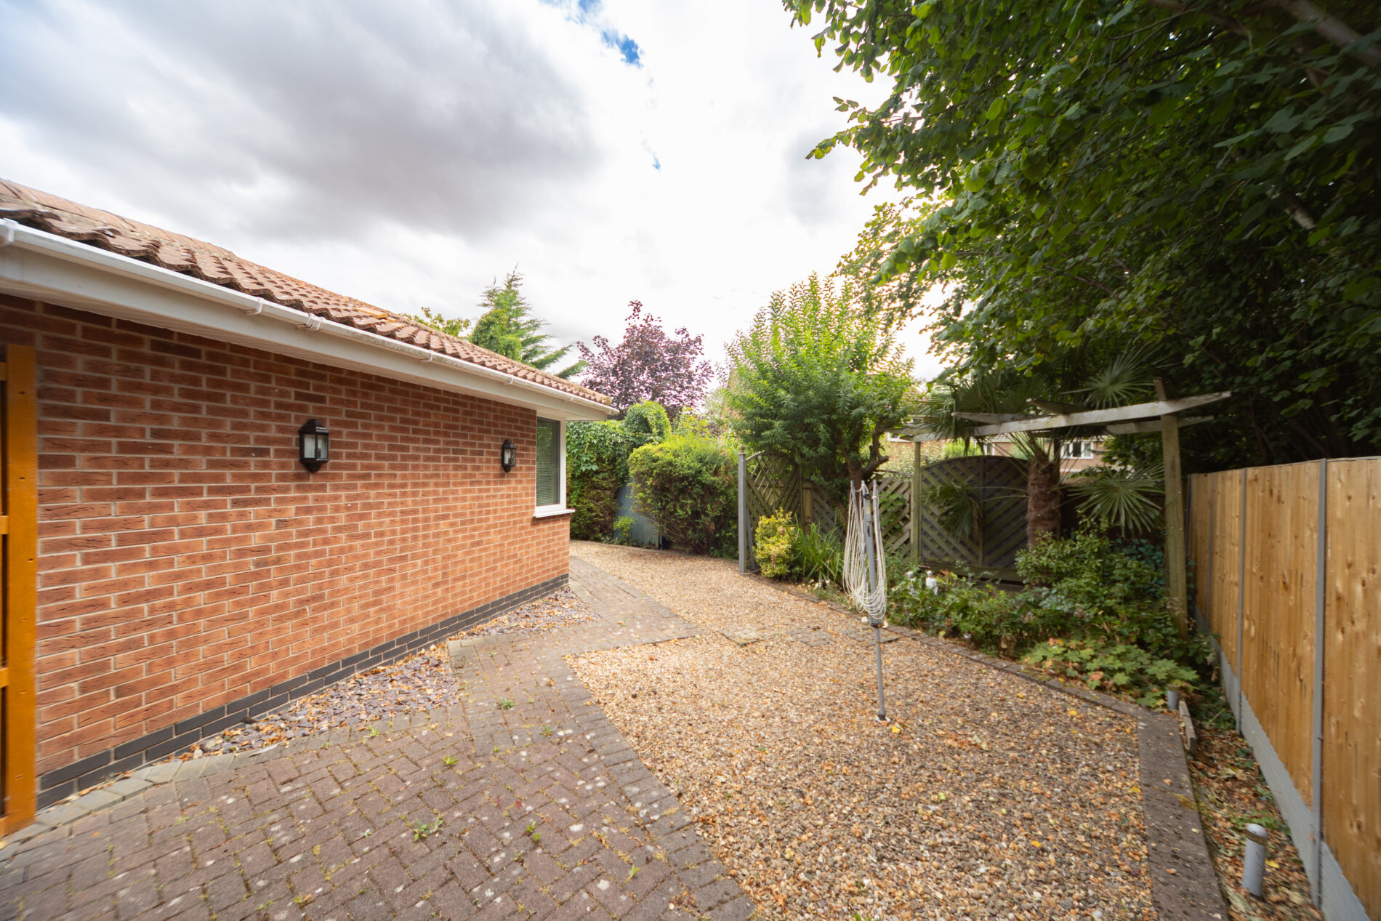
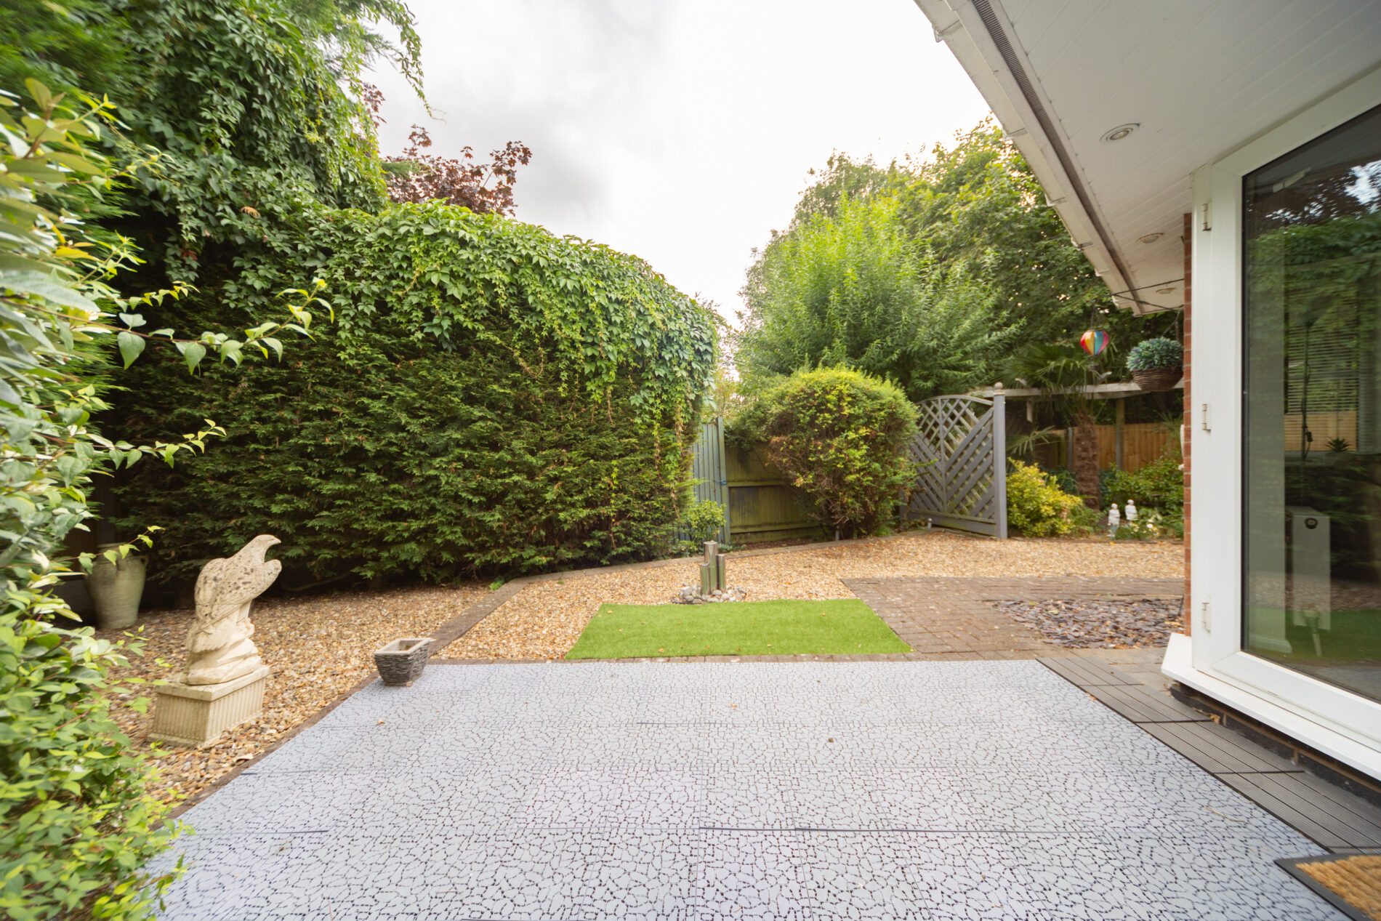
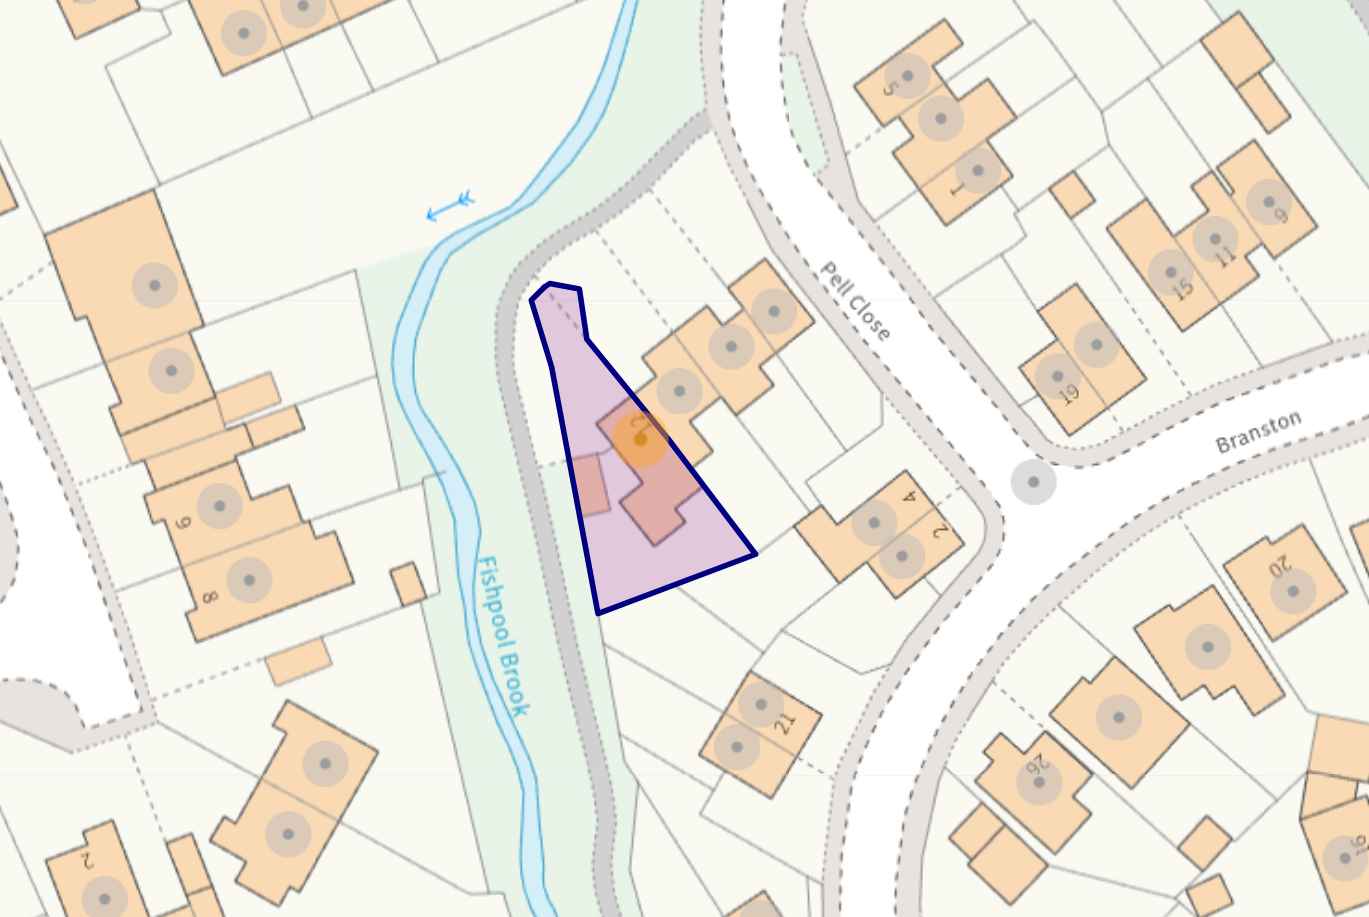
The property enjoys a generously proportioned corner plot which has been landscaped to ensure easy maintenance and plenty of room for entertaining guests or simply relaxing with the majority given over to gravelled or paved seating with mature shrubs and planting making up the remainder. The fully sheltered courtyard is an ideal BBQ station spot and perfect for more blustery days.
MAKING AN OFFER
As part of our service to our Vendors, we have a responsibility to ensure that all potential buyers are in a position to proceed with any offer they make and would therefore ask any potential purchaser to speak with our Mortgage Advisor to discuss and establish how they intend to fund their purchase. Additionally, we can offer Independent Financial Advice and are able to source mortgages from the whole of the market, helping you secure the best possible deal, potentially saving you money. If you are making a cash offer, we will ask you to confirm the source and availability of your funds in order to present your offer in the best possible light to our Vendor.
PLOT & FLOOR PLANS
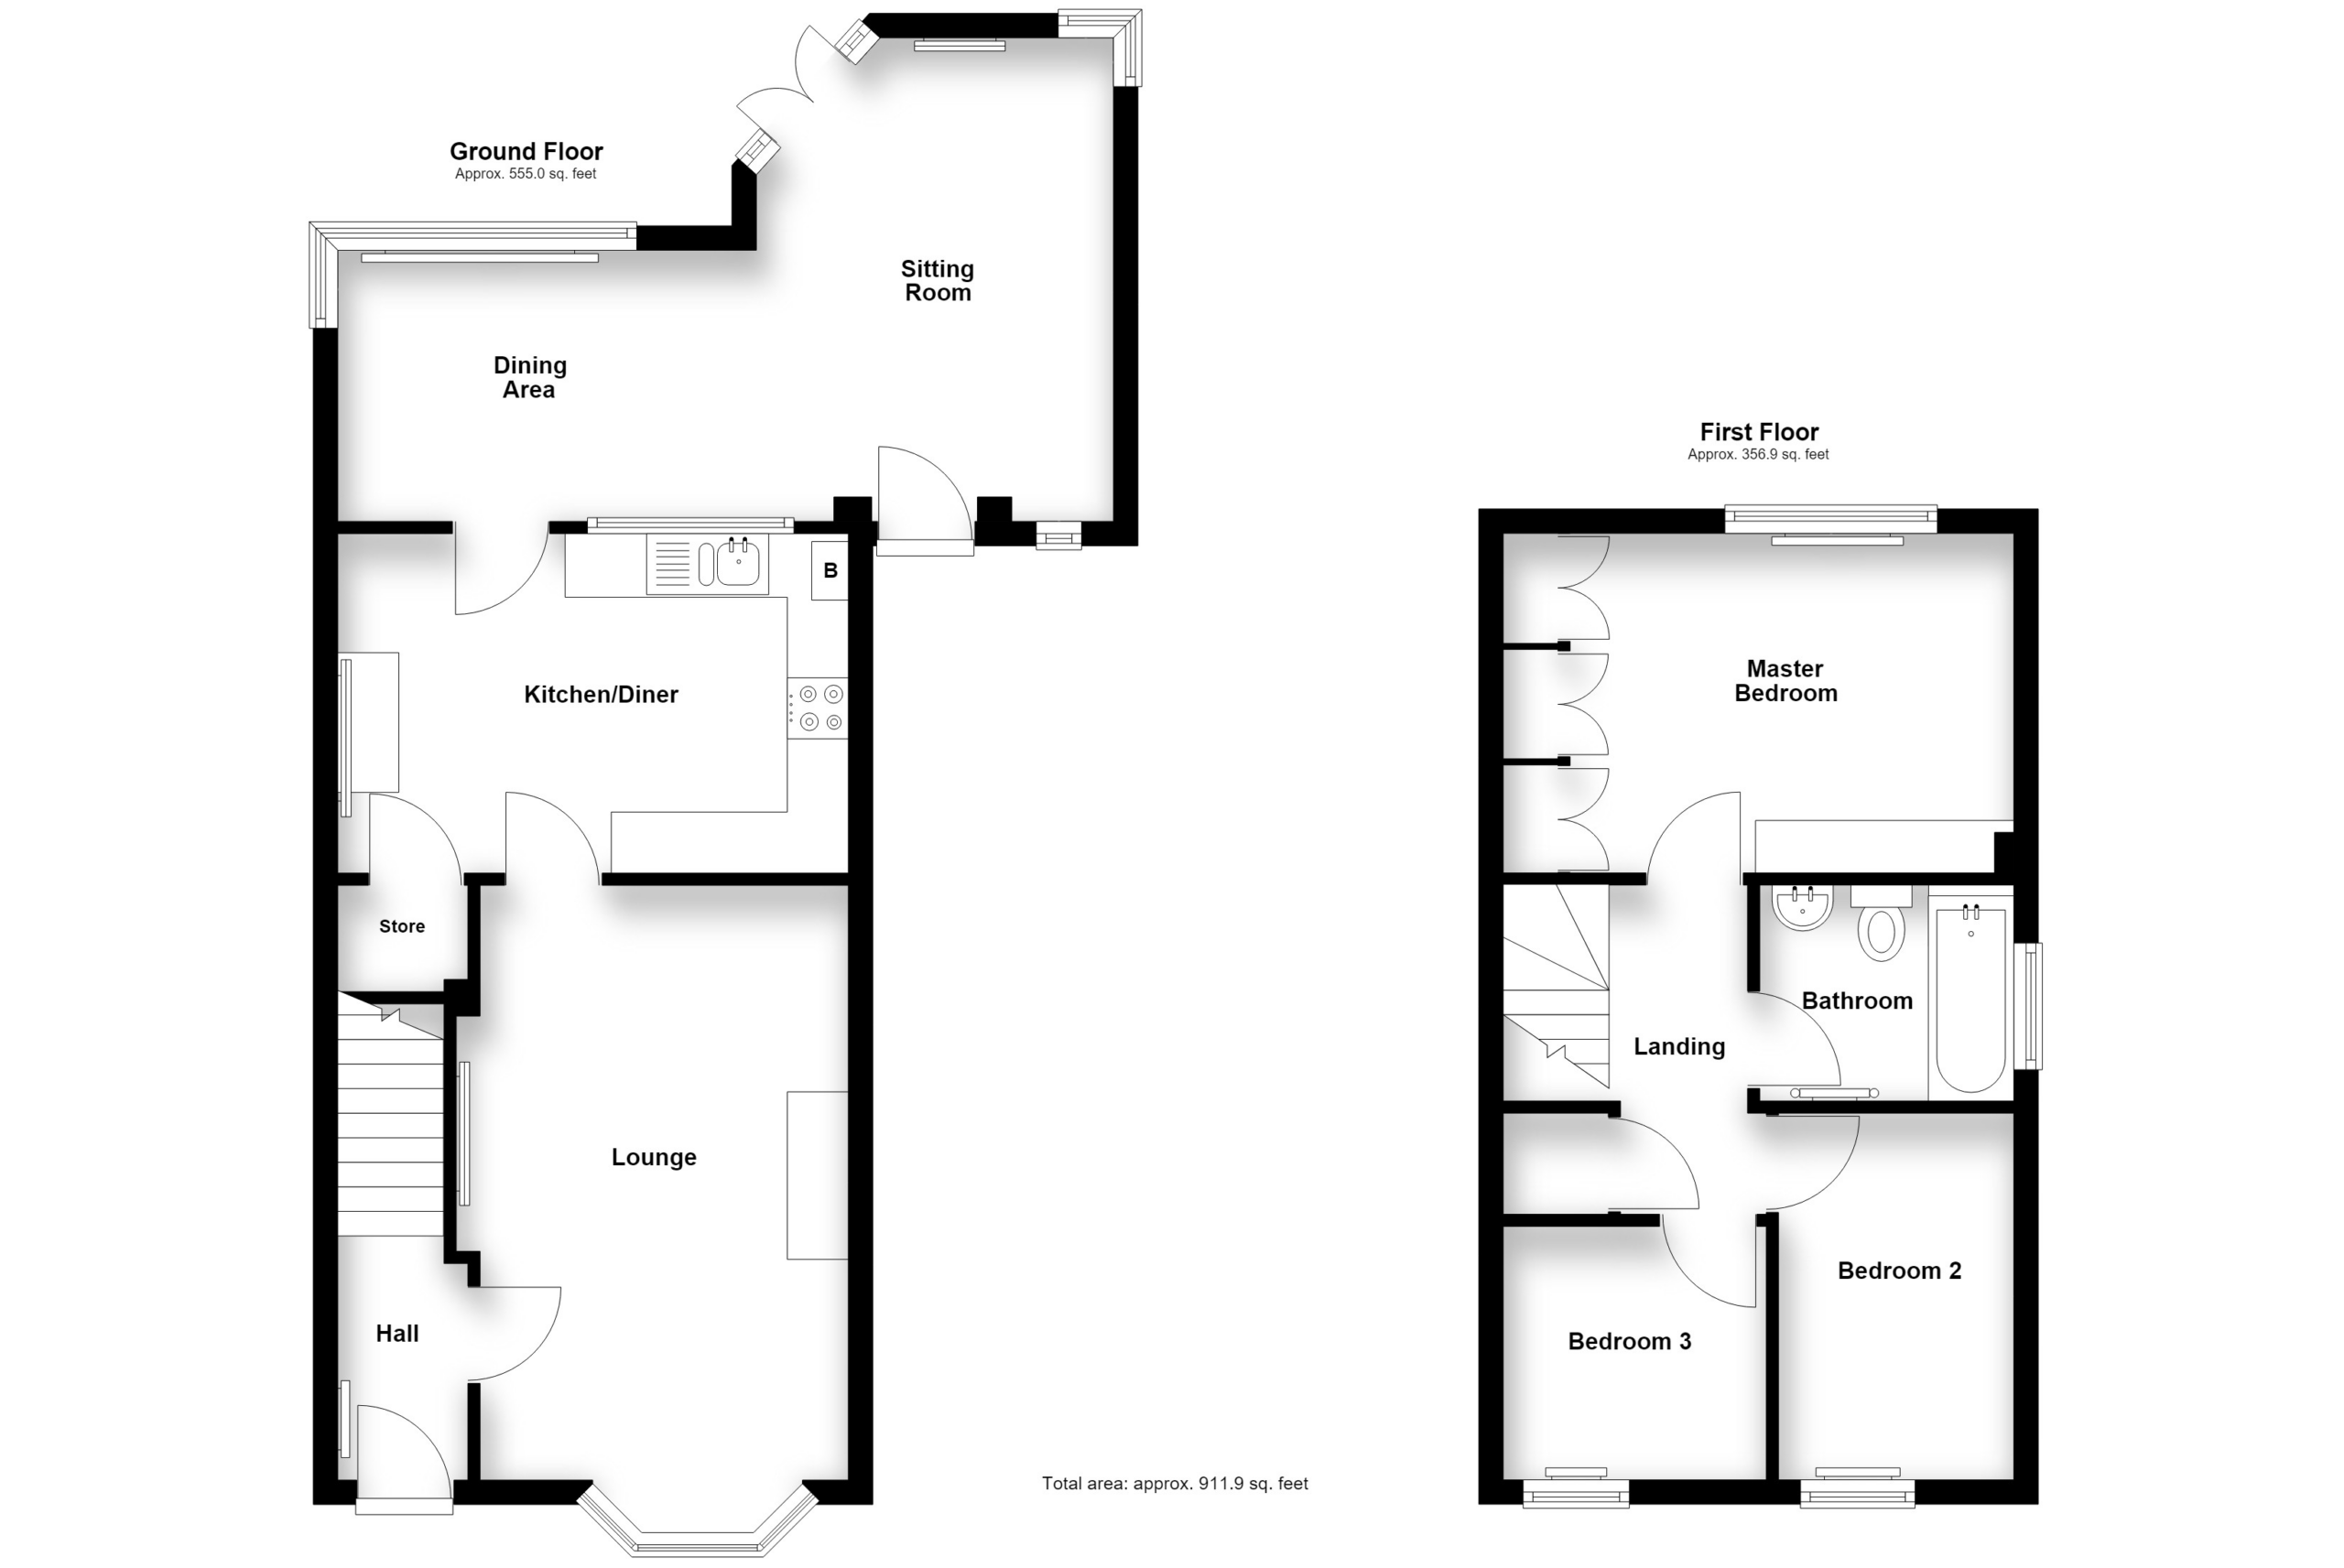
Purchasers should note that the floor/plot plan(s) included within the property particulars is/are intended to show the relationship between rooms/boundaries and do not necessarily reflect exact dimensions. Plans are produced for guidance only and are not necessarily to scale. Purchasers must satisfy themselves of matters of importance regarding dimensions, boundary ownership or other details by inspection or advice from their Surveyor or Solicitor.
MONEY LAUNDERING/ID CHECKS
If you have an offer agreed we are legally bound to carry out ID and Anti-Money Laundering checks and on acceptance of offer one of our onboarding team will contact you to guide you through this secure process. There will be a charge of £79.99 plus VAT for these checks.
IMPORTANT INFORMATION
Although we endeavour to ensure the accuracy of property details we have not tested any services, heating, plumbing, equipment or apparatus, fixtures or fittings and no guarantee can be given or implied that they are connected, in working order or fit for purpose. We may not have had sight of legal documentation confirming tenure or other details and any references made are based upon information supplied in good faith by the Vendor.
Features
- SEMI-DETACHED HOME
- THREE BEDROOMS
- SUBSTANTIAL REAR ADDITION
- CORNER PLOT
- DETACHED GARAGE
- WELL PRESENTED THROUGHOUT
- BRAND NEW CENTRAL HEATING BOILER
- DRIVEWAY PARKING
- CUL-DE-SAC LOCATION
- FULLY BOARDED LOFT SPACE - FANTASTIC STORAGE
Contact Us
Moore and York61 Granby Street, Leicester
United Kingdom
LE1 6FB