Highfields Drive, Loughborough
£1,200 pcm
Full Description
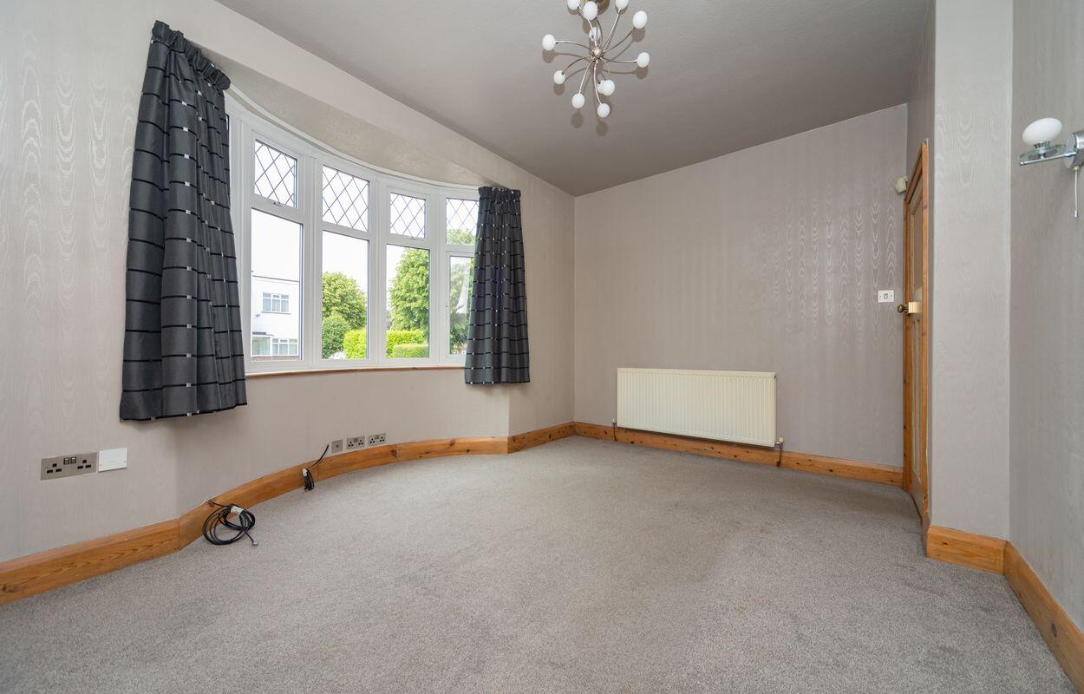
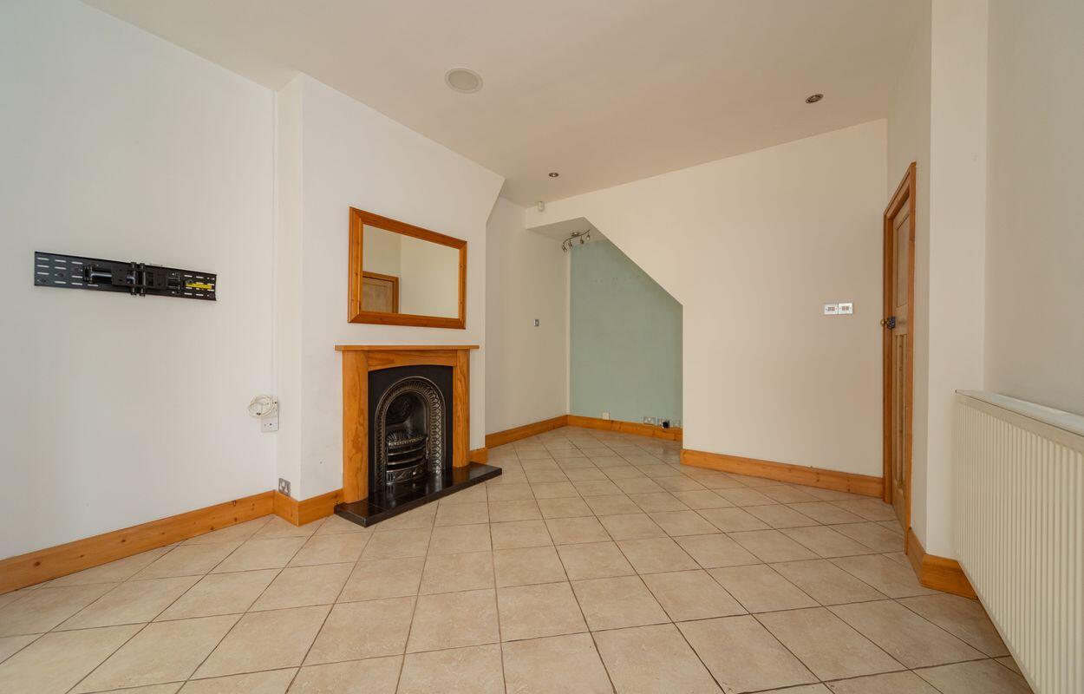
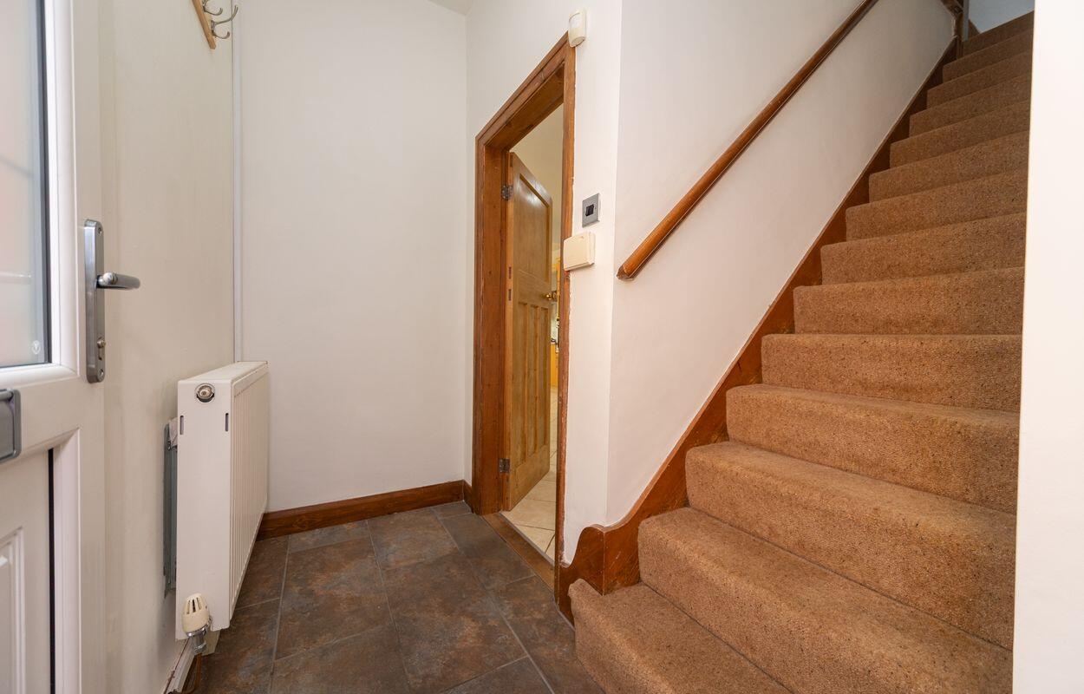
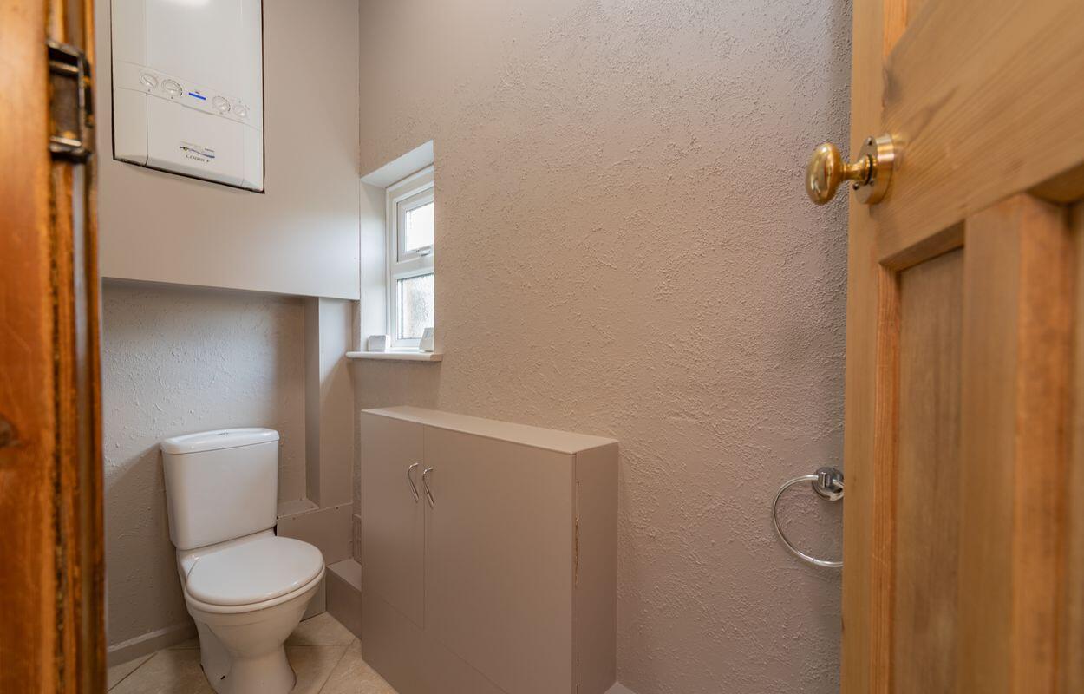
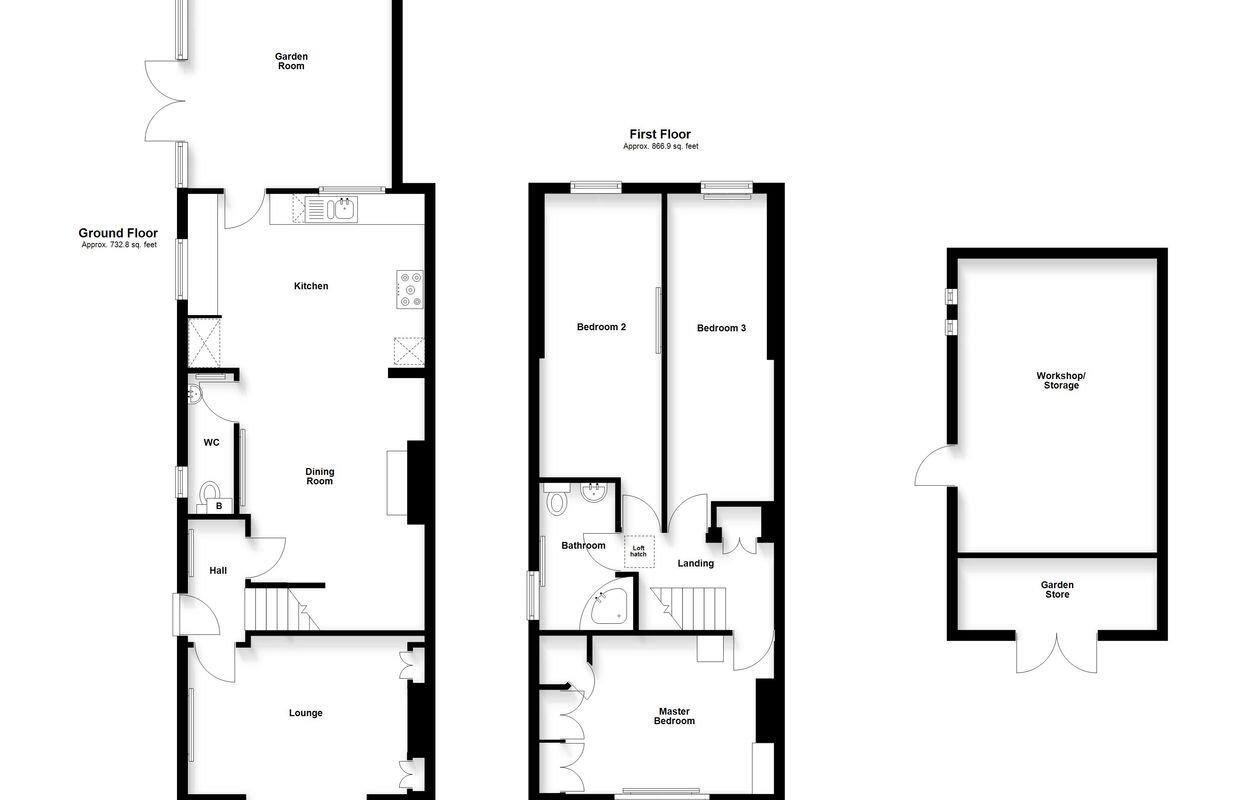
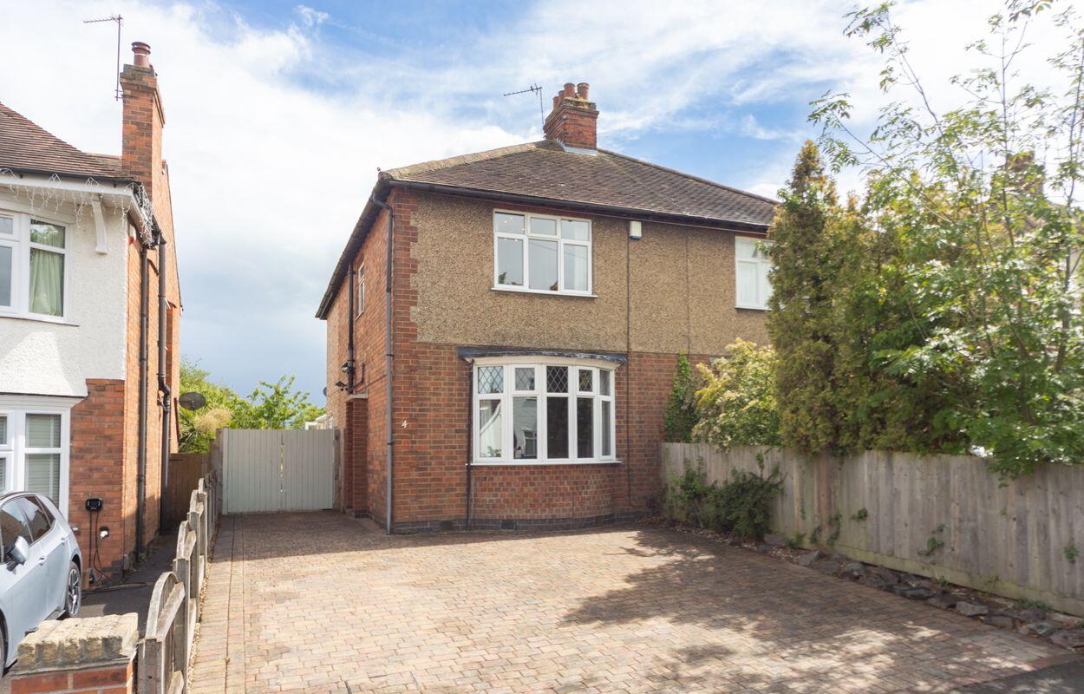
A well presented semi-detached house situated on the Forest side of Loughborough.Accommodation comprises entrance hall with stairs off to first floor, lounge with bay window to front elevation. Dining Room with under stairs recess and feature fireplace, cloakroom/WC.
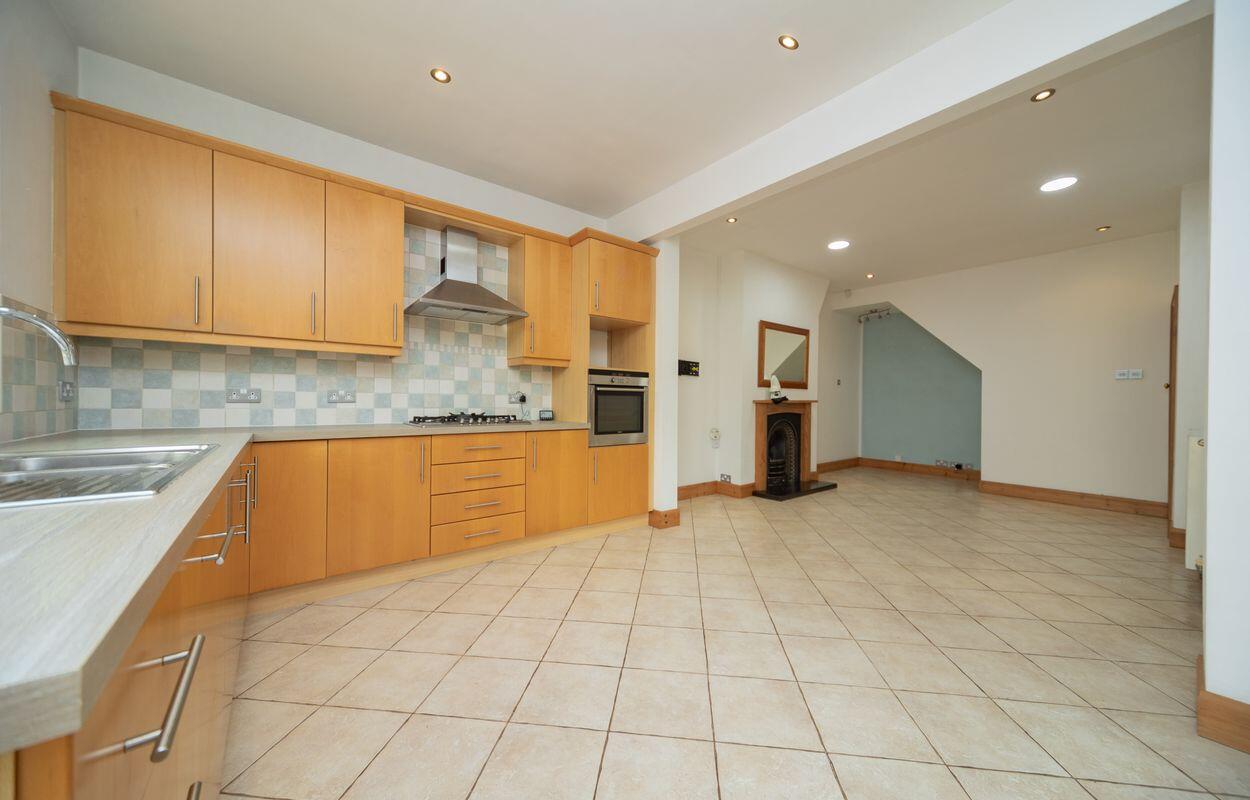

Large breakfast kitchen with matching wall and base units, built in oven and hob.
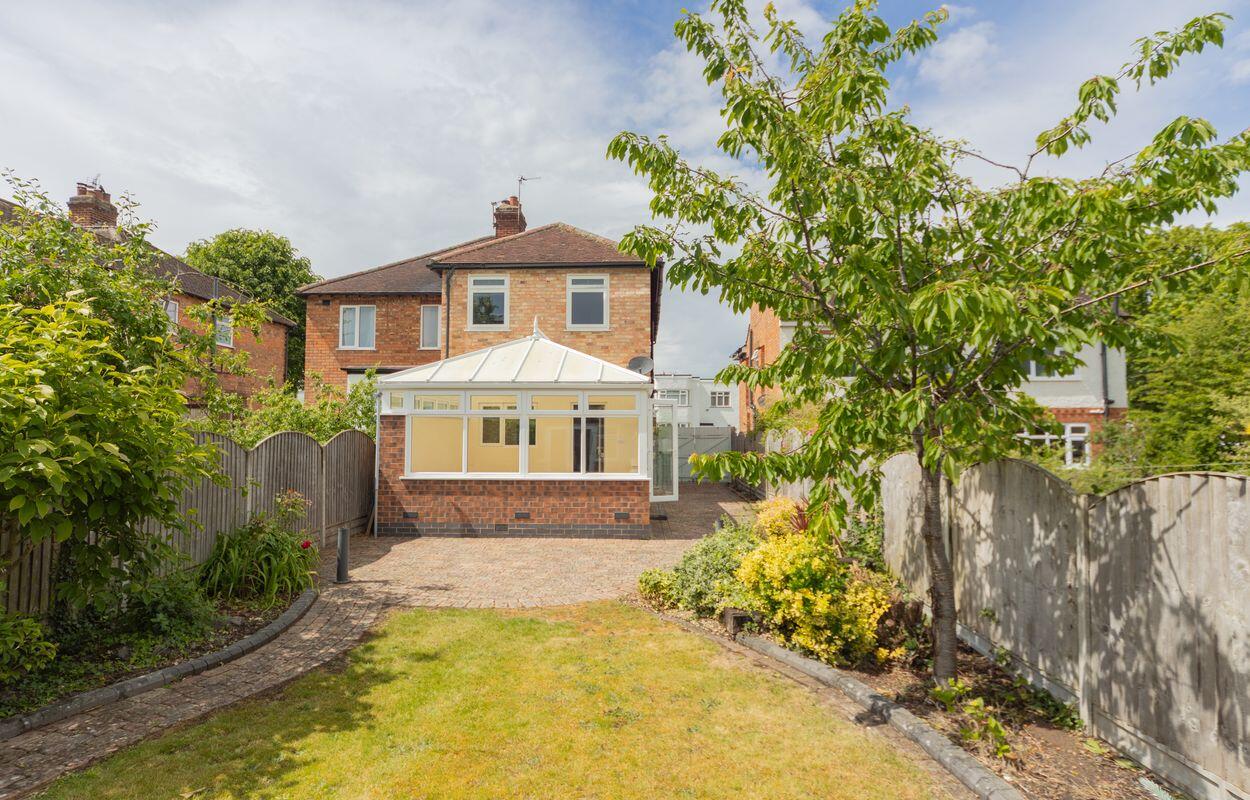
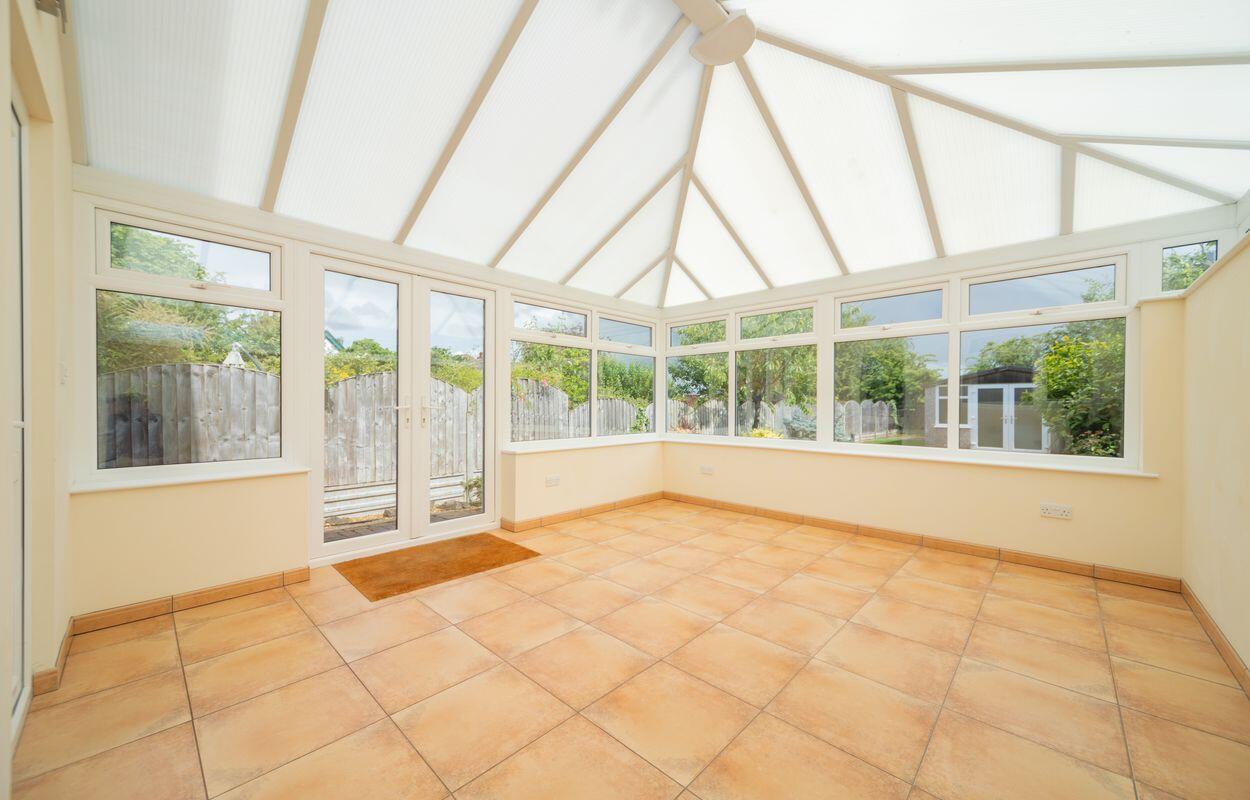
Garden room with french doors to rear garden.
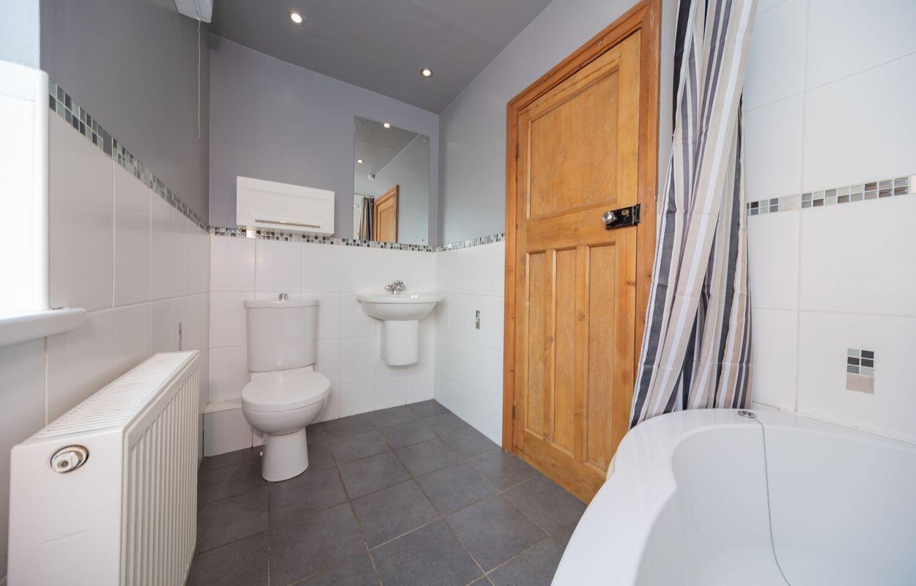
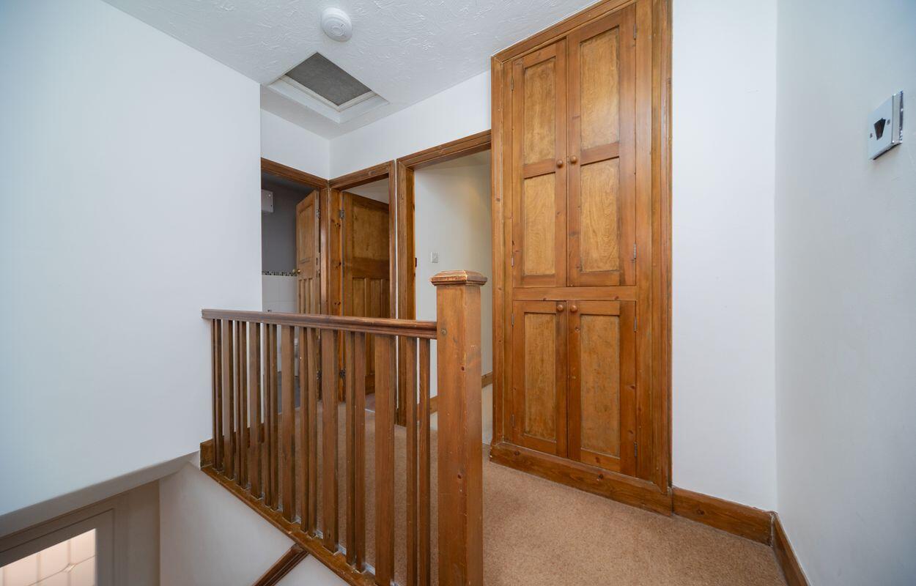
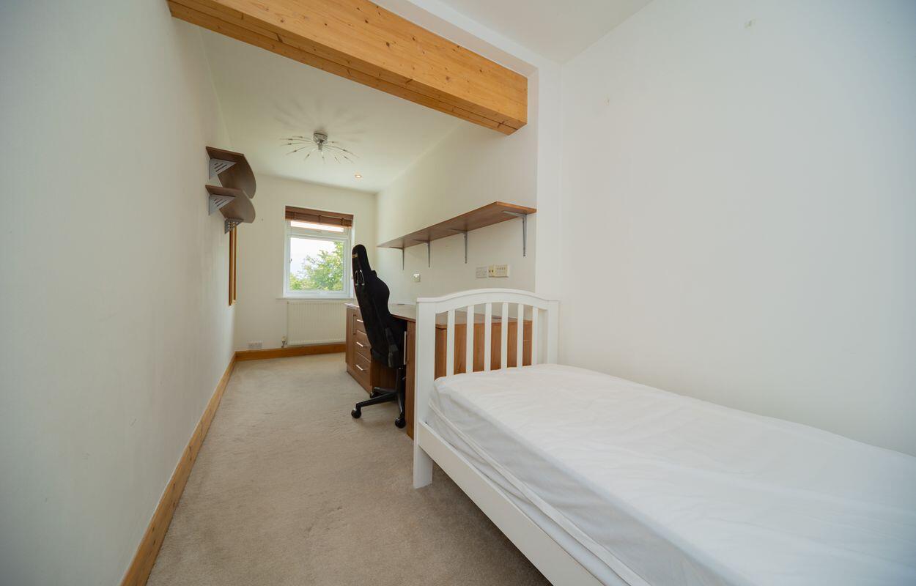
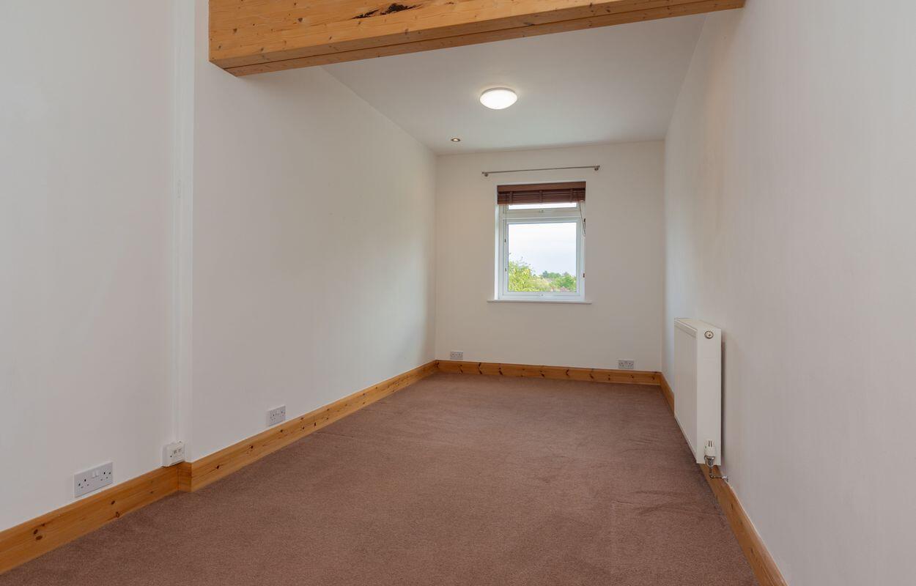
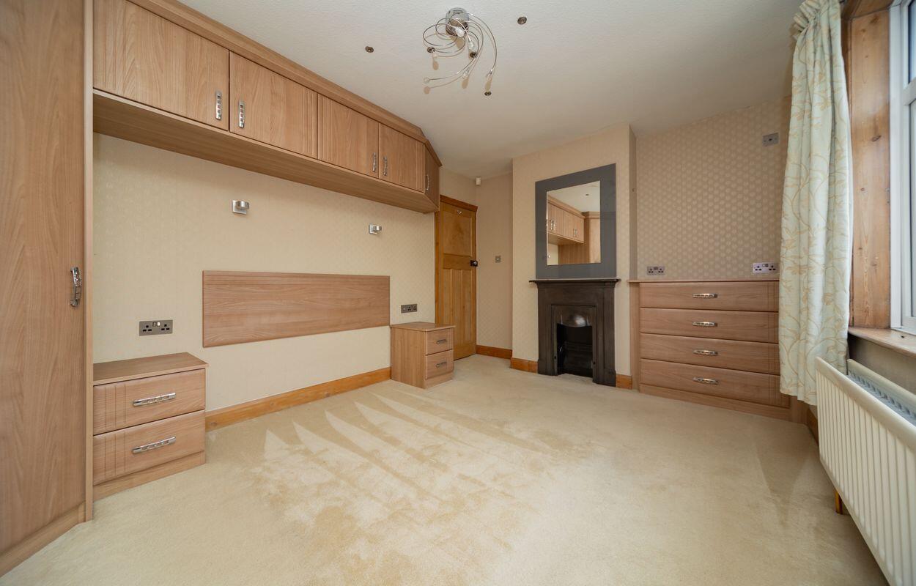
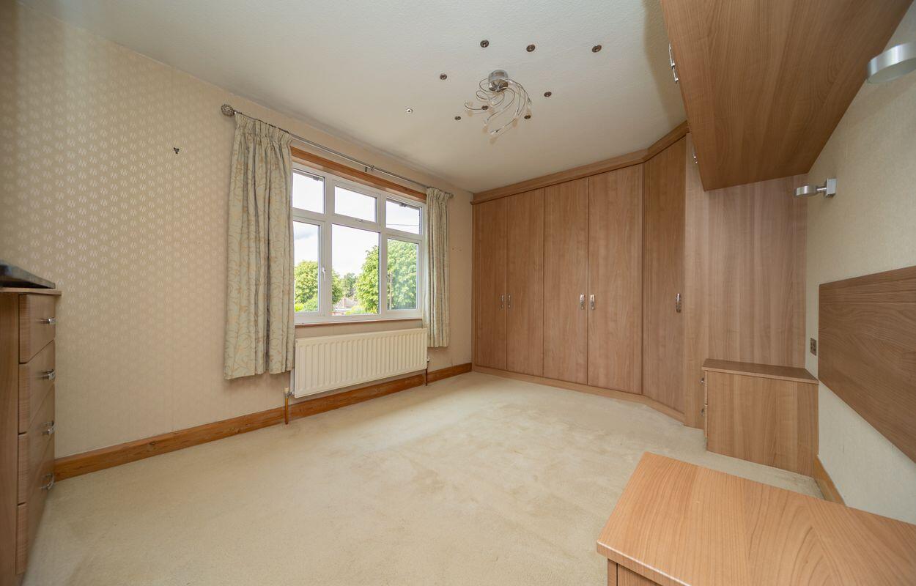
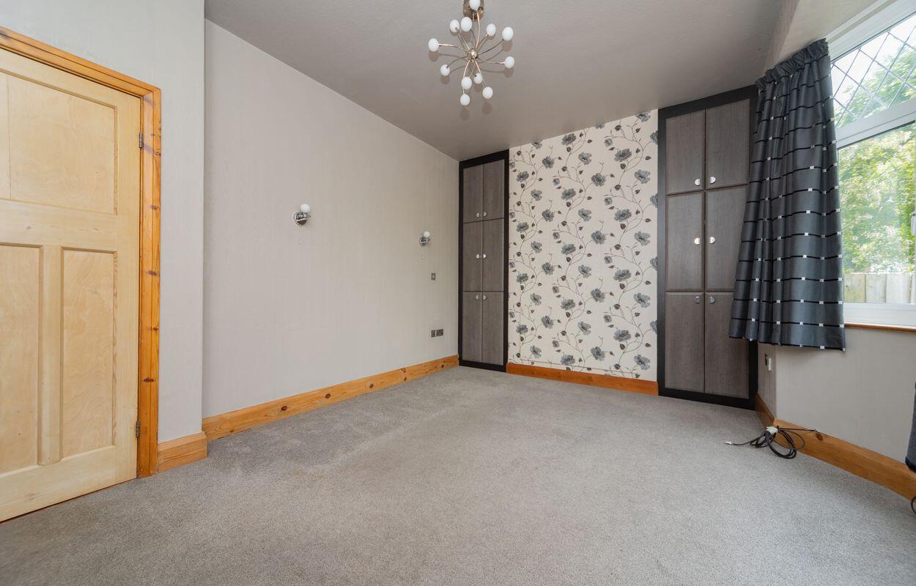
On the first floor is Bedroom 1 with fitted furniture. Bedroom 2 overlooks the rear garden and also Bedroom 3. There is a family bathroom comprising corner bath with shower, pedestal wash basin and close coupled WC.
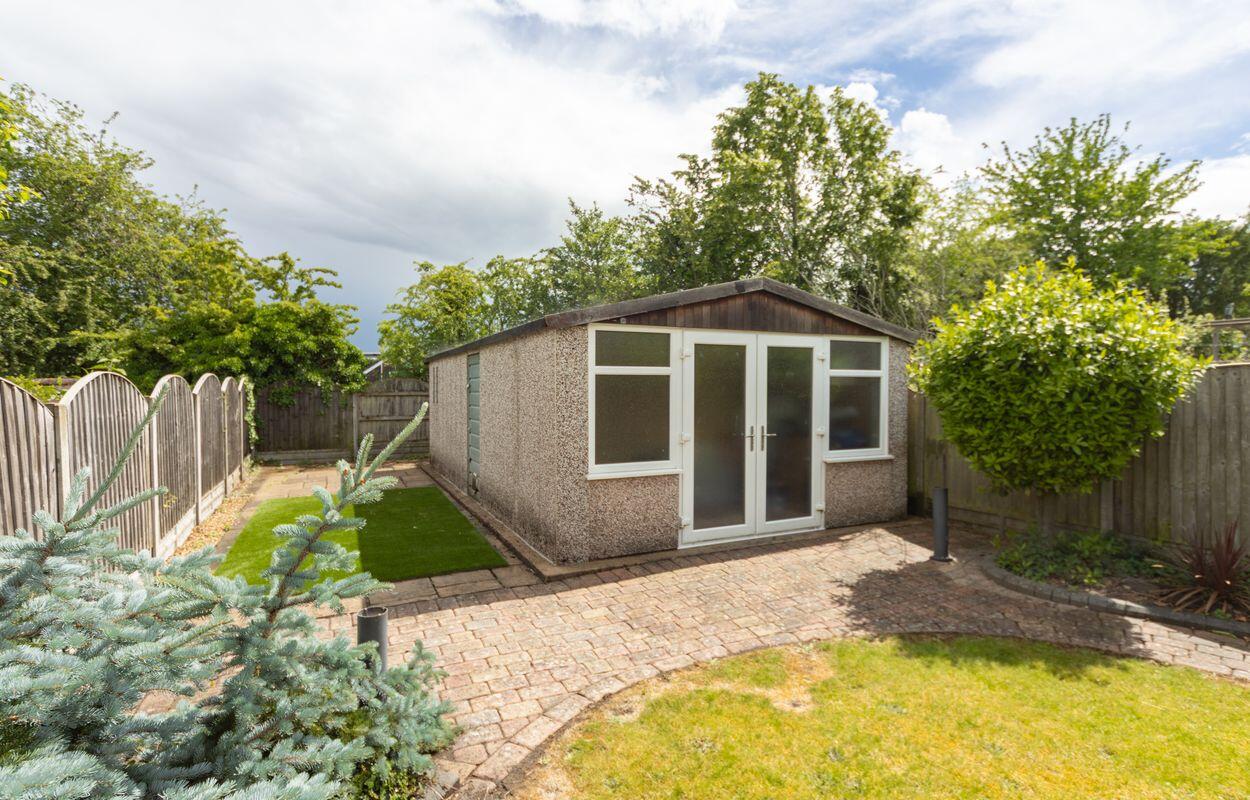
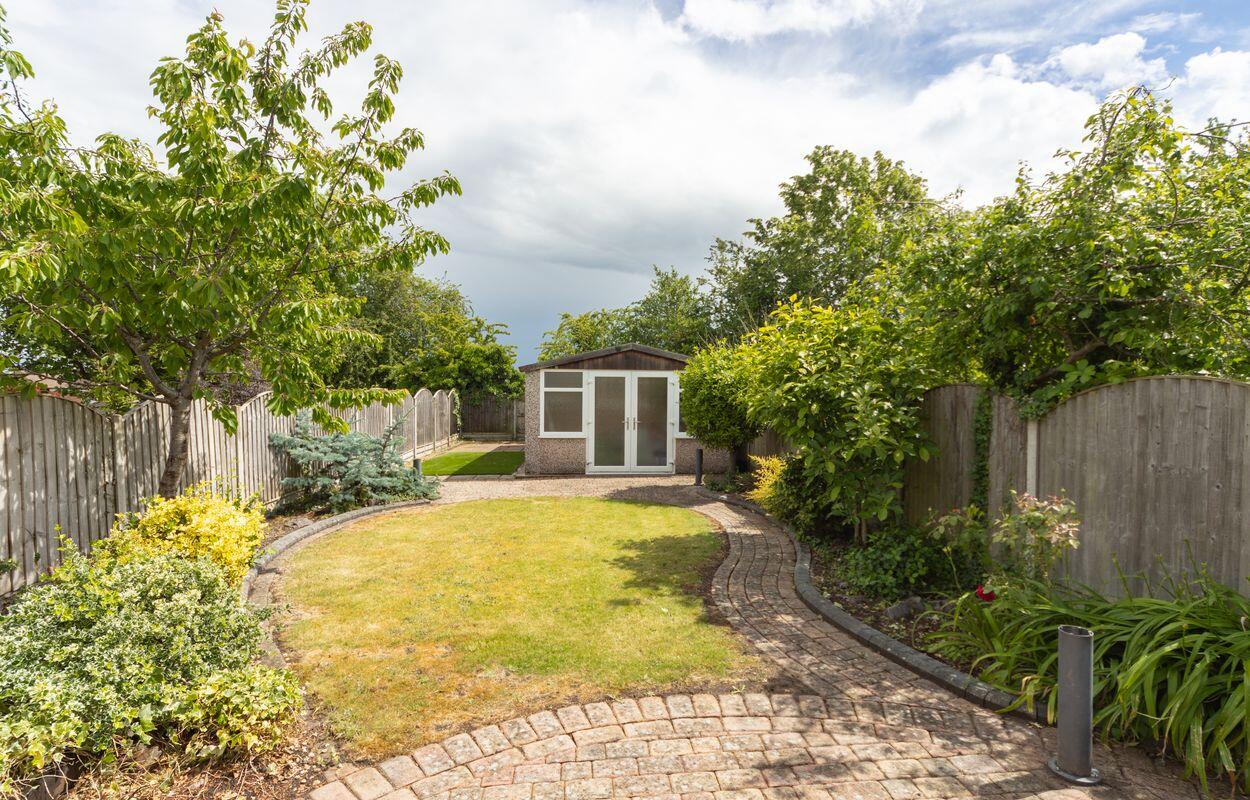
Block paved driveway providing for two or three cars depending on size. The rear garden is landscaped with block paved patio space, lawn and shrubs with the foot of the garden housing a large Workshop/Store.
Features
- Three Bedrooms one with fitted wardrobes
- Entrance Hall with Cloakroom/WC
- Dining Room with under stairs recess
- Large breakfast kitchen
- Lounge with bay window
- Family Bathroom
- Paved driveway providing parking
- Large Workshop/Store in rear garden
Contact Us
Moore and York61 Granby Street, Leicester
United Kingdom
LE1 6FB
T: 0116 275 6360
E: leicester@mooreandyork.co.uk