Garendon Park, Loughborough, LE12
£459,950
Full Description
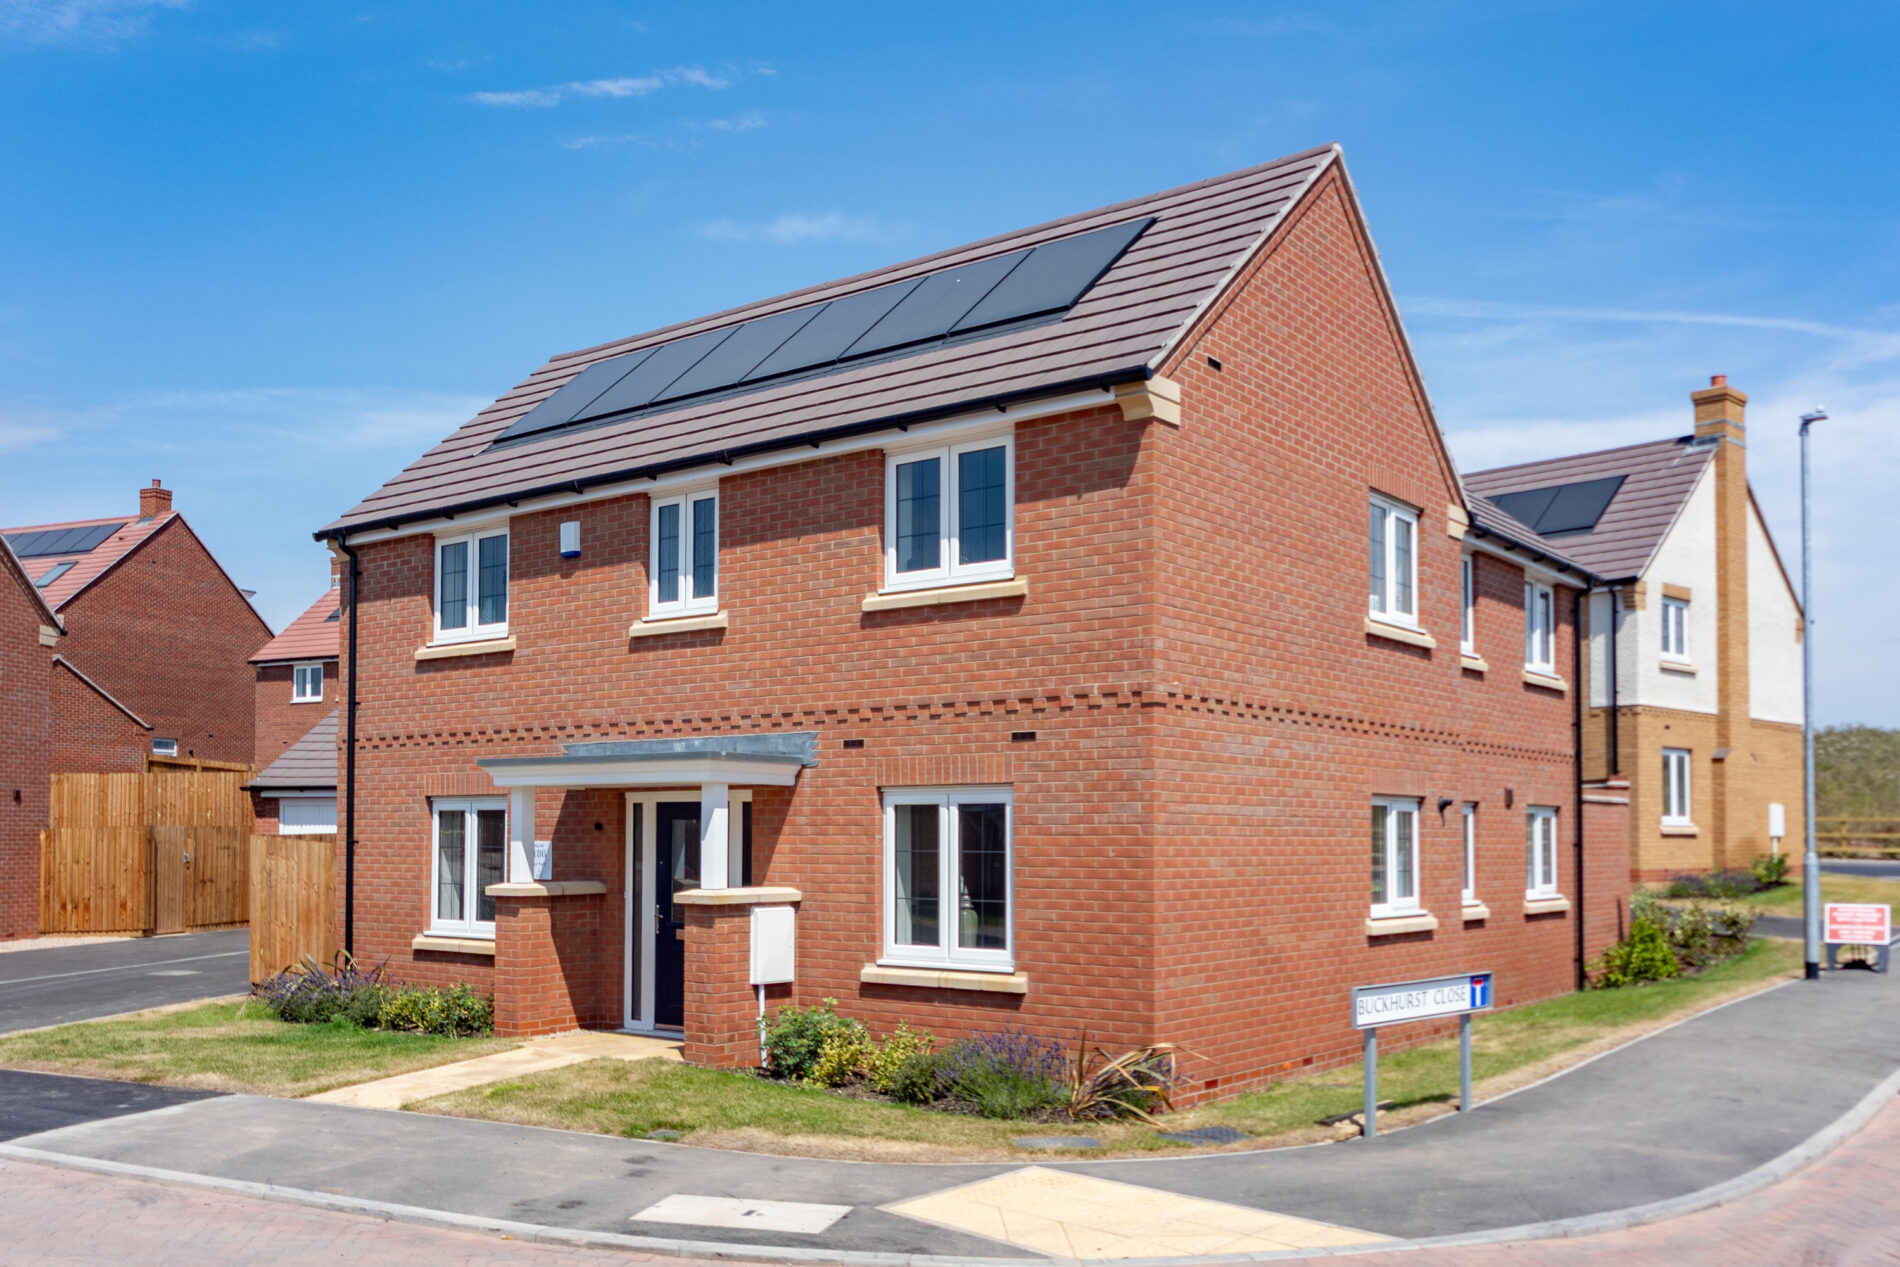
STAMP DUTY AND PART EXCHANGE OFFERED! There’s plenty of space for everyone in the Beamish. On the ground floor, you’ll find a generous lounge, as well as a bright, open plan kitchen and dining area. There are French doors in both rooms, so on warm days you can step straight out and enjoy the garden. As well as a useful utility room, cloakroom and storage cupboards, there’s a separate study or family room, giving you more space to relax, spend time together or work from home. Up on the first floor, you’ll find a luxurious full depth principal bedroom with built-in wardrobes and an en-suite, plus three more bedrooms and a modern family bathroom with bath and separate shower cubicle. Outside is a turfed garden with patio, driveway parking and garage.
LOUGHBOROUGH
Loughborough is a well served University & market town situated to the northern part of Leicestershire and offers convenient access to East Midlands International Airport at Castle Donington, the adjoining Charnwood Forest with it's golf clubs and equestrian facilities and the M1/M42 motorways. The University itself is particularly renowned for sporting excellence ranked world no.1 for sports related subjects since 2017 and consistently ranks in the top ten in the uk having been named university of the year on two occasions. The town also offers a fine range of amenities including excellent shopping, schooling for all ages, a wide variety of recreational amenities, a wealth of employers in diverse sectors and regular public transport services by both road and rail to Nottingham, Derby, Leicester, London and beyond.
GARENDON PARK
William Davis; "Our new flagship Garendon Park development, combines the best of modern, well-connected living with beautiful open space. Garendon Park dates back to 1777 - The Grade II registered parkland is perfect for walking and cycling and features several historic monuments which are undergoing restoration as part of our development. Prior to the land being developed, there was no public access to the park but as part of the regeneration of this site, the parkland will be restored and managed for the benefit of the local community, including the provision of improved cycling and walking routes. Buyers who choose one of our Loughborough new homes will benefit from new facilities at the Garendon Park development which will include local shops, sports facilities, a community hub and two primary schools".
PHOTOGRAPHY
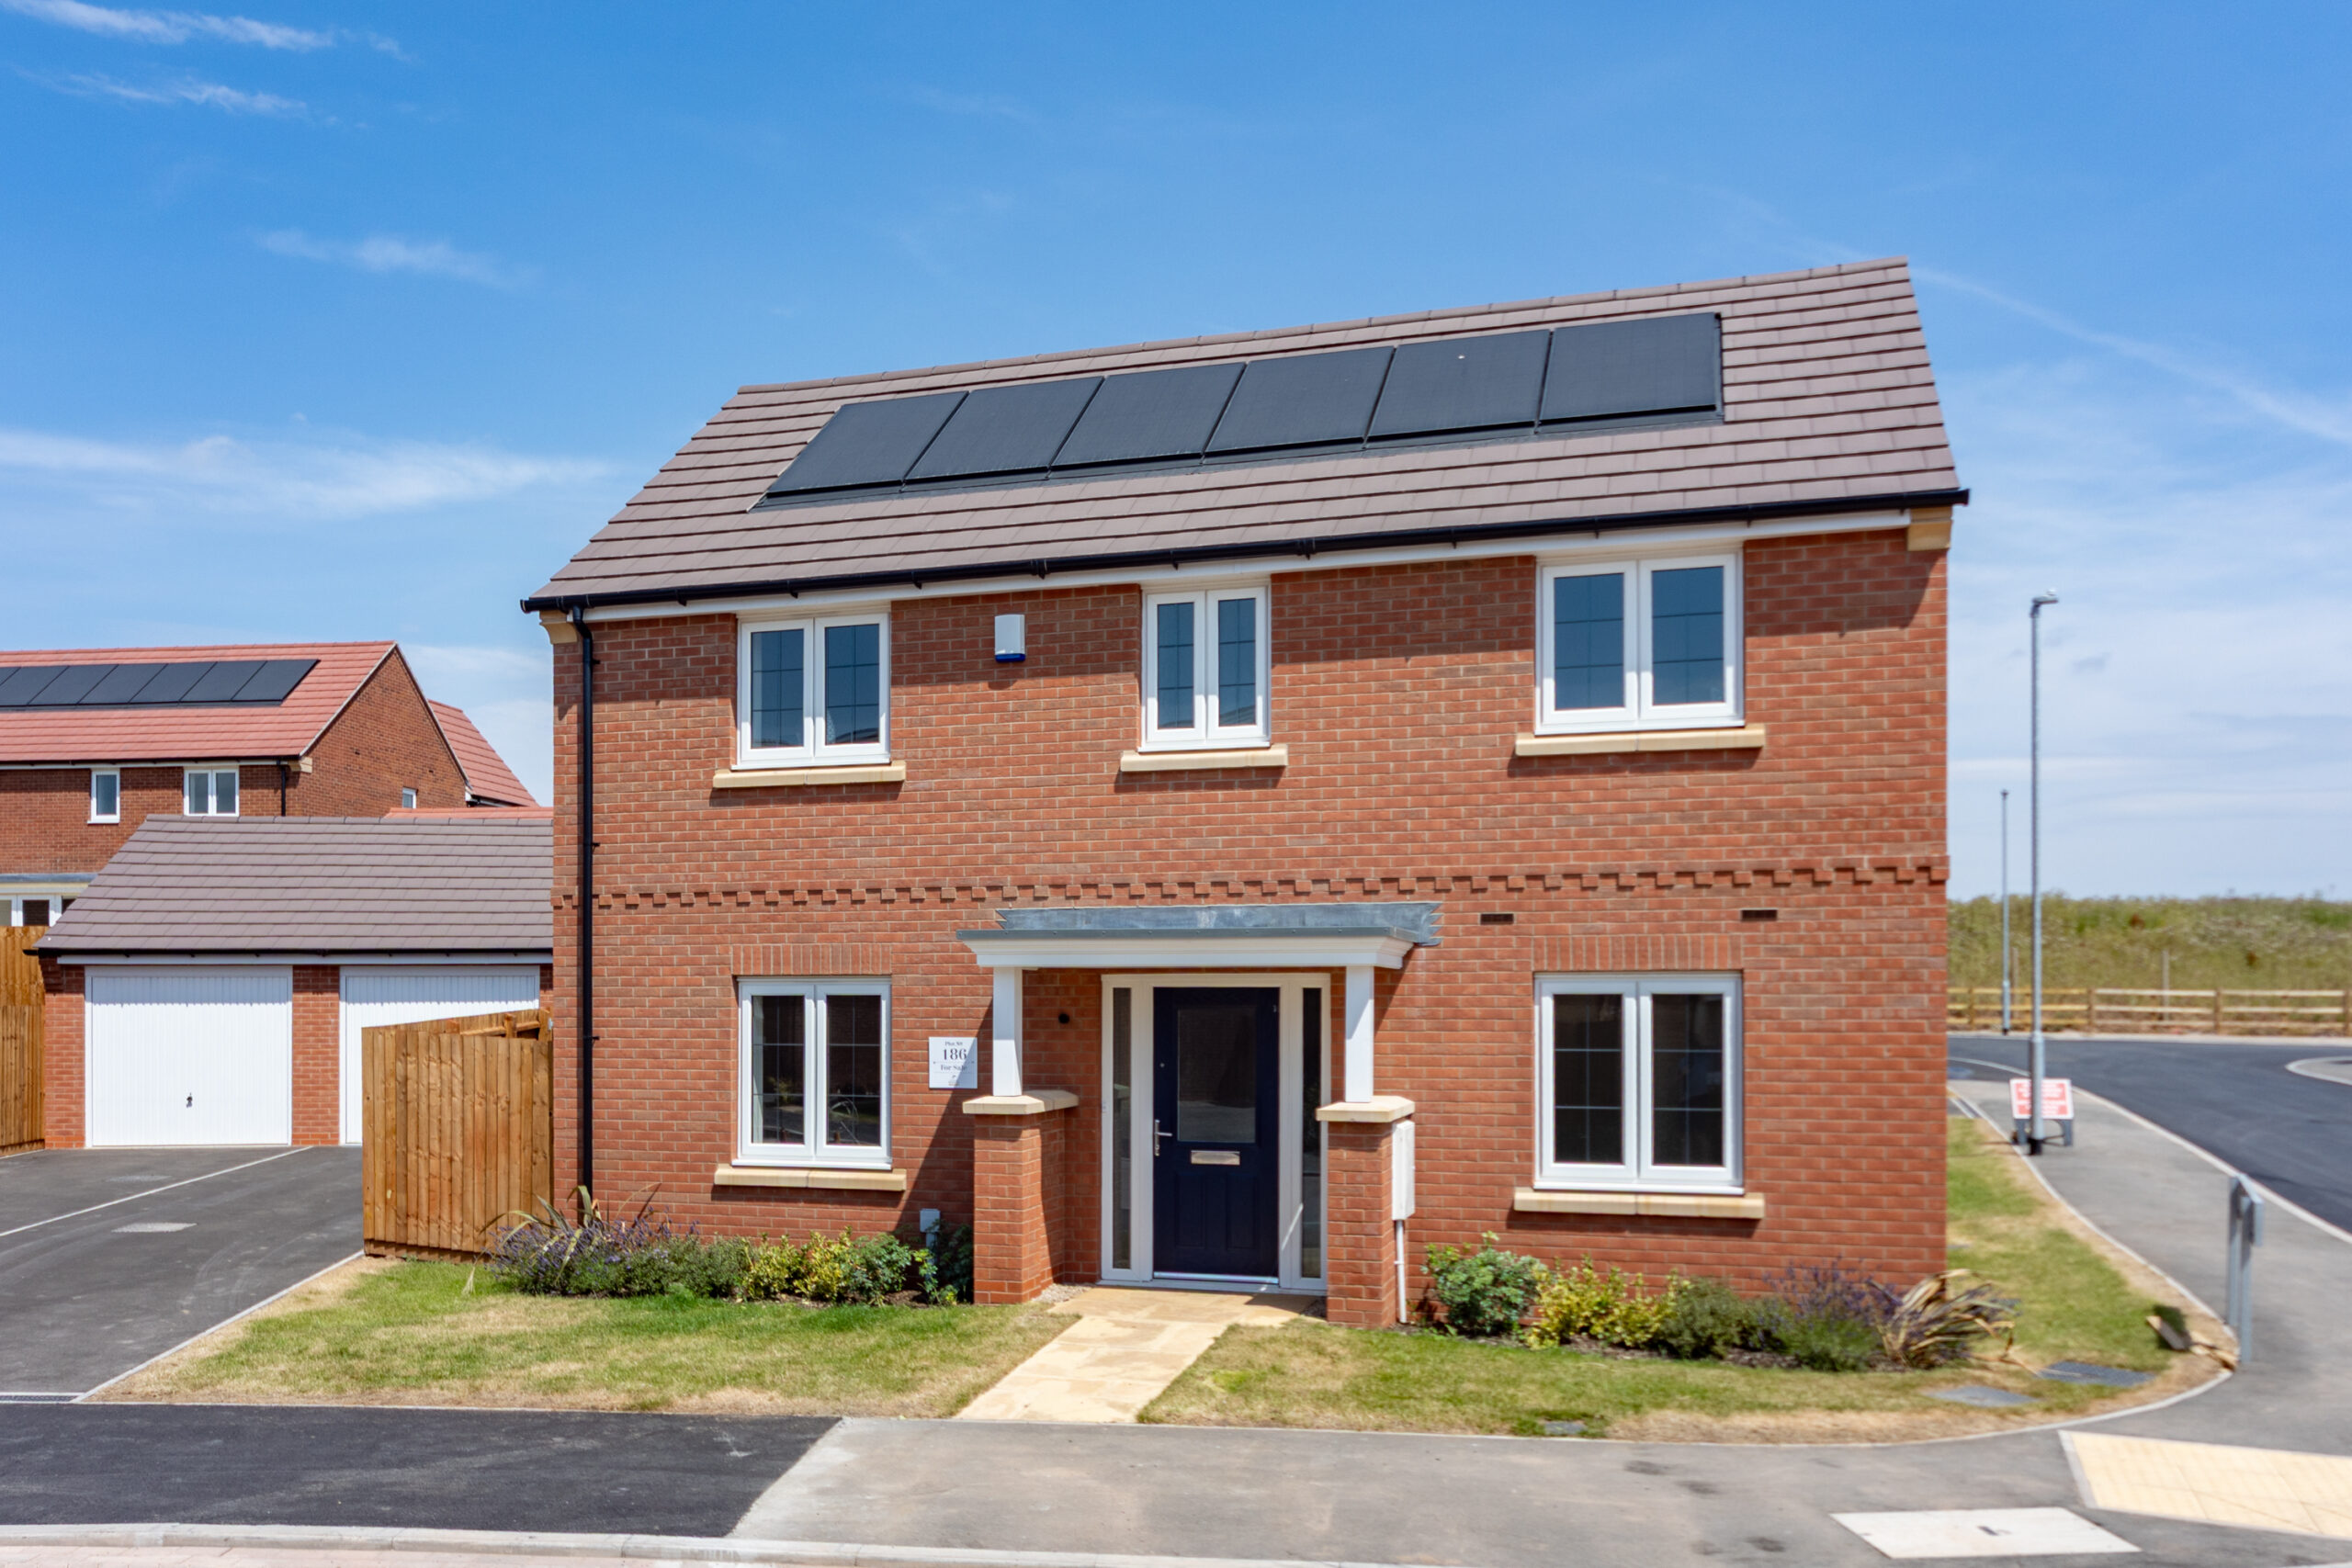
Where possible we use images of the plot for sale however on some occasions this is not possible and images may be of a similar plot or house type.
CANOPY PORCH
With outside light point and access to:
HALL 16' 2" x 6' 8" (4.93m x 2.03m)
With under-stairs cloaks space, ceiling lights, radiator and access off to the WC, both reception rooms and the breakfast kitchen.
GROUND FLOOR WC 6' 1" x 2' 11" (1.85m x 0.90m)
With two-piece suite in white, ceiling light, radiator and extractor fan.
DINING ROOM/HOME OFFICE 10' 4" x 9' 10" (3.14m x 2.99m)
A spacious room and larger than you might expect, allowing the room far greater flexibility of use - perhaps a playroom or a hobby space? Ceiling light, radiator and Upvc bay window to the front elevation.
LOUNGE 16' 2" x 11' 5" (4.93m x 3.48m)
A great entertaining space with French doors and side screens giving lots of natural light and easy access to the rear garden. Ceiling light and two radiators.
KITCHEN AND BREAKFAST ROOM 15' 11" x 14' 6" (4.84m x 4.43m)
With the light and bright dining space having a large radiator, ceiling lights and french doors leading to the garden and the kitchen being brilliantly specified with a host of built in appliances and generous amounts of storage and worktop space plus a central island. A door leads off to:
UTILITY ROOM 6' 6" x 5' 11" (1.97m x 1.81m)
With room for appliances and wall mounted boiler, radiator and ceiling light.
FIRST FLOOR LANDING 17' 7" x 6' 8" (5.35m x 2.03m)
With ceiling lighting, Upvc window to the side elevation and central heating radiator.
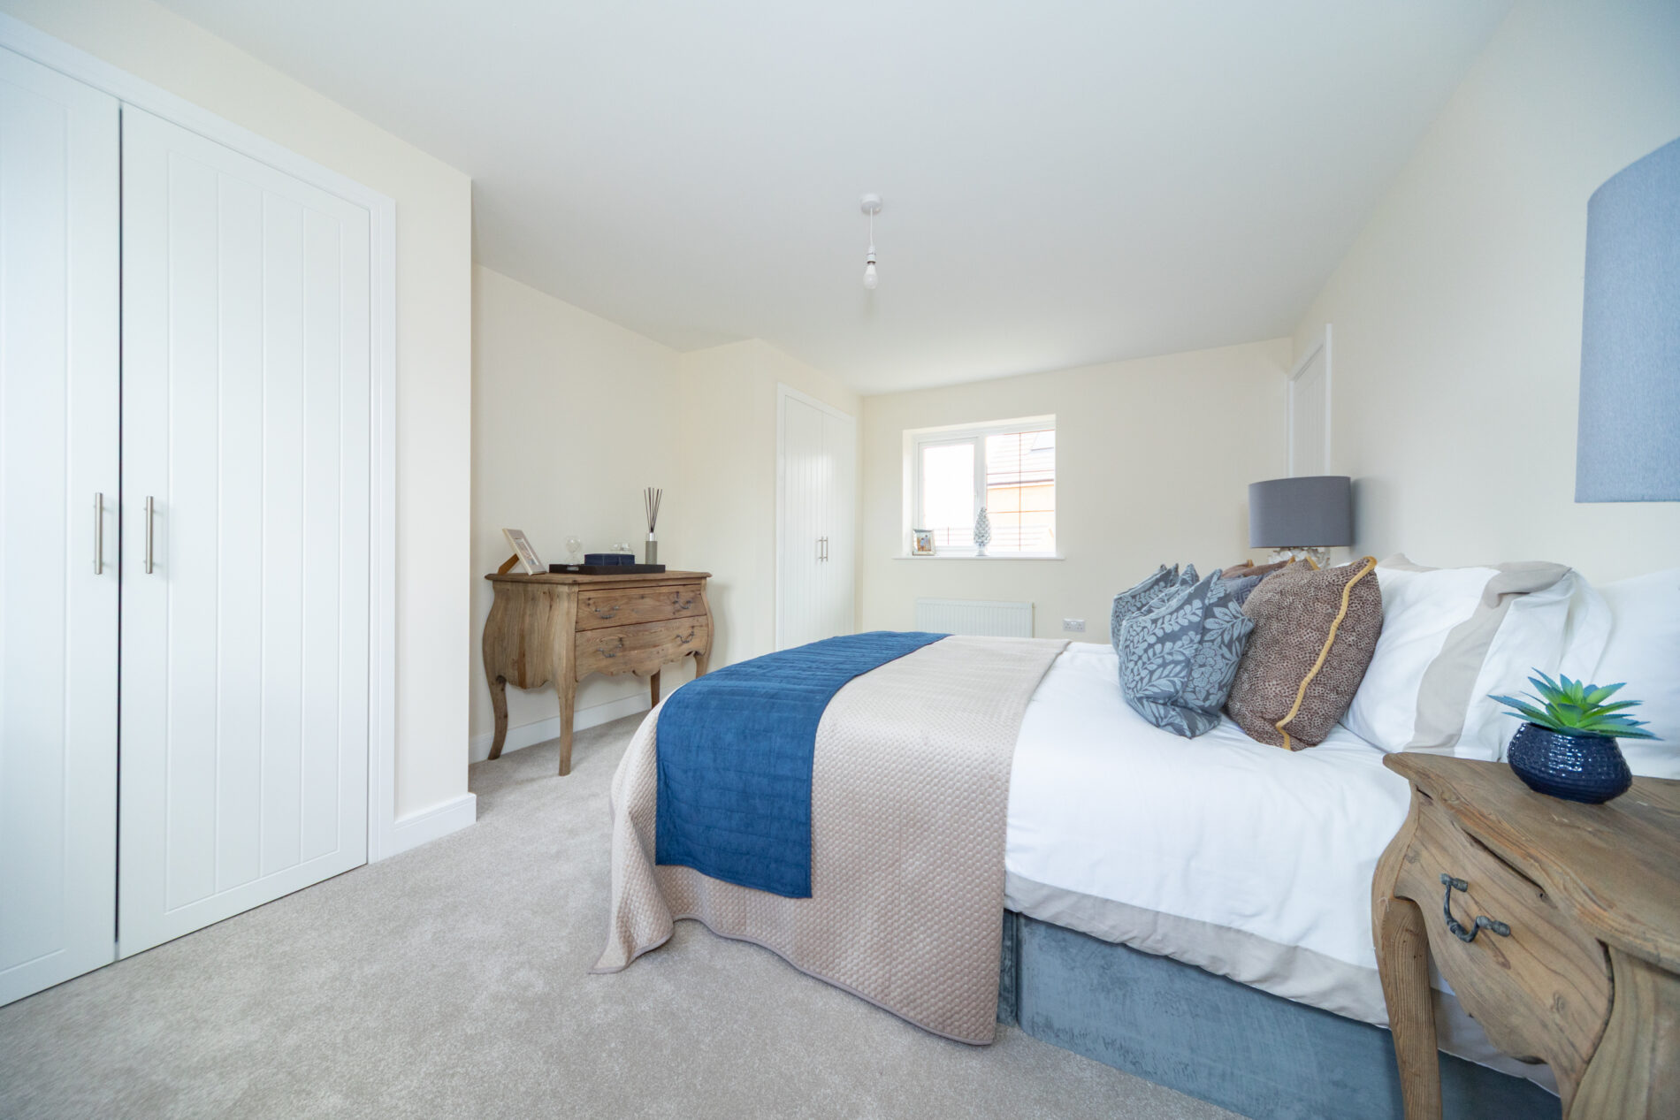
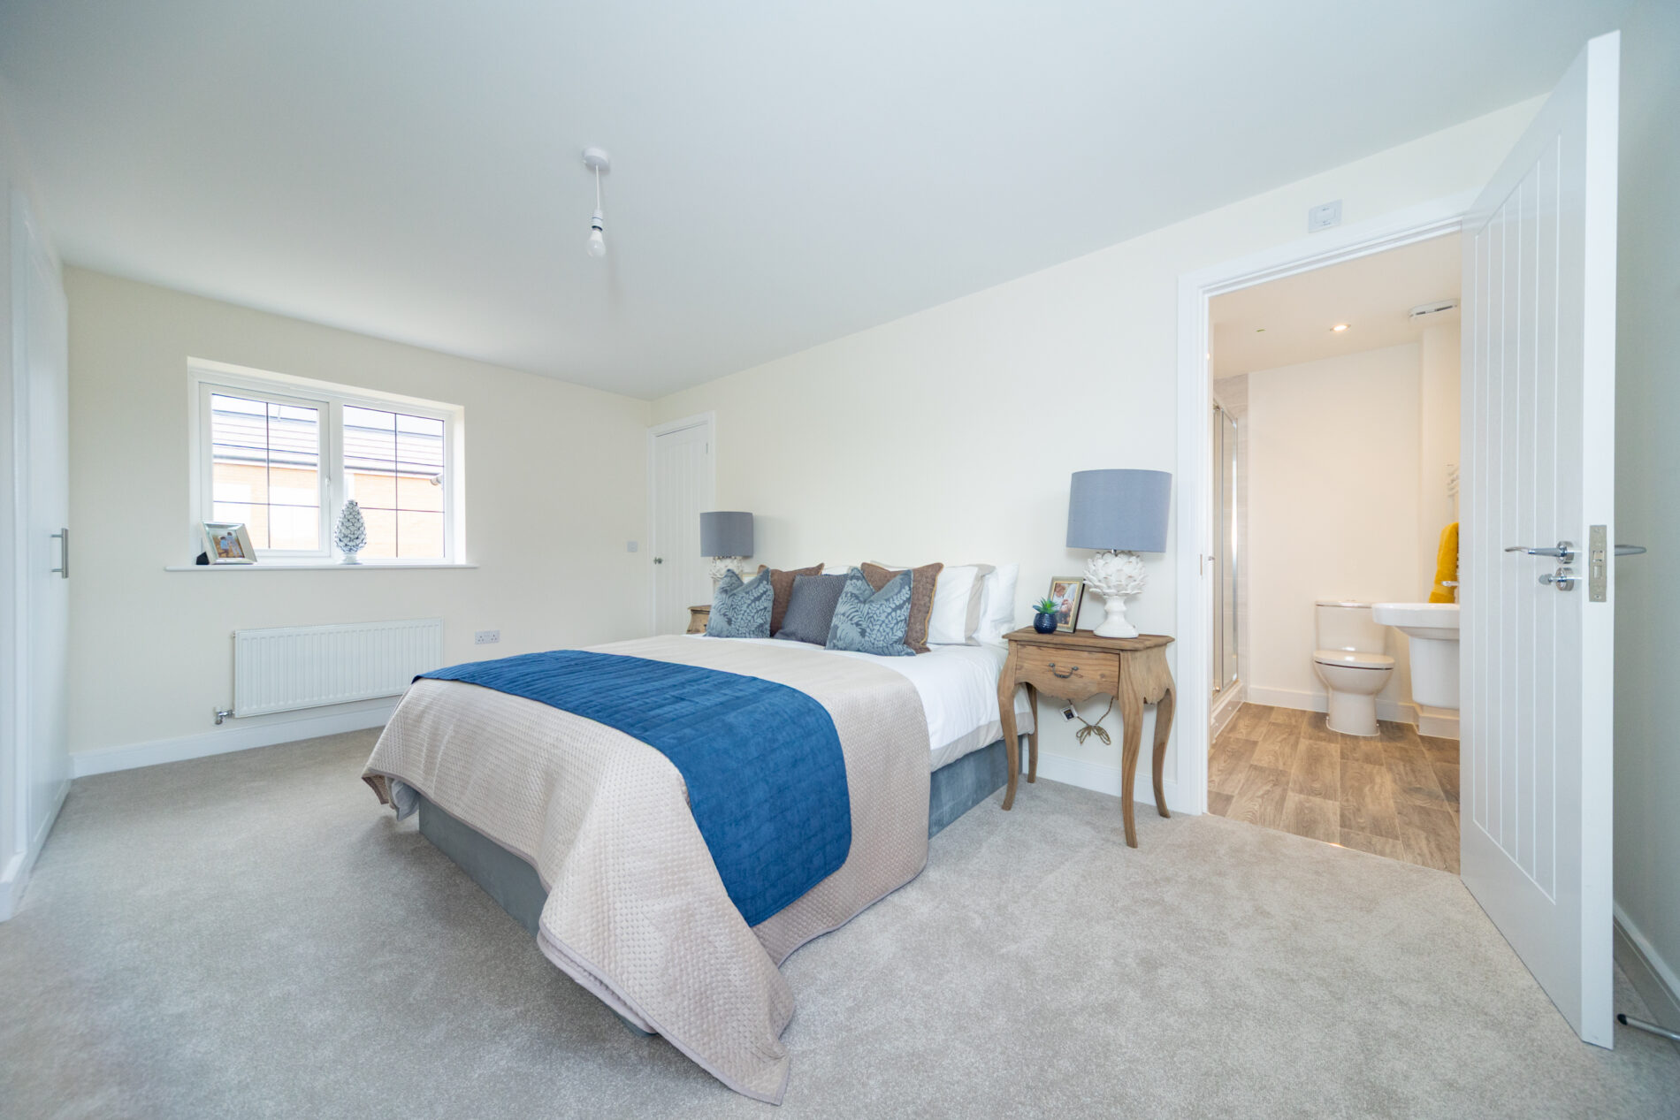
MASTER BEDROOM 16' 3" x 11' 6" (4.95m x 3.51m)
With built-in two door wardrobes, ceiling light, radiator and Upvc window to the front and rear elevation. A door leads off to:
EN-SUITE SHOWER ROOM 7' 9" x 6' 2" (2.35m x 1.88m)
With three-piece suite including a full width shower cubicle, ceiling lights, towel radiator and Upvc window to the front elevation.
BEDROOM TWO 14' 6" x 9' 3" (4.43m x 2.82m)
With built-in double wardrobe, ceiling light, radiator and Upvc window to the side elevation.
BEDROOM THREE 9' 2" x 8' 9" (2.79m x 2.66m)
With ceiling light, radiator and Upvc window to the front elevation.
BEDROOM FOUR 9' 9" x 6' 9" (2.96m x 2.06m)
With ceiling light, radiator and Upvc window to the side elevation.
FAMILY BATHROOM 10' 10" x 6' 7" (3.29m x 2.00m)
With four piece suite including a panelled bath and a separate shower cubicle plus towel radiator, ceiling lighting and Upvc window to the rear elevation.
ANNUAL SERVICE CHARGE
An annual service charge is payable for the maintenance of open green spaces. The yearly cost is £299.00 per property -with services provided by PREM.
MAKING AN OFFER
As part of our service to our Vendors, we have a responsibility to ensure that all potential buyers are in a position to proceed with any offer they make and would therefore ask any potential purchaser to speak with our Mortgage Advisor to discuss and establish how they intend to fund their purchase. Additionally, we can offer Independent Financial Advice and are able to source mortgages from the whole of the market, helping you secure the best possible deal, potentially saving you money.
If you are making a cash offer, we will ask you to confirm the source and availability of your funds in order to present your offer in the best possible light to our Vendor.
ANTI MONEY LAUNDERING
If you have an offer agreed we are legally bound to carry out ID and Anti-Money Laundering checks and on acceptance of offer one of our onboarding team will contact you to guide you through this secure process. There will be a upfront cost of this of £79.99 plus VAT for these checks.
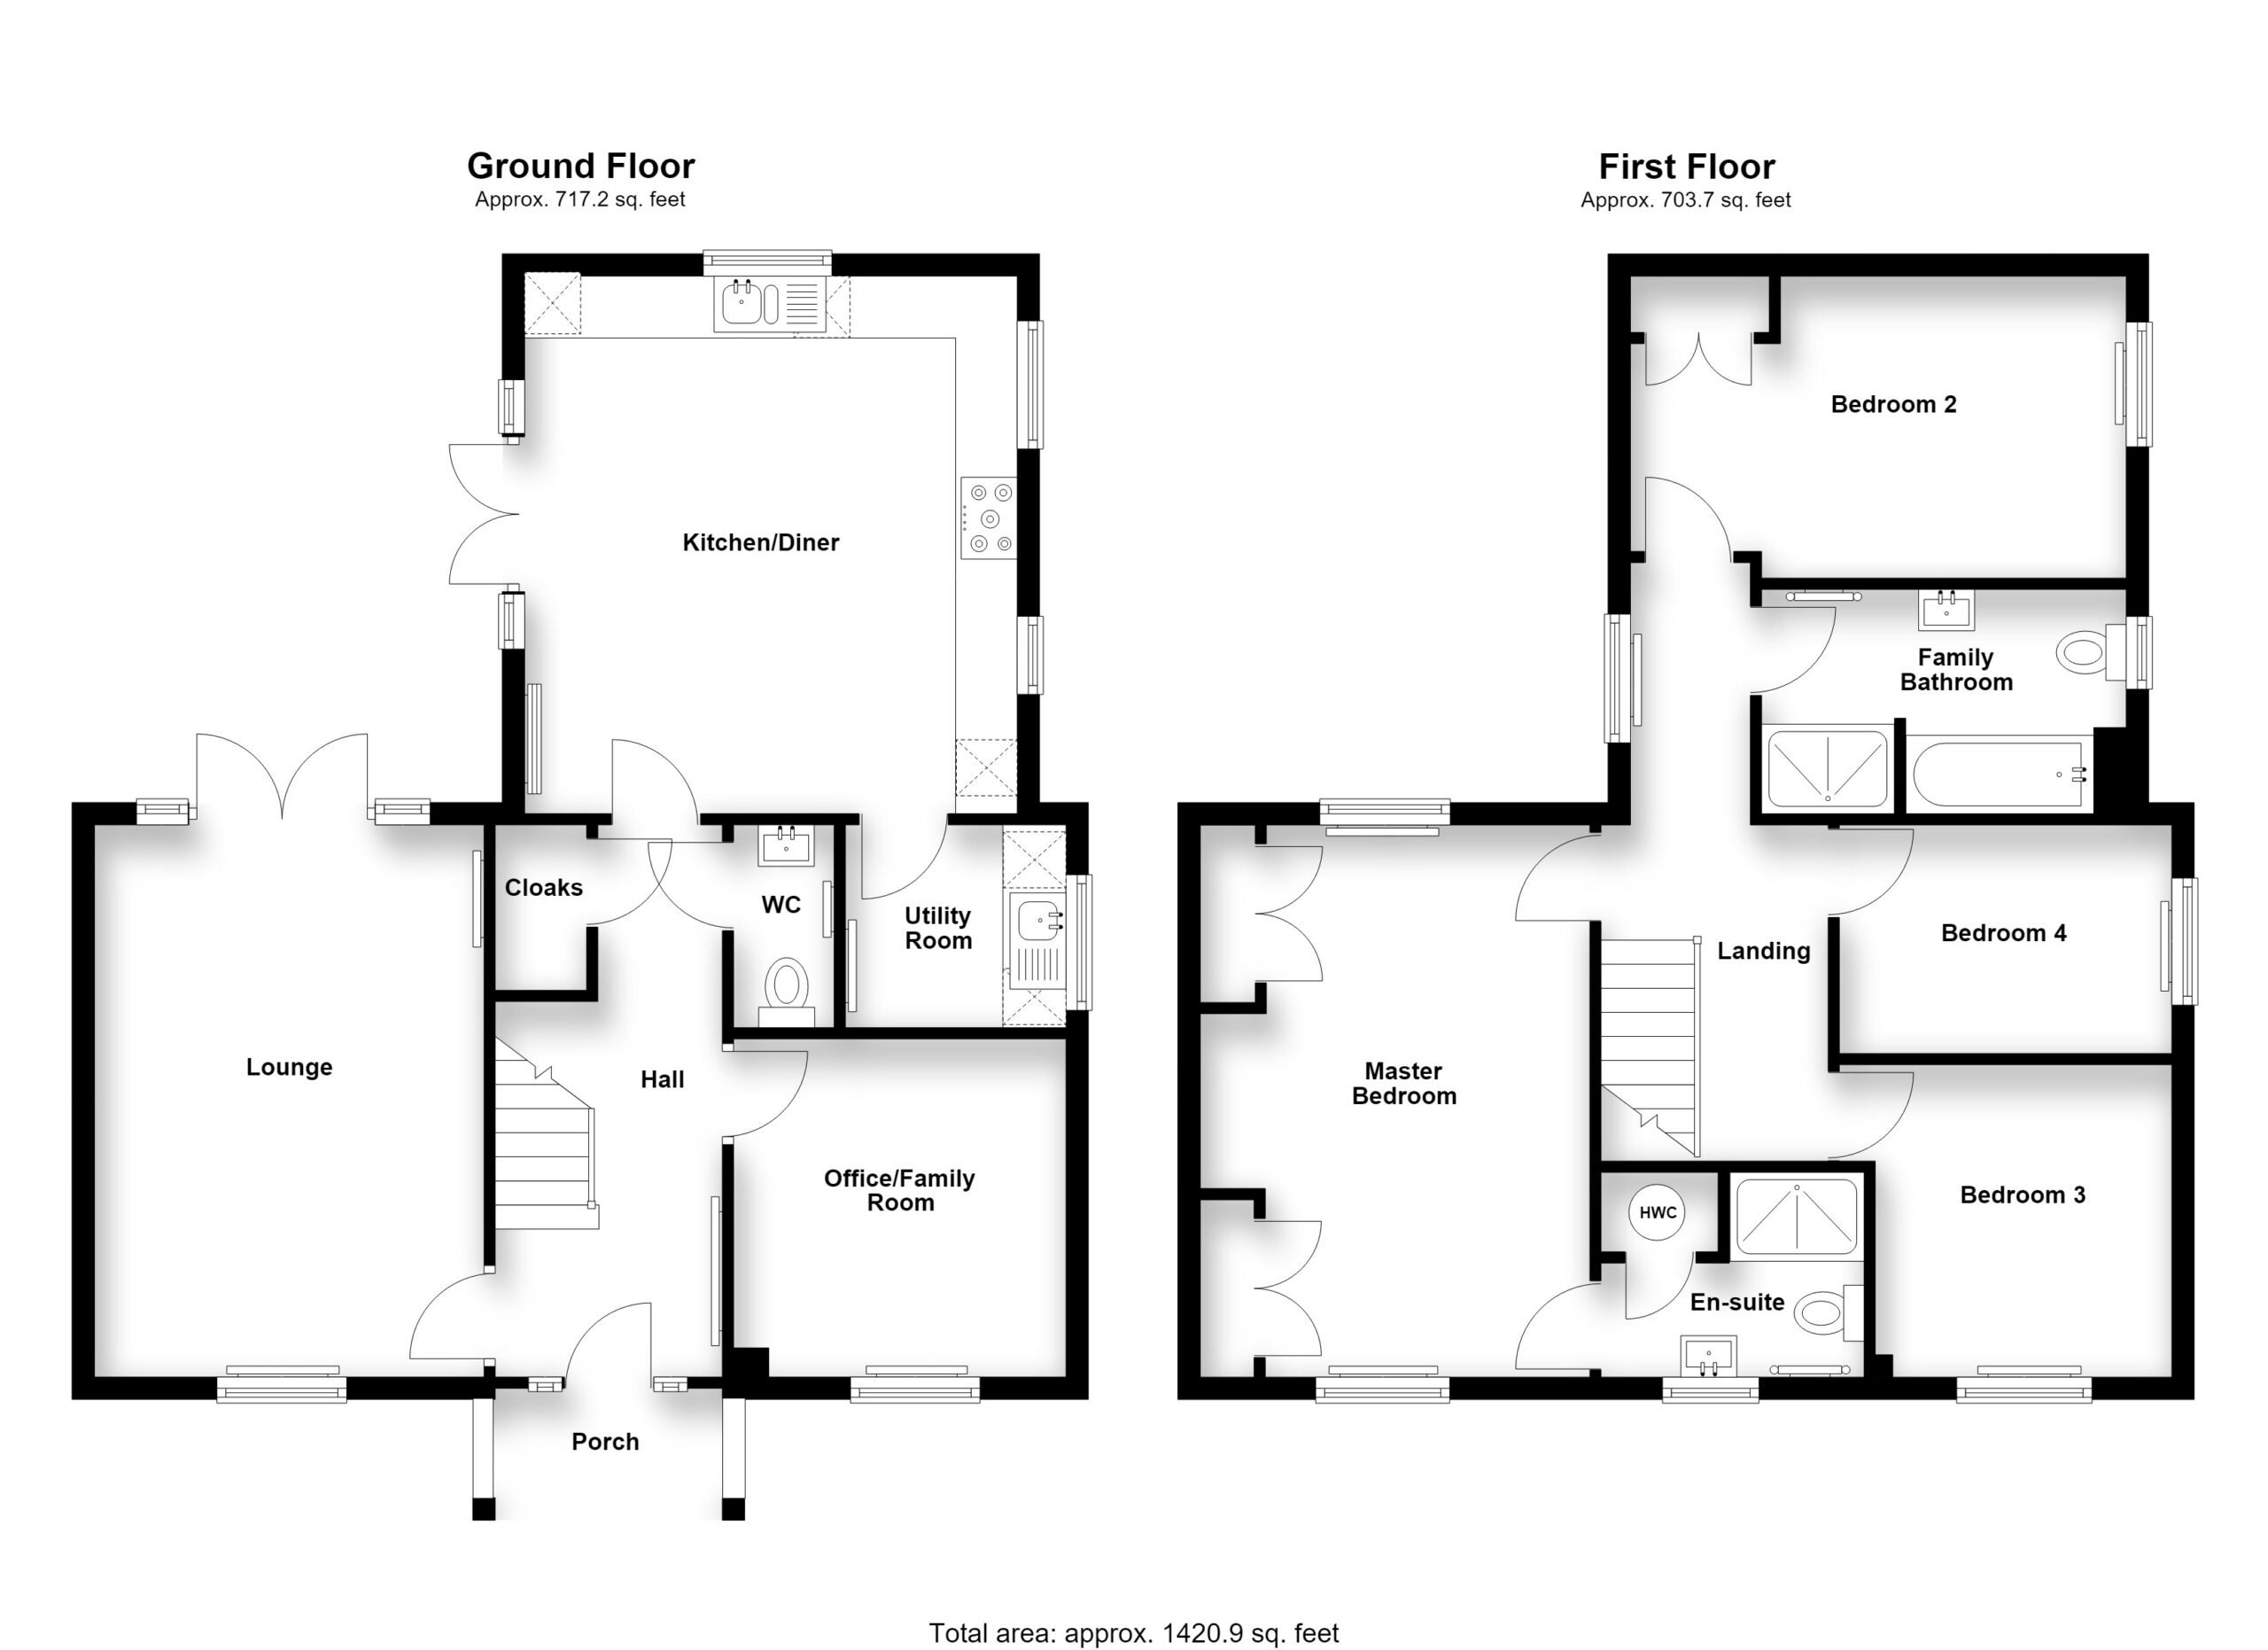
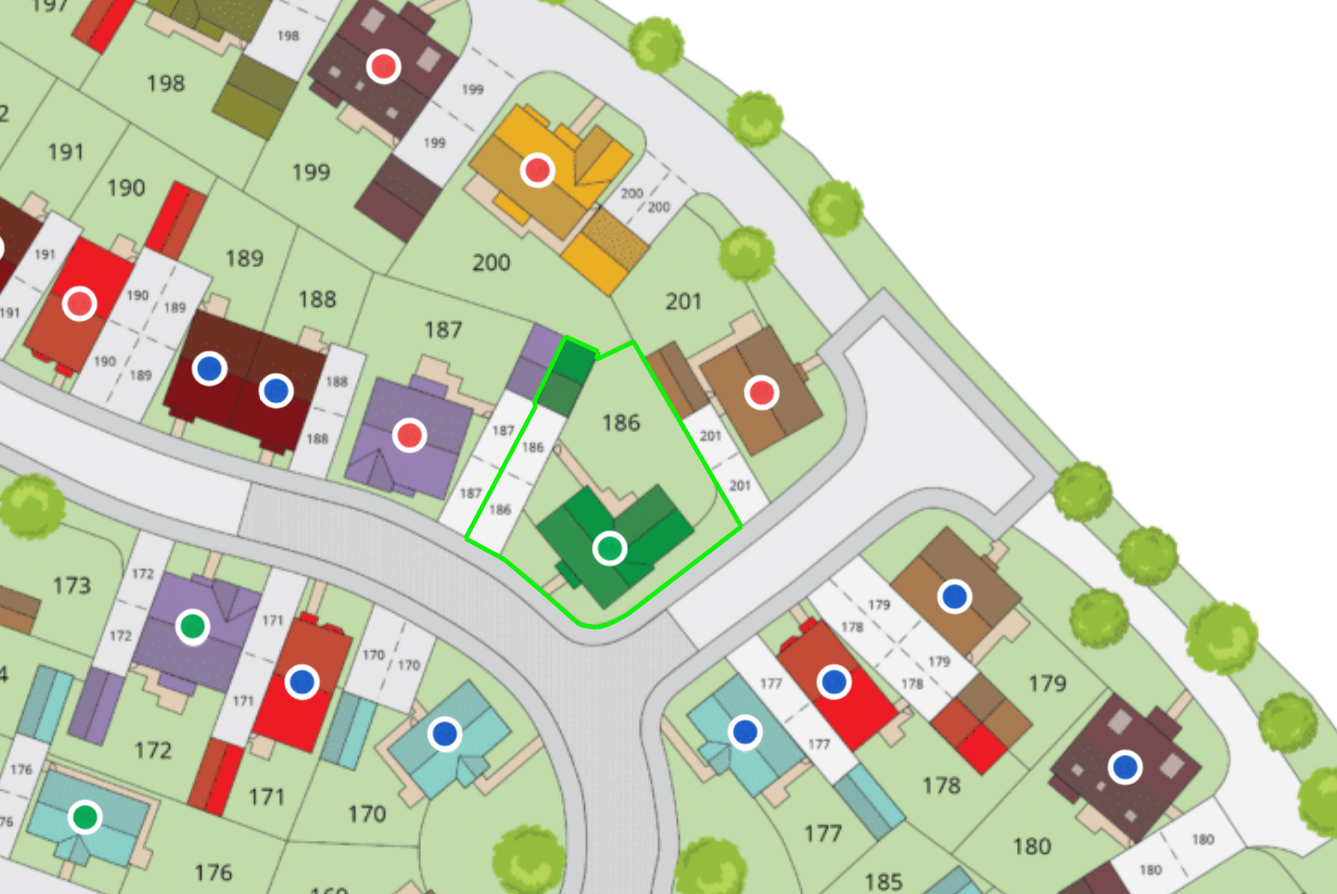
PLOT & FLOOR PLANS
Purchasers should note that the floor/Plot plan(s) included within the property particulars is/are intended to show the relationship between rooms/boundaries and do not necessarily reflect exact dimensions. Plans are produced for guidance only and are not necessarily to scale. Purchasers must satisfy themselves of matters of importance regarding dimensions or other details by inspection or advice from their Surveyor or Solicitor.
IMPORTANT INFORMATION
Although we endeavour to ensure the accuracy of property details we have not tested any services, heating, plumbing, equipment or apparatus, fixtures or fittings and no guarantee can be given or implied that they are connected, in working order or fit for purpose. We may not have had sight of legal documentation confirming tenure or other details and any references made are based upon information supplied in good faith by the Vendor.
Features
- Brand new detached home
- Spacious and flexible living areas
- Four generous bedrooms
- En-suite and family bathroom
- Popular new North Loughborough location
- Excellent access to travel routes
- Driveway & garage
- Energy efficient - lower bills
- Electric car charging point
- Hive smart central heating system
Contact Us
Moore and York61 Granby Street, Leicester
United Kingdom
LE1 6FB