Dustmoor Drive, Quorn, LE12
£375,000
Full Description
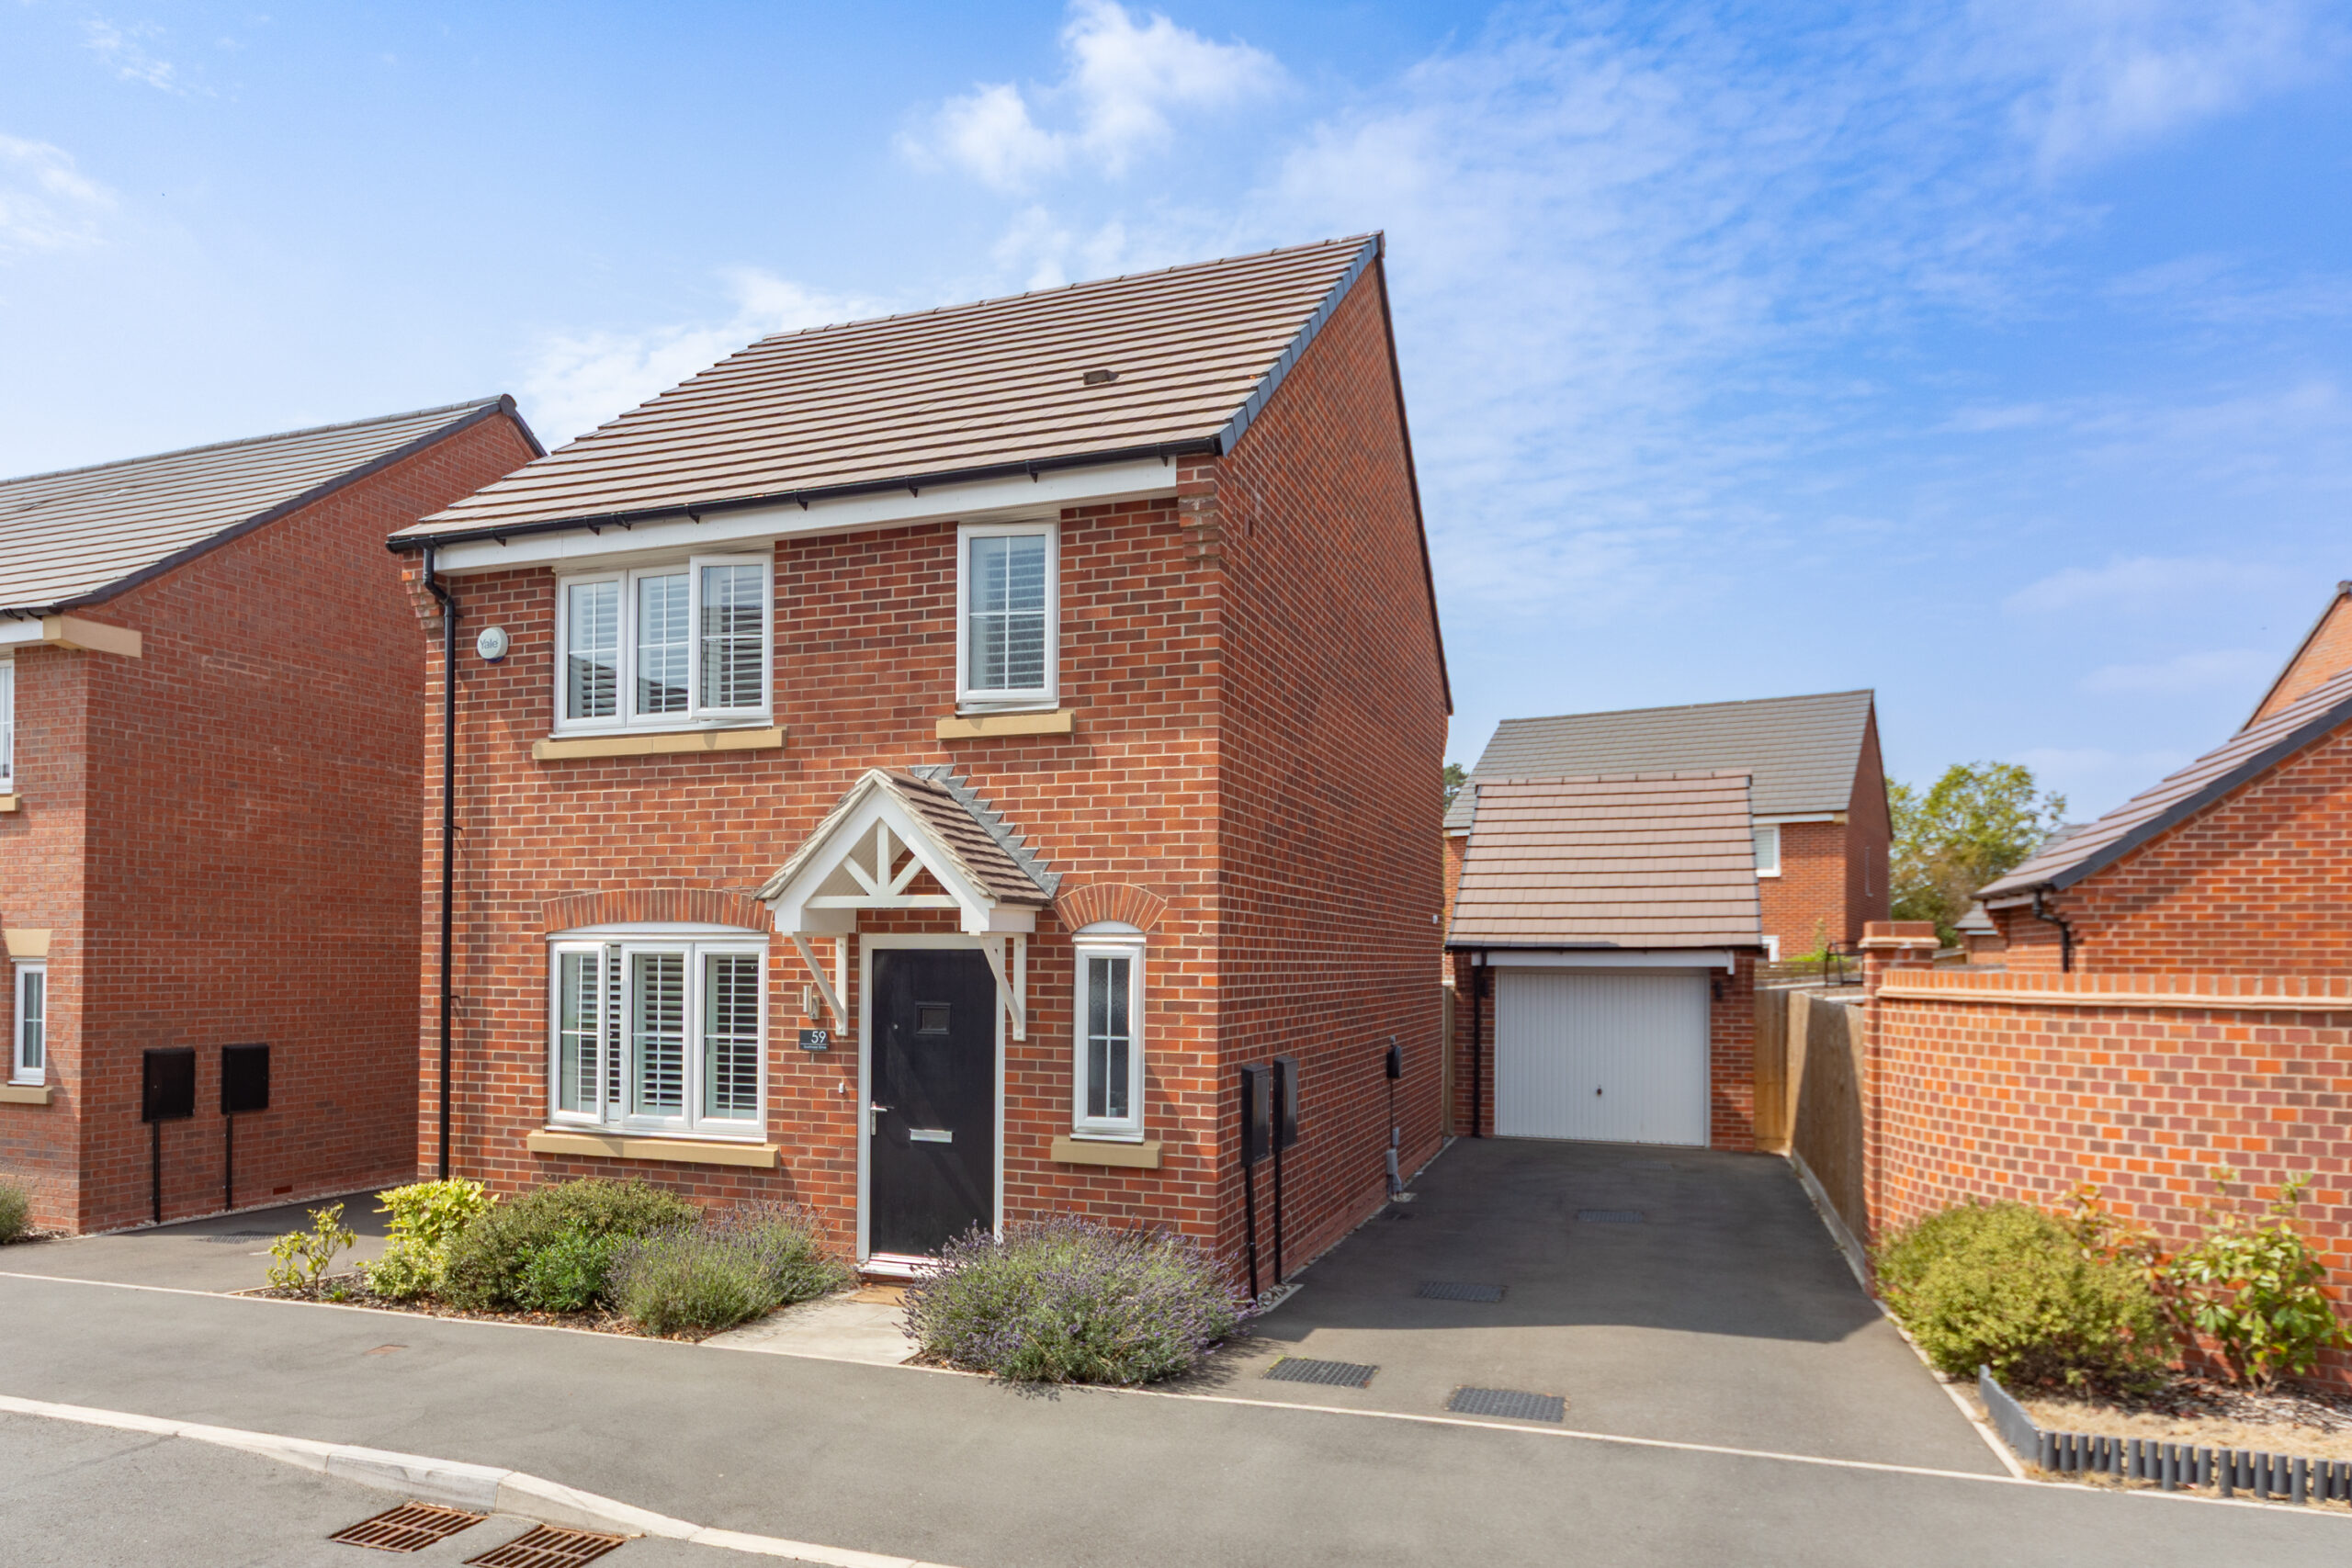
This immaculate three bedroom detached house, built in 2023, is offered to the market with no upward chain and is situated in a highly sought after location close to the picturesque Charnwood Forest. The property provides spacious and contemporary accommodation throughout, including a welcoming entrance hall, a bright and airy living space, a modern kitchen with integrated appliances, and a convenient downstairs cloakroom. Upstairs, there are three generously sized bedrooms, with the principal bedroom benefiting from a stylish en-suite shower room, in addition to a well-appointed family bathroom. The outside space is equally impressive. The front garden is attractively planted and features a paved pathway leading to the front door and a canopy porch. The driveway; equipped with an electric vehicle charging point, provides ample off-road parking and leads to a detached single garage with a gated entry to the rear garden, which is perfect for relaxing or entertaining with low maintenance artificial turf and extended patio. This property combines modern living with excellent outdoor amenities in a very desirable setting.
QUORN
Quorn is one of Charnwood's most sought after village locations being ideally placed for access to the University town of Loughborough with its fine range of amenities and the renowned Endowed Schools, University and Colleges as well as a wide range of shopping and recreational pursuits within the adjacent Charnwood Forest. Quorn is also well placed for access to the cities of Leicester, Nottingham and Derby and the village itself has a thriving centre with numerous shops, pubs and restaurants, public parks and playgrounds as well as reputable schooling for all age groups.
EPC RATING
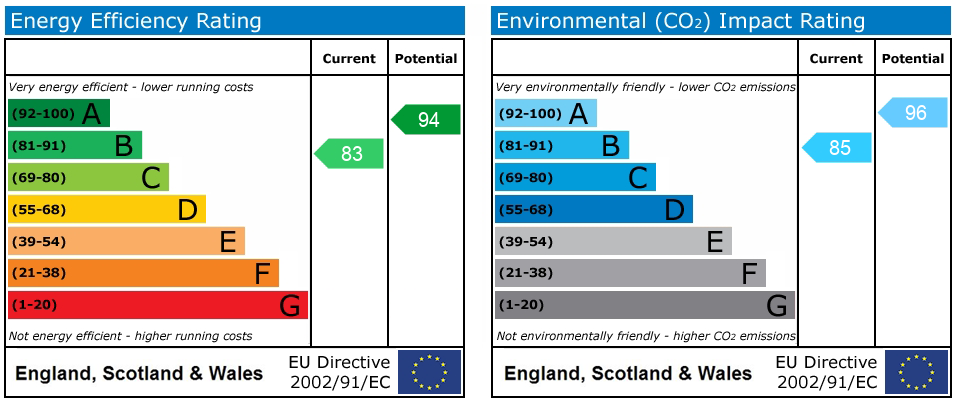
The property has an EPC rating of B; for further information and to see the full report please visit: https://www.gov.uk/findenergy-certificate and use the postcode when prompted.
COUNCIL TAX BAND
The property has a council tax rating of 'D' via Charnwood Borough Council. Approximately £2451.00 for 2026/27.
FRONTAGE AND DRIVEWAY
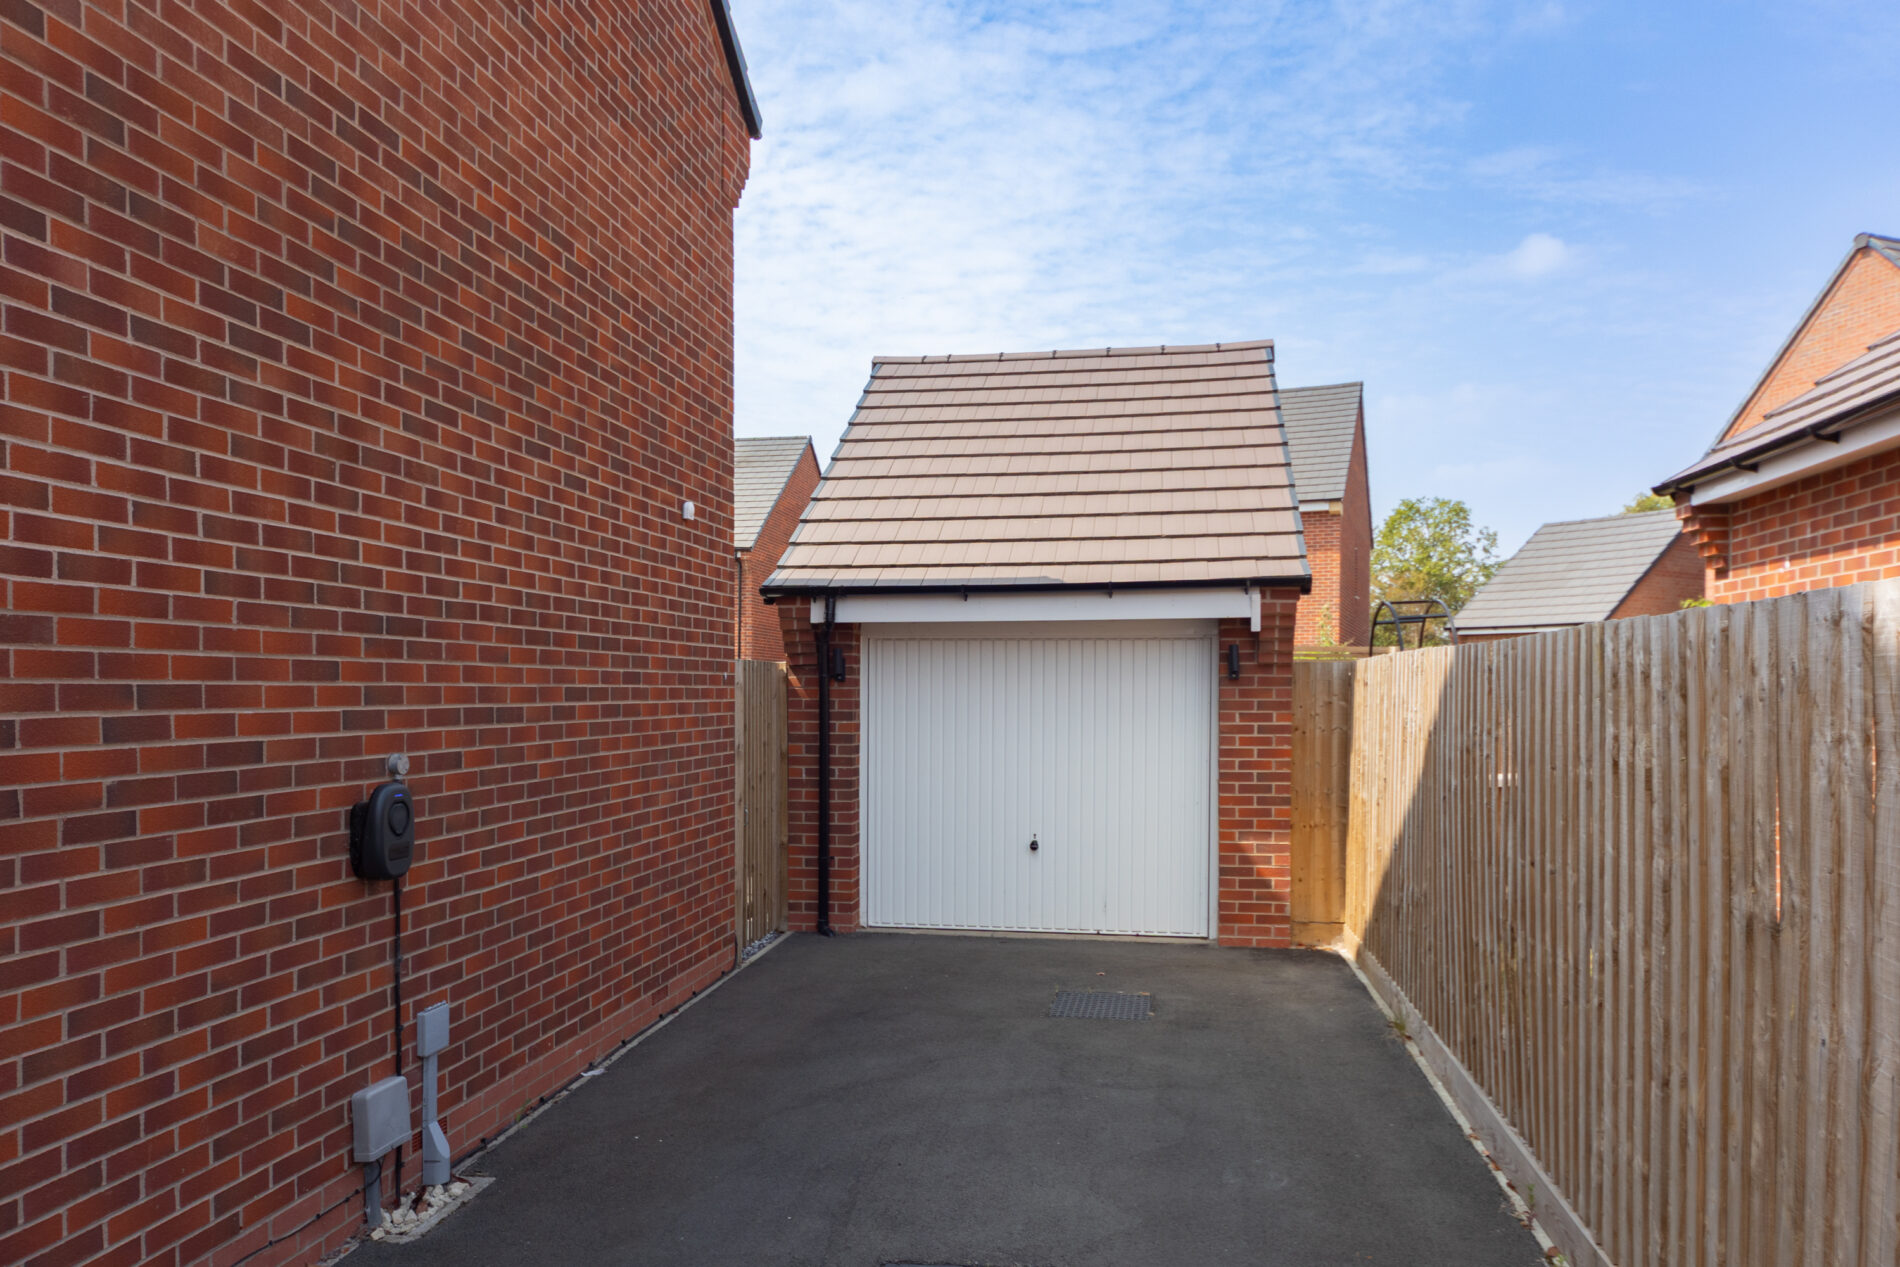
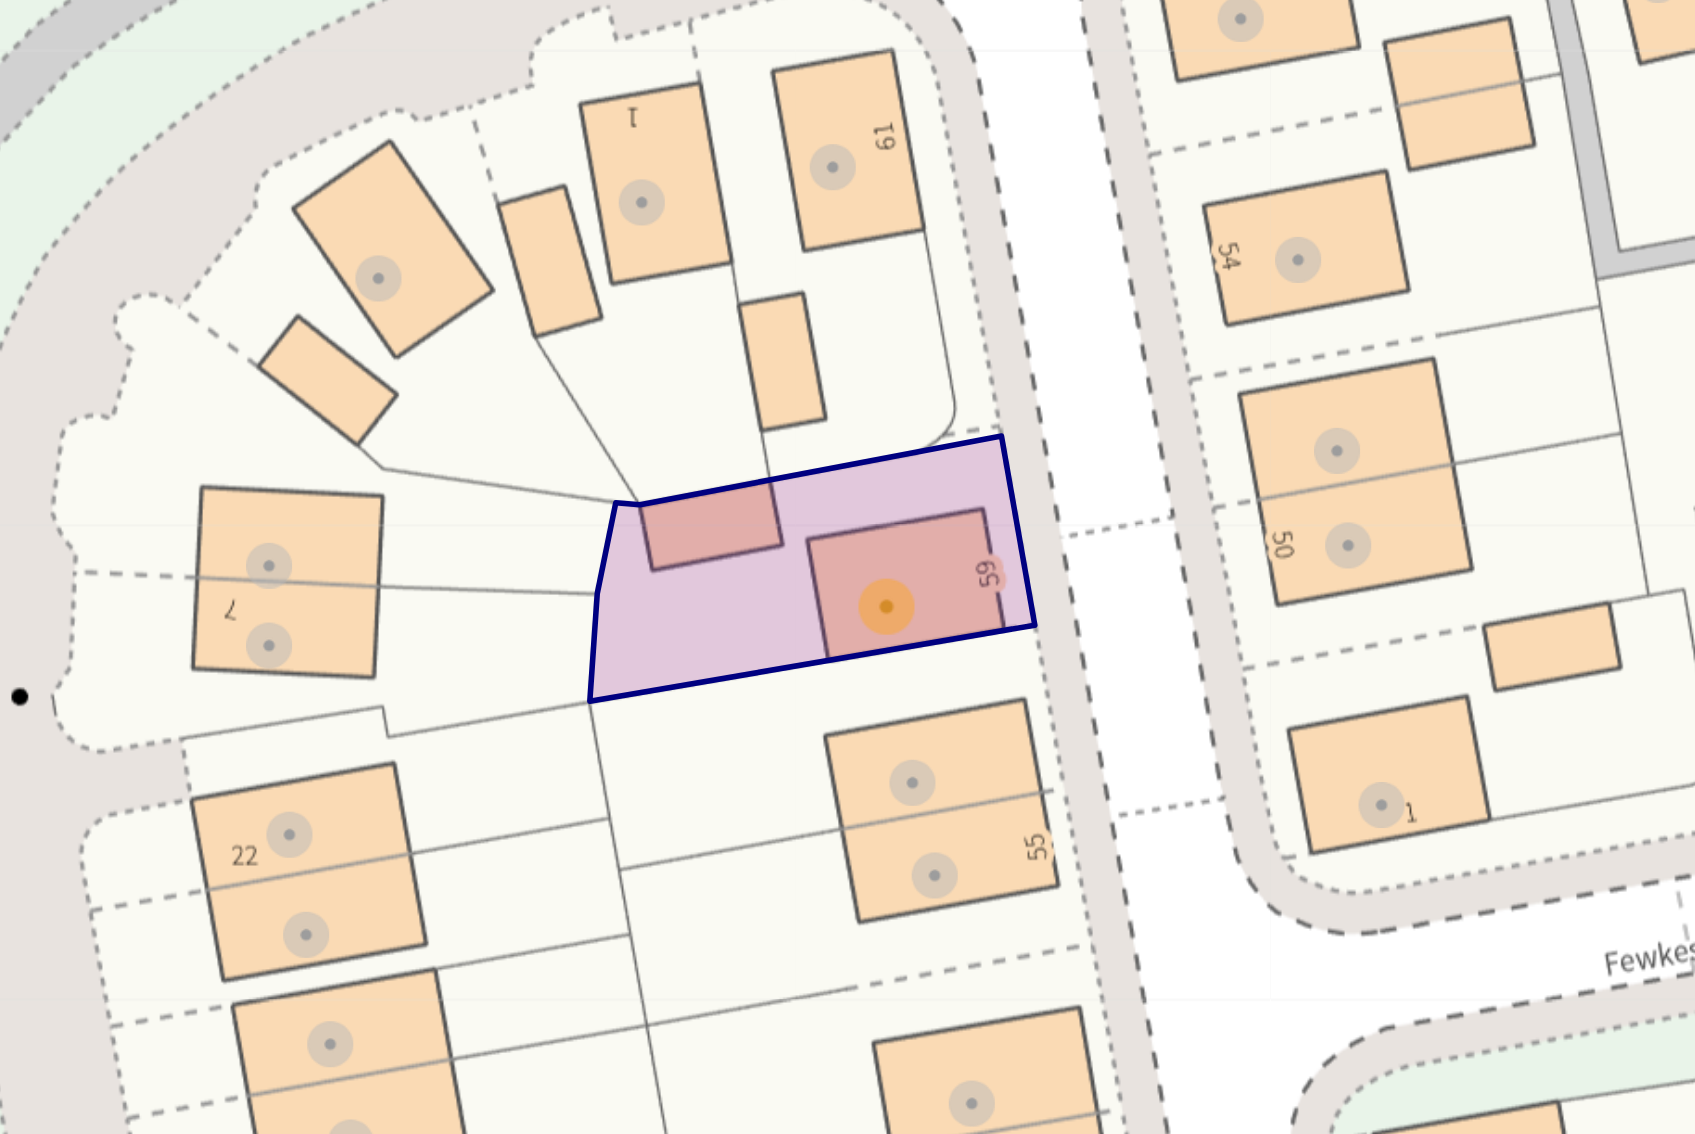
The property's front garden is planted with a paved pathway to the front door and canopy porch. To the right hand side of the plot a driveway provides off-road parking and leads to the detached single garage and offers an electric vehicle charging point plus a gated entry to the rear garden.
GARAGE
The garage is accessed via the side driveway and has an up/over door for vehicular access and internal lighting/power laid on.
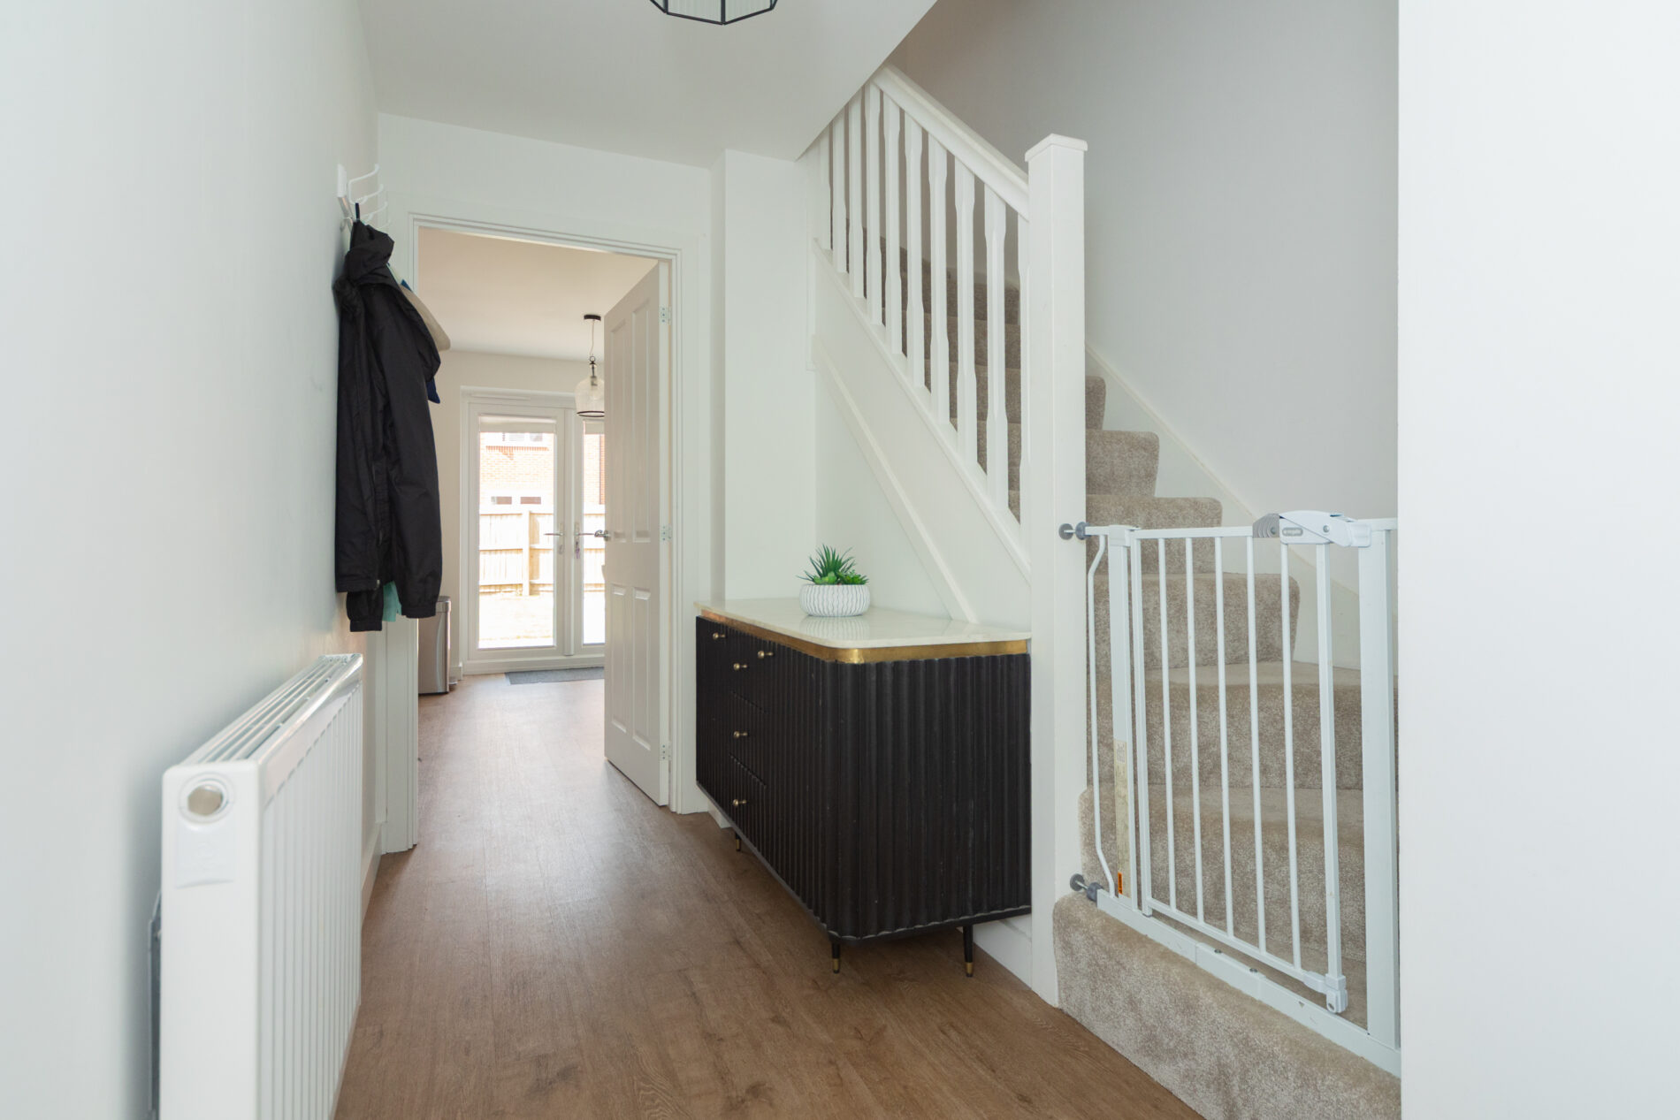
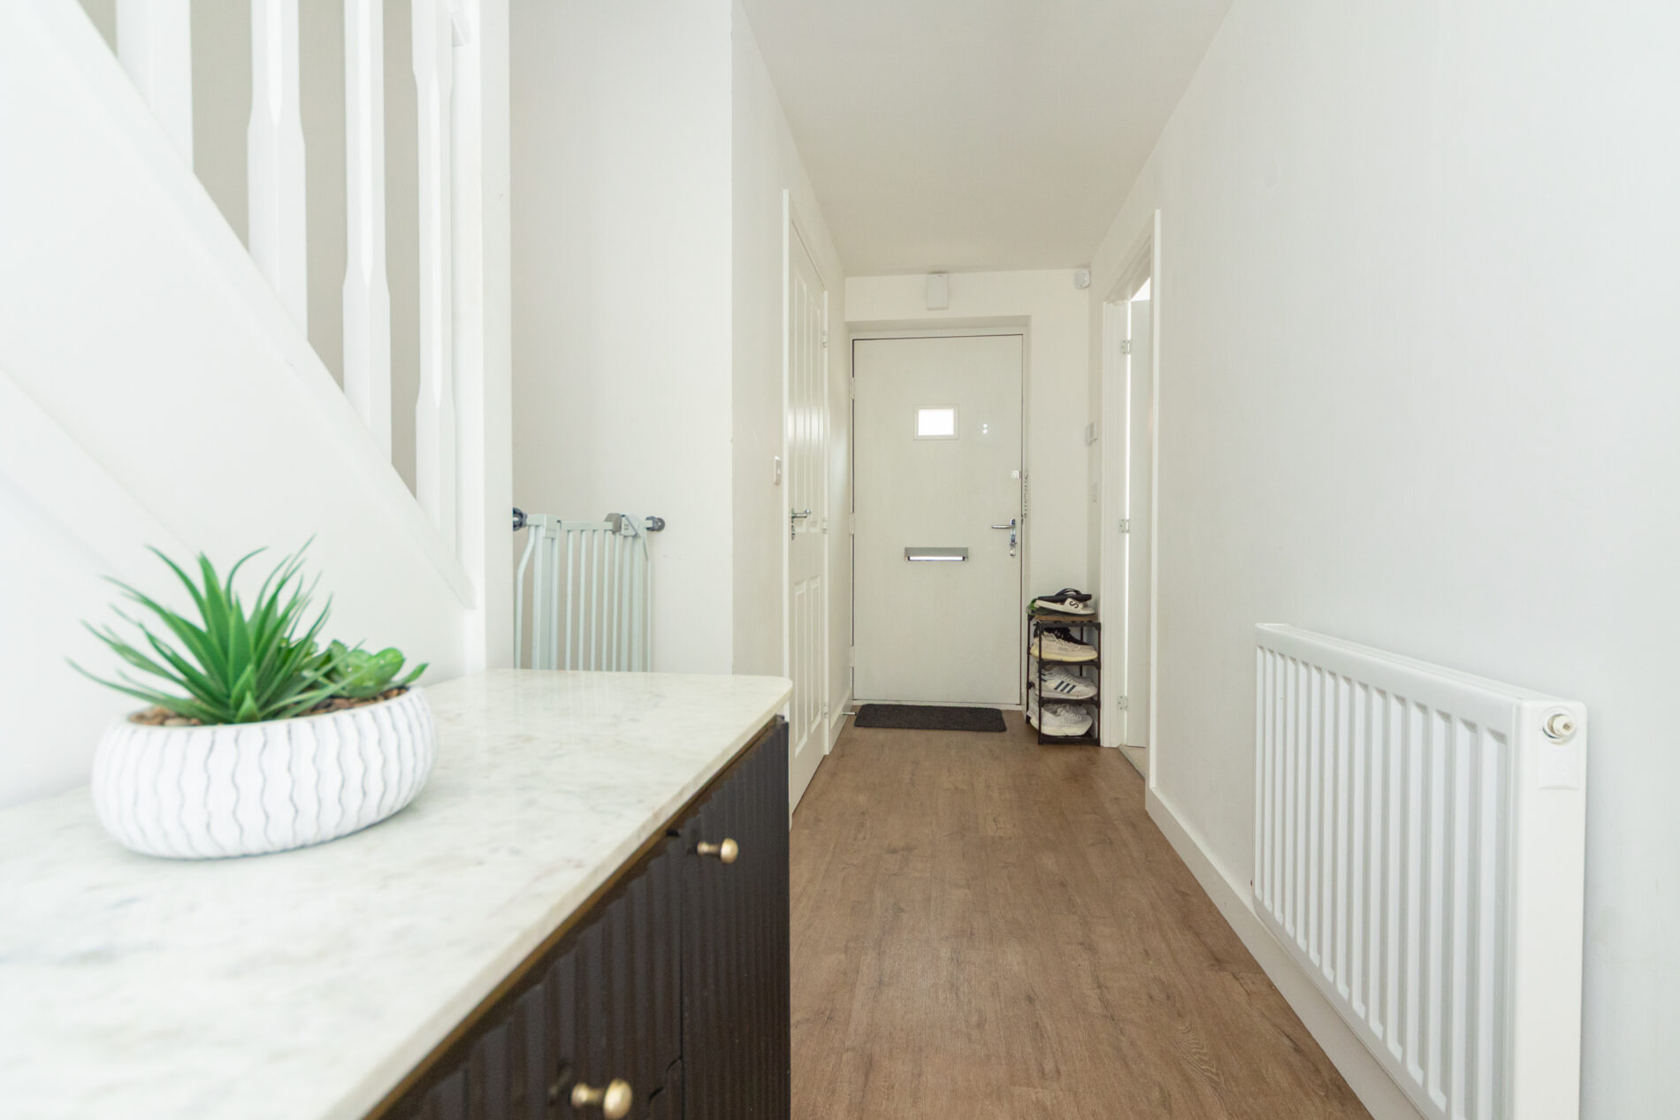
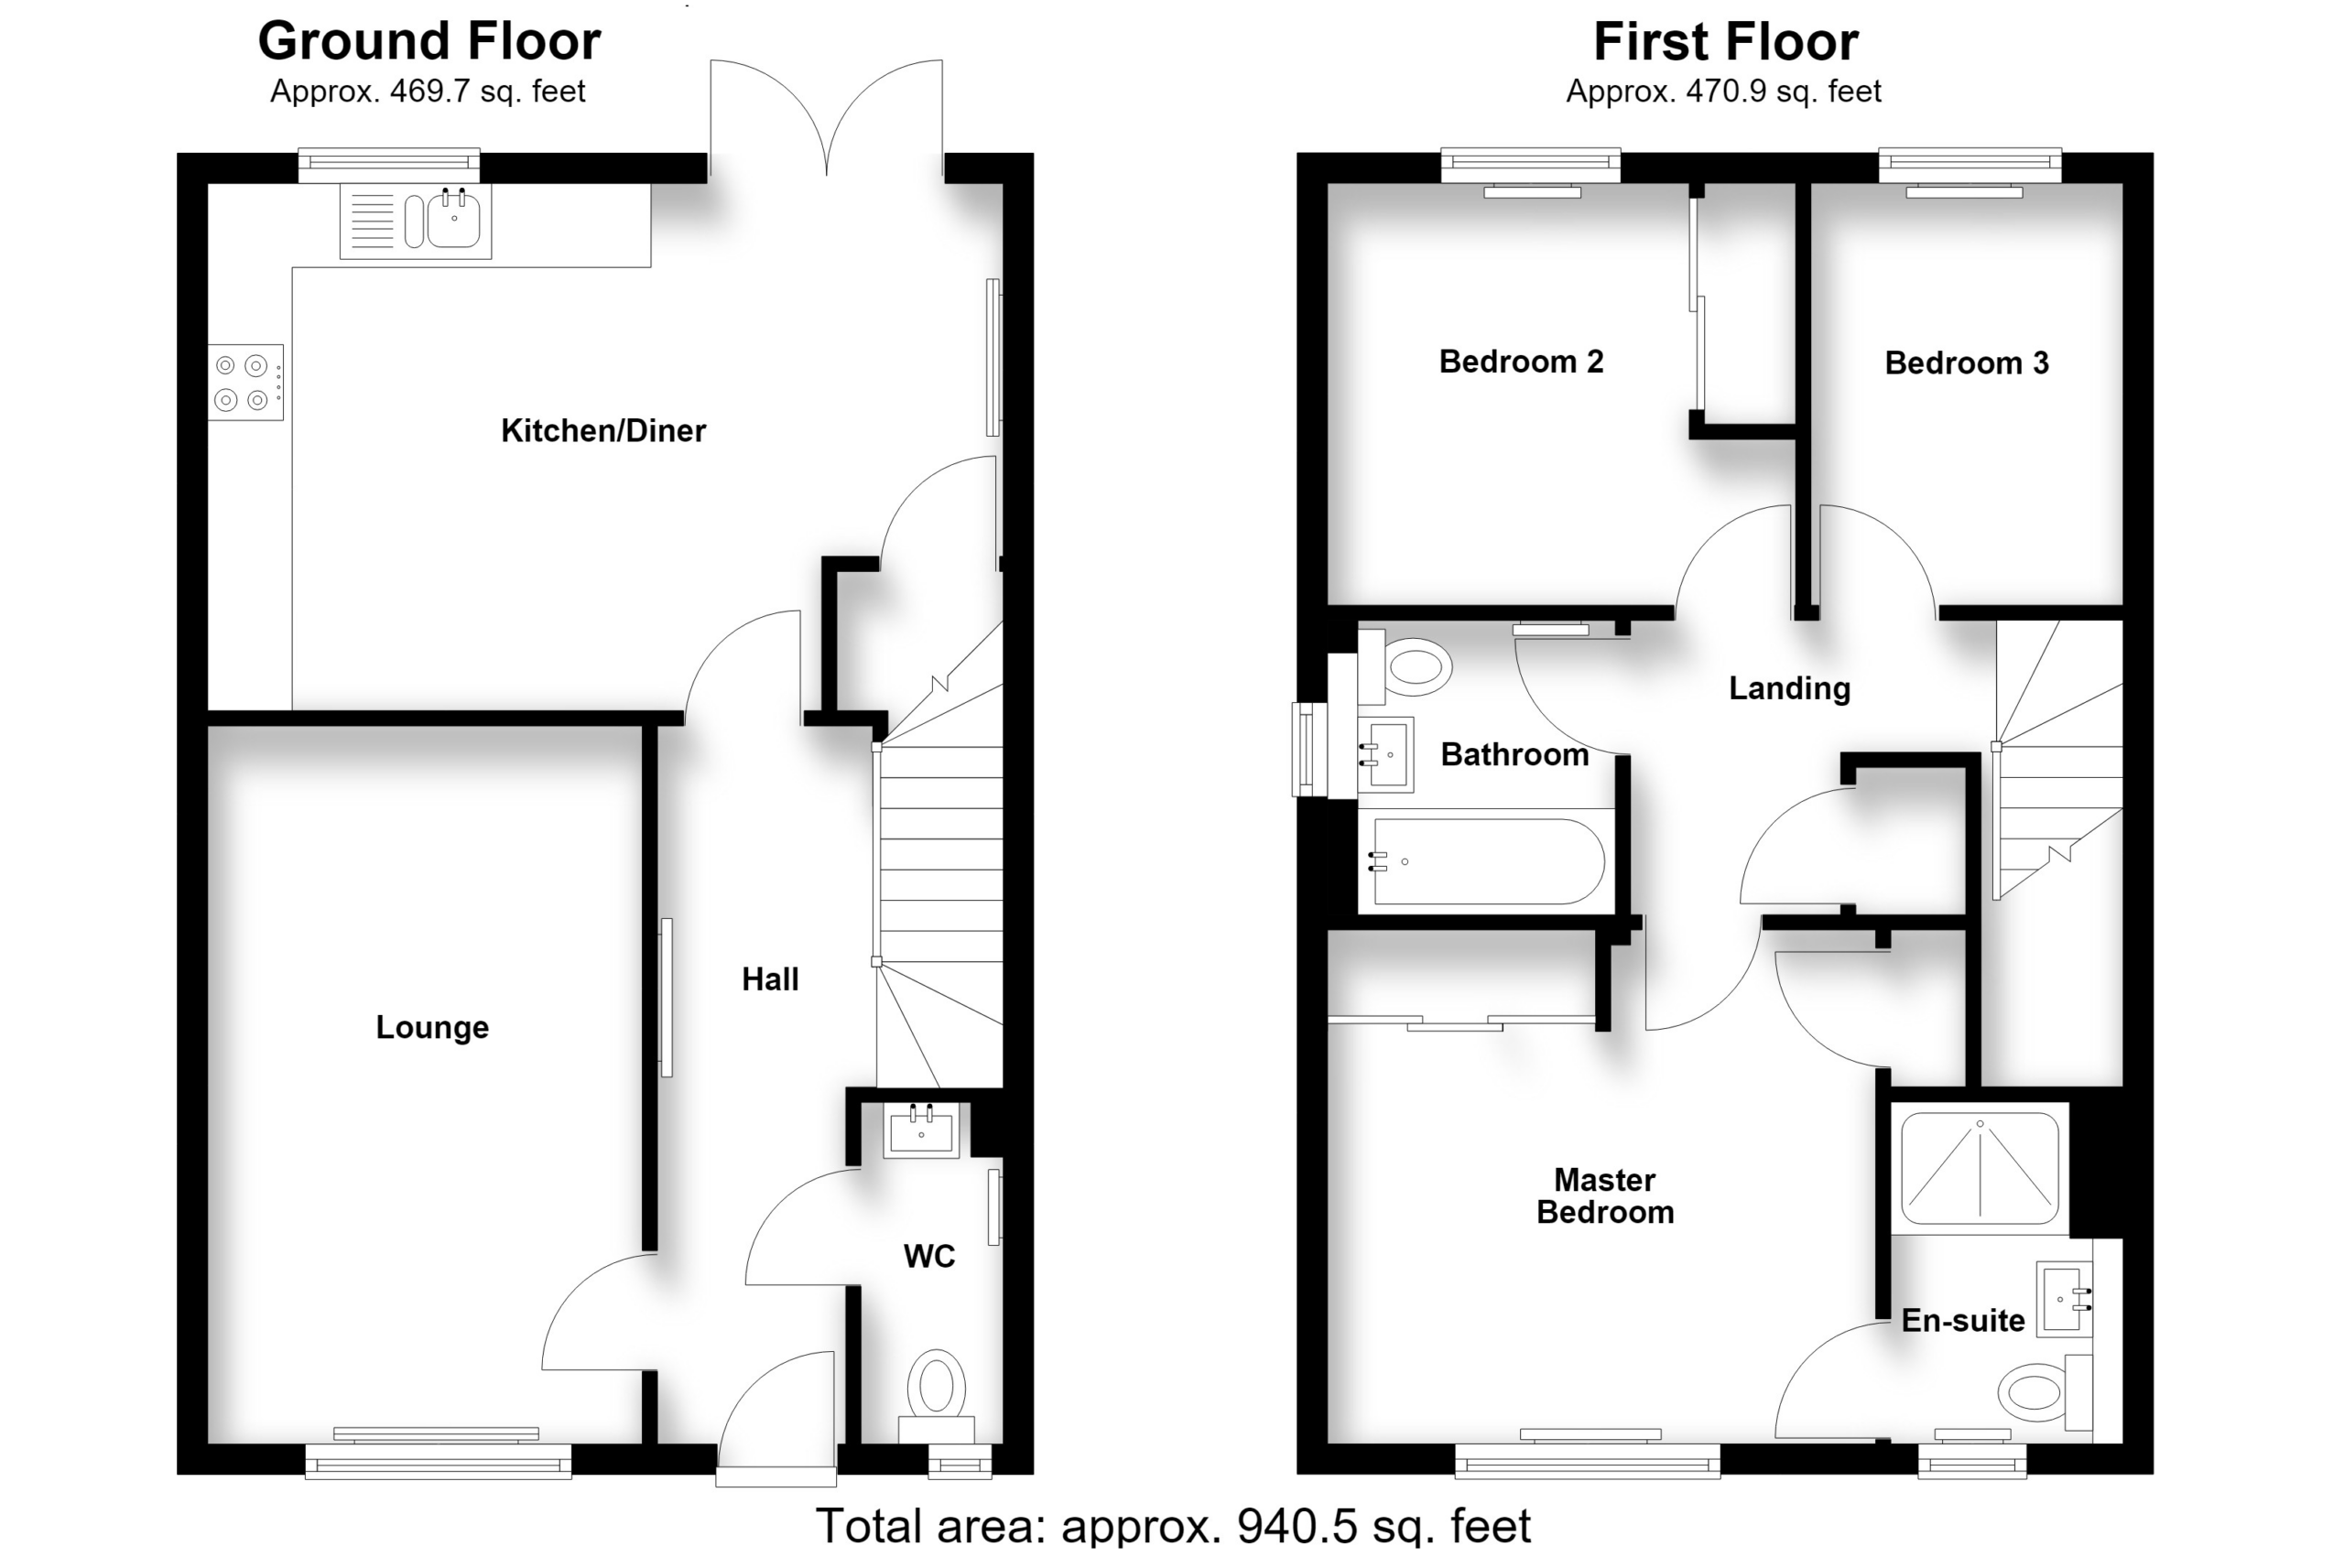
ENTRANCE HALL 15' 7" x 4' 8" (4.74m x 1.42m)
A spacious and welcoming room with access to the first floor via a staircase with turning treads, central heating radiator and ceiling lighting. A door gives access at the side of the room to:
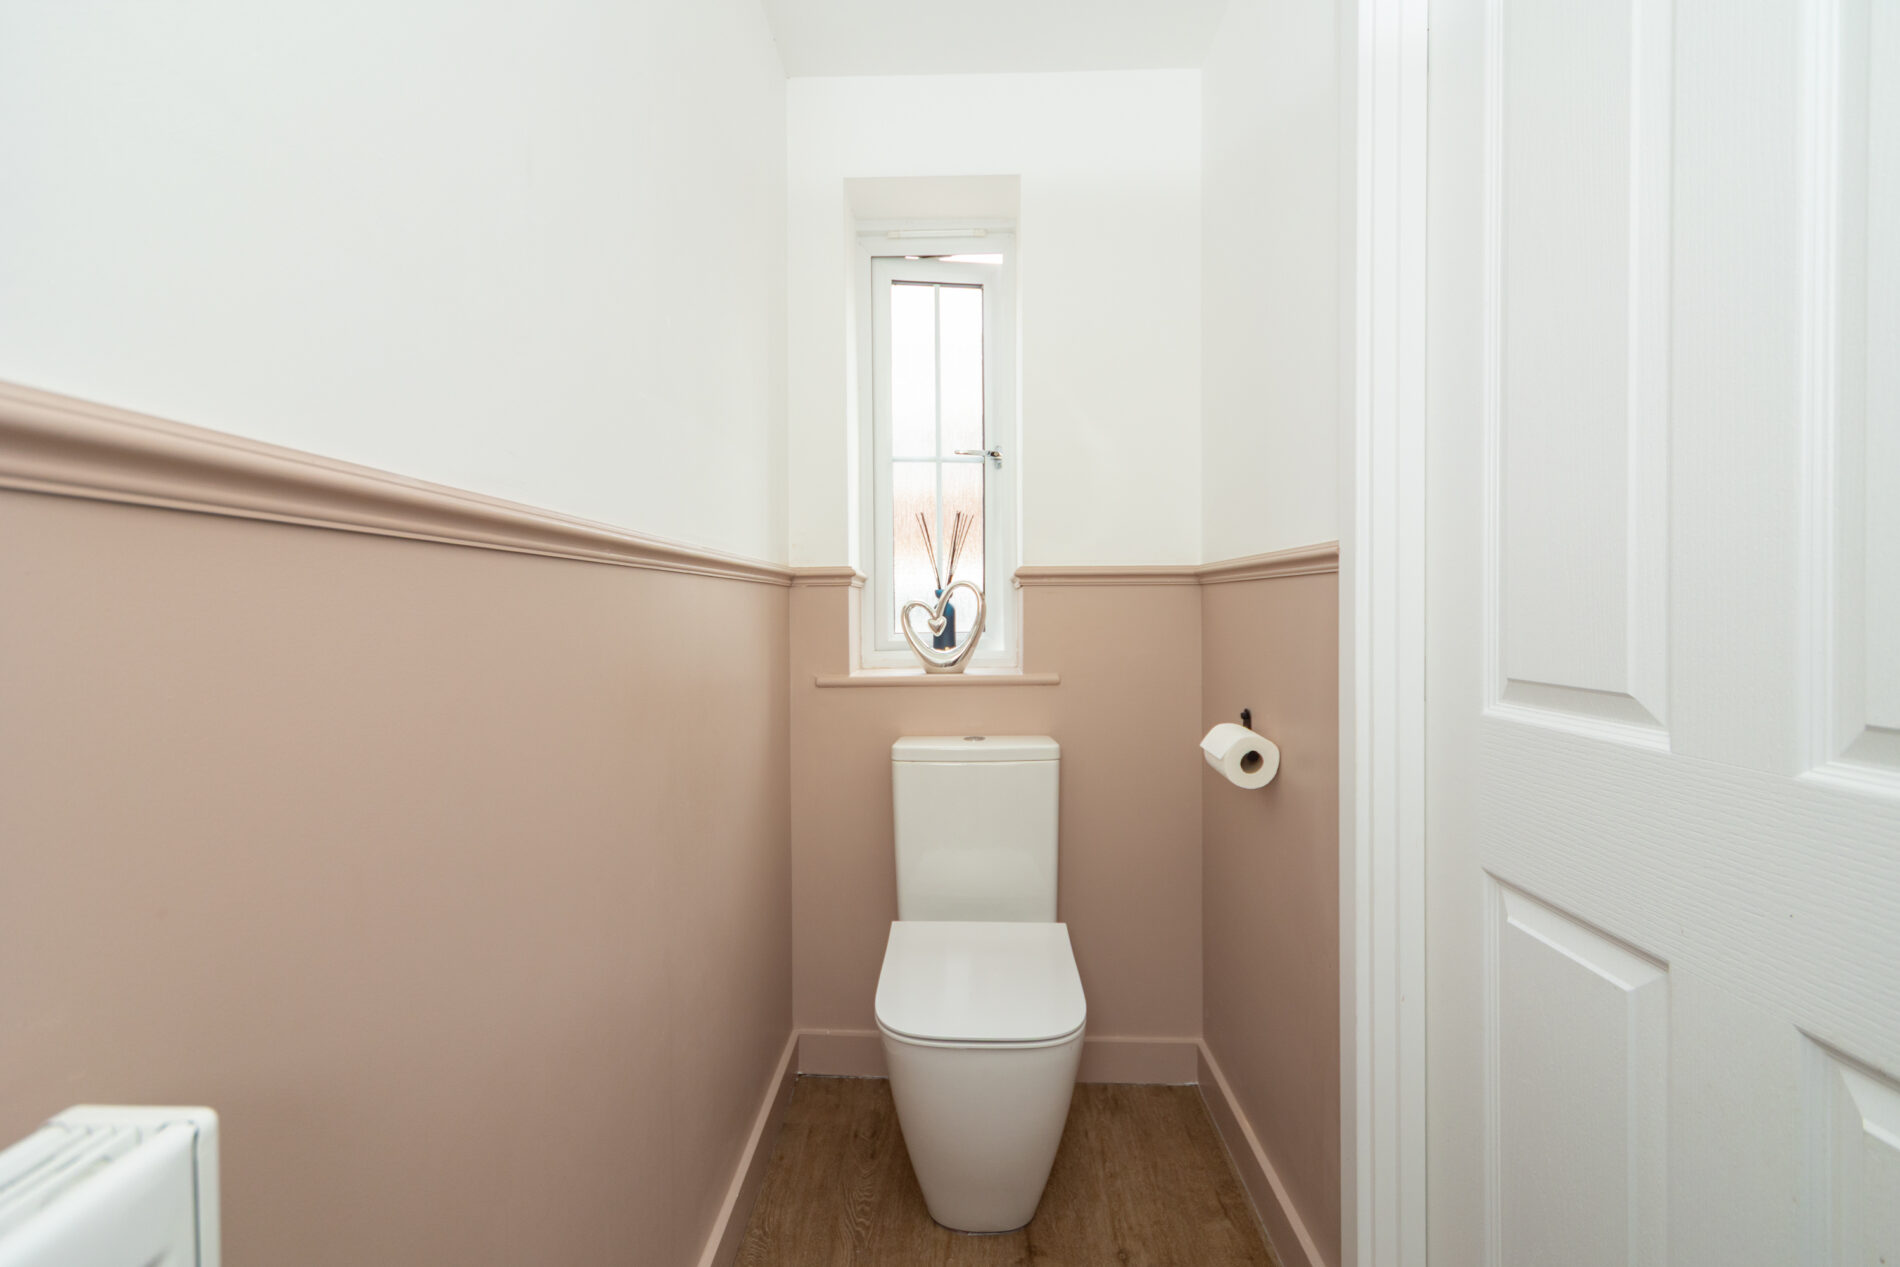
GROUND FLOOR WC 7' 5" x 3' 1" (2.26m x 0.94m)
With white two-piece suite comprising a close coupled WC and wall mounted wash basin plus ceiling lighting, Upvc window to the front elevation and central heating radiator.
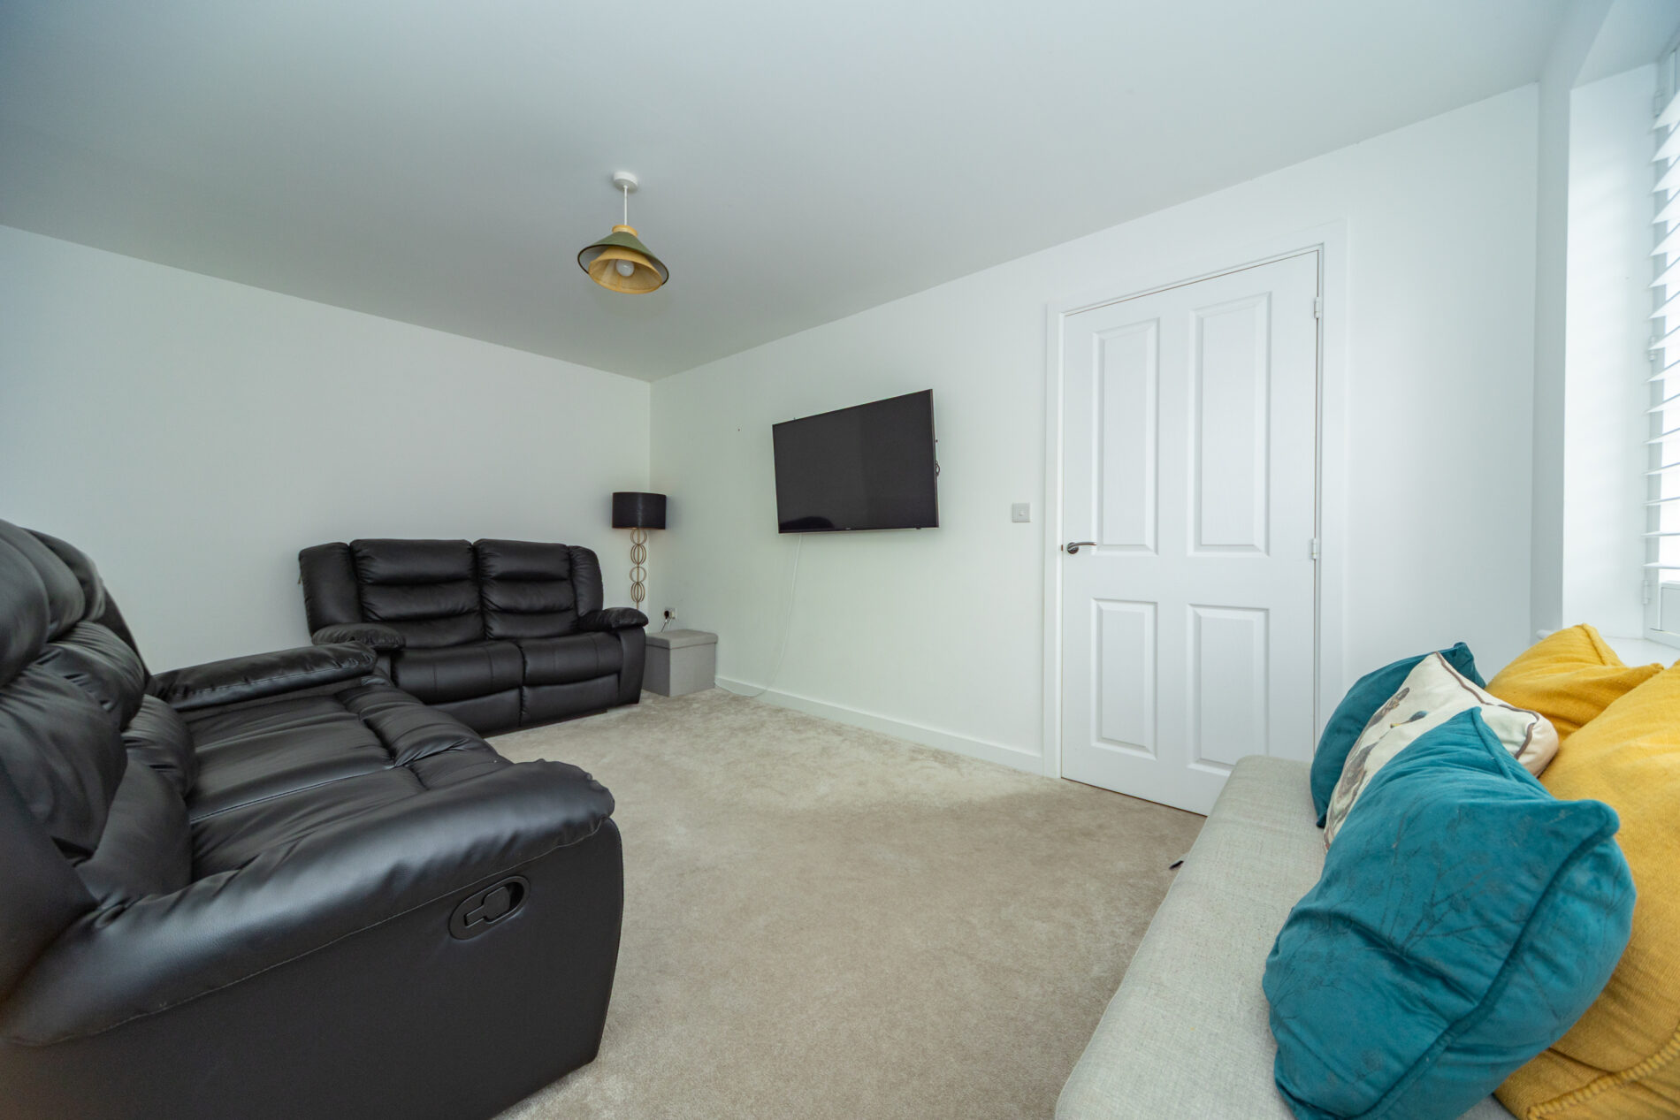
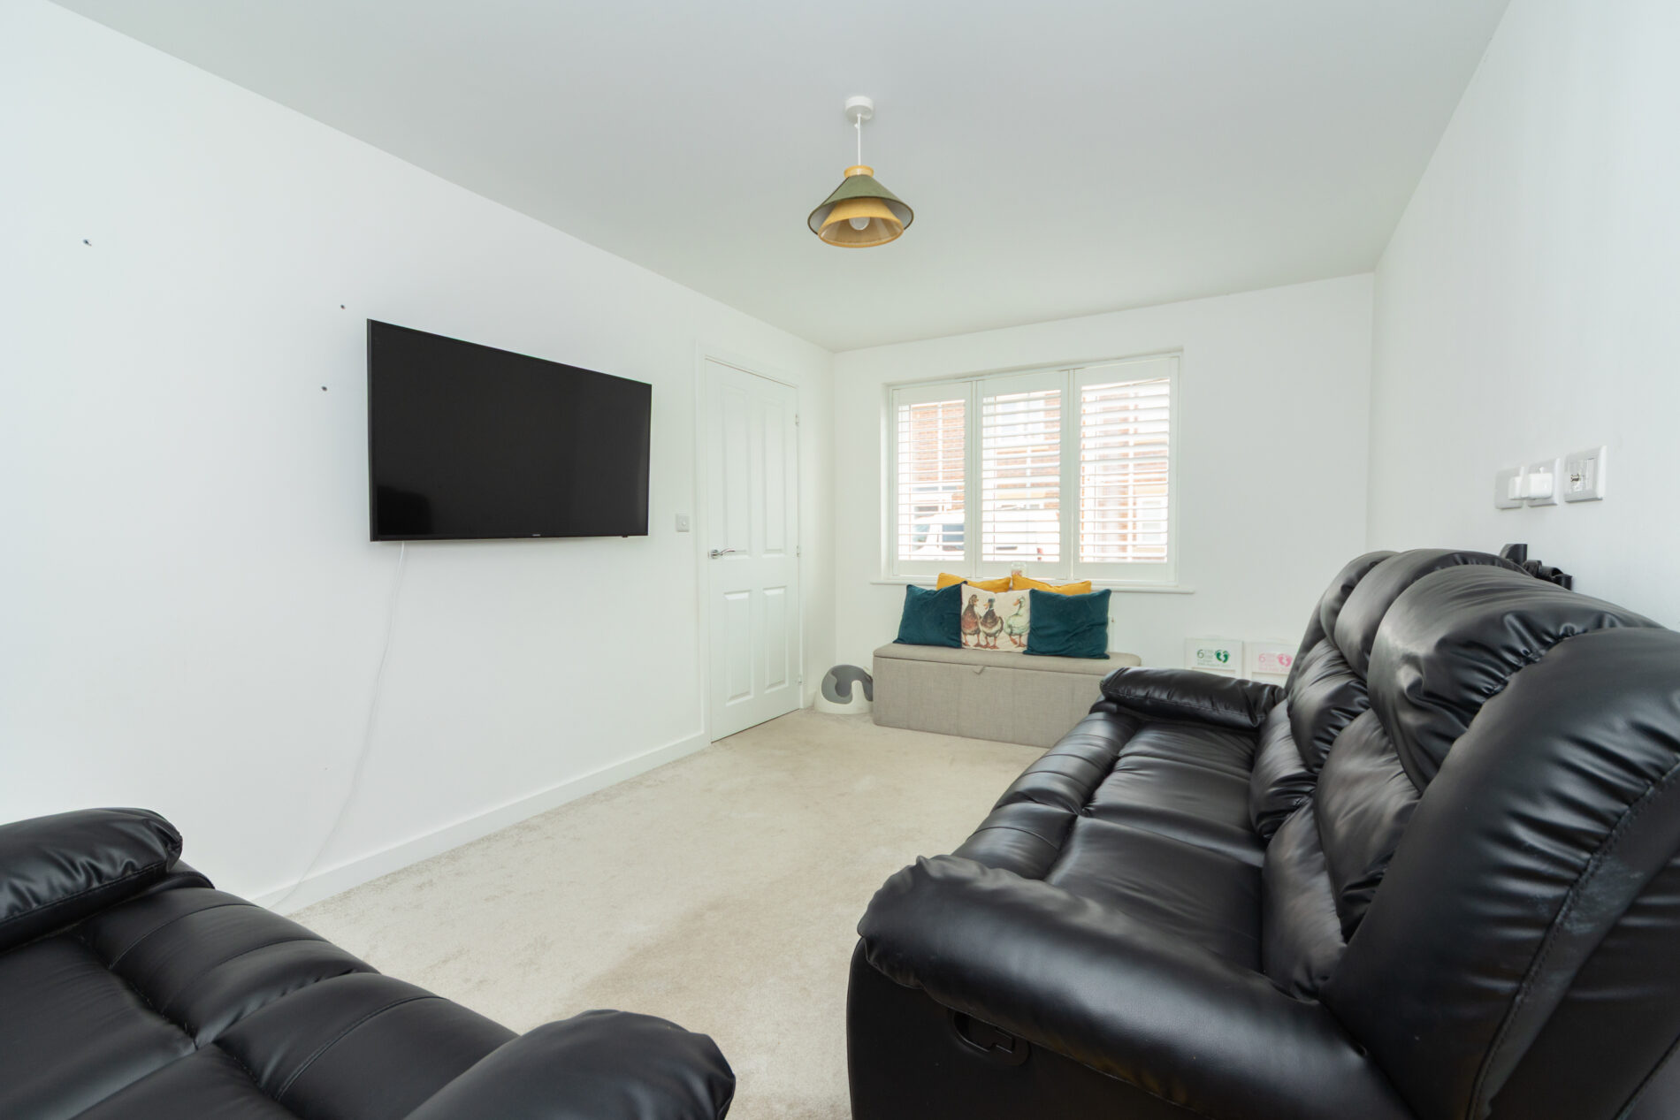
LOUNGE 15' 3" x 9' 7" (4.64m x 2.92m)
With Upvc window to the front elevation, central heating radiator, ceiling light and mid height TV socket and power points.
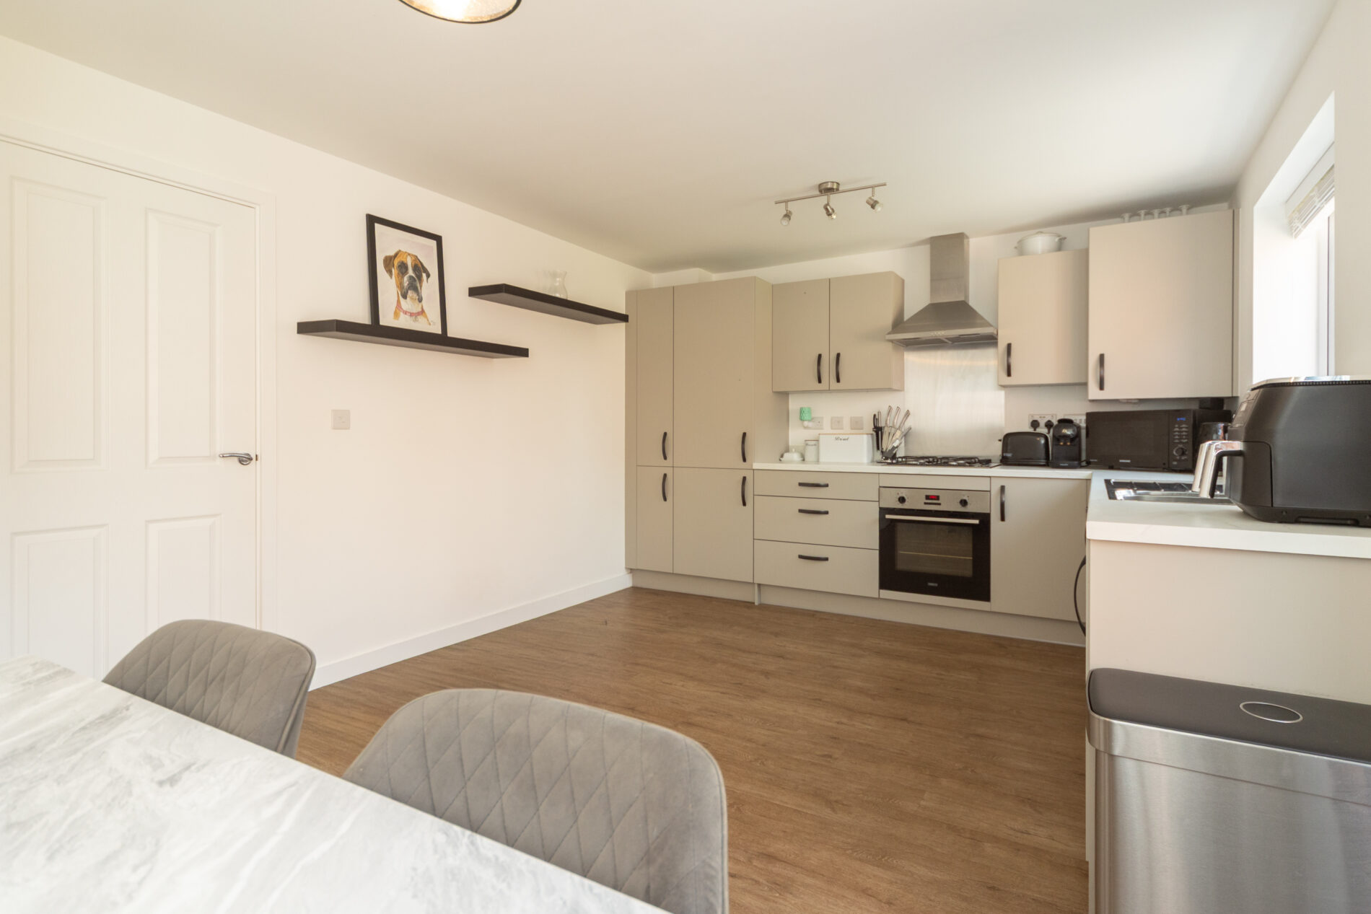
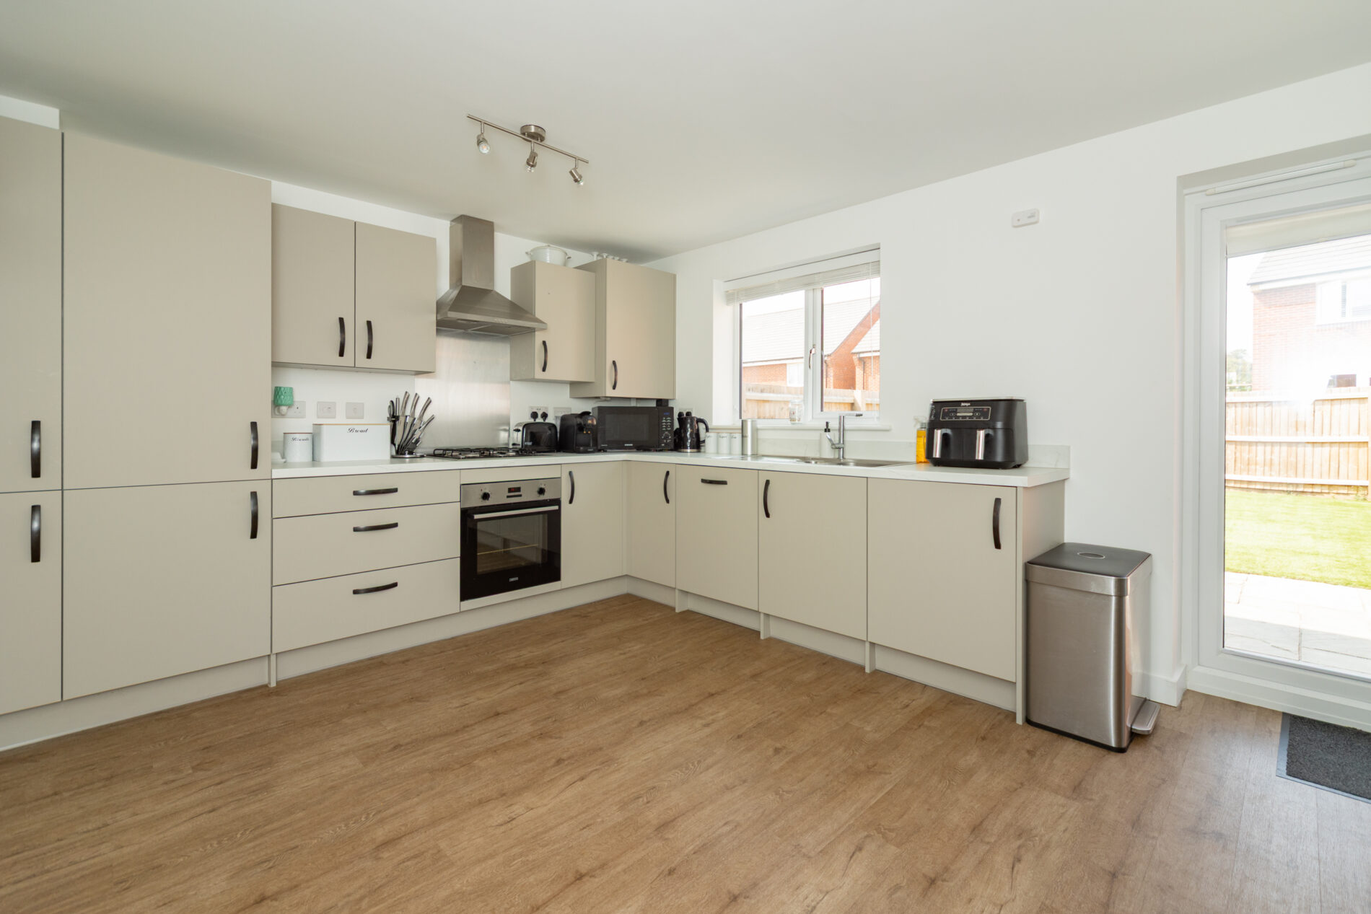
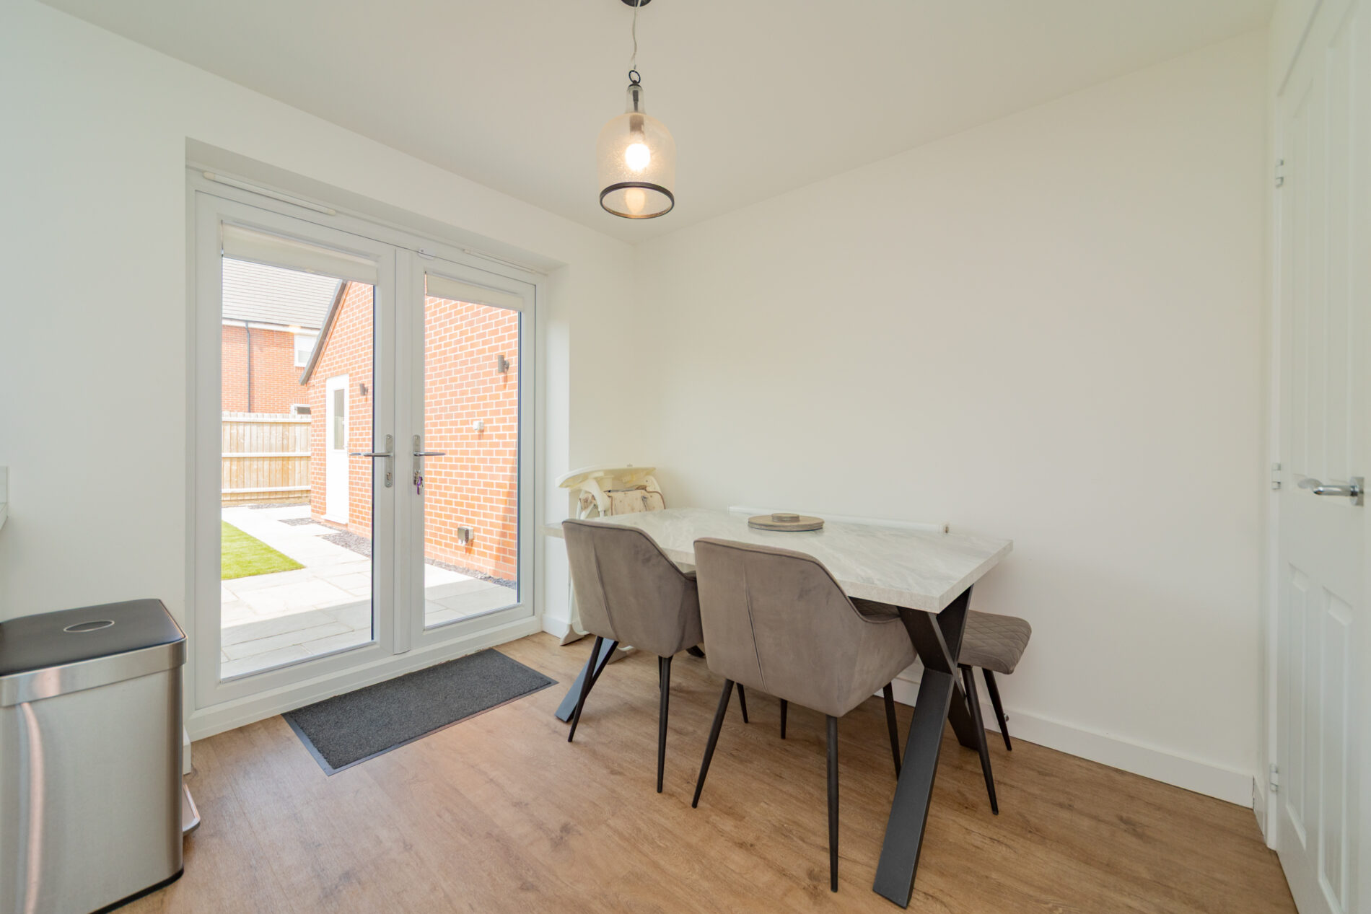
KITCHEN & DINING ROOM 17' 3" x 11' 5" (5.25m x 3.48m)
A generously proportioned room with ample dining space, room for island, Upvc window and French door s to the rear elevation, ceiling lighting, radiator and useful built-in storage under the staircase. The Kitchen space is fitted in contemporary style with built-in oven, hob and extractor hood plus fridge freezer, dishwasher and washing machine.
FIRST FLOOR LANDING 10' 8" x 6' 4" (3.25m x 1.94m)
With useful linen storage cupboard loft hatch and access to all three bedrooms and the family bathroom.
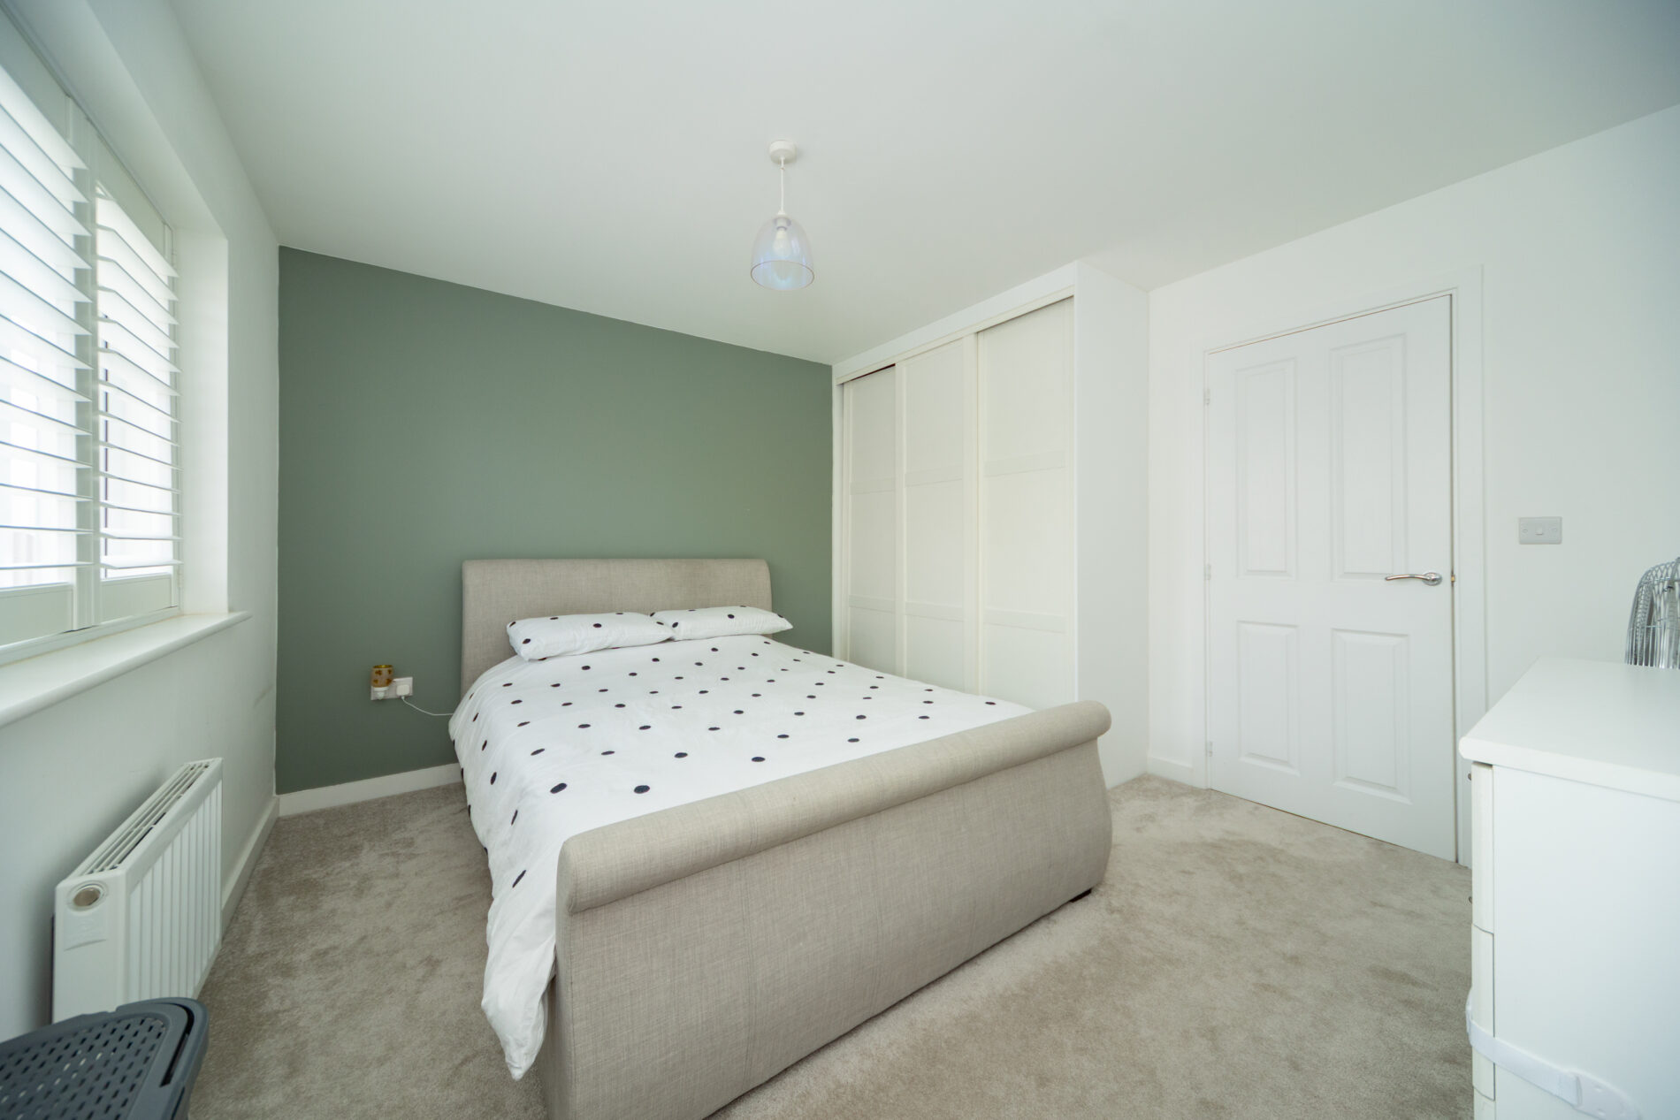
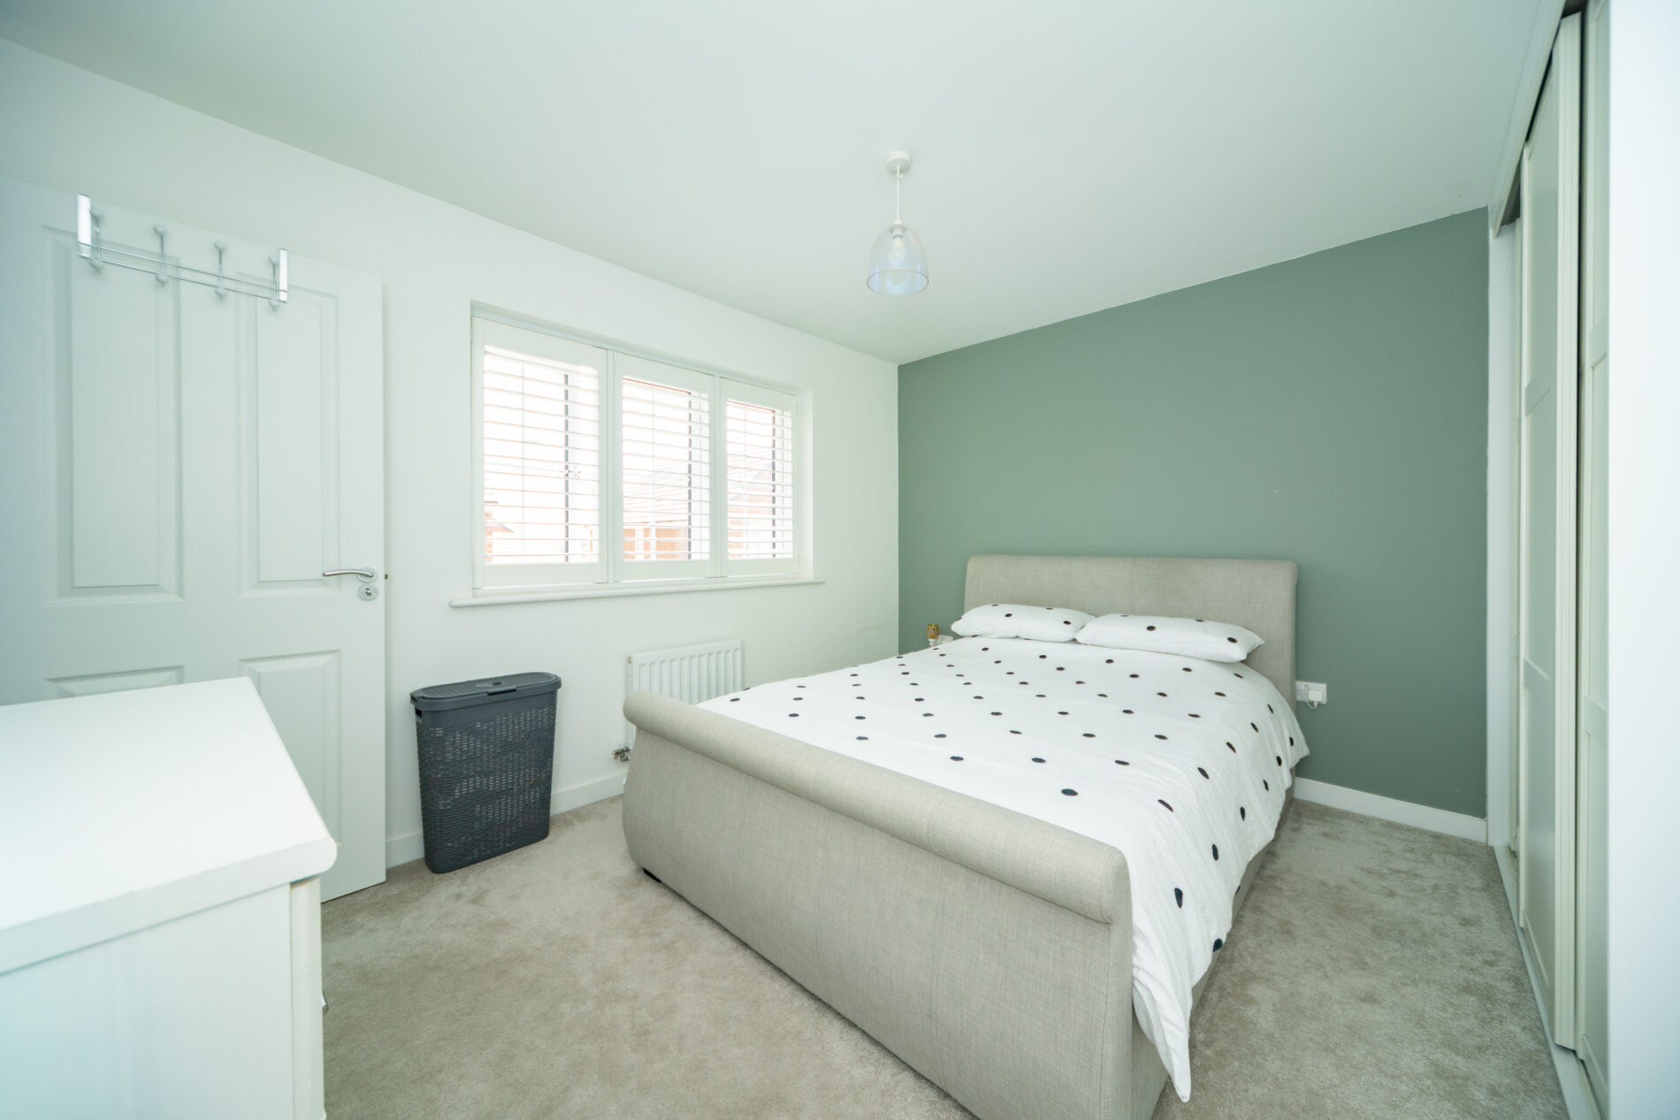
MASTER BEDROOM 11' 11" x 11' 1" (3.62m x 3.39m)
A spacious room with built-in storage plus fitted wardrobes with sliding doors, ceiling lighting, radiator and Upvc window to the front elevation.
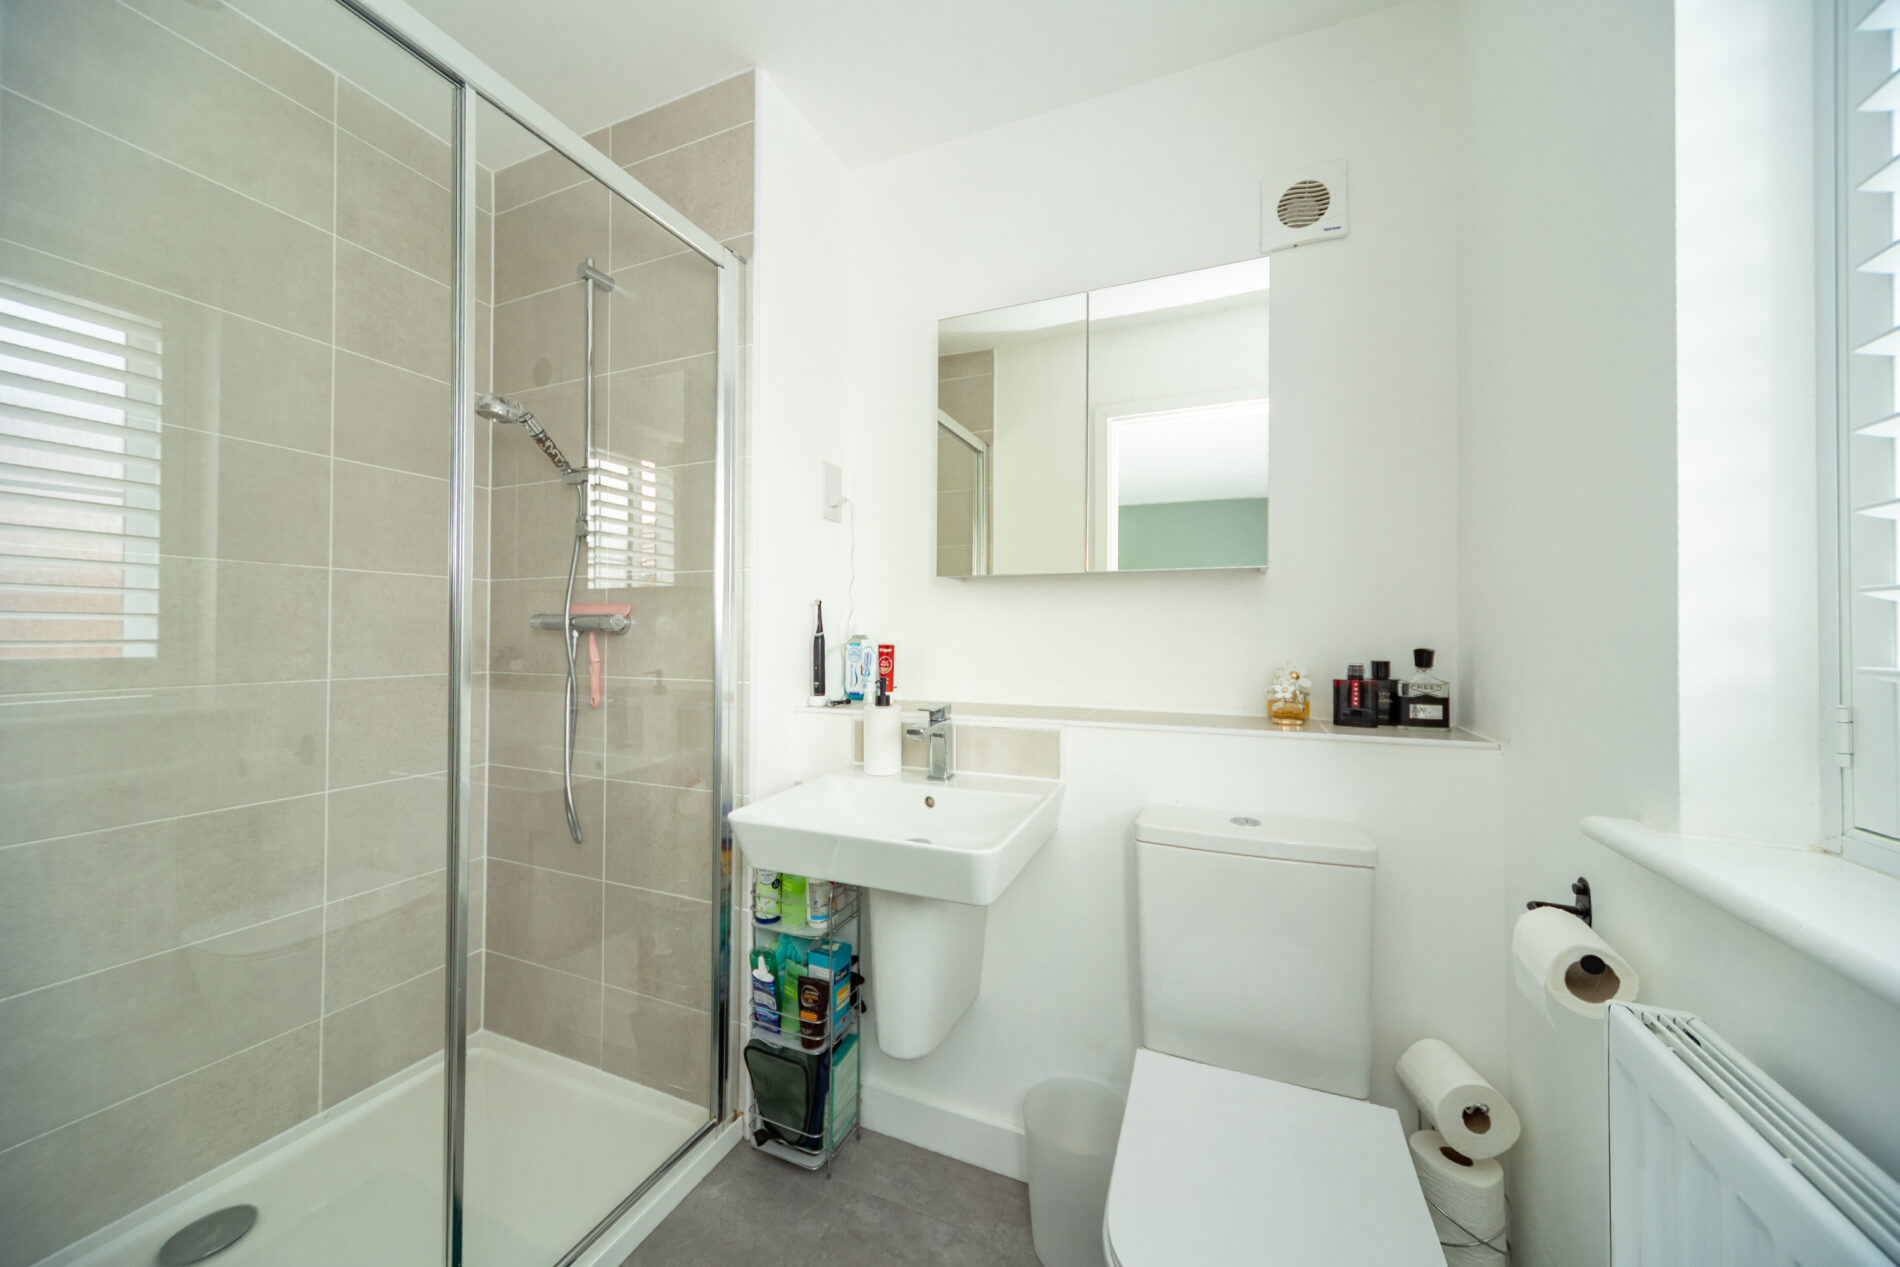
EN-SUITE SHOWER ROOM 7' 5" x 5' 1" (2.27m x 1.56m)
With three piece suite comprising a large shower cubicle plus close-coupled WC and wash basin. Tiling to parts, radiator, ceiling lighting and extractor plus Upvc window to the front elevation.
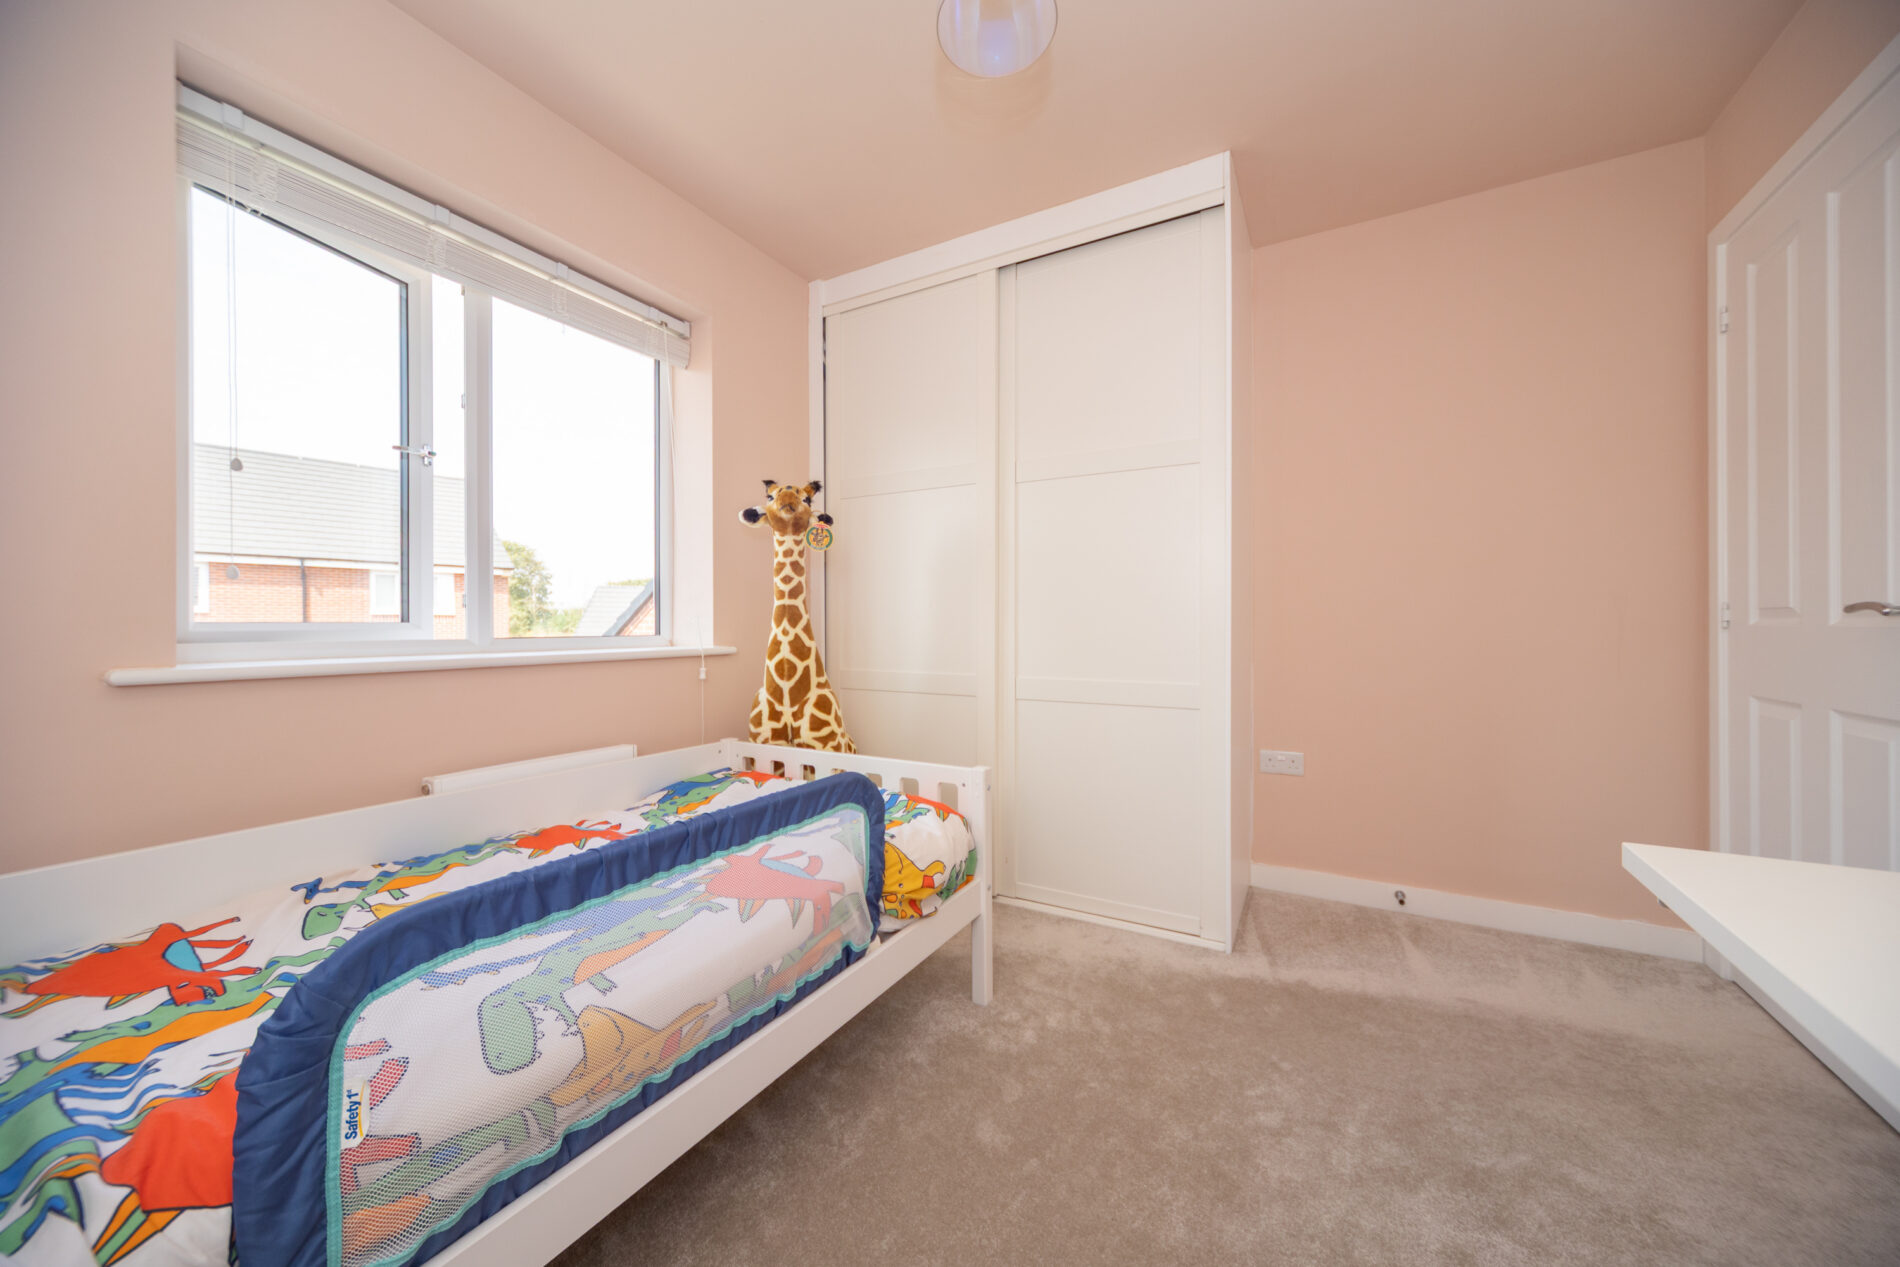
BEDROOM TWO 9' 1" x 10' 2" (2.78m x 3.09m)
A double room with Upvc windows overlooking the garden, fitted wardrobe with sliding doors, ceiling light and central heating radiator.
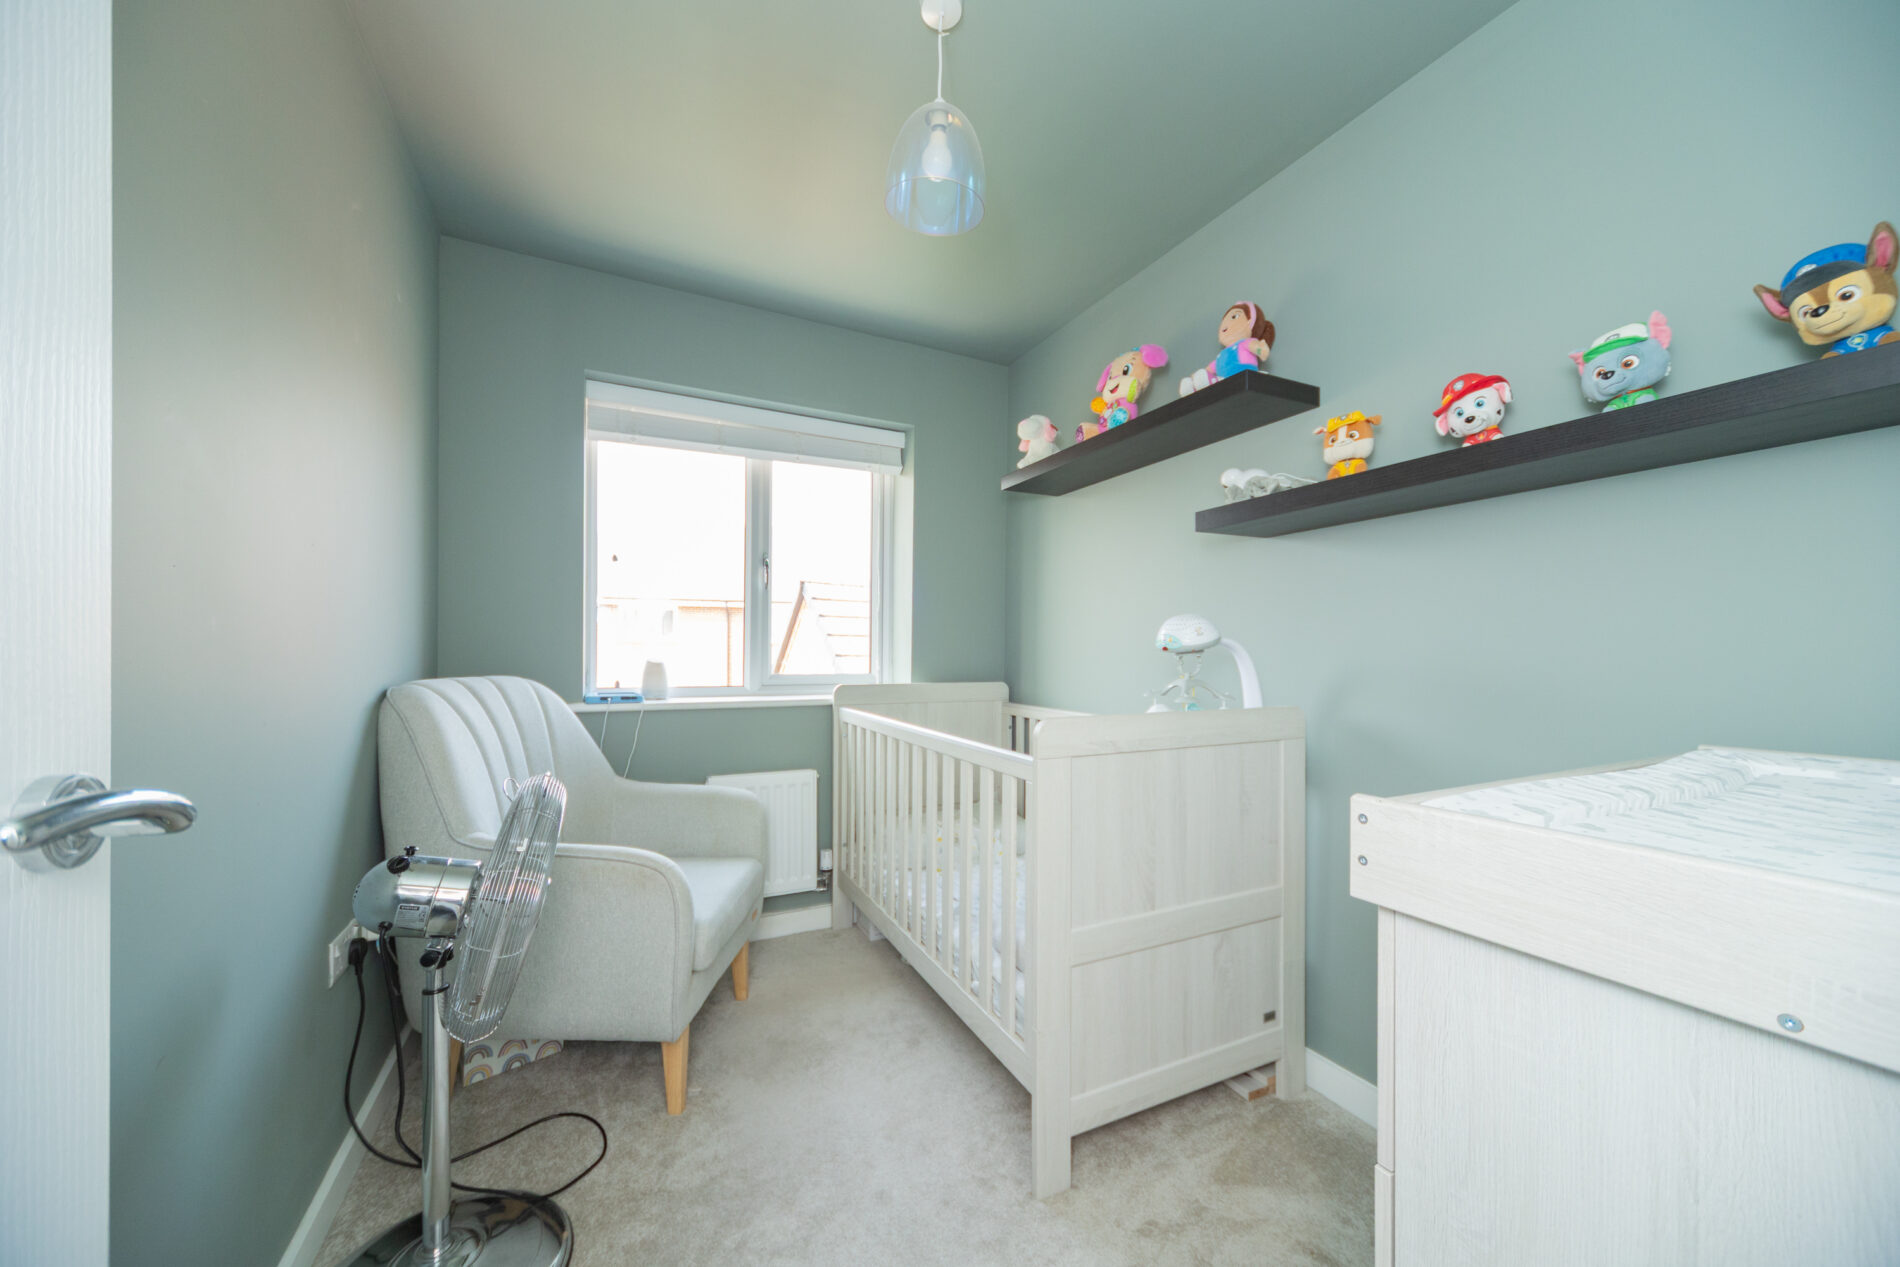
BEDROOM THREE 9' 2" x 6' 9" (2.79m x 2.06m)
A single bedroom with Upvc window overlooking the rear garden plus ceiling lighting and central heating radiator.
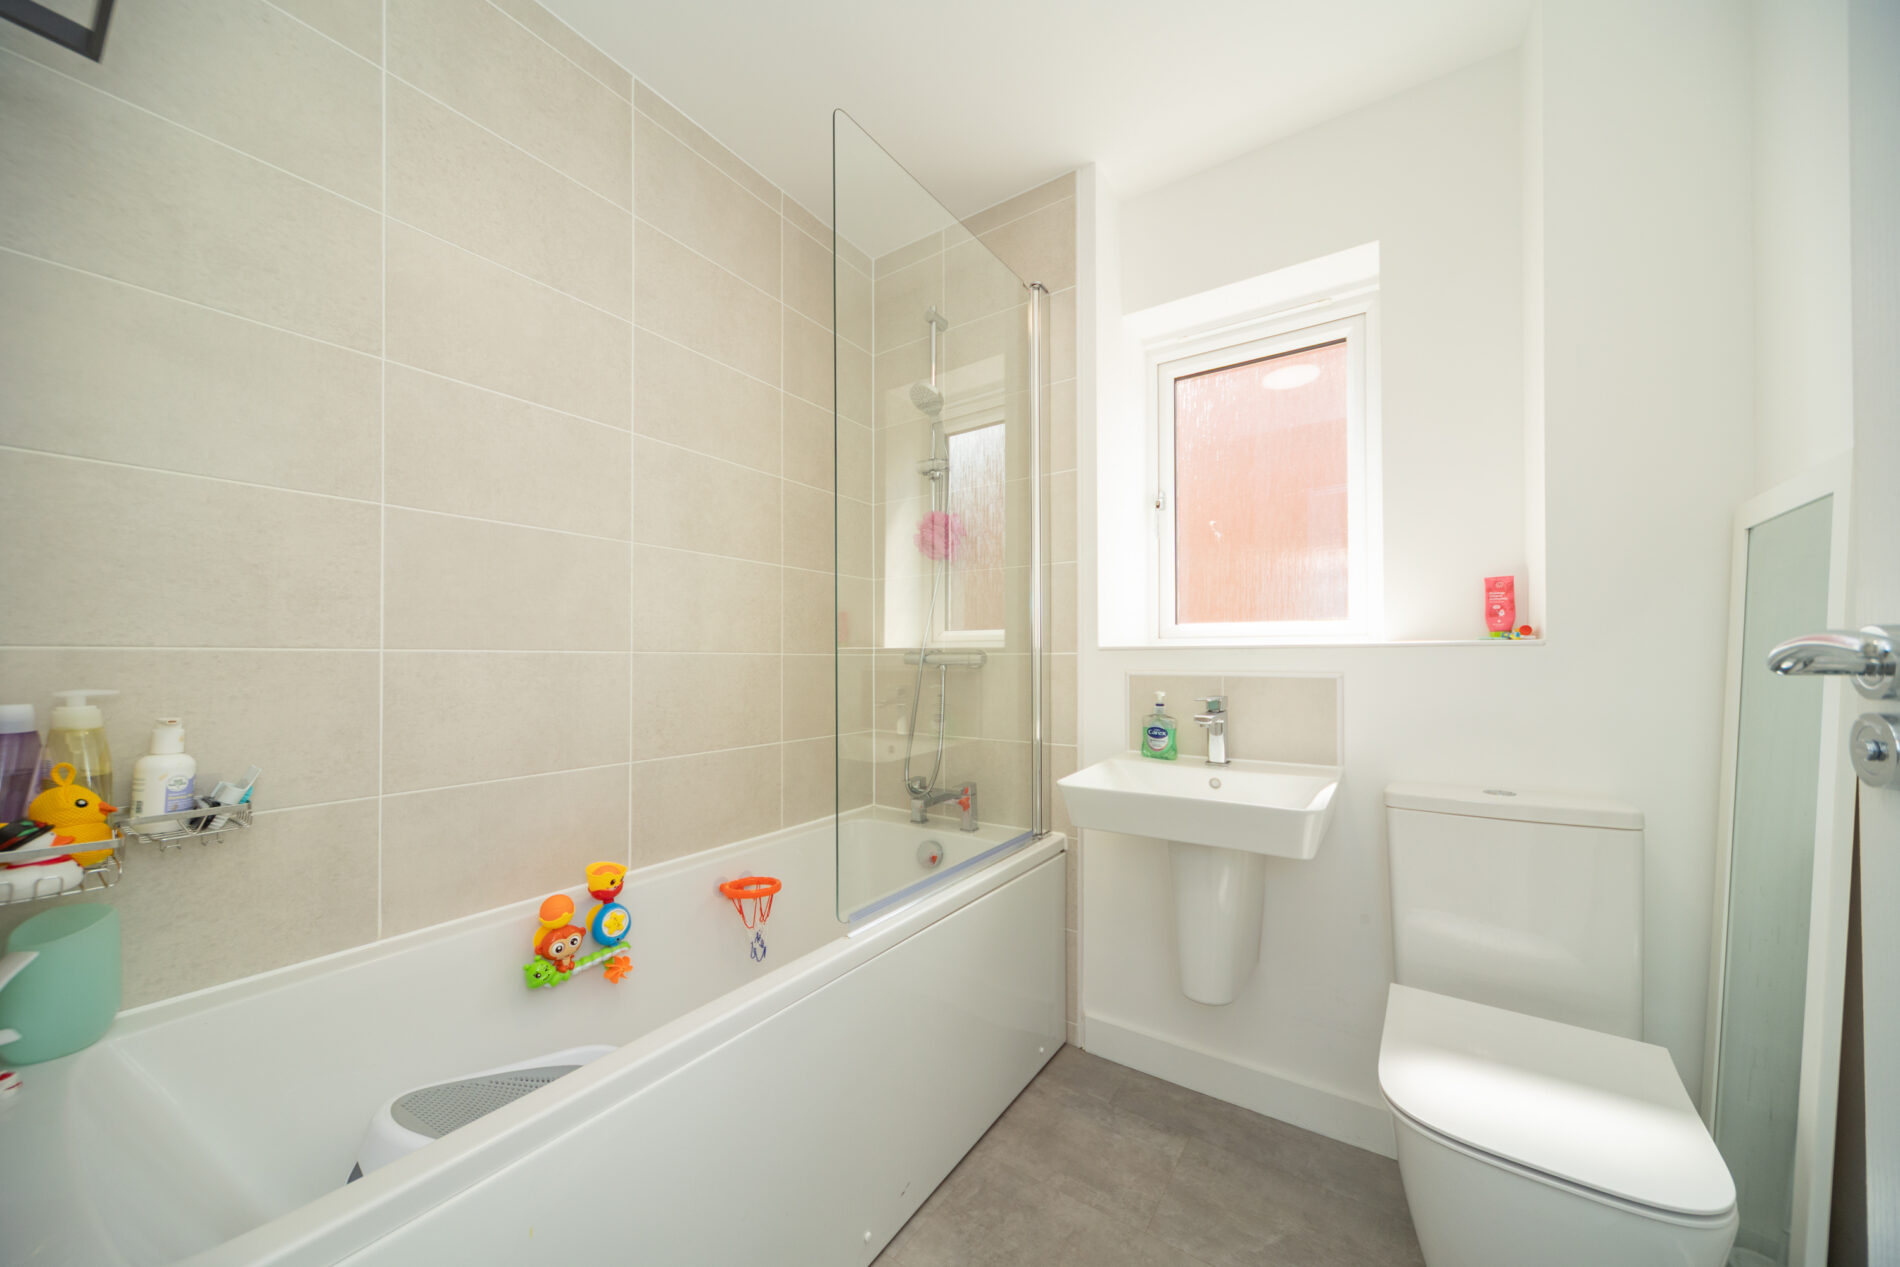
FAMILY BATHROOM 6' 4" x 6' 3" (1.94m x 1.90m)
With Upvc window to the side elevation and three police suite in white comprising bath with shower, wash basin and WC. Extractor fan and lighting, central heating radiator.
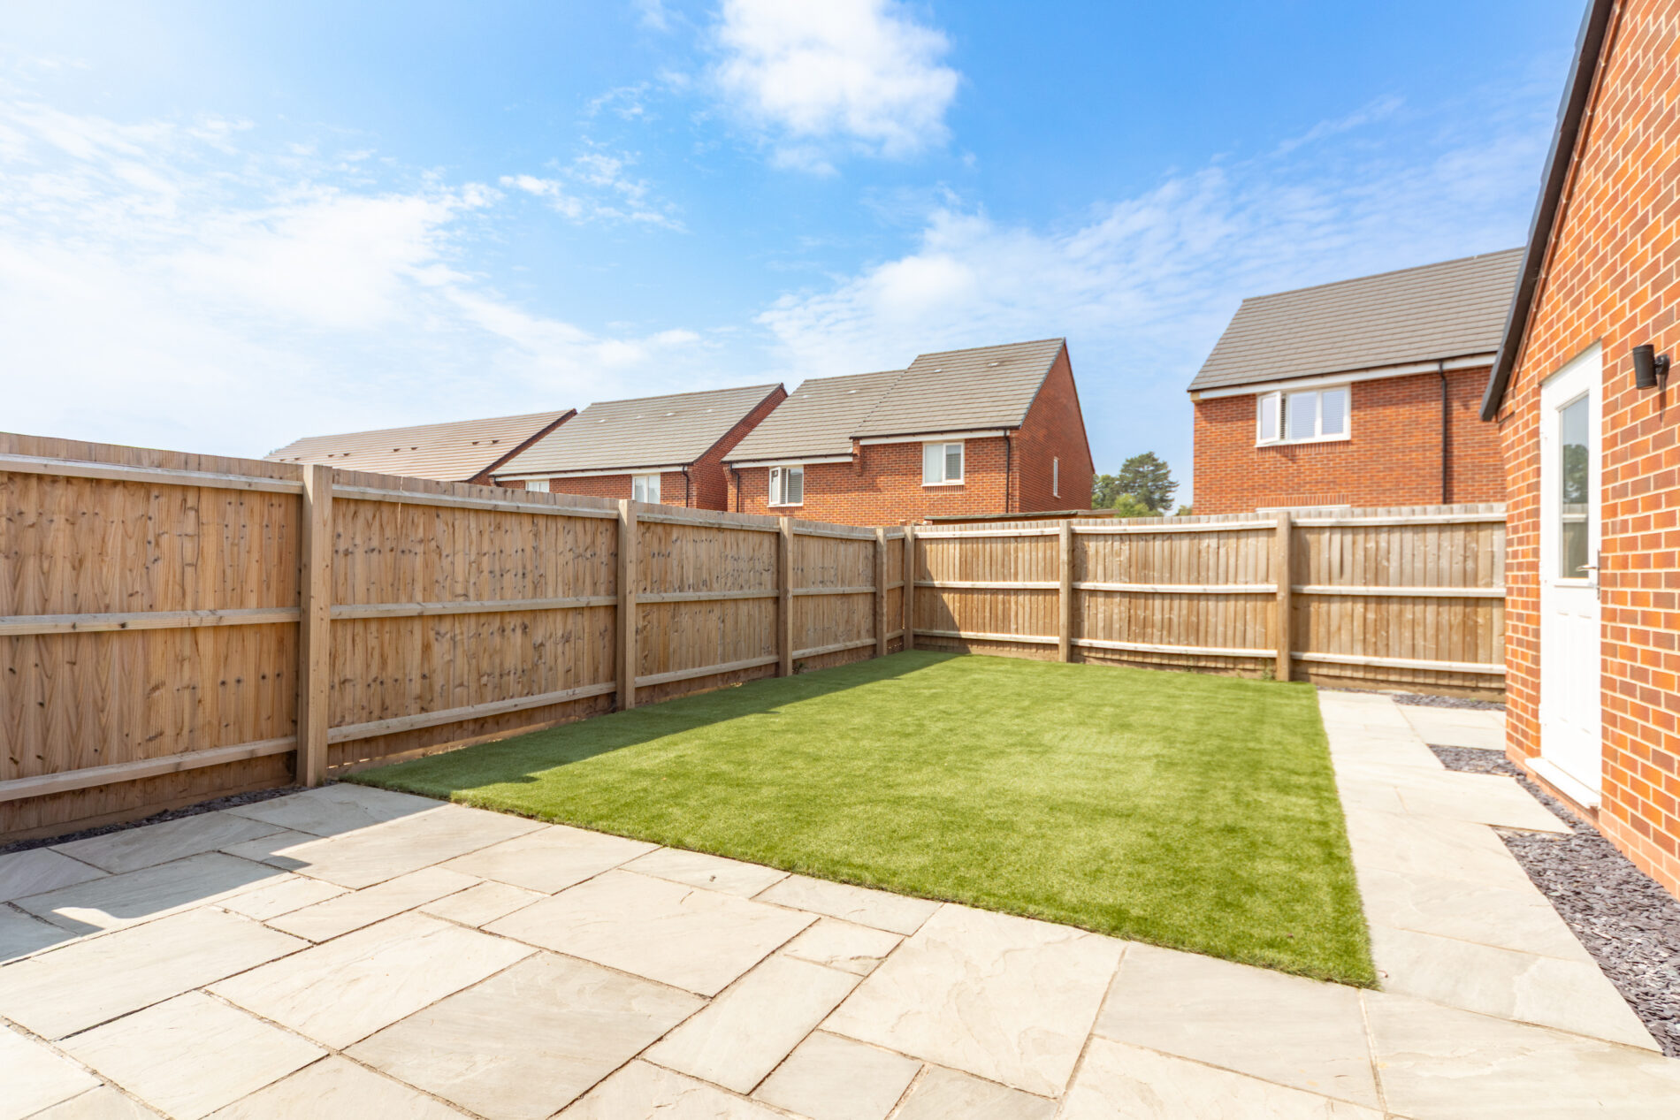
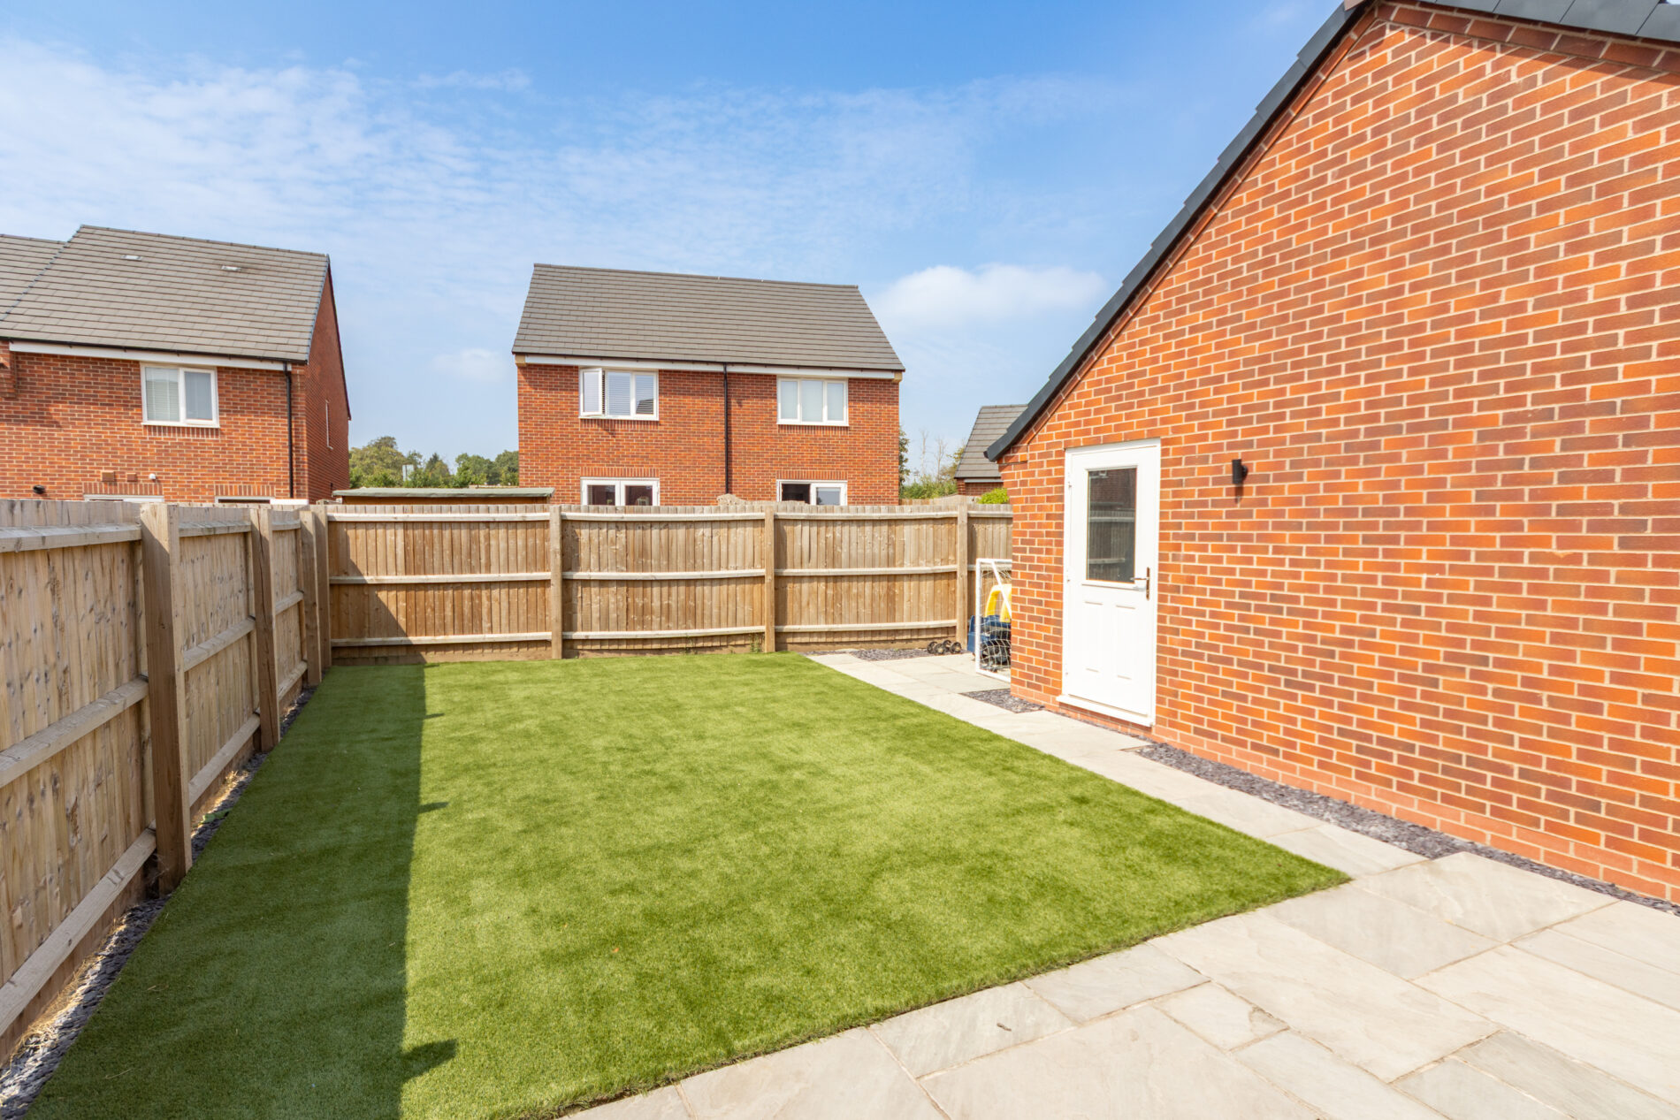
REAR GARDEN
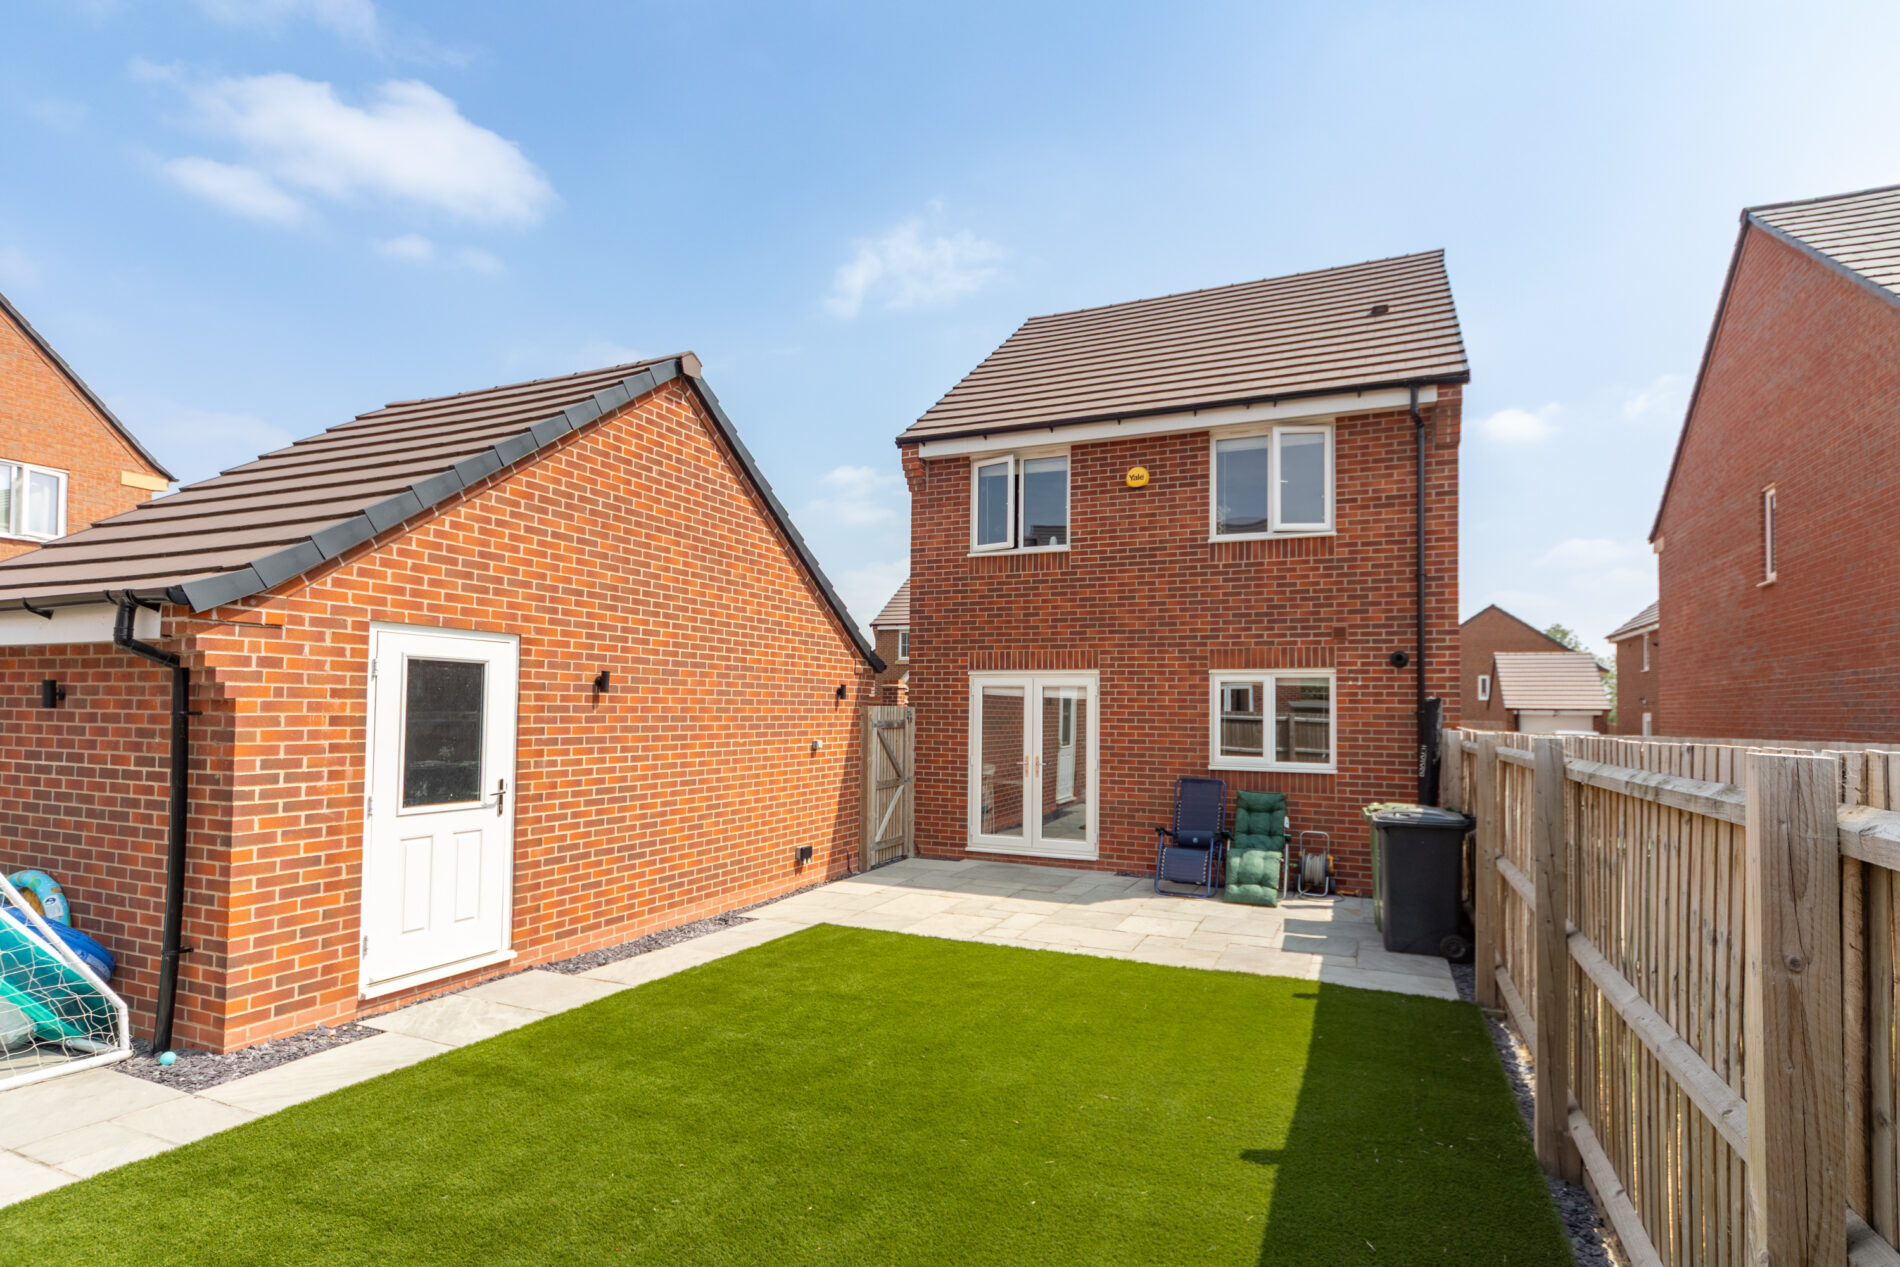
The garden is approximately west facing and landscaped with a large paved patio and matching pathway plus low maintenance artificial turf and fencing to the boundaries plus a useful space to the rear of the garage ideal for a shed or storage.
MAINTENANCE CHARGES
The yearly cost for maintenance of the developments green spaces is £260.00 per annum (subject to variation).
MAKING AN OFFER
As part of our service to our Vendors, we have a responsibility to ensure that all potential buyers are in a position to proceed with any offer they make and would therefore ask any potential purchaser to speak with our Mortgage Advisor to discuss and establish how they intend to fund their purchase. Additionally, we can offer Independent Financial Advice and are able to source mortgages from the whole of the market, helping you secure the best possible deal, potentially saving you money. If you are making a cash offer, we will ask you to confirm the source and availability of your funds in order to present your offer in the best possible light to our Vendor.
MONEY LAUNDERING & IDENTIFICATION CHECKS
If you have an offer agreed we are legally bound to carry out ID and Anti-Money Laundering checks and on acceptance of offer one of our onboarding team will contact you to guide you through this secure process. There will be a charge of £79.99 plus VAT for these checks.
PLOT & FLOOR PLANS
Purchasers should note that the floor/plot plan(s) included within the property particulars is/are intended to show the relationship between rooms/boundaries and do not necessarily reflect exact dimensions. Plans are produced for guidance only and are not necessarily to scale. Purchasers must satisfy themselves of matters of importance regarding dimensions, boundary ownership or other details by inspection or advice from their Surveyor or Solicitor.
IMPORTANT INFORMATION
Although we endeavour to ensure the accuracy of property details we have not tested any services, heating, plumbing, equipment or apparatus, fixtures or fittings and no guarantee can be given or implied that they are connected, in working order or fit for purpose. We may not have had sight of legal documentation confirming tenure or other details and any references made are based upon information supplied in good faith by the Vendor.
Features
- Detached Home
- Three bedrooms
- Highly sought after location
- Offered with no upward chain
- Built in 2023
- Immaculate throughout
- Driveway, garage and electric vehicle charger
- En-suite and family bathroom
- Charnwood Forest nearby
Contact Us
Moore and York61 Granby Street, Leicester
United Kingdom
LE1 6FB